


Listed By
Agency Name: Keller Williams Advisors
Agent Name: Kimberly Mansfield
Agency Phone: 513-766-9200

Shown By
Agent Name: Kim Mills
Agent Phone: (614) 439-9132
Agency Title: Cutler Real Estate

TOUR THIS HOME
Choose a date and time to see 984 Steamboat Drive, Union Township, OH 45244.
I will get in touch with you shortly.

Property Description
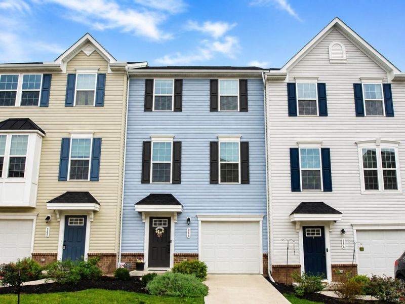
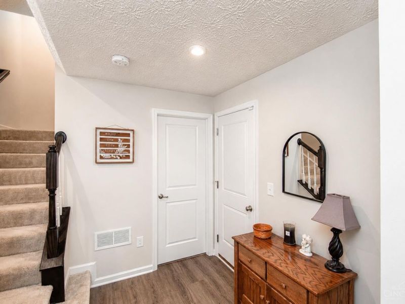
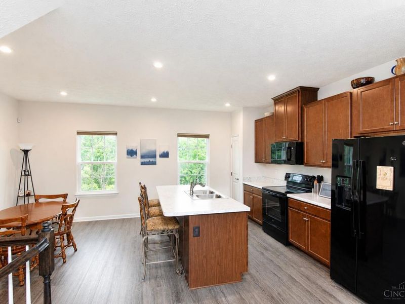
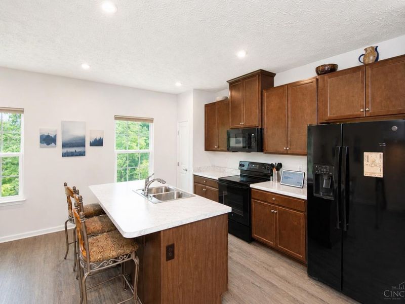
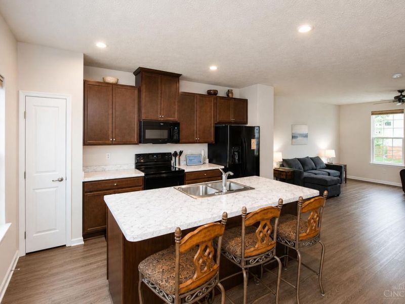
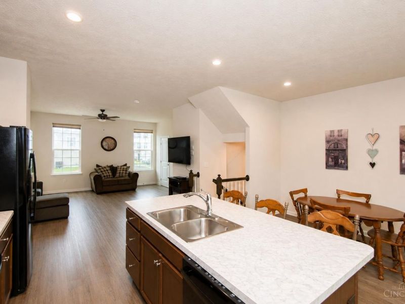
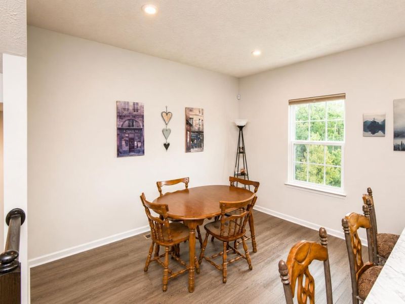
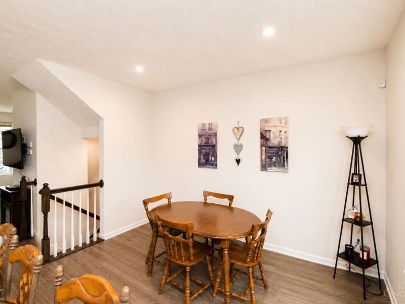
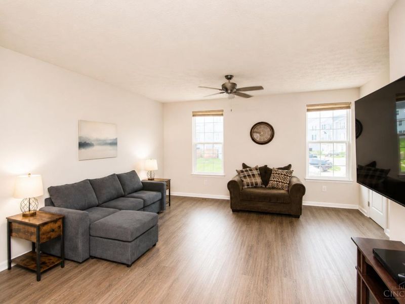
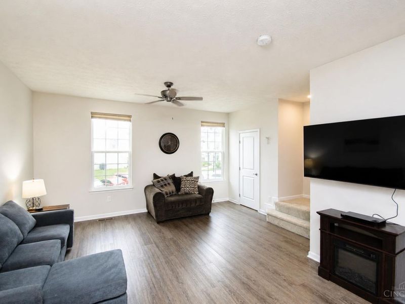
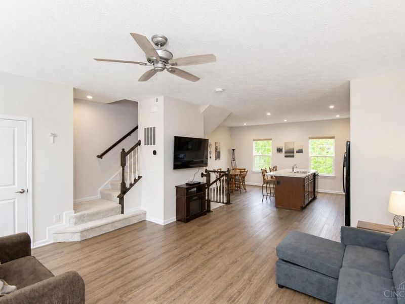
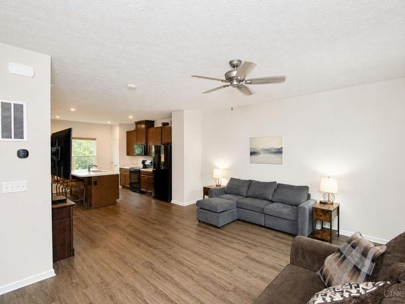
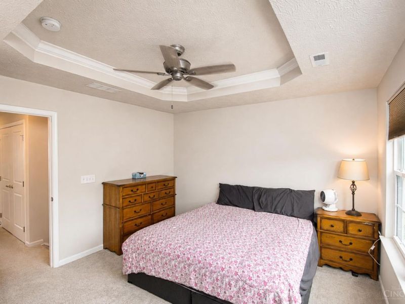
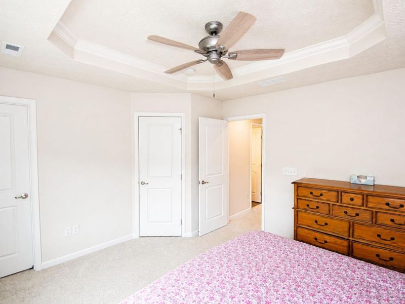
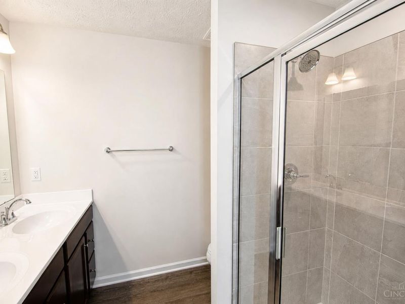
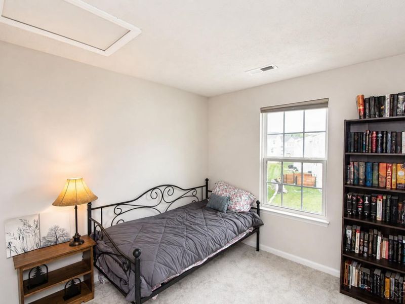
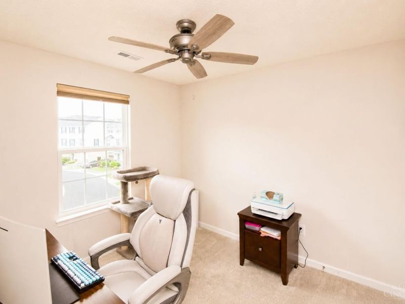
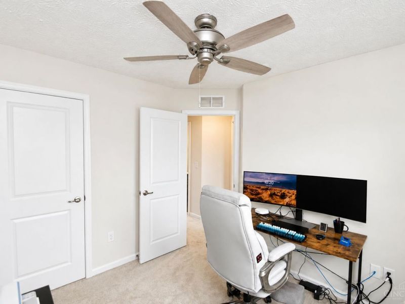
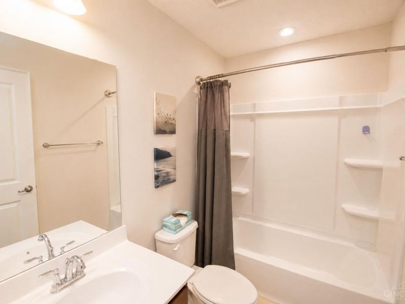
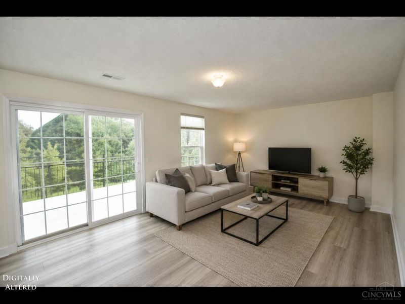
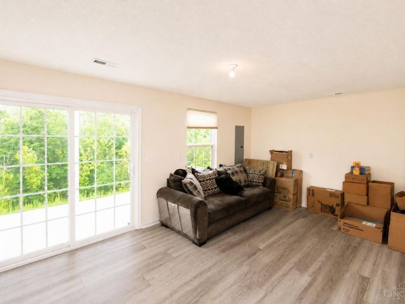
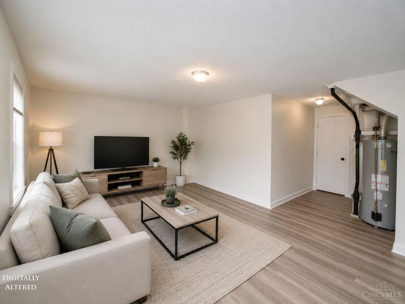
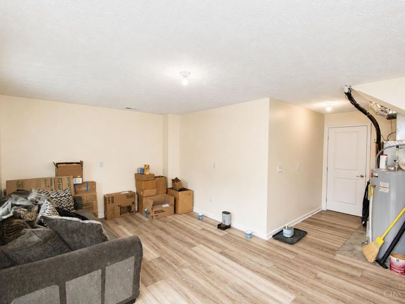
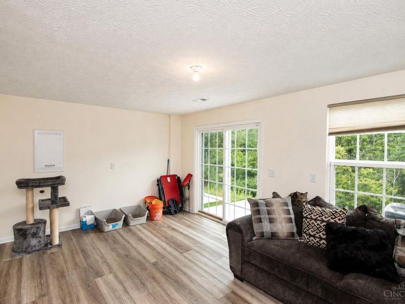
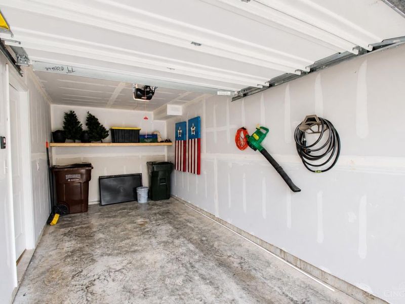
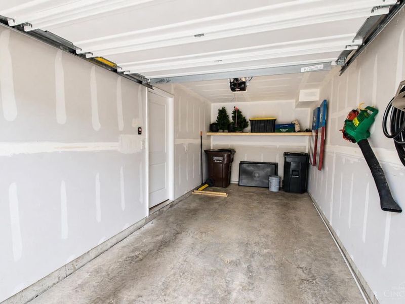
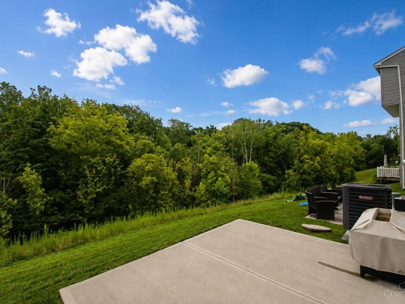
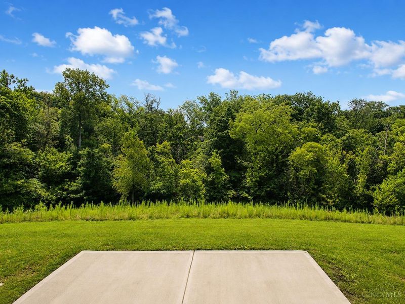
Built in 2023 & designed for easy, low-maintenance living! This 3-bdrm, 2-full-bath townhome offers a bright, open-concept main level with LVP flooring, a dedicated dining area & stylish island kitchen featuring solid-surface countertops. Upstairs, the spacious primary bedroom includes an adjoining bath with walk-in shower, plus 2 additional bedrooms & a full hall bath. The finished walk-out lower-level rec room adds valuable flexible living space for a family room, home office, fitness area or entertaining, with abundant natural light & direct outdoor access. Enjoy newer construction, modern finishes & multiple levels of comfortable living without the upkeep of an older home. Located in a desirable community, this move-in-ready townhome combines convenience, versatility & an easy-care lifestyle! Community amenities include a dog park, landscaping, street snow removal & common-area maintenance, plus water & sewerall adding to the lock-and-leave lifestyle.
Property Features
Property Type: Residential - Condominium
Basement: None
Cooling: Central Air
Days on Market: 4
Garage: 1
Heating: Forced Air, Heat Pump
Home Style: Traditional
Lot Size: 0.05 Acres
Roof Type: Shingle
Stories: 3.0
Taxes: $3,686
Year Built: 2023
Amenities
Patio
Feature Descriptions
Appliances: Dishwasher, Dryer, Microwave, Oven/Range, Refrigerator, Washer
Association Includes: AssociationDues, LandscapingCommunity, ProfessionalMgt
Association Name: Towne Properties
Condo: Townhouse
Exterior: Brick, Vinyl Siding
Foundation: Slab
Garage/Carport: Front, Garage Attached
Gas: Natural
HOA Fee: 155/Monthly
HOA Y/N: 1
Kitchen: Counter Bar, Eat-In, Island
Mechanical Systems: Security System
Miscellaneous: Ceiling Fan
Parcel #: 41-31-11A-217
Parking: Driveway
Primary Bathroom: Shower, Double Vanity
Primary Bedroom: Bath Adjoins, Walk-in Closet, Wall-to-Wall Carpet
Rooms Total: 8
Security: yes
Sewer: Public Sewer
SQFT Basement: 110
Tax Abatement: No
Unit Entry Level: 1
Water: Public
Water Heater: Gas
Window Features: Insulated
Room Sizes
Primary Bedroom: 13 X 12 Level - 3
Bedroom 2: 9 X 9 Level - 3
Bedroom 3: 9 X 9 Level - 3
Entry: 11 X 6 Level - 1
Living Room: 16 X 15 Level - 2
Laundry Room: 5 X 3 Level - 2
Recreation Room: 19 X 11 Level - 1
Local Schools
School District: West Clermont
Estimate Your Payment
Estimated Payment
$ 1,850.20 per month $1,459.91 Principal & Interest $307.17 Property Tax $83.13 Homeowner's InsuranceChange Payment Information
Print This Listingx
Select a format below, new window will open and will prompt you to print.









984 Steamboat Drive | MLS# 1890537
This condo located at 984 Steamboat Drive, Union Township, OH 45244 is currently listed for sale with an asking price of $285,000. This property was built in 2023 and has 3 bedrooms and 2 full and 1 partial baths with 1390 sq. ft. Steamboat Drive is located within the West Clermont school district. Search Union Township real estate on www.sellwithmills.com today.