
Listed By
Agency Name: Brokers Realty Group
Agency Contact: Melissa.Palmer@brokersSold.com, 330-727-0577
Shown By
Agent Name: Kim Mills
Agent Phone: (614) 439-9132
Agency Title: Cutler Real Estate

TOUR THIS HOME
Choose a date and time to see 9540 Falcon Trak NE, Warren, OH 44484.
I will get in touch with you shortly.

Property Description
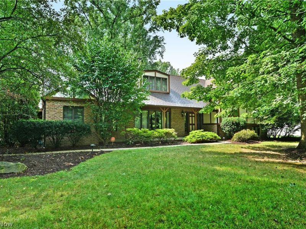
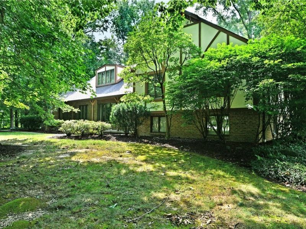
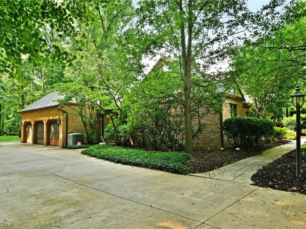
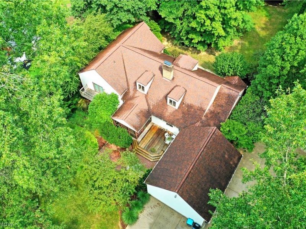
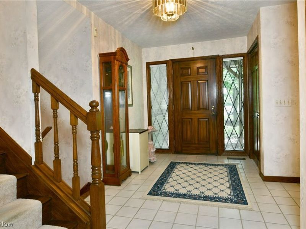
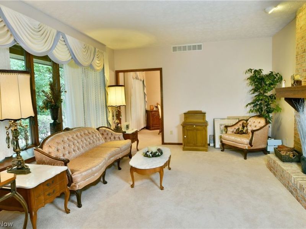
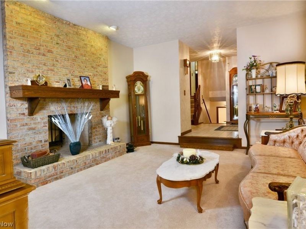
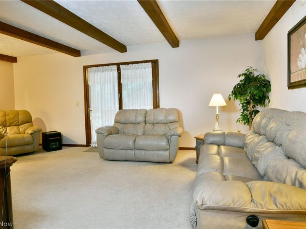
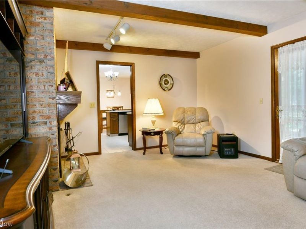
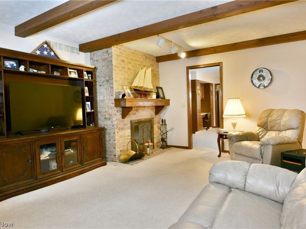
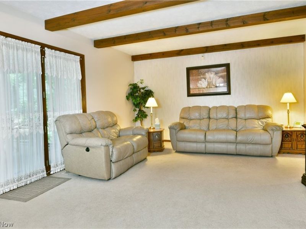
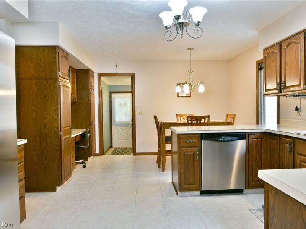
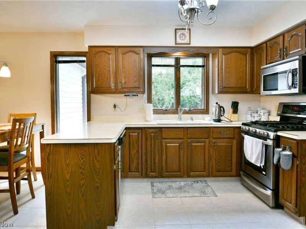
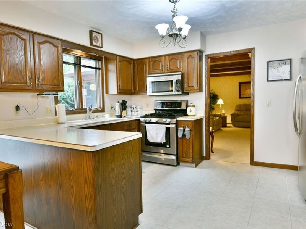
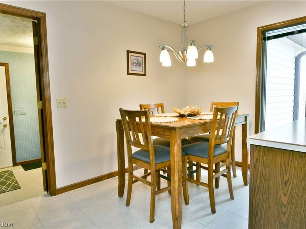
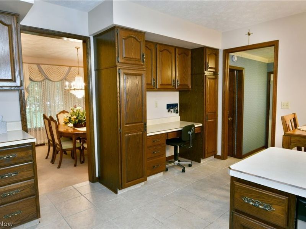
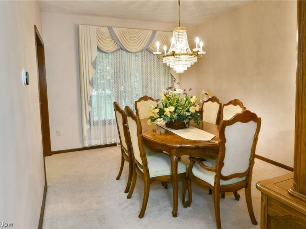
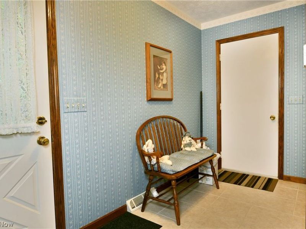
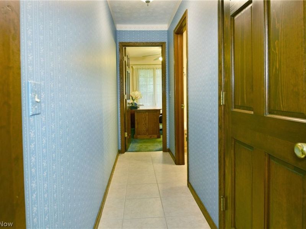
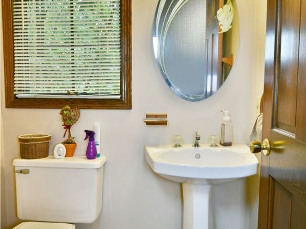
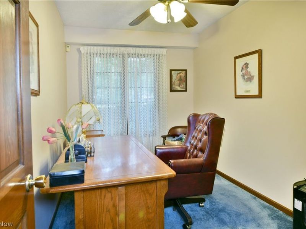
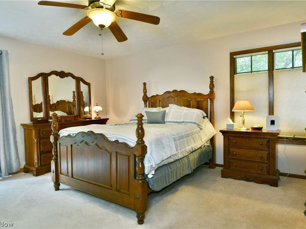
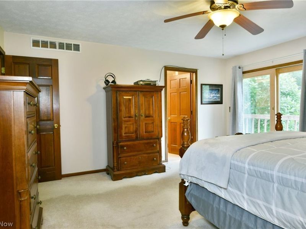
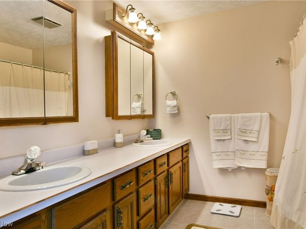
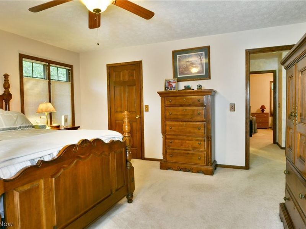
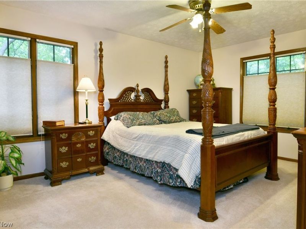
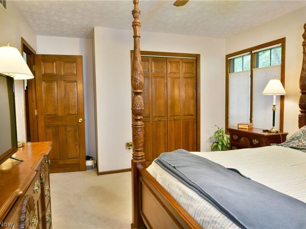
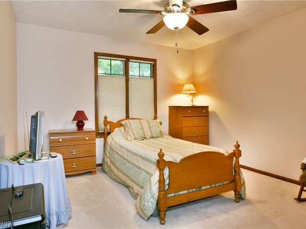
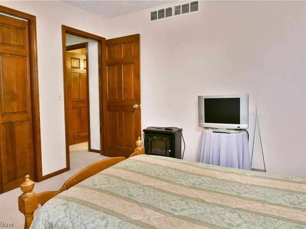
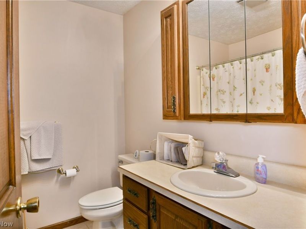
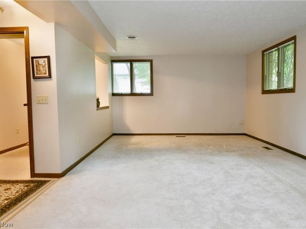
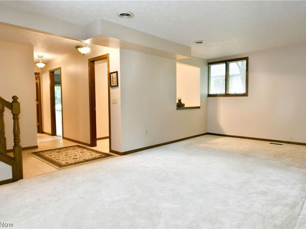
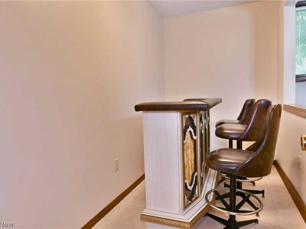
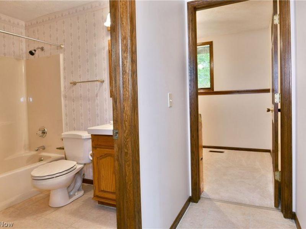
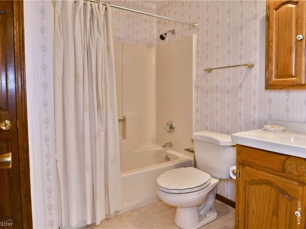
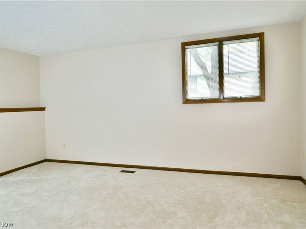
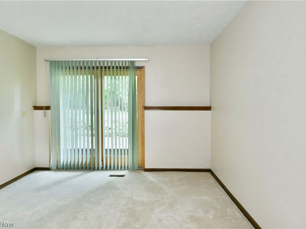
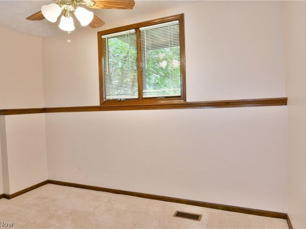
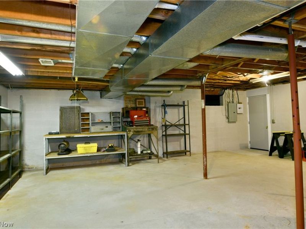
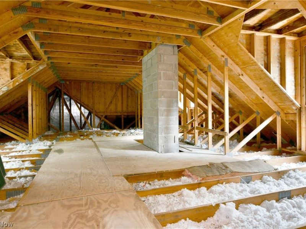
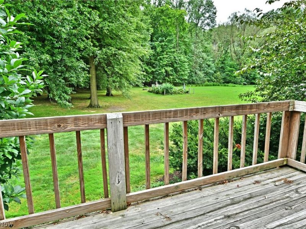
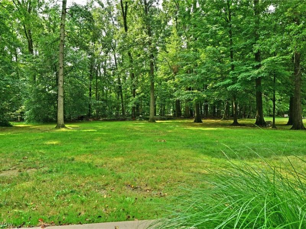
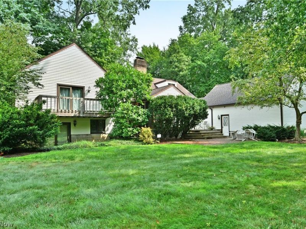
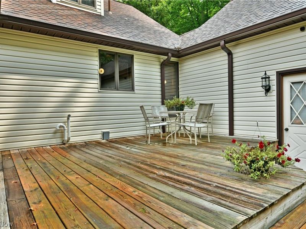
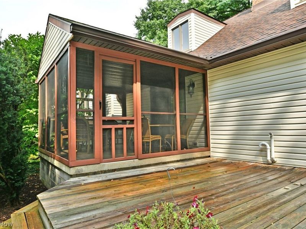
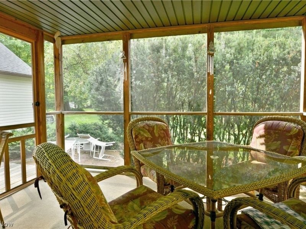
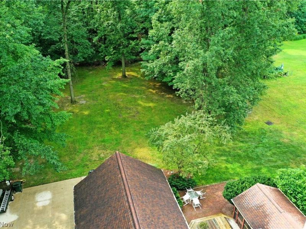
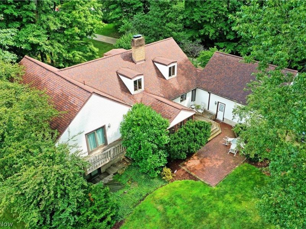
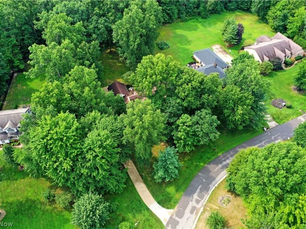
As expansive as it is impressive, this incredible Howland estate is the dream home you've been waiting for! Hidden away among mature trees on a private, wooded lot, this remarkable home is tucked within one of Howland's most desirable neighborhoods. Showcasing timeless Tudor-inspired architecture with beautiful brickwork, the home welcomes you with a covered front porch. A concrete driveway winds through the property to the attached 3-car garage with additional parking, all overlooking the deep, scenic backyard. Outdoor living is second to none, featuring a tiered deck, a relaxing screened-in porch, a private 2nd floor balcony off the master suite, and a lower-level walkout, creating the perfect spaces to entertain or unwind. Step inside to the large foyer where the home's impressive layout immediately unfolds. The spacious living and family rooms branch from the entry, sharing a beautiful pass-through fireplace and plush carpeting. A large bay window fills the living room with natural light while the formal dining room offers an elegant setting for gatherings. The expansive kitchen features rich stained cabinetry, tiled flooring, abundant counter space, and a casual dining area. Just off the kitchen, you'll find convenient access to the attached garage, a 1st-floor laundry room, a half bath, and a dedicated home office. Upstairs, a spacious full bath serves 3 generously sized bedrooms, including the oversized master suite complete with a walk-in closet, private full bath, and its own balcony overlooking the backyard. Additional attic space offers soaring ceilings and the potential to be finished into even more living space. The finished lower level is built for entertaining, with a large rec room and a casual bar area. Two additional bonus rooms provide excellent flexibility for guest rooms or hobby space, and are complemented by another full bath. A workshop, abundant storage space, and walk-up access to the attached garage complete the basement level.
Property Features
Property Type: Residential - Single Family
Basement: Yes
Basement: Full, Walk-Up Access
Cooling: Central Air
Days on Market: 1
Fireplaces: 1
Garage: 3 car attached
Heating: Forced Air, Gas
Home Style: Split Level
Lot Size: 1.44 Acres
Roof Type: Shingle
Stories: 3.0
Taxes: $6,485 / year
Year Built: 1989
Amenities
Beamed Ceilings
Ceiling Fan(s)
Entrance Foyer
Eat-in Kitchen
Natural Woodwork
Walk-In Closet(s)
Balcony
Feature Descriptions
Appliances: Dishwasher, Microwave, Range, Refrigerator
Exterior: Brick, Stucco
Fireplace: Double Sided, Family Room, Living Room
HOA: Yes
HOA Fee: 500/ Annually
Laundry: Electric Dryer Hookup, Main Level, Laundry Room
Lot: Back Yard, Landscaped
Parcel#: 28-901123
Parking: Attached, Concrete, Driveway, Electricity, Garage, Garage Door Opener
Patio/Porch: Covered, Deck, Enclosed, Front Porch, Patio, Porch, Balcony
Sewer: Public Sewer
Water: Public
Room Sizes
Bathroom: 8 x 7 Level - Lower
Recreation: 13 x 22 Level - Lower
Mud Room: 7 x 11 Level - First
Bedroom: 15 x 11 Level - Second
Family Room: 13 x 20 Level - First
Other: 11 x 5 Level - Lower
Bedroom: 16 x 11 Level - Lower
Eat-in Kitchen: 16 x 13 Level - First
Laundry: 6 x 4 Level - First
Dining Room: 13 x 10 Level - First
Sunroom: 11 x 11 Level - First
Bonus Room: 11 x 7 Level - Lower
Bathroom: 7 x 8 Level - Second
Entry/ Foyer: 13 x 7 Level - First
Primary Bedroom: 15 x 15 Level - Second
Office: 11 x 7 Level - First
Primary Bathroom: 8 x 8 Level - Second
Bedroom: 11 x 12 Level - Second
Living Room: 16 x 13 Level - First
Local Schools
School District: Howland Local
Estimate Your Payment
Estimated Payment
$ 3,112.14 per month $2,433.18 Principal & Interest $540.42 Property Tax $138.54 Homeowner's InsuranceChange Payment Information
Print This Listingx
Select a format below, new window will open and will prompt you to print.









9540 Falcon Trak NE | MLS# 5235371
This single family home located at 9540 Falcon Trak NE, Warren, OH 44484 is currently listed for sale with an asking price of $475,000. This property was built in 1989 and has 4 bedrooms and 3 full and 1 partial baths with 3018 sq. ft. Falcon Trak NE is located in the Hunt Club subdivision within the Howland Local school district. Search Hunt Club real estate on www.sellwithmills.com today.