
Listed By
Agency Name: Comey & Shepherd
Agent Name: Elizabeth Larson
Agency Phone: 513-489-2100

Shown By
Agent Name: Kim Mills
Agent Phone: (614) 439-9132
Agency Title: Cutler Real Estate


Property Description
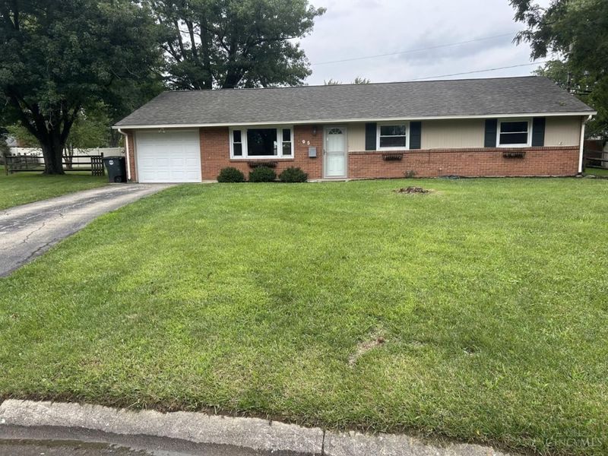
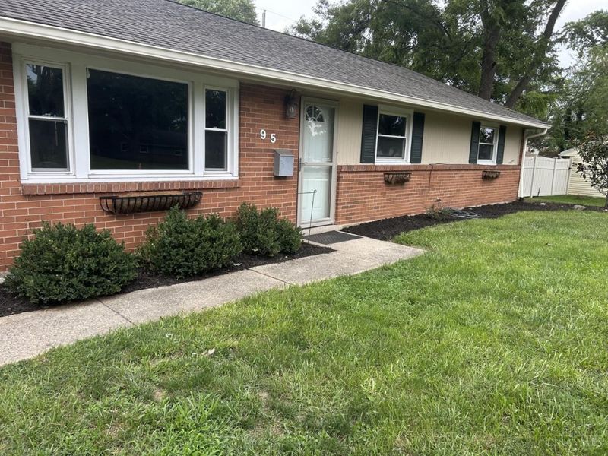
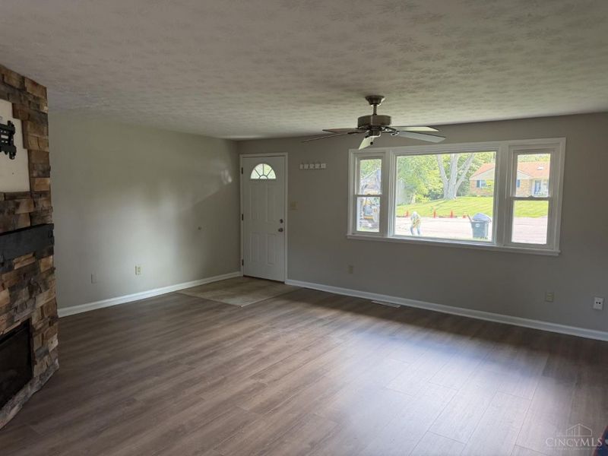
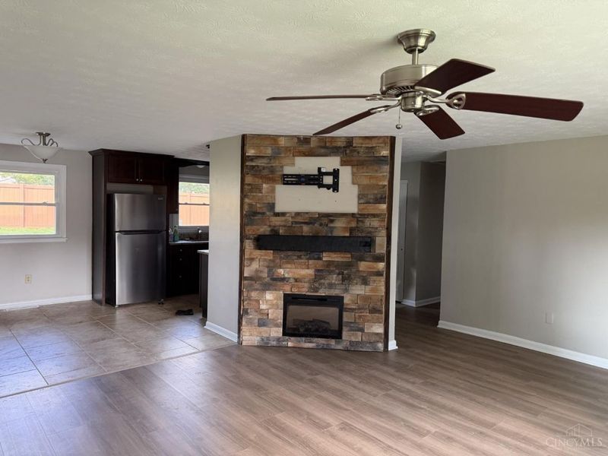
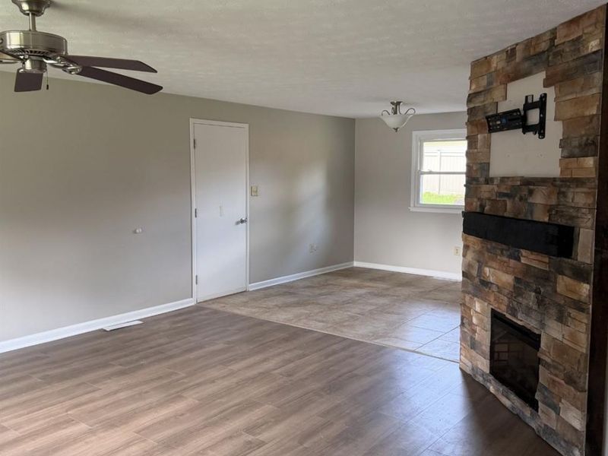
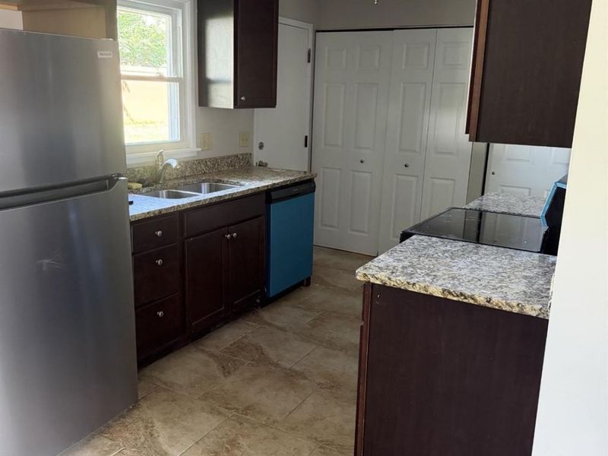
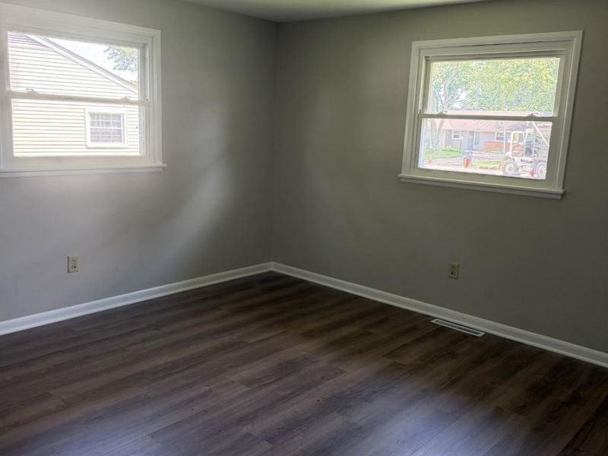
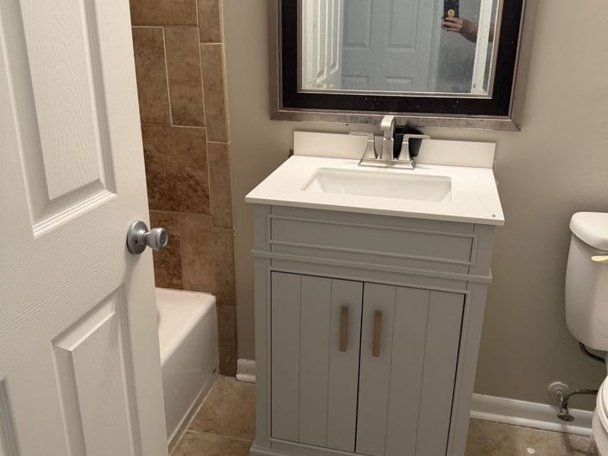
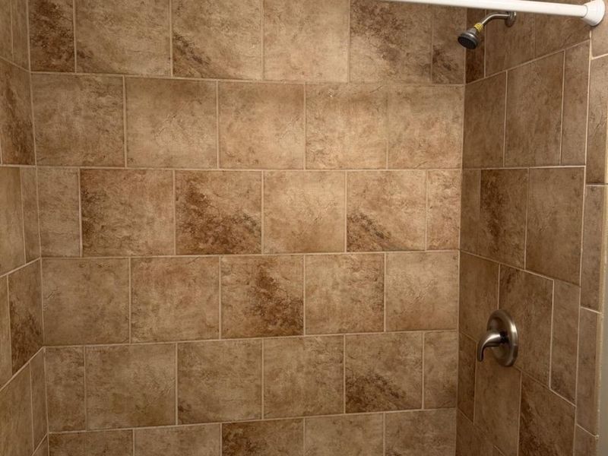
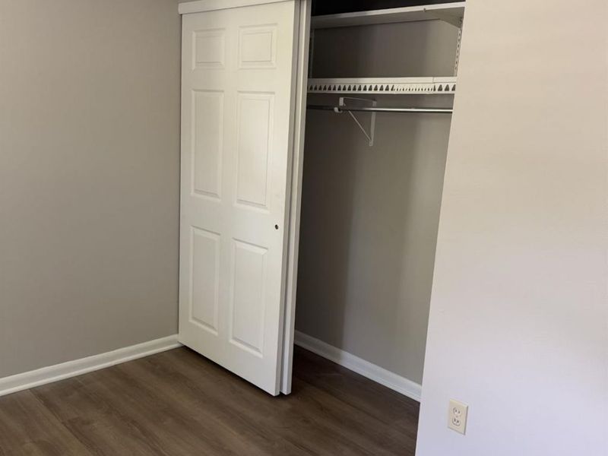
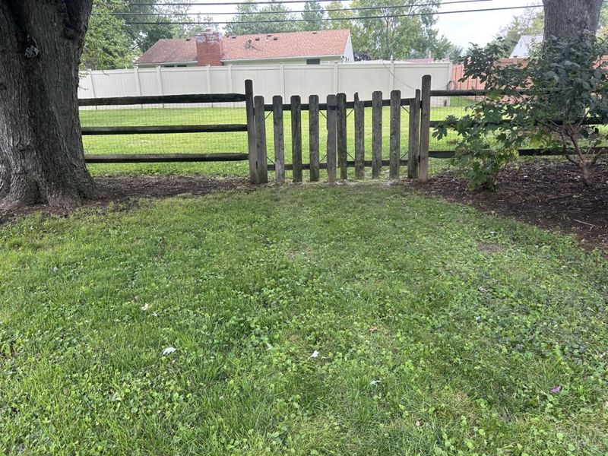
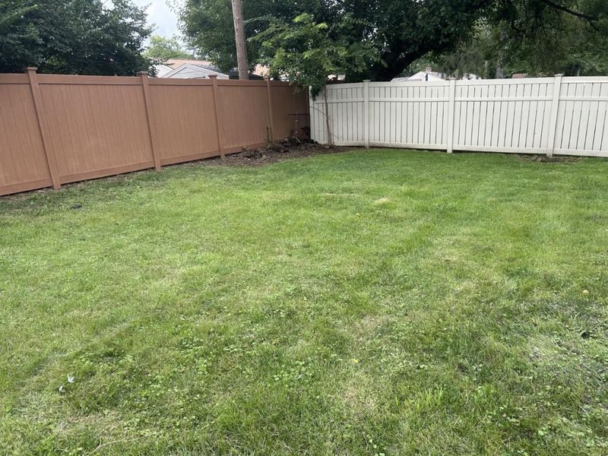
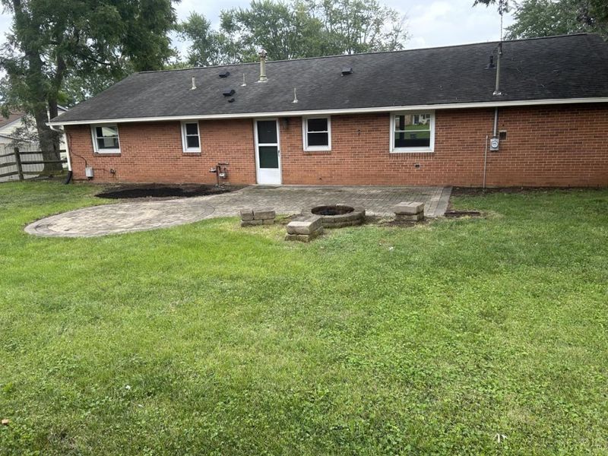
Cute, conveniently located 3 bedroom, 2 full bath home in Centerville. Fresh paint throughout, all new LVT flooring, kitchen with granite countertops, all new kitchen appliances, large closets, fully fenced yard, paver patio for outdoor living, washer/dryer hookup. Agent has small ownership interest in the home.
Property Features
Property Type: Rental - Single Family
Basement: None
Cooling: Central Air
Days on Market: 7
Fireplaces: 1
Garage: 1
Heating: Gas
Home Style: Ranch
Lot Size: 13,068
Roof Type: Shingle
Stories: 1.0
Year Built: 1962
Feature Descriptions
Exterior: Brick
Fireplace Features: Electric
Foundation: Slab
Gas: Natural
Lot Dimensions: 13068
Parcel #: O68-00148-0016
Parking: 1 Car Assigned
Pets Allowed: Yes
Sewer: Public Sewer
Water: Public
Window Features: Insulated
Room Sizes
Primary Bedroom: 14 X 10 Level - 1
Bedroom 2: 13 X 12 Level - 1
Bedroom 3: 12 X 10 Level - 1
Dining Room: 11 X 11 Level - 1
Local Schools
School District: Centerville
Print This Listingx
Select a format below, new window will open and will prompt you to print.









The Cutler Real Estate® word mark is a registered trademark owned by Cutler and Associates, Inc.
Privacy Policy / DMCA Notice / ADA Accessibility


This site is hosted, designed and copyright
© 1994 - 2026 by
Delta Media Group, Inc. -- Patent Pending --
95 Peach Grove Avenue | MLS# 1889987
This property located at 95 Peach Grove Avenue, Centerville, OH 45458 is currently listed for rent with an asking price of $2,100 / Monthly. Peach Grove Avenue is located within the Centerville school district. Search Centerville real estate on www.sellwithmills.com today.