
Listed By
Agency Name: RE/MAX Transitions
Agency Contact: samohlerut@gmail.com, 440-567-0880
Shown By
Agent Name: Kim Mills
Agent Phone: (614) 439-9132
Agency Title: Cutler Real Estate

TOUR THIS HOME
Choose a date and time to see 926 Warwick Drive, Sheffield Lake, OH 44054.
I will get in touch with you shortly.

Property Description
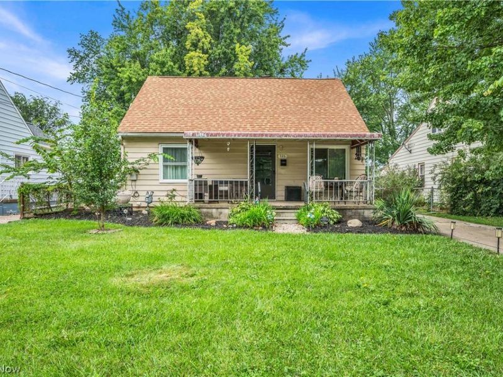
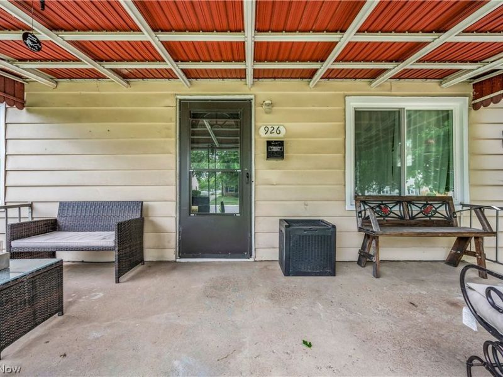
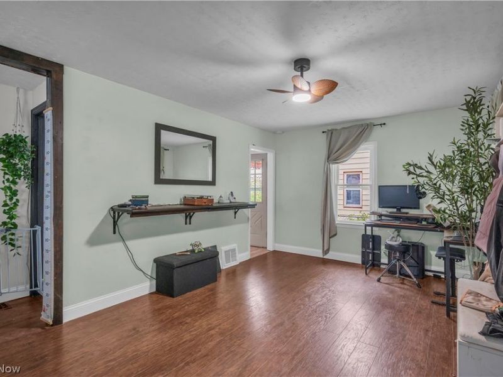
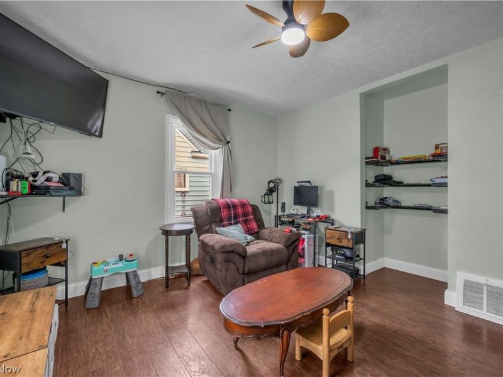
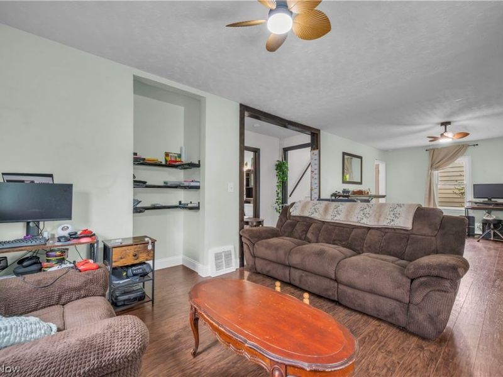
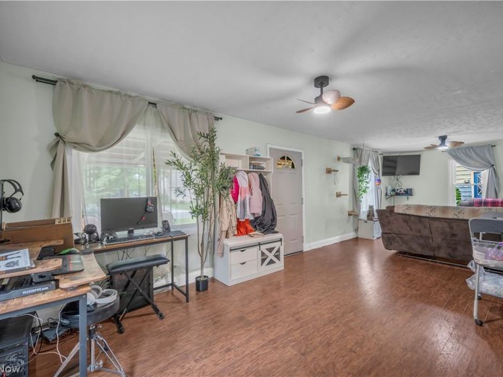
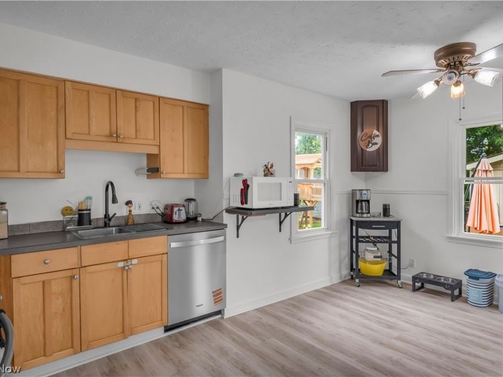
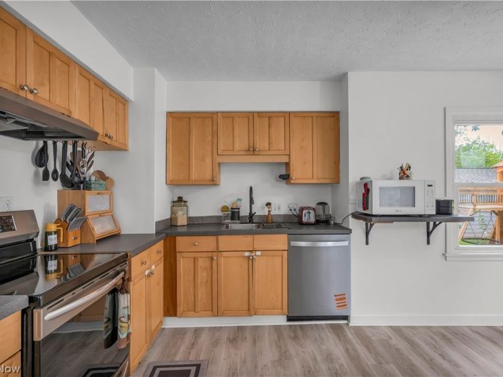
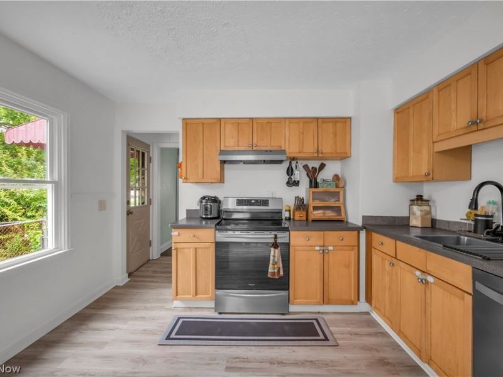
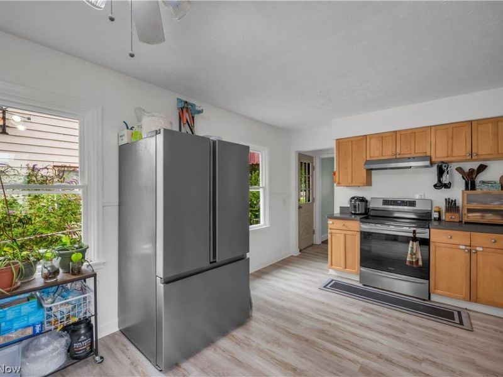
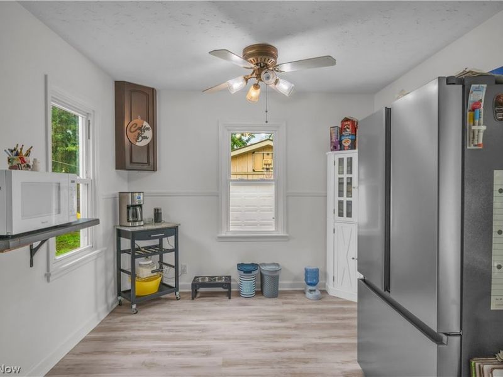
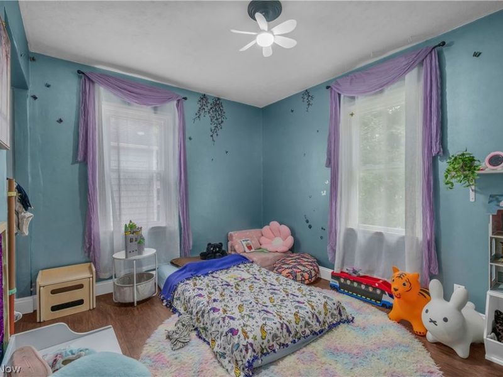
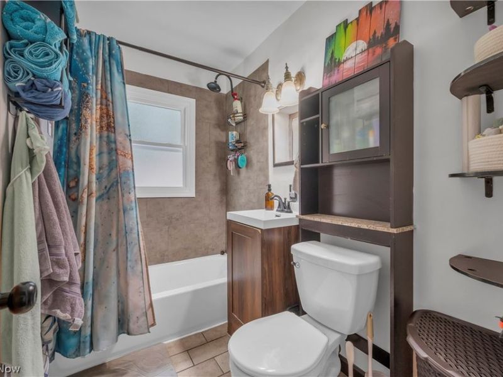
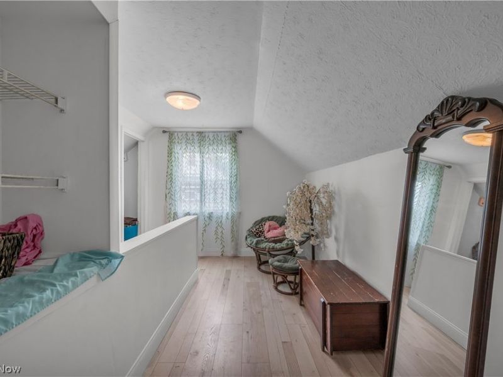
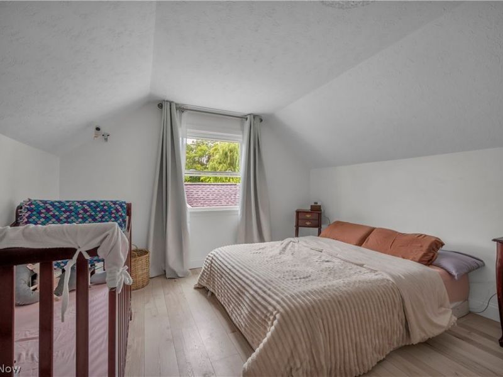
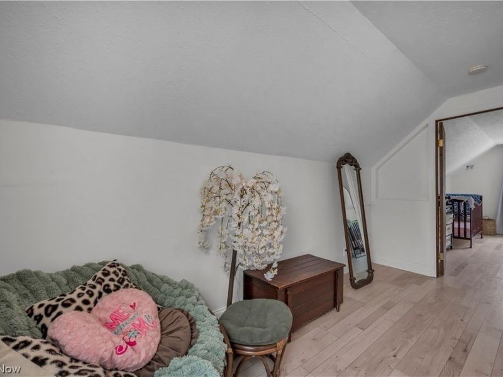
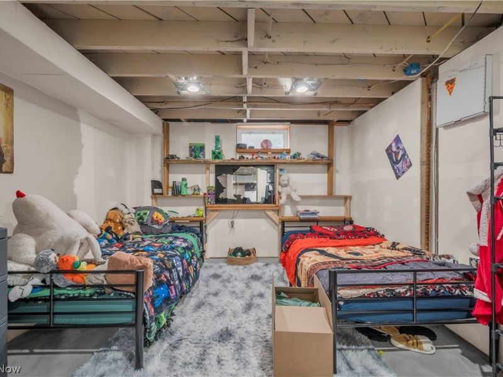
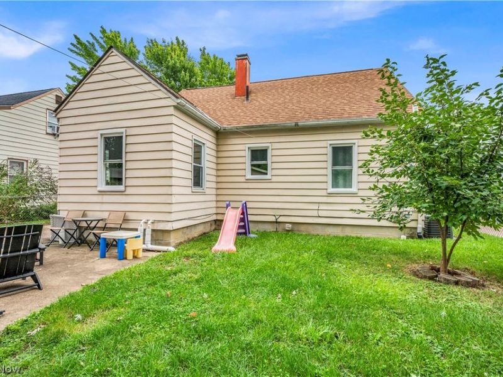
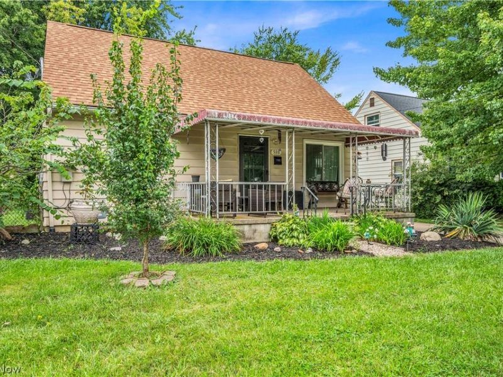
Just steps from Lake Erie, This cozy Cape Cod offers thoughtful updates, flexible living space, and a backyard ready to enjoy. This Sheffield Lake home features a great living space with 2 bedrooms and a possible 3rd in the basement along with 1.5 baths A spacious covered front porch welcomes you inside to an expansive living area with a dark wood laminate flooring and plenty of flexibility for a traditional living room, play space, or additional seating area. The main-floor full bath was completely updated, while the kitchen is configured to create an open and functional layout with ample room for storage, dining space, and three windows overlooking the backyard. Upstairs, the second bedroom is complemented by a a versatile landing that's perfect for a home office, reading nook, or sitting area and a half bath. Downstairs provides even more usable space with a large open basement, laundry and mechanical area, and an additional partially finished room ready for its finishing touches. Major improvements include newer windows, furnace, AC, hot water tank, sump pump with battery backup, basement waterproofing, updated flooring, newer roof, and a newer garage door. The basement waterproofing and windows also include lifetime warranties. Outside, the long driveway provides plenty of parking and leads to a detached 2-car garage. The fenced backyard offers room for kids, pets, or entertaining, complete with a mature shade tree. Six flowering trees line the front yard and create an impressive display each spring. Best of all, Lake Erie is at the end of the street perfect for walks along the water. A comfortable home with meaningful updates, flexible space, and a location that makes it easy to enjoy life near the lake!
Property Features
Property Type: Residential - Single Family
Basement: Yes
Basement: Full
Cooling: Central Air
Garage: 2
Heating: Forced Air, Gas
Home Style: Cape Cod
Lot Size: 0.15 Acres
Roof Type: Shingle
Taxes: $5,183 / year
Year Built: 1953
Amenities
Playground
Feature Descriptions
Appliances: Dryer, Dishwasher, Range, Refrigerator, Washer
Exterior: Aluminum Siding
Fencing: Back Yard
Laundry: In Basement
Lot: Back Yard, Front Yard
Parcel#: 03-00-043-112-030
Parking: Driveway, Detached, Garage, Off Street, On Street
Patio/Porch: Covered, Front Porch
Sewer: Public Sewer
Water: Public
Window: Low-Emissivity Windows
Room Sizes
Kitchen: 16 x 10 Level - First
Bedroom: 12 x 9 Level - First
Bedroom: 13 x 12 Level - Basement
Primary Bedroom: 13 x 12 Level - Second
Bathroom: N D x N D Level - Second
Living Room: 30 x 12 Level - First
Bathroom: N D x N D Level - First
Local Schools
School District: Sheffield-Sheffield - 4713
Estimate Your Payment
Estimated Payment
$ 1,650.10 per month $1,152.56 Principal & Interest $431.92 Property Tax $65.63 Homeowner's InsuranceChange Payment Information
Print This Listingx
Select a format below, new window will open and will prompt you to print.









926 Warwick Drive | MLS# 5236162
This single family home located at 926 Warwick Drive, Sheffield Lake, OH 44054 is currently listed for sale with an asking price of $225,000. This property was built in 1953 and has 2 bedrooms and 1 full and 1 partial baths with 1154 sq. ft. Warwick Drive is located within the Sheffield-Sheffield - 4713 school district. Search Sheffield Lake real estate on www.sellwithmills.com today.