
Listed By
Agency Name: Berkshire Hathaway HomeServices Stouffer Realty
Agency Contact: khendricks@tprsold.com, 330-853-7194
Shown By
Agent Name: Kim Mills
Agent Phone: (614) 439-9132
Agency Title: Cutler Real Estate

TOUR THIS HOME
Choose a date and time to see 888 N Union Avenue, Salem, OH 44460.
I will get in touch with you shortly.

Property Description
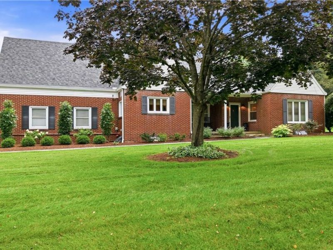
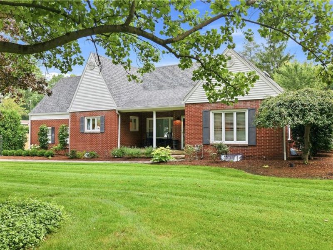
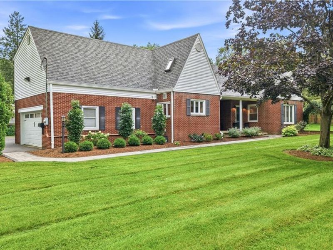
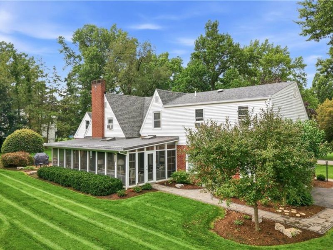
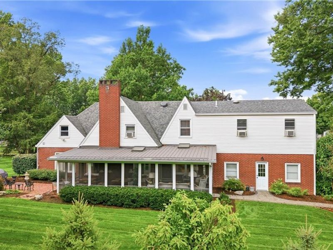
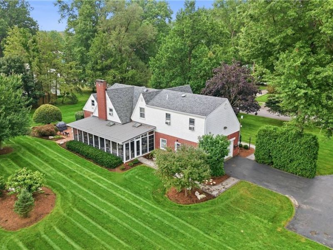
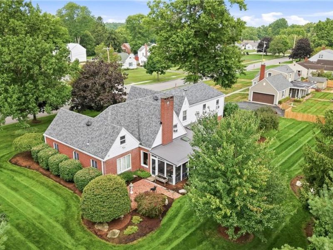
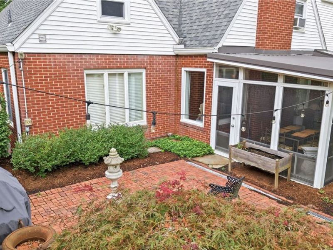
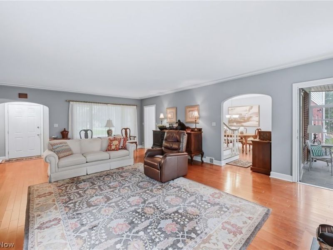
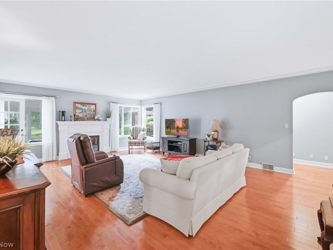
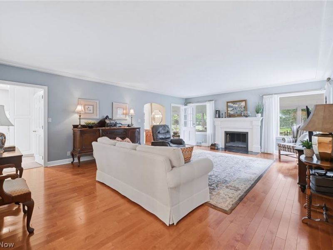
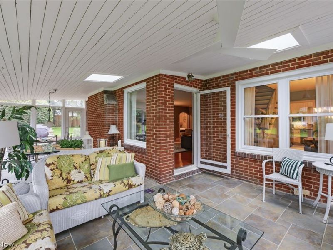
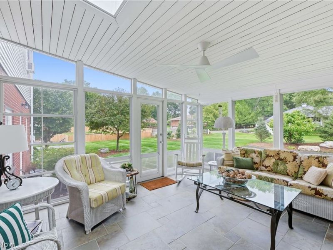
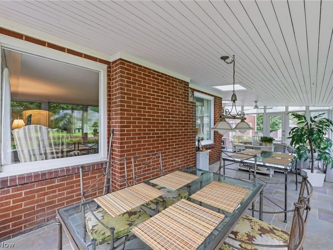
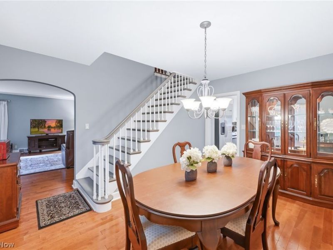
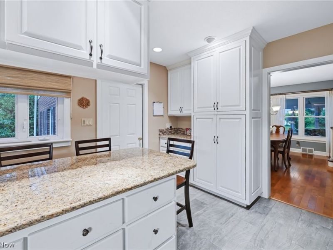
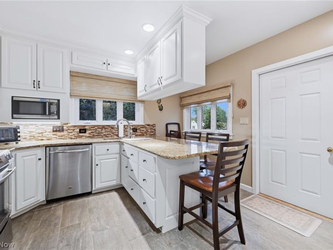
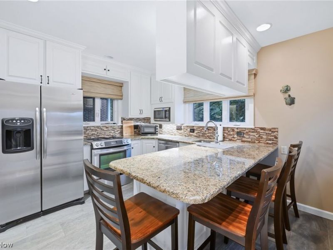
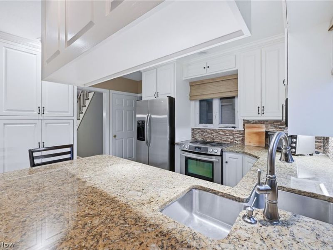
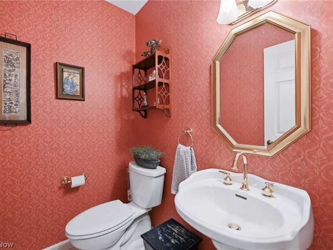
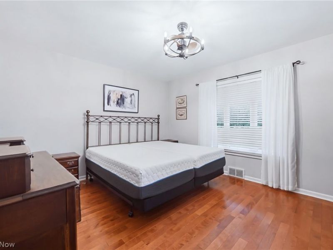
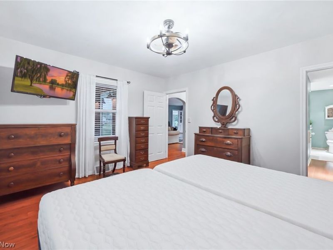
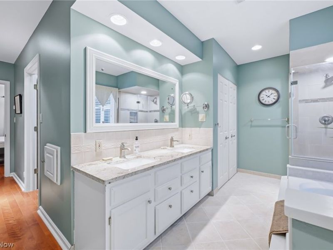
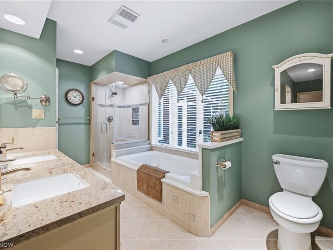
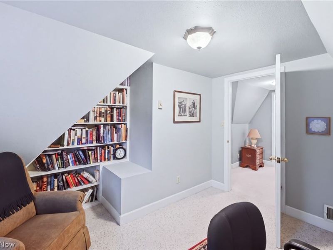
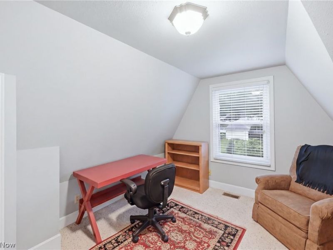
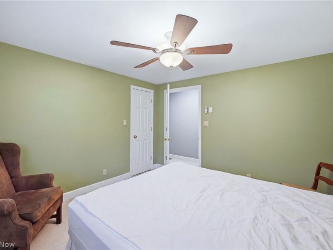
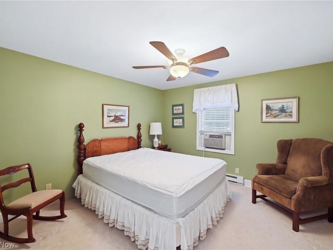
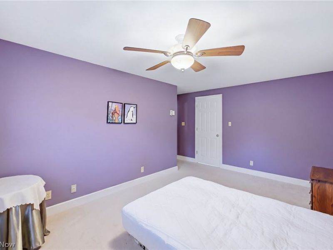
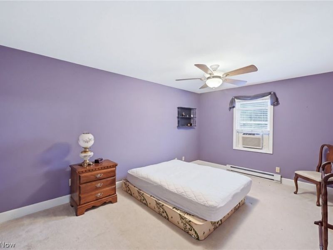
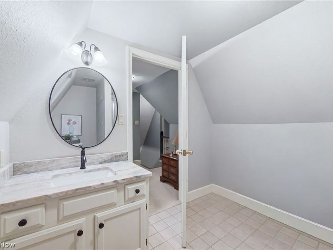
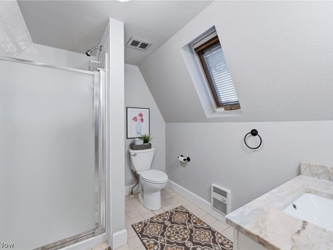
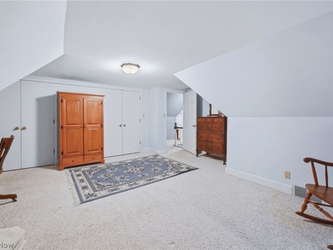
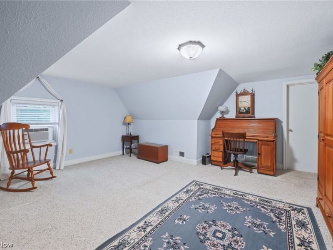
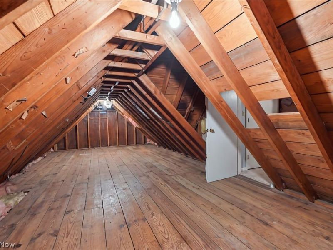
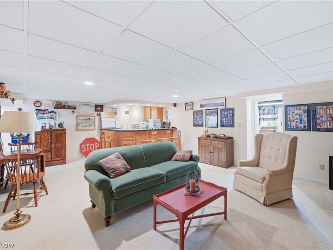
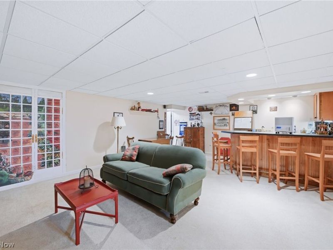
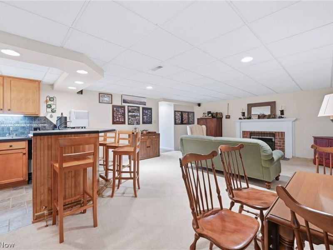
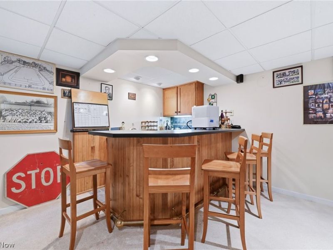
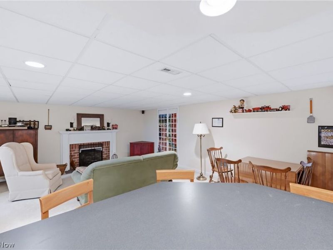
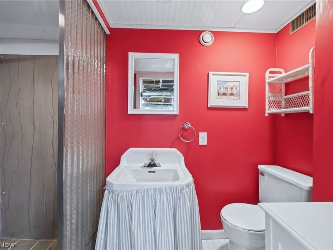
Awesome - A Buyer's Dream! updated brick 1.5-story home with 4 bedrooms. Primary bedroom suite on main floor has walk-in closet, glass walk-in shower, jetted tub, double vanity, laundry chute, and built-in ironing board. Three other bedrooms on second level. Three full bathrooms - one on every level - plus a half bath on the main floor. Oak hardwood floors with Cherry finish throughout main level. Office/Study on second level with built-ins. Updated kitchen with granite counters and all appliances included. Two gas fireplaces - one in living room and one in family room on lower level. 33x13 screened 3-season room has E-Z Breeze windows, sky light, and ceiling fans. Newer roof (2022). Open front porch. 2-car attached garage.
Property Features
Property Type: Residential - Single Family
Basement: Yes
Basement: Daylight, Exterior Entry, Full, Interior Entry, Partially Finished, Storage Space, Walk-Up Access, Walk-Out Access
Cooling: Central Air, Ceiling Fan(s), Window Unit(s)
Days on Market: 5
Fireplaces: 2
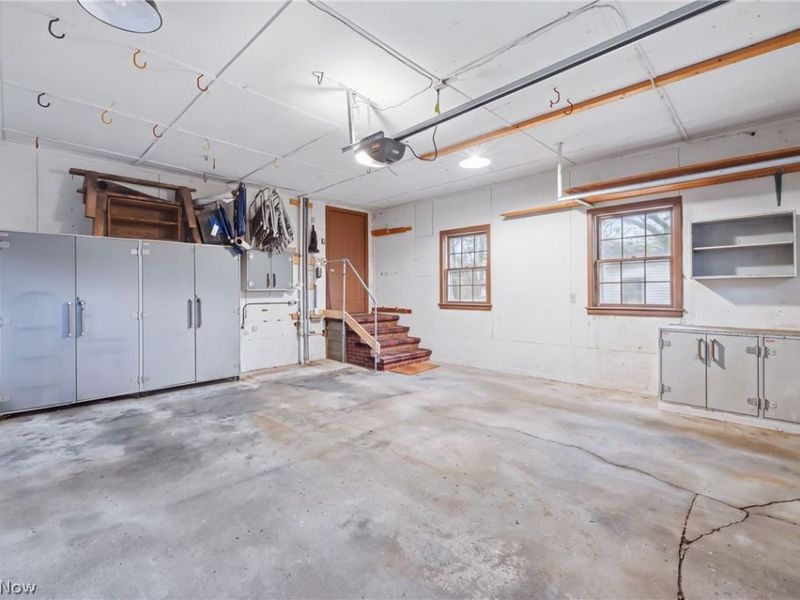
Garage: 2 car attached
Heating: Baseboard, Forced Air, Fireplace(s), Gas
Home Style: Conventional
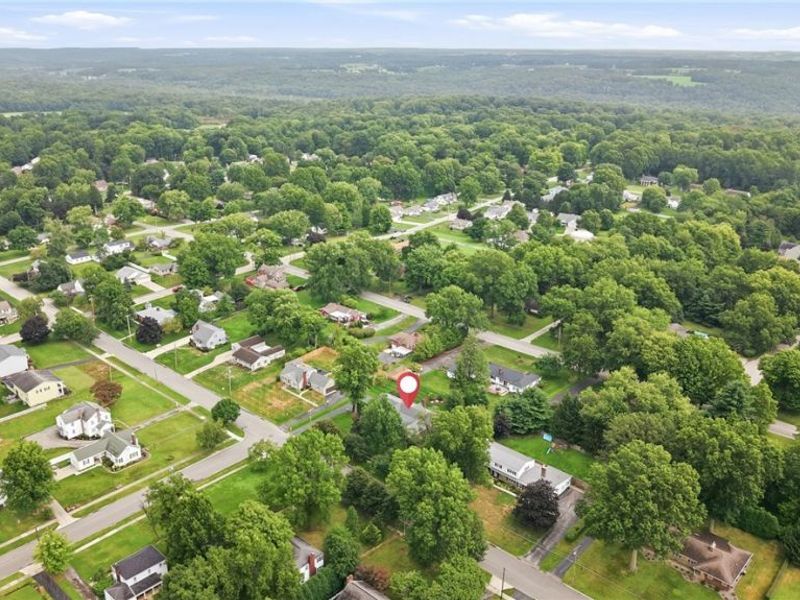
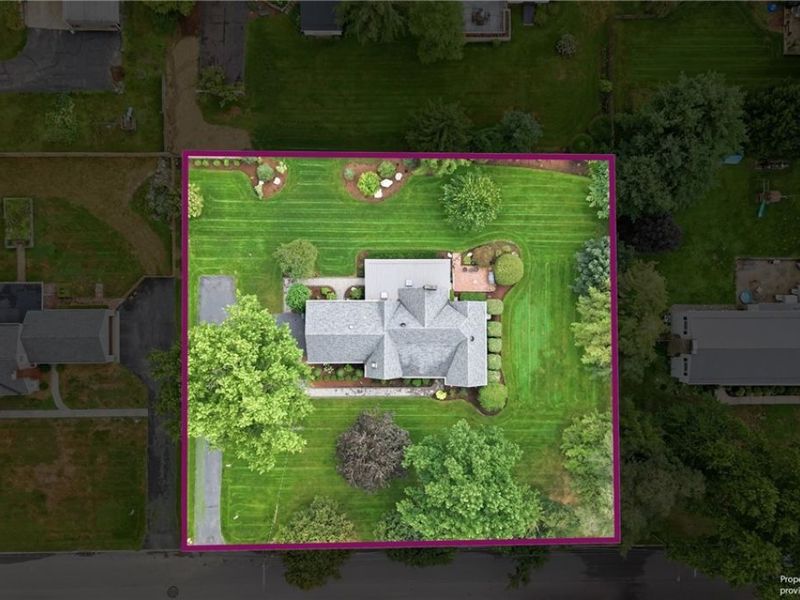
Lot Size: 0.59 Acres
Roof Type: Asphalt, Fiberglass, Metal
Stories: 2.0
Taxes: $2,396 / year
Year Built: 1949
Amenities
Wet Bar
Breakfast Bar
Bookcases
Built-in Features
Tray Ceiling(s)
Ceiling Fan(s)
Chandelier
Double Vanity
Entrance Foyer
Eat-in Kitchen
Granite Counters
His and Hers Closets
Kitchen Island
Primary Downstairs
Multiple Closets
Open Floorplan
Pantry
Recessed Lighting
Storage
Solar Tube(s)
Bar
Lighting
Private Yard
Rain Gutters
Feature Descriptions
Appliances: Dryer, Dishwasher, Disposal, Humidifier, Microwave, Range, Refrigerator, Washer
Exterior: Brick, Vinyl Siding
Fireplace: Basement, Family Room, Gas Log, Living Room, Gas
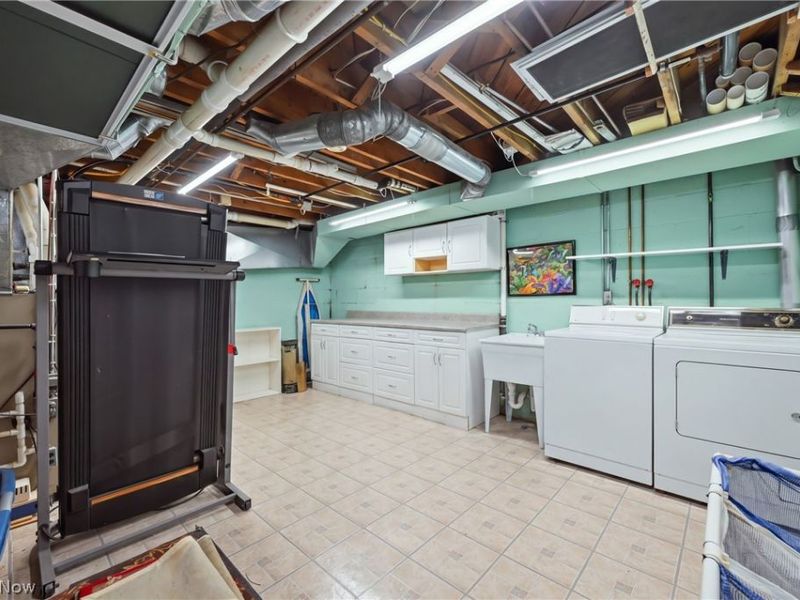
Laundry: Laundry Chute, Washer Hookup, Gas Dryer Hookup, In Basement, Lower Level
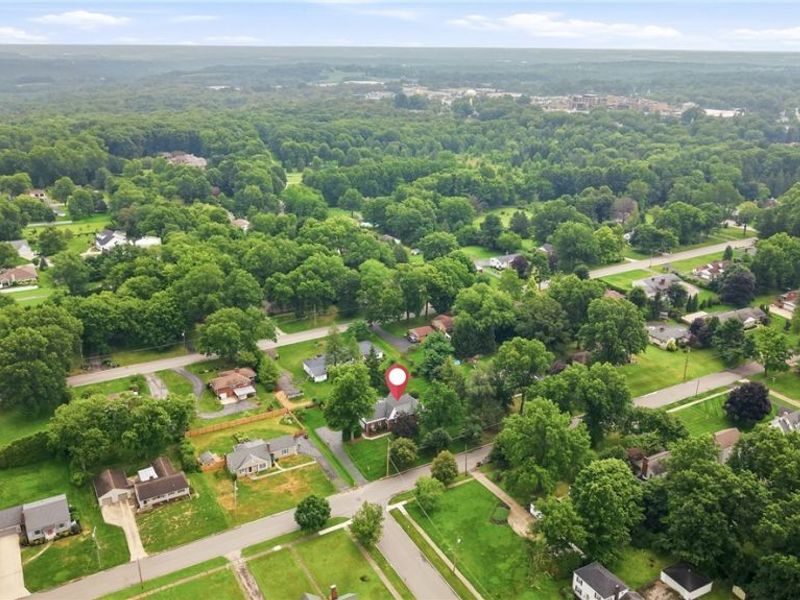
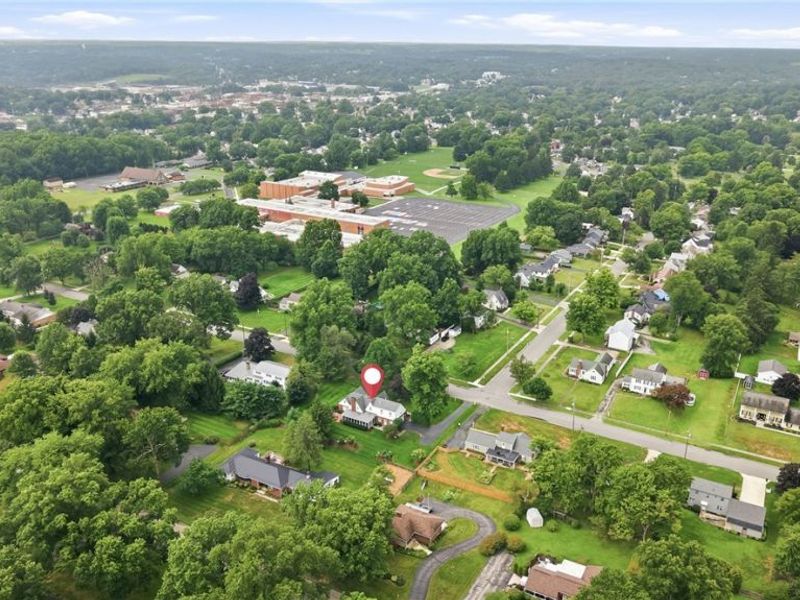
Lot: Back Yard, City Lot, Flat, Front Yard, Interior Lot, Landscaped, Level, Rectangular Lot
Parcel#: 5103241000
Parking: Additional Parking, Asphalt, Attached, Direct Access, Driveway, Garage, Garage Door Opener, Paved, Garage Faces Side, On Street
Patio/Porch: Rear Porch, Enclosed, Front Porch, Glass Enclosed, Patio, Porch, Screened
Security: Carbon Monoxide Detector(s), Smoke Detector(s)
Sewer: Public Sewer
View: Neighborhood
Water: Public
Window: Blinds, Double Pane Windows, Insulated Windows, Storm Window(s), Shutters, Window Coverings, Window Treatments
Room Sizes
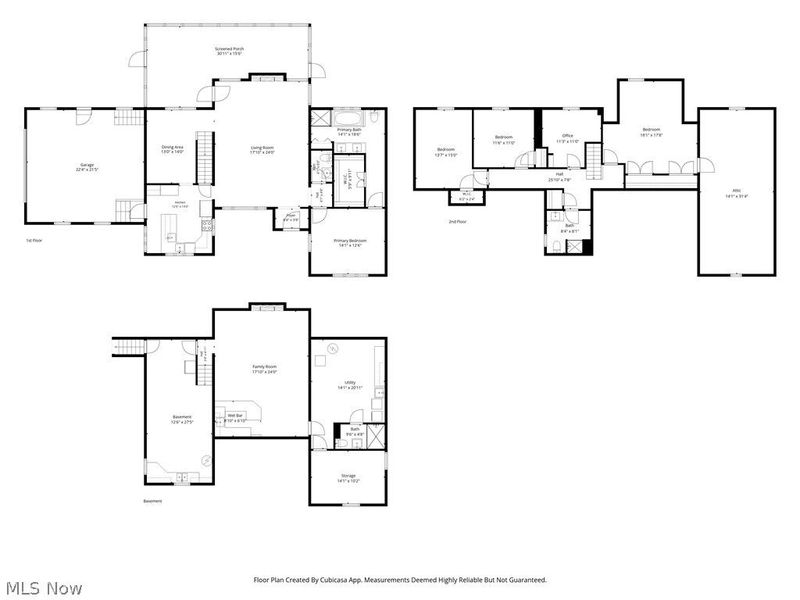
Bedroom: 11 x 11 Level - Second
Library: 11 x 11 Level - Second
Bedroom: 15 x 11 Level - Second
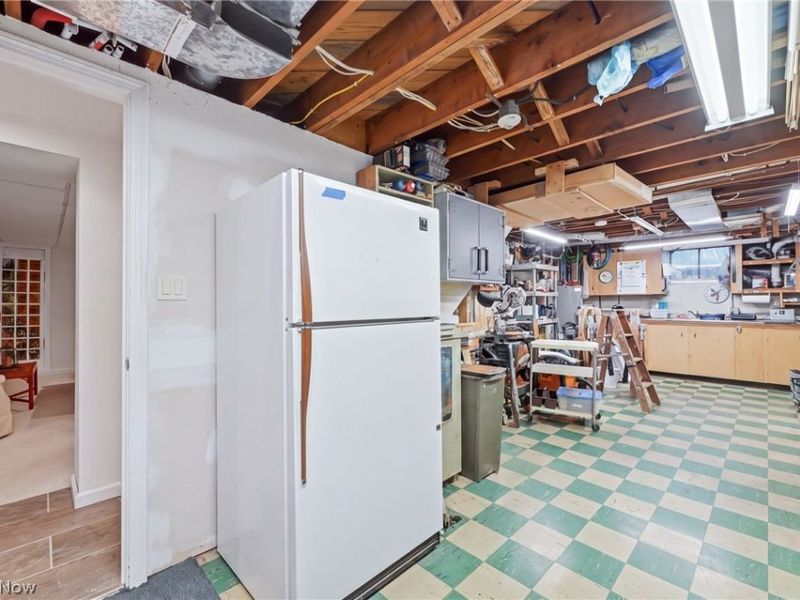
Workshop: 33 x 12 Level - Lower
Family Room: 23 x 17 Level - Lower
Living Room: 24 x 18 Level - First
Bathroom: 9 x 8 Level - Second
Sunroom: 33 x 13 Level - First
Bedroom: 17 x 12 Level - Second
Eat-in Kitchen: 13 x 13 Level - First
Entry/ Foyer: 6 x 4 Level - First
Primary Bathroom: 14 x 14 Level - First
Primary Bedroom: 14 x 12 Level - First
Laundry: 18 x 20 Level - Lower
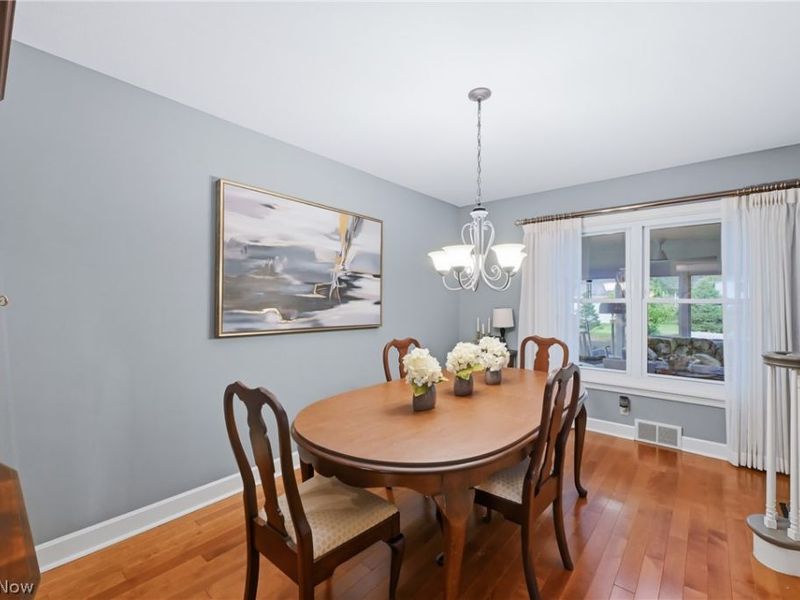
Dining Room: 18 x 10 Level - First
Local Schools
School District: Salem City
Estimate Your Payment
Estimated Payment
$ 2,062.14 per month $1,762.14 Principal & Interest $199.67 Property Tax $100.33 Homeowner's InsuranceChange Payment Information
Print This Listingx
Select a format below, new window will open and will prompt you to print.









888 N Union Avenue | MLS# 5235315
This single family home located at 888 N Union Avenue, Salem, OH 44460 is currently listed for sale with an asking price of $344,000. This property was built in 1949 and has 4 bedrooms and 3 full and 1 partial baths with 2890 sq. ft. N Union Avenue is located in the West Ptn subdivision within the Salem City school district. Search West Ptn real estate on www.sellwithmills.com today.