

3 beds
3 full baths
2 partial baths
4,534 sqft
Listed By
Agency Name: Coldwell Banker Realty
Agent Name: Michael Hines
Agency Phone: 513-321-9944

Shown By
Agent Name: Kim Mills
Agent Phone: (614) 439-9132
Agency Title: Cutler Real Estate

TOUR THIS HOME
Choose a date and time to see 8800 Sandymar Drive, Sycamore Township, OH 45242.
I will get in touch with you shortly.

Property Description
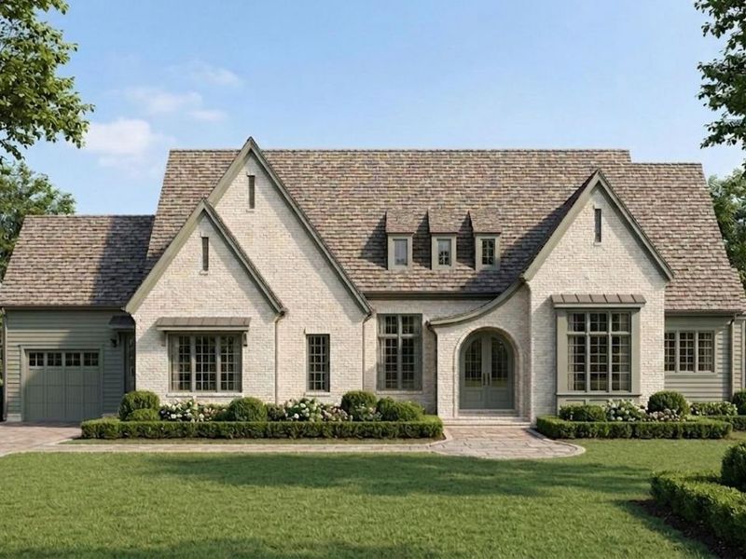
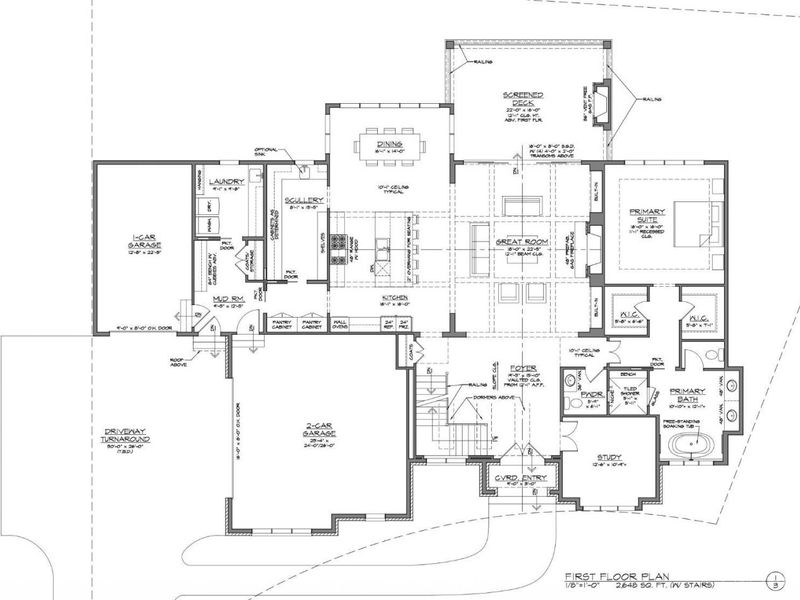
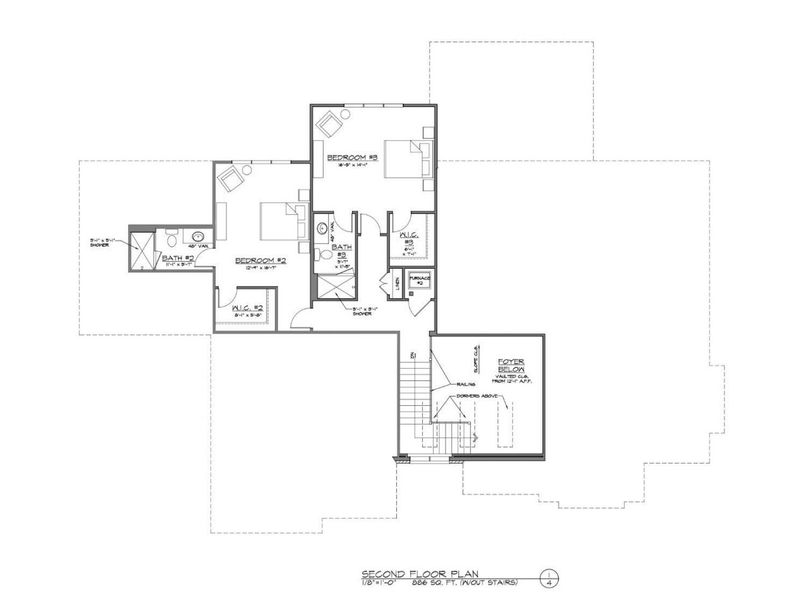
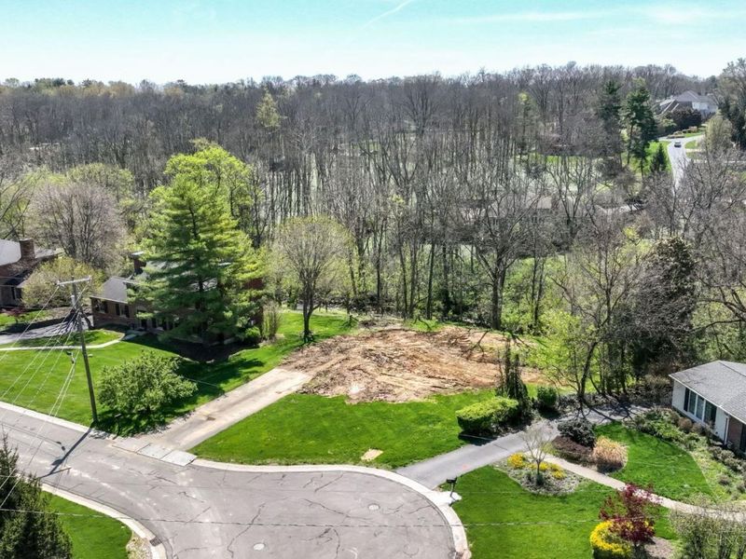
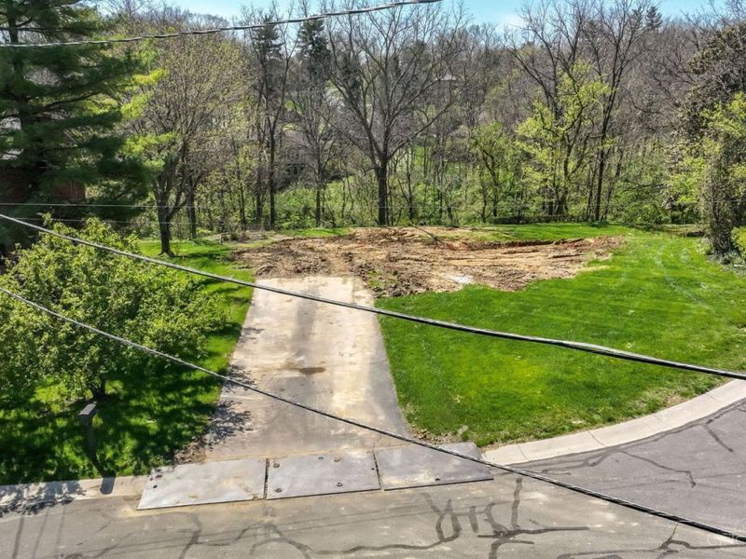
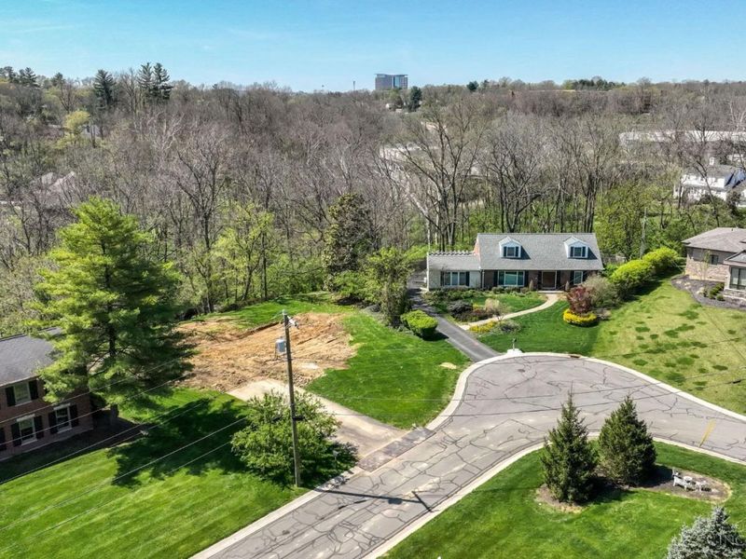
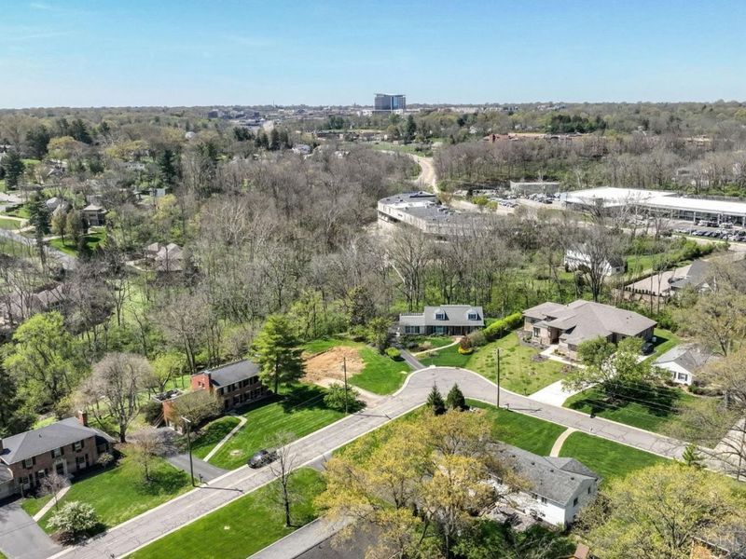
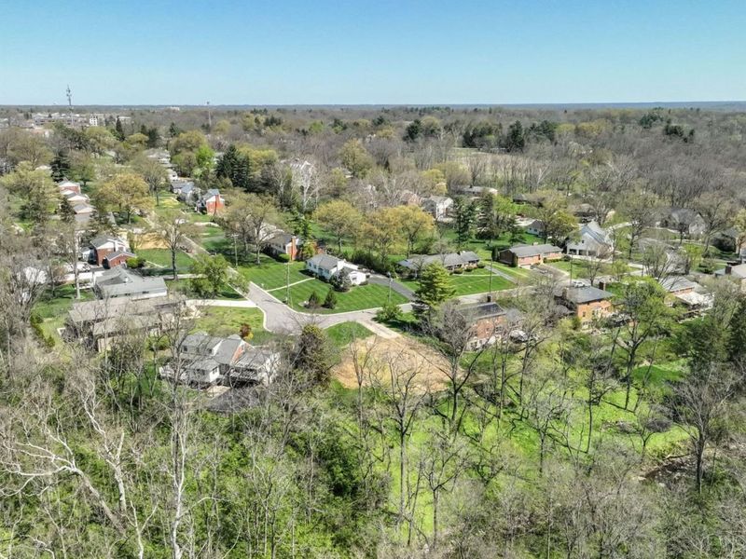
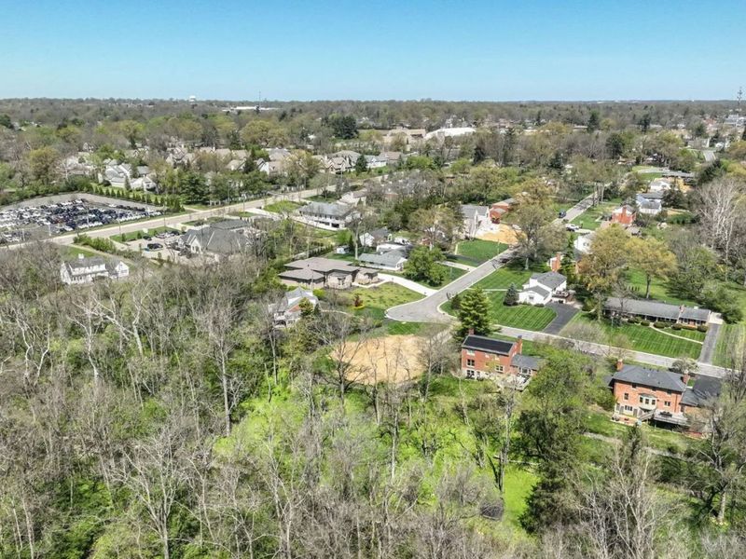
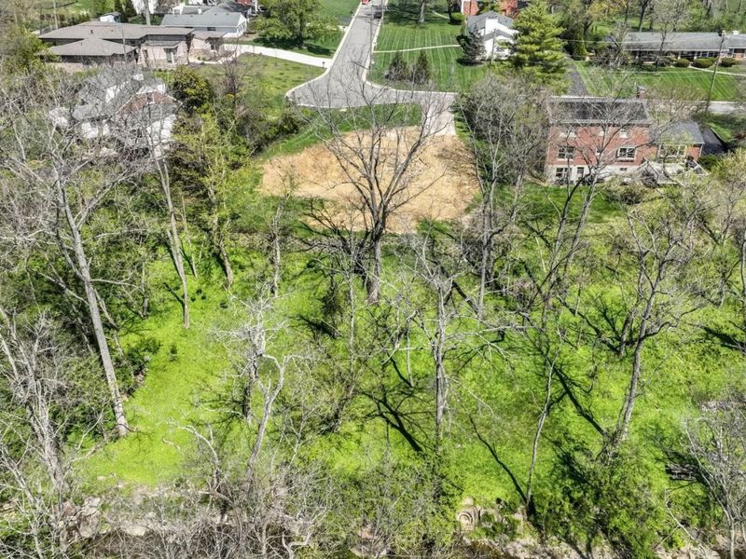
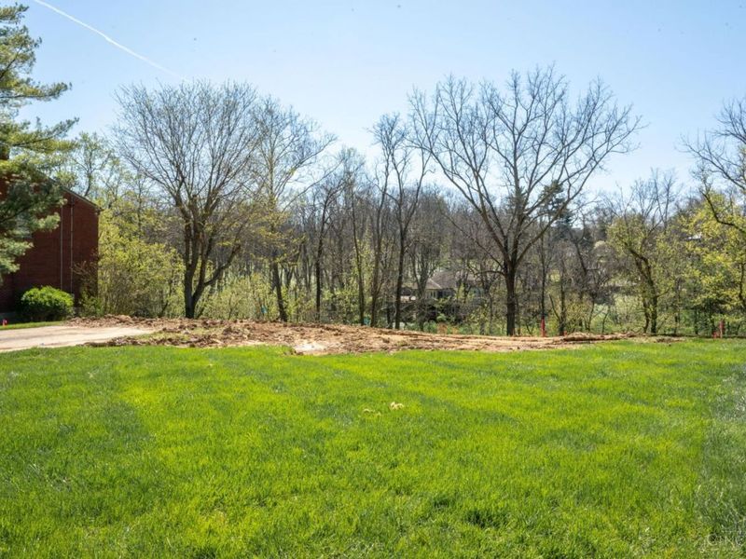
Welcome to Sandymar Drive, one of Sycamore Township and Indian Hill schools' premier streets. This homesite is the exceptional opportunity you've been waiting for to design a new luxury home with J&K Custom Homes on a rare wide, estate-like lot, seconds from Montgomery, Kenwood Town Center and the Village of Indian Hill. This unique loop neighborhood-style street feels private yet inviting. The lot offers a secluded, wooded backdrop with a creek winding along the rear. The thoughtful design pairs timeless architecture with modern living, featuring a 1st flr primary suite, expansive kitchen and great room, scullery, private study, screened deck with fireplace and an amazing view of the woods, mudroom and separate 2 and 1-car garages. Upstairs are two generous bedroom suites. The lot was recently cleared. Construction to begin fall 2026. There is still time to personalize the plan. Curious what the finished interiors could look like? Ask for details on other recently completed J&K Homes!
Property Features
Property Type: Residential - Single Family
Basement: Yes
Basement: Full
Cooling: Central Air
Days on Market: 3
Fireplaces: 2
Garage: 3
Heating: Forced Air, Gas
Home Style: Traditional
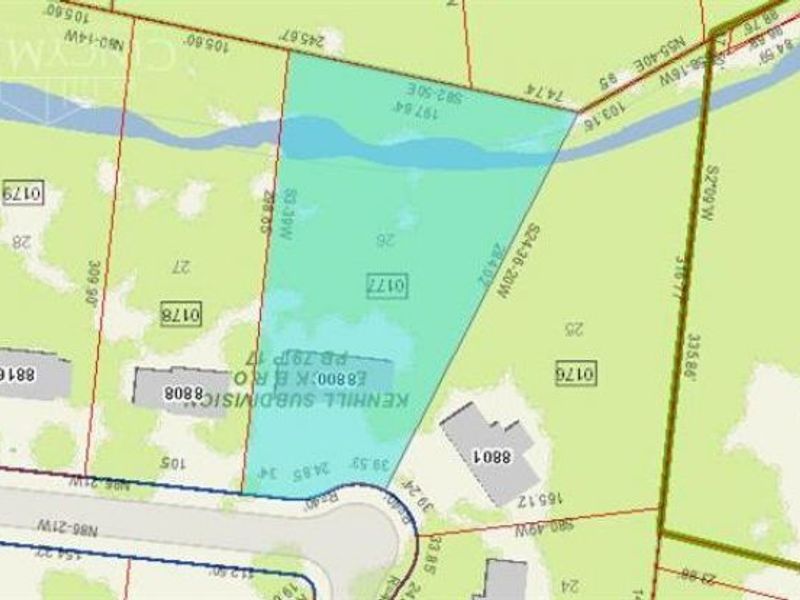
Lot Size: 0.89 Acres
Roof Type: Shingle
Stories: 2.0
Taxes: $0
Amenities
9Ft + Ceiling
Beam Ceiling
French Doors
Multi Panel Doors
Enclosed Porch
Fireplace
Feature Descriptions
Appliances: Dishwasher, Double Oven, Gas Cooktop, Microwave, Refrigerator
Basement Fatures: Finished
Builder: J&K Custom Homes
Exterior: Brick
Fireplace Features: Gas
Foundation: Poured
Garage/Carport: Built in
Gas: Natural
Kitchen: Butlers Pantry, Pantry, Quartz Counters, Eat-In, Gourmet, Island, Wood Floor
Lot Dimensions: 98.42 X 284.02 IRR
Miscellaneous: Recessed Lights
Parcel #: NEW/UNDER CONST/TO BE BUILT
Parking: Off Street, Driveway
Primary Bathroom: Shower, Tile Floor, Double Vanity, Tub
Primary Bedroom: Bath Adjoins, Walk-in Closet, Wood Floor
Rooms Total: 8
Sewer: Public Sewer
SQFT Basement: 1000
Study: French Doors, Wood Floor
Tax Abatement: No
Topography: Level, Sloped, Stream/Creek
Water: Public
Water Heater: Gas
Window Features: Insulated
Room Sizes
Primary Bedroom: 16 X 16 Level - 1
Bedroom 2: 17 X 13 Level - 2
Bedroom 3: 17 X 14 Level - 2
Dining Room: 16 X 13 Level - 1
Entry: 19 X 16 Level - 1
Living Room: 21 X 18 Level - 1
Laundry Room: 10 X 9 Level - 1
Study/Den: 13 X 11 Level - 1
Local Schools
School District: Indian Hill Ex Vill
Estimate Your Payment
Estimated Payment
$ 14,195.91 per month $13,431.16 Principal & Interest $0.00 Property Tax (data not provided by mls) $764.75 Homeowner's InsuranceChange Payment Information
Print This Listingx
Select a format below, new window will open and will prompt you to print.









8800 Sandymar Drive | MLS# 1890576
This single family home located at 8800 Sandymar Drive, Sycamore Township, OH 45242 is currently listed for sale with an asking price of $2,622,000. This property has 3 bedrooms and 3 full and 2 partial baths with 4534 sq. ft. Sandymar Drive is located within the Indian Hill Ex Vill school district. Search Sycamore Township real estate on www.sellwithmills.com today.