
Refine Search

8751 Pleasant Plain RoadBrookville, OH 45309

Residential - Single Family MLS 965855 Price Reduced $20,100 on August 12th, 2026
3 beds 2 full baths 1 partial baths 2,527 sqft
Active $499,900
  • 8751 Pleasant Plain Road, Brookville, OH 45309 Photo 1
  • 8751 Pleasant Plain Road, Brookville, OH 45309 Photo 2
  • 8751 Pleasant Plain Road, Brookville, OH 45309 Photo 3
  • 8751 Pleasant Plain Road, Brookville, OH 45309 Photo 4
  • 8751 Pleasant Plain Road, Brookville, OH 45309 Photo 5
  • 8751 Pleasant Plain Road, Brookville, OH 45309 Photo 6
  • 8751 Pleasant Plain Road, Brookville, OH 45309 Photo 7
  • 8751 Pleasant Plain Road, Brookville, OH 45309 Photo 8
  • 8751 Pleasant Plain Road, Brookville, OH 45309 Photo 9
  • 8751 Pleasant Plain Road, Brookville, OH 45309 Photo 10
  • 8751 Pleasant Plain Road, Brookville, OH 45309 Photo 11
  • 8751 Pleasant Plain Road, Brookville, OH 45309 Photo 12
  • 8751 Pleasant Plain Road, Brookville, OH 45309 Photo 13
  • 8751 Pleasant Plain Road, Brookville, OH 45309 Photo 14
  • 8751 Pleasant Plain Road, Brookville, OH 45309 Photo 15
  • 8751 Pleasant Plain Road, Brookville, OH 45309 Photo 16
  • 8751 Pleasant Plain Road, Brookville, OH 45309 Photo 17
  • 8751 Pleasant Plain Road, Brookville, OH 45309 Photo 18
  • 8751 Pleasant Plain Road, Brookville, OH 45309 Photo 19
  • 8751 Pleasant Plain Road, Brookville, OH 45309 Photo 20
  • 8751 Pleasant Plain Road, Brookville, OH 45309 Photo 21
  • 8751 Pleasant Plain Road, Brookville, OH 45309 Photo 22
  • 8751 Pleasant Plain Road, Brookville, OH 45309 Photo 23
  • 8751 Pleasant Plain Road, Brookville, OH 45309 Photo 24
  • 8751 Pleasant Plain Road, Brookville, OH 45309 Photo 25
  • 8751 Pleasant Plain Road, Brookville, OH 45309 Photo 26
  • 8751 Pleasant Plain Road, Brookville, OH 45309 Photo 27
  • 8751 Pleasant Plain Road, Brookville, OH 45309 Photo 28
  • 8751 Pleasant Plain Road, Brookville, OH 45309 Photo 29
  • 8751 Pleasant Plain Road, Brookville, OH 45309 Photo 30
  • 8751 Pleasant Plain Road, Brookville, OH 45309 Photo 31
  • 8751 Pleasant Plain Road, Brookville, OH 45309 Photo 32
  • 8751 Pleasant Plain Road, Brookville, OH 45309 Photo 33
  • 8751 Pleasant Plain Road, Brookville, OH 45309 Photo 34
  • 8751 Pleasant Plain Road, Brookville, OH 45309 Photo 35
  • 8751 Pleasant Plain Road, Brookville, OH 45309 Photo 36
  • 8751 Pleasant Plain Road, Brookville, OH 45309 Photo 37
  • 8751 Pleasant Plain Road, Brookville, OH 45309 Photo 38
  • 8751 Pleasant Plain Road, Brookville, OH 45309 Photo 39
  • 8751 Pleasant Plain Road, Brookville, OH 45309 Photo 40
  • 8751 Pleasant Plain Road, Brookville, OH 45309 Photo 41
  • 8751 Pleasant Plain Road, Brookville, OH 45309 Photo 42
  • 8751 Pleasant Plain Road, Brookville, OH 45309 Photo 43
  • 8751 Pleasant Plain Road, Brookville, OH 45309 Photo 44
  • 8751 Pleasant Plain Road, Brookville, OH 45309 Photo 45
  • 8751 Pleasant Plain Road, Brookville, OH 45309 Photo 46
  • 8751 Pleasant Plain Road, Brookville, OH 45309 Photo 47
  • 8751 Pleasant Plain Road, Brookville, OH 45309 Photo 48
  • 8751 Pleasant Plain Road, Brookville, OH 45309 Photo 49
  • 8751 Pleasant Plain Road, Brookville, OH 45309 Photo 50
  • 8751 Pleasant Plain Road, Brookville, OH 45309 Photo 51
  • 8751 Pleasant Plain Road, Brookville, OH 45309 Photo 52
  • 8751 Pleasant Plain Road, Brookville, OH 45309 Photo 53
  • 8751 Pleasant Plain Road, Brookville, OH 45309 Photo 54
  • 8751 Pleasant Plain Road, Brookville, OH 45309 Photo 55
  • 8751 Pleasant Plain Road, Brookville, OH 45309 Photo 56
  • 8751 Pleasant Plain Road, Brookville, OH 45309 Photo 57
  • 8751 Pleasant Plain Road, Brookville, OH 45309 Photo 58
  • 8751 Pleasant Plain Road, Brookville, OH 45309 Photo 59
  • 8751 Pleasant Plain Road, Brookville, OH 45309 Photo 60
  • 8751 Pleasant Plain Road, Brookville, OH 45309 Photo 61
  • 8751 Pleasant Plain Road, Brookville, OH 45309 Photo 62
  • 8751 Pleasant Plain Road, Brookville, OH 45309 Photo 63
  • 8751 Pleasant Plain Road, Brookville, OH 45309 Photo 64
  • 8751 Pleasant Plain Road, Brookville, OH 45309 Photo 65
  • 8751 Pleasant Plain Road, Brookville, OH 45309 Photo 66
  • 8751 Pleasant Plain Road, Brookville, OH 45309 Photo 67
  • 8751 Pleasant Plain Road, Brookville, OH 45309 Photo 68
  • 8751 Pleasant Plain Road, Brookville, OH 45309 Photo 69
  • 8751 Pleasant Plain Road, Brookville, OH 45309 Photo 70
  • 8751 Pleasant Plain Road, Brookville, OH 45309 Photo 71
  • 8751 Pleasant Plain Road, Brookville, OH 45309 Photo 72
1/72 Text To Me Virtual Tour Fullscreen

Listed By

Agency Name: Coldwell Banker Heritage
Agency Phone: (937) 890-2200

Shown By

Agent Name: Kim Mills
Agent Phone: (614) 439-9132
Agency Title: Cutler Real Estate

IDX logo

TOUR THIS HOME

Choose a date and time to see 8751 Pleasant Plain Road, Brookville, OH 45309.
I will get in touch with you shortly.

Choose your video chat app
Request a Showing
  • Tuesday August 18
  • Wednesday August 19
  • Thursday August 20
  • Friday August 21
  • Saturday August 22
  • Sunday August 23
  • Monday August 24
  • Tuesday August 25
  • Wednesday August 26
  • Thursday August 27
  • Friday August 28
  • Saturday August 29
  • Sunday August 30
  • Monday August 31
  • Tuesday September 1
  • 7:00 AM
  • 7:30 AM
  • 8:00 AM
  • 8:30 AM
  • 9:00 AM
  • 9:30 AM
  • 10:00 AM
  • 10:30 AM
  • 11:00 AM
  • 11:30 AM
  • 12:00 PM
  • 12:30 PM
  • 1:00 PM
  • 1:30 PM
  • 2:00 PM
  • 2:30 PM
  • 3:00 PM
  • 3:30 PM
  • 4:00 PM
  • 4:30 PM
  • 5:00 PM
  • 5:30 PM
  • 6:00 PM
  • 6:30 PM
  • 7:00 PM
  • 7:30 PM
  • 8:00 PM
  • 8:30 PM
  • 9:00 PM
Preferred Communication Method

Property Description

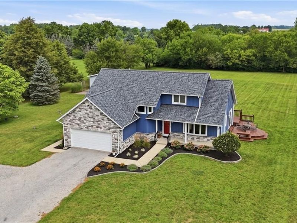
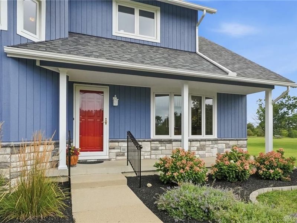
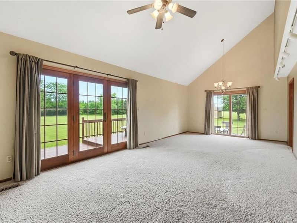
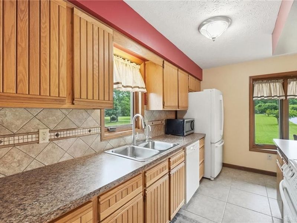
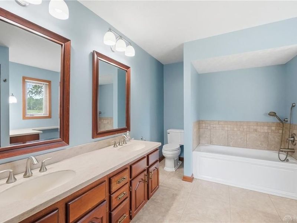
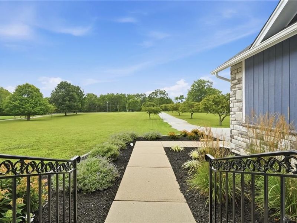
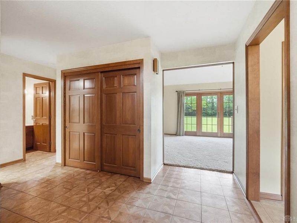
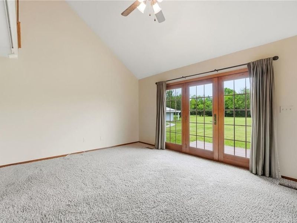
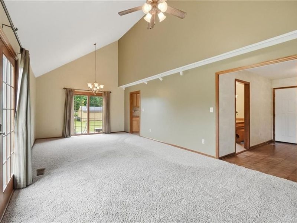
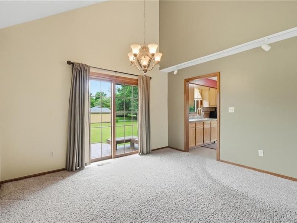
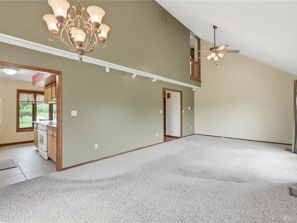
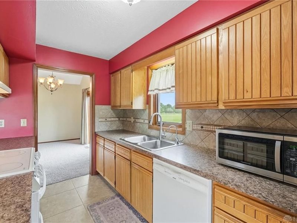
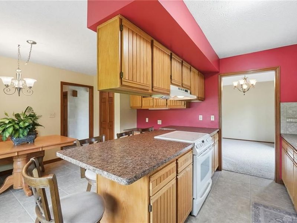
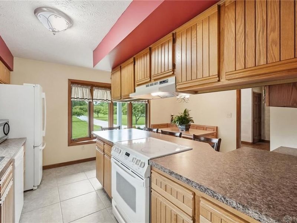
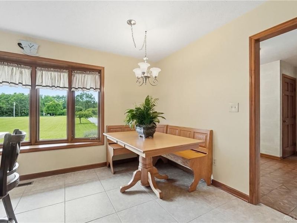
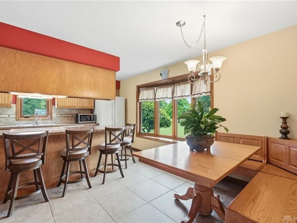
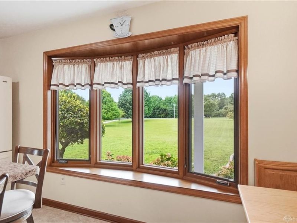
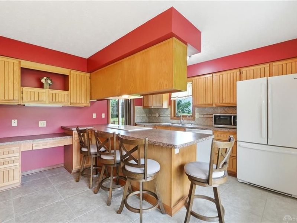
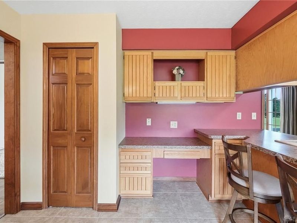
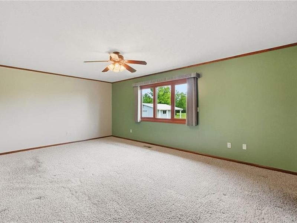
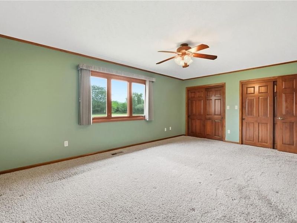
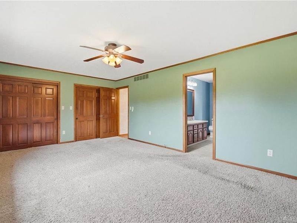
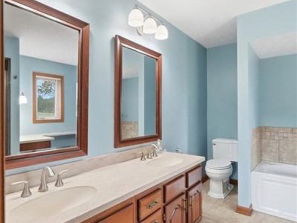
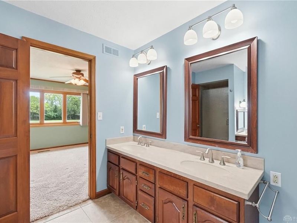
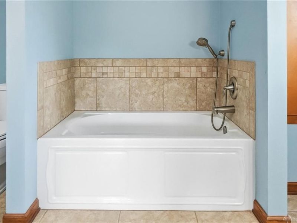
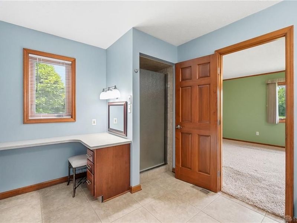
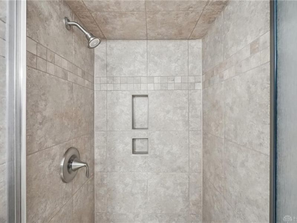
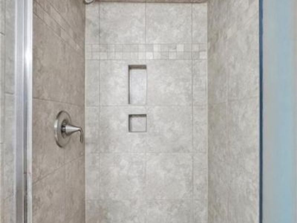
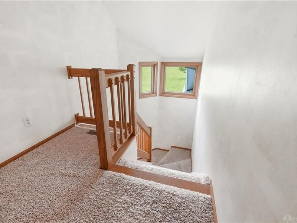
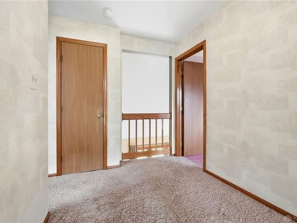
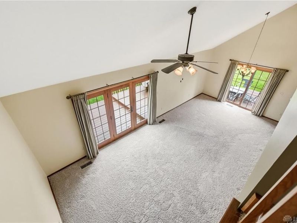
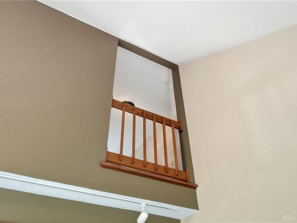
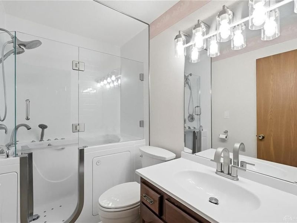
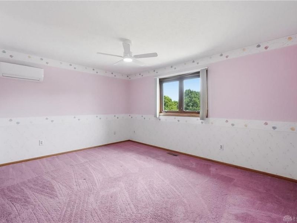
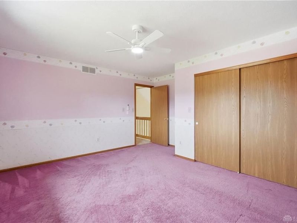
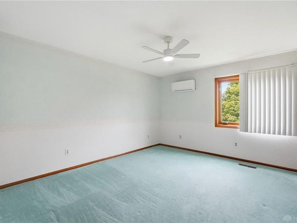
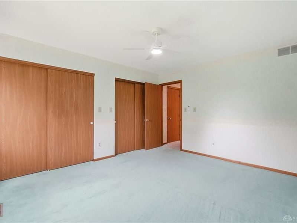
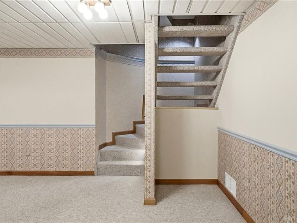
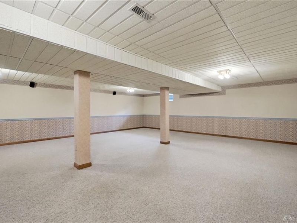
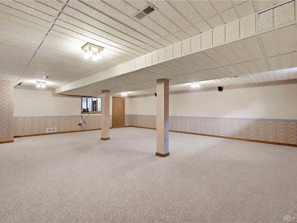
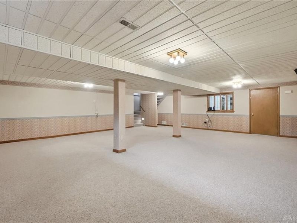
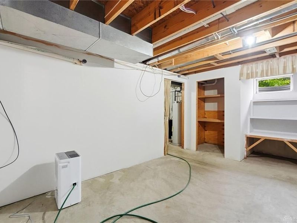
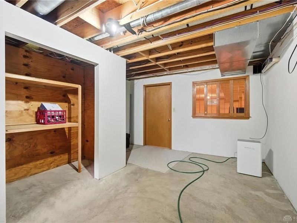
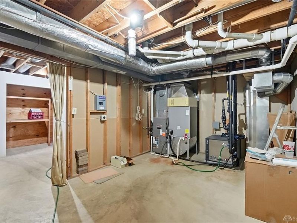
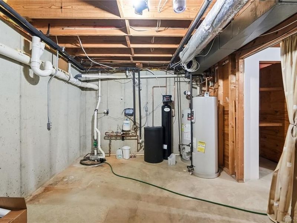
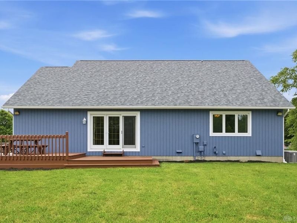
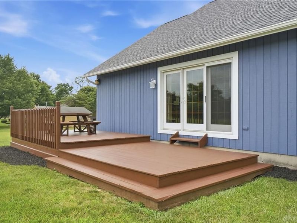
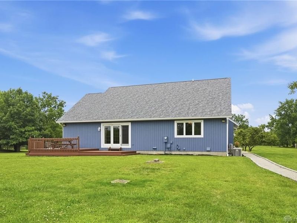
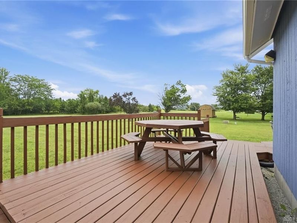
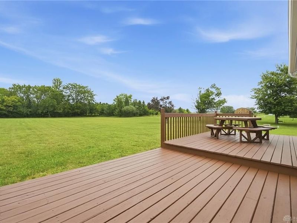
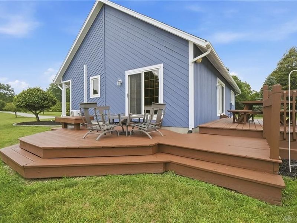
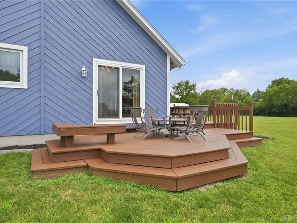
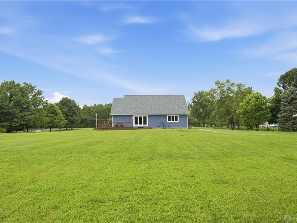
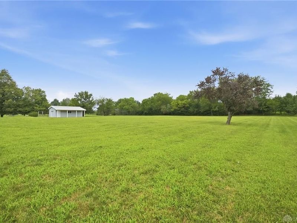
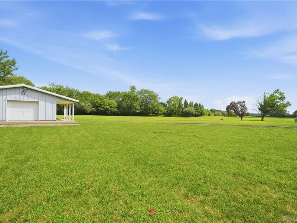
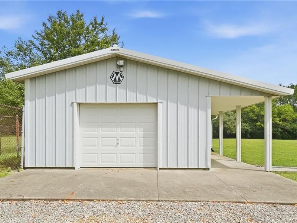
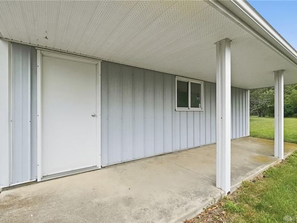
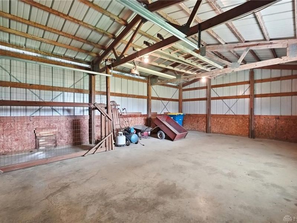
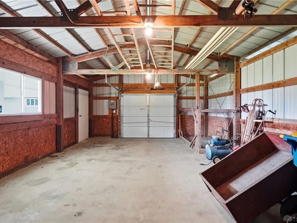
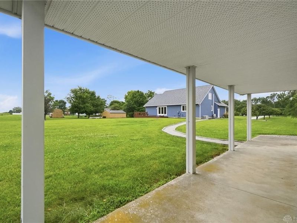
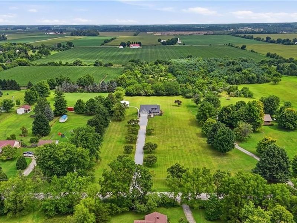
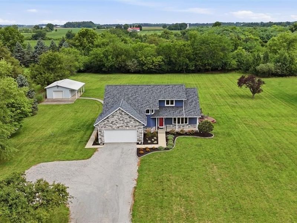
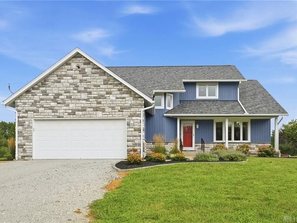
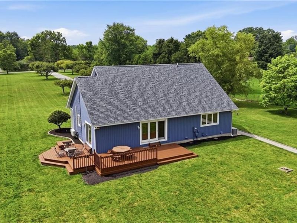
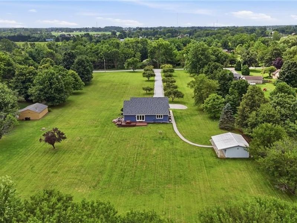
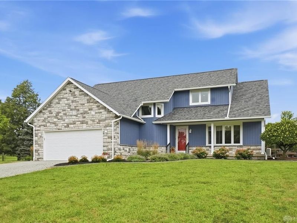
Imagine coming home down a tree-lined driveway to 6.71 acres, including approximately 2 acres of mature woods. This custom-built home offers the space, privacy, and thoughtful features that are becoming increasingly hard to find—plus a seller-provided home warranty for added peace of mind.Inside, the well-designed floor plan offers 3 bedrooms, 2.5 baths, a desirable first-floor primary suite, and a full finished basement. Vaulted ceilings and abundant natural light create an open, airy main living area, while the eat-in kitchen provides generous cabinetry, counter space, and storage. The primary ensuite features two large closets, a soaking tub, and separate walk-in shower. Upstairs, both bedrooms have individual mini-split systems for personalized comfort, and the full bath includes a walk-in tub/shower.The finished basement adds plenty of flexible living space for movie nights, a game room, home gym, playroom, or entertaining, while a large unfinished area with built-in shelving provides fantastic storage.Outside, enjoy the covered front porch, multi-level deck overlooking the property, and plenty of room to enjoy the outdoors. A 27' x 18' Morton barn with covered lean-to adds even more possibilities for equipment, hobbies, or storage.Thoughtful features really set this home apart, including geothermal heat with propane backup, a Kohler whole-house generator, whole-house water filtration, reverse osmosis at the kitchen sink, and a buried propane tank positioned to preserve the views. Fresh exterior paint and new stone accents add beautiful curb appeal, while the dual leach field septic system adds another valuable feature.If you've been searching for a custom home with acreage, woods, a barn, generous living space, and features designed for comfort and everyday living, this one deserves a closer look. Come experience the property for yourself!

8751 Pleasant Plain Road | MLS# 965855

This single family home located at 8751 Pleasant Plain Road, Brookville, OH 45309 is currently listed for sale with an asking price of $499,900. This property was built in 1987 and has 3 bedrooms and 2 full and 1 partial baths with 2527 sq. ft. Pleasant Plain Road is located within the Brookville school district. Search Brookville real estate on www.sellwithmills.com today.

Property Features

Property Type: Residential - Single Family
Basement: Yes
Cooling: Central
Days on Market: 11
Garage: 2 car attached
Heating: Geo-Thermal, Propane
Lot Size: 6.71 Acres
Taxes: $6,429
Year Built: 1987

Feature Descriptions

Appliance Features: Dehumidifier, Dishwasher, Dryer, Garbage Disposal, Home Warranty, Microwave, Range, Refrigerator, Washer, Water Softener
Basement Features: Finished, Full
Exterior: Brick, Wood
Garage Features: 2 Car, Attached, Pole Barn
Lot Dimensions: 211 x 135 x 211 x 135
Outside Features: Deck, Porch
Utilities: Backup Generator, Propane (Owned), Septic, Well

Room Sizes

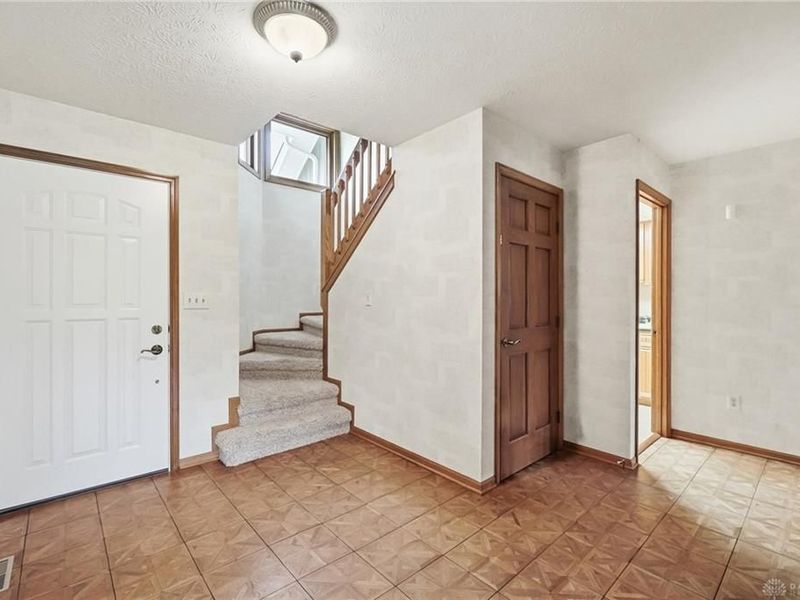
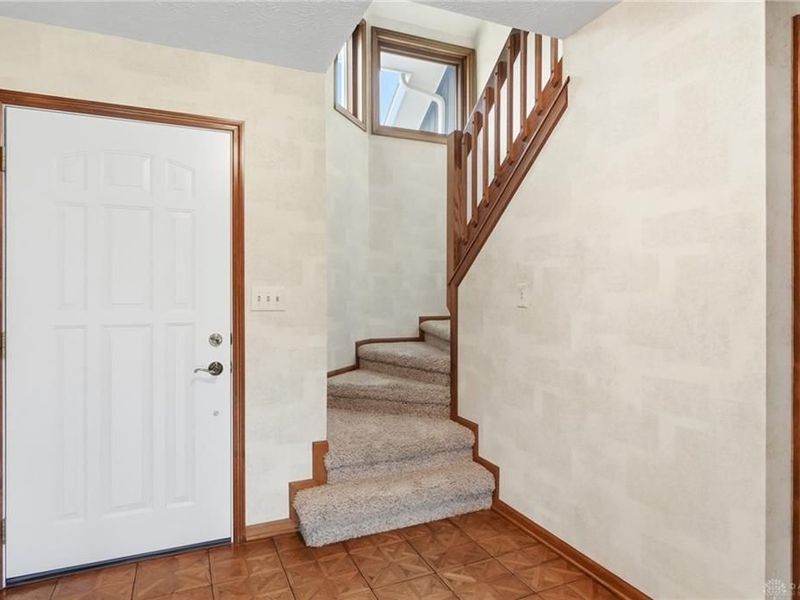
Entry Room: 10 X 7 Level - Main
Eat In Kitchen: 16 X 12 Level - Main
Living Room: 25 X 12 Level - Main
Primary Bedroom: 19 X 12 Level - Main
Bedroom: 14 X 11 Level - Second
Bedroom: 13 X 11 Level - Second
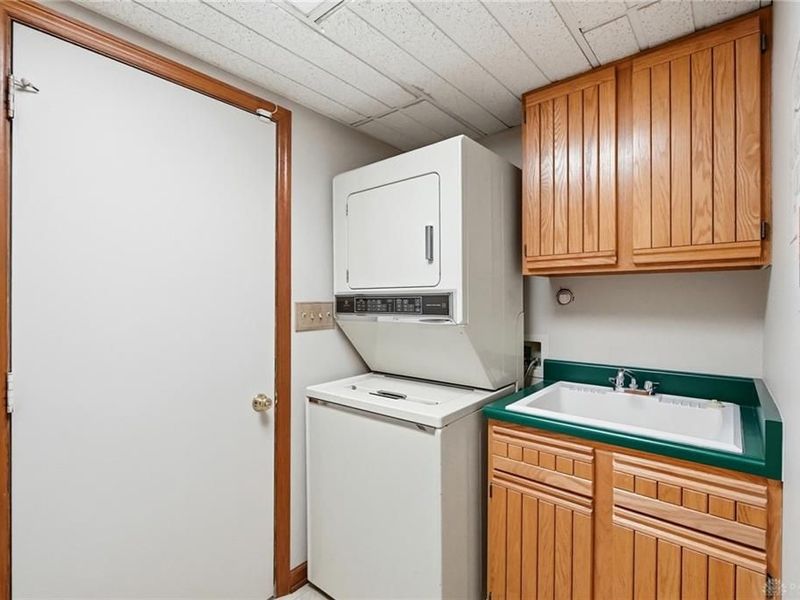
Laundry: 7 X 6 Level - Main
Rec Room: 28 X 24 Level - Basement

Local Schools

School District: Brookville

Estimate Your Payment

Estimated Payment

$ 3,242.29 per month $2,560.73 Principal & Interest $535.75 Property Tax $145.80 Homeowner's Insurance

Change Payment Information

%
years/fixed
yearly
yearly (est.)
(Payments are an estimate and may vary by lender)
Croos Country Mortgage

Login to My Homefinder

Forgot your password / First Login?

Login to My Homefinder






