
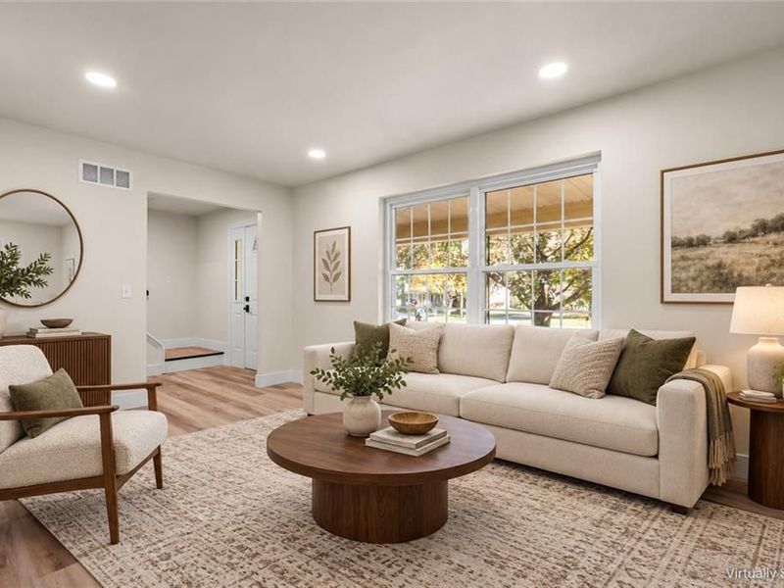
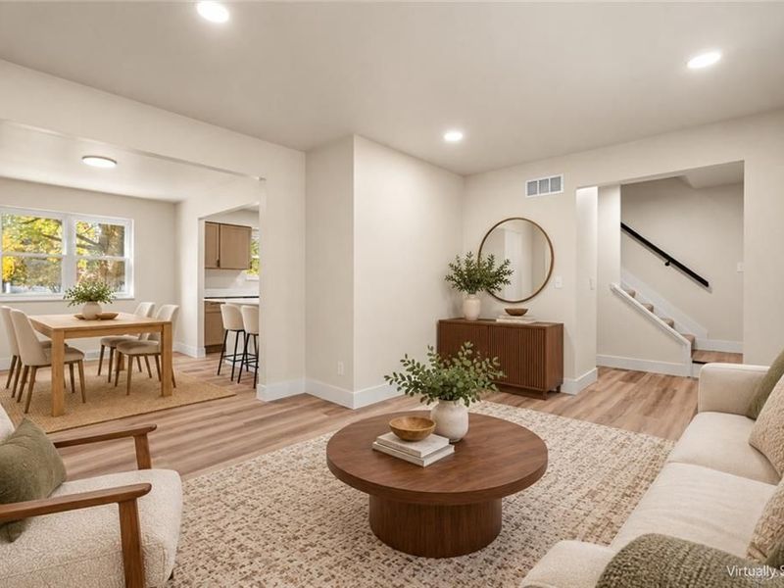
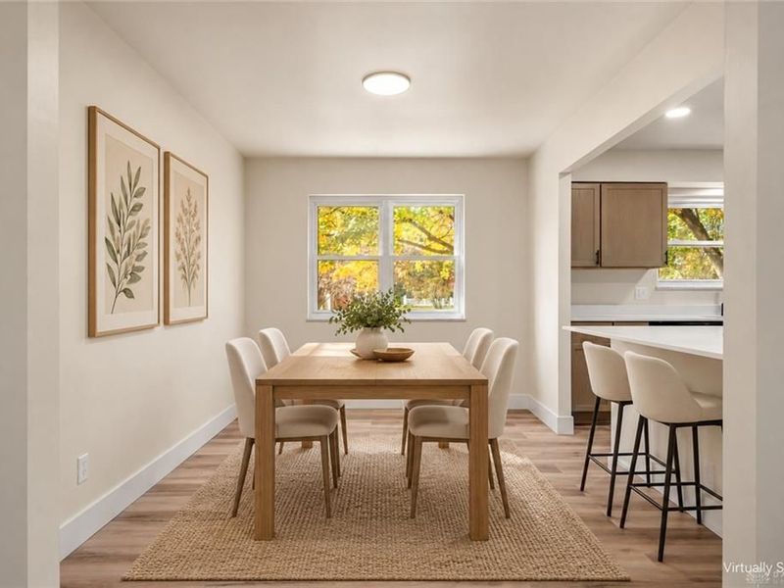
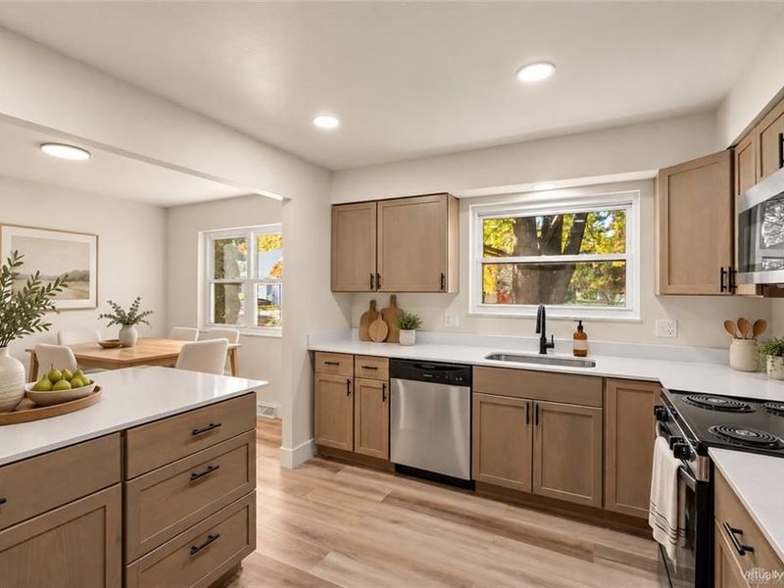
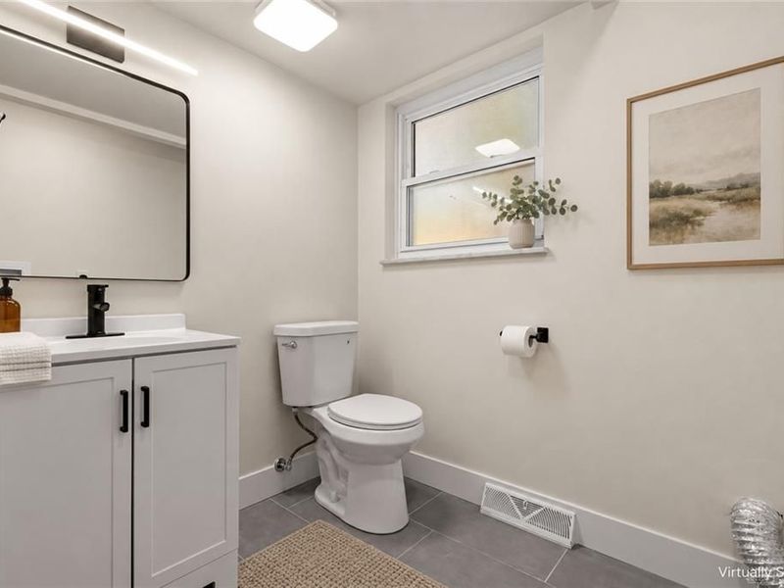
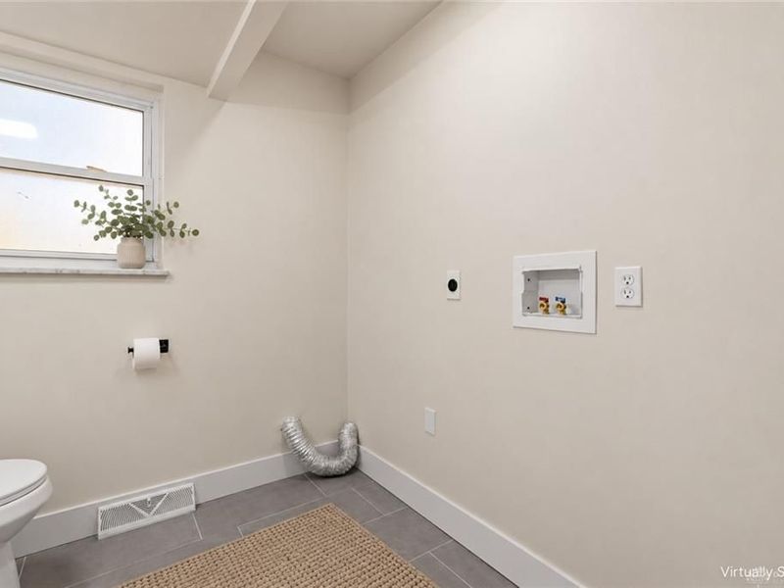
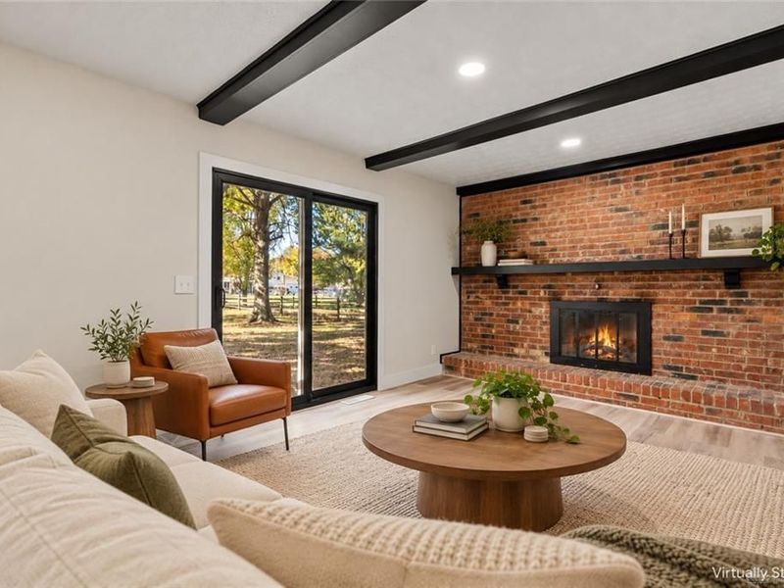
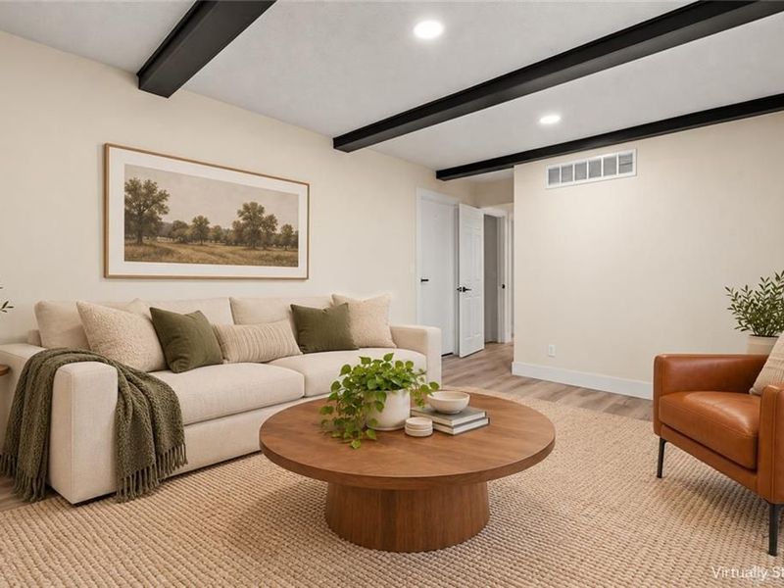
8741 Ashbrook DriveWest Chester Twp, OH 45069

Residential - Single Family MLS 972345 New to the Market
5 beds 2 full baths 1 partial baths 2,596 sqft
Active $449,999
  • 8741 Ashbrook Drive, West Chester Township, OH 45069 Photo 1
  • 8741 Ashbrook Drive, West Chester Township, OH 45069 Photo 2
  • 8741 Ashbrook Drive, West Chester Township, OH 45069 Photo 3
  • 8741 Ashbrook Drive, West Chester Township, OH 45069 Photo 4
  • 8741 Ashbrook Drive, West Chester Township, OH 45069 Photo 5
  • 8741 Ashbrook Drive, West Chester Township, OH 45069 Photo 6
  • 8741 Ashbrook Drive, West Chester Township, OH 45069 Photo 7
  • 8741 Ashbrook Drive, West Chester Township, OH 45069 Photo 8
  • 8741 Ashbrook Drive, West Chester Township, OH 45069 Photo 9
  • 8741 Ashbrook Drive, West Chester Township, OH 45069 Photo 10
  • 8741 Ashbrook Drive, West Chester Township, OH 45069 Photo 11
  • 8741 Ashbrook Drive, West Chester Township, OH 45069 Photo 12
  • 8741 Ashbrook Drive, West Chester Township, OH 45069 Photo 13
  • 8741 Ashbrook Drive, West Chester Township, OH 45069 Photo 14
  • 8741 Ashbrook Drive, West Chester Township, OH 45069 Photo 15
  • 8741 Ashbrook Drive, West Chester Township, OH 45069 Photo 16
  • 8741 Ashbrook Drive, West Chester Township, OH 45069 Photo 17
  • 8741 Ashbrook Drive, West Chester Township, OH 45069 Photo 18
  • 8741 Ashbrook Drive, West Chester Township, OH 45069 Photo 19
  • 8741 Ashbrook Drive, West Chester Township, OH 45069 Photo 20
  • 8741 Ashbrook Drive, West Chester Township, OH 45069 Photo 21
  • 8741 Ashbrook Drive, West Chester Township, OH 45069 Photo 22
  • 8741 Ashbrook Drive, West Chester Township, OH 45069 Photo 23
  • 8741 Ashbrook Drive, West Chester Township, OH 45069 Photo 24
  • 8741 Ashbrook Drive, West Chester Township, OH 45069 Photo 25
  • 8741 Ashbrook Drive, West Chester Township, OH 45069 Photo 26
  • 8741 Ashbrook Drive, West Chester Township, OH 45069 Photo 27
  • 8741 Ashbrook Drive, West Chester Township, OH 45069 Photo 28
  • 8741 Ashbrook Drive, West Chester Township, OH 45069 Photo 29
  • 8741 Ashbrook Drive, West Chester Township, OH 45069 Photo 30
  • 8741 Ashbrook Drive, West Chester Township, OH 45069 Photo 31
  • 8741 Ashbrook Drive, West Chester Township, OH 45069 Photo 32
  • 8741 Ashbrook Drive, West Chester Township, OH 45069 Photo 33
  • 8741 Ashbrook Drive, West Chester Township, OH 45069 Photo 34
  • 8741 Ashbrook Drive, West Chester Township, OH 45069 Photo 35
  • 8741 Ashbrook Drive, West Chester Township, OH 45069 Photo 36
  • 8741 Ashbrook Drive, West Chester Township, OH 45069 Photo 37
  • 8741 Ashbrook Drive, West Chester Township, OH 45069 Photo 38
  • 8741 Ashbrook Drive, West Chester Township, OH 45069 Photo 39
  • 8741 Ashbrook Drive, West Chester Township, OH 45069 Photo 40
  • 8741 Ashbrook Drive, West Chester Township, OH 45069 Photo 41
1/41 Fullscreen

Listed By

Agency Name: Keller Williams Community Part
Agency Phone: (937) 530-4904

Shown By

Agent Name: Kim Mills
Agent Phone: (614) 439-9132
Agency Title: Cutler Real Estate

IDX logo

TOUR THIS HOME

Choose a date and time to see 8741 Ashbrook Drive, West Chester Township, OH 45069.
I will get in touch with you shortly.

Choose your video chat app
Request a Showing
  • Tuesday November 3
  • Wednesday November 4
  • Thursday November 5
  • Friday November 6
  • Saturday November 7
  • Sunday November 8
  • Monday November 9
  • Tuesday November 10
  • Wednesday November 11
  • Thursday November 12
  • Friday November 13
  • Saturday November 14
  • Sunday November 15
  • Monday November 16
  • Tuesday November 17
  • 7:00 AM
  • 7:30 AM
  • 8:00 AM
  • 8:30 AM
  • 9:00 AM
  • 9:30 AM
  • 10:00 AM
  • 10:30 AM
  • 11:00 AM
  • 11:30 AM
  • 12:00 PM
  • 12:30 PM
  • 1:00 PM
  • 1:30 PM
  • 2:00 PM
  • 2:30 PM
  • 3:00 PM
  • 3:30 PM
  • 4:00 PM
  • 4:30 PM
  • 5:00 PM
  • 5:30 PM
  • 6:00 PM
  • 6:30 PM
  • 7:00 PM
  • 7:30 PM
  • 8:00 PM
  • 8:30 PM
  • 9:00 PM
Preferred Communication Method

Property Description

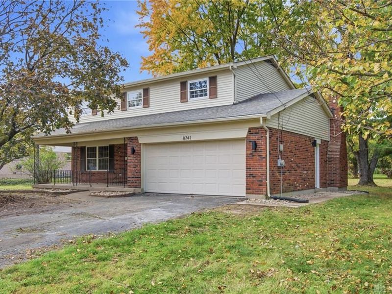
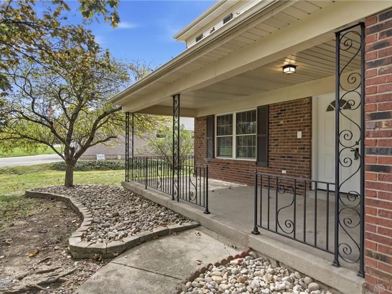
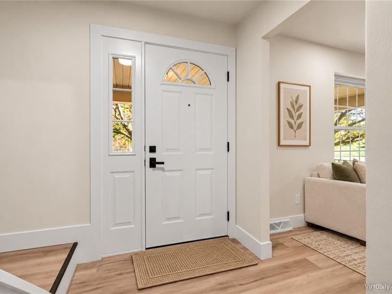
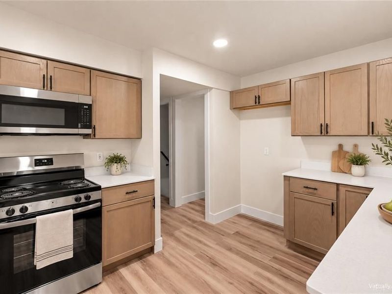
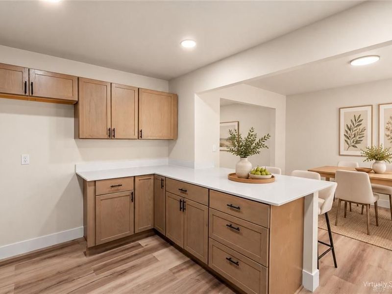
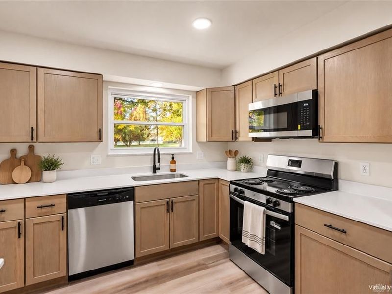
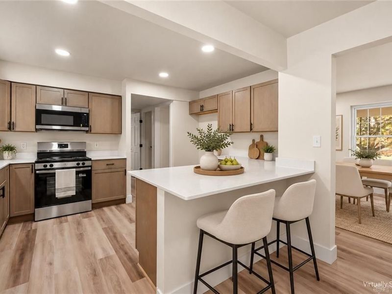
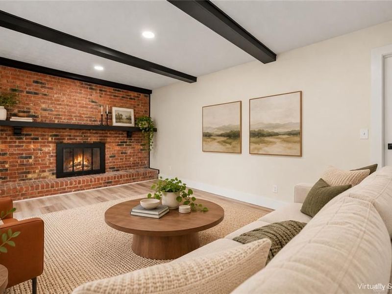
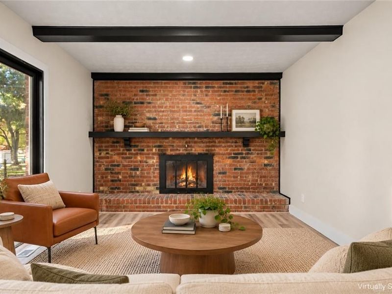
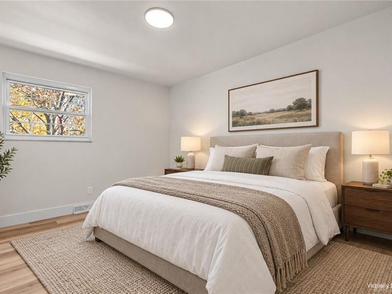
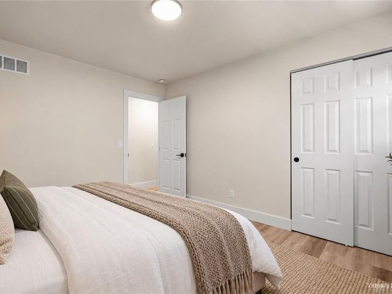
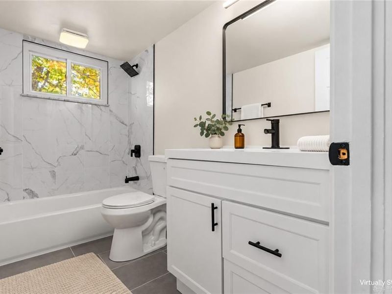
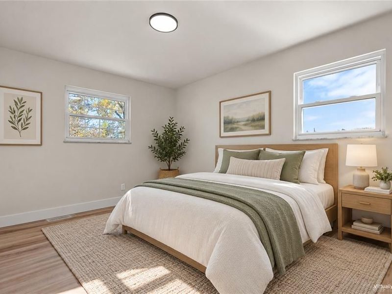
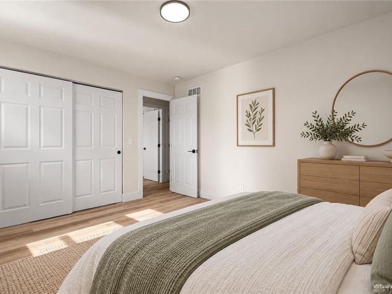
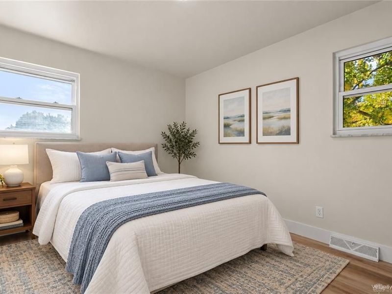
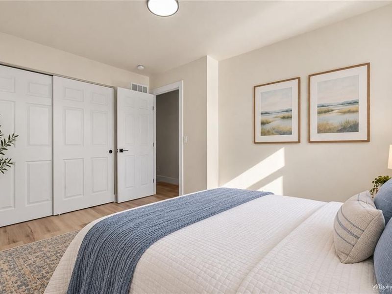
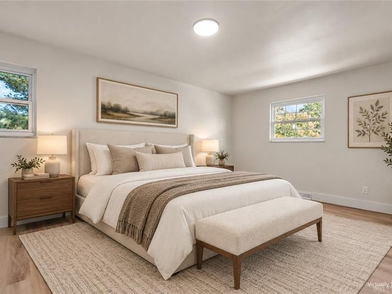
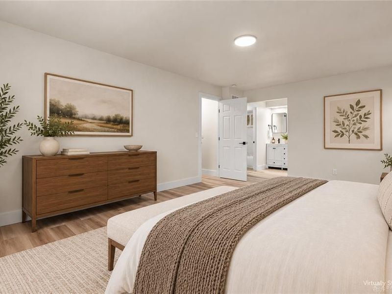
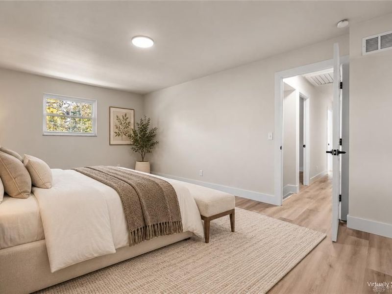
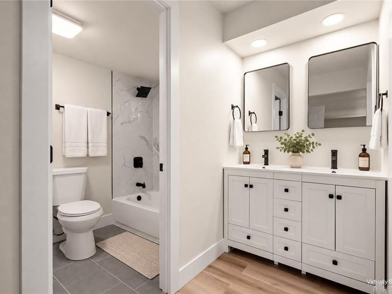
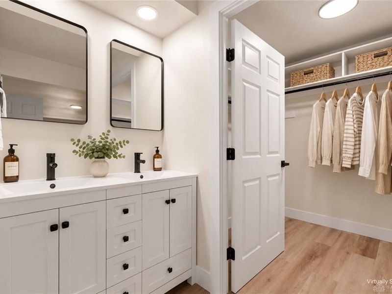
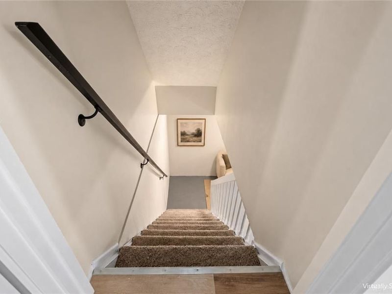
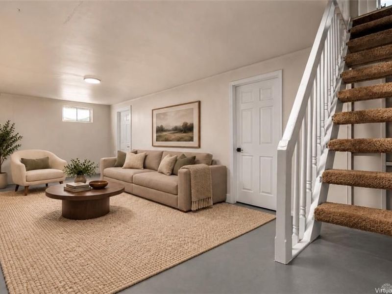
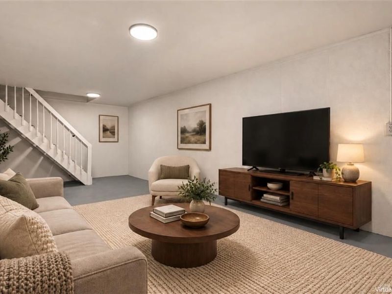
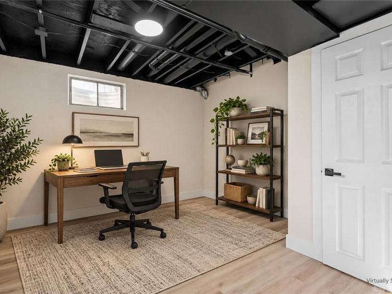
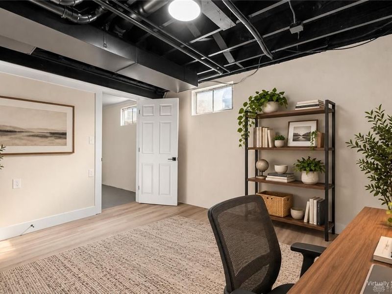
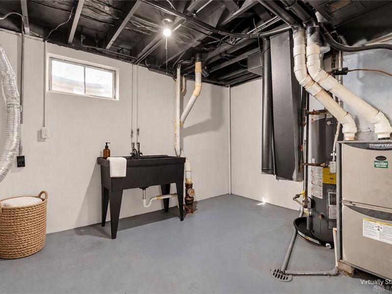
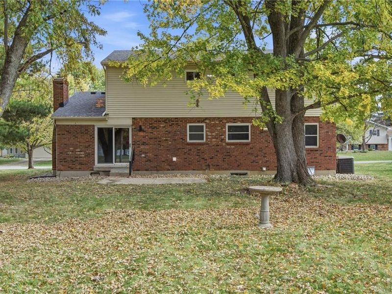
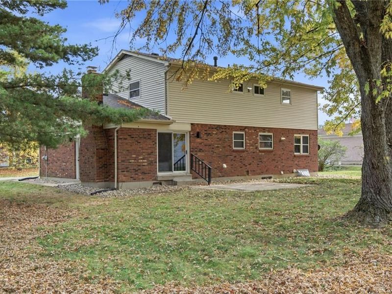
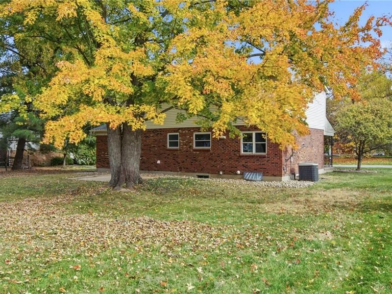
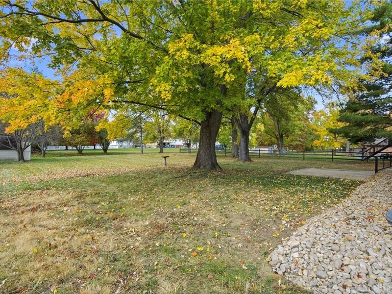
Beautifully renovated and nestled on almost half an acre in a cul-de-sac in West Chester Township! This spacious home welcomes you with fresh landscaping and an oversized covered front porch. Inside, new LVP flooring, fresh paint, and updated fixtures complement a refreshed kitchen featuring new cabinetry, quartz countertops, and new stainless steel appliances. With multiple living spaces and a generous layout, there’s room for everything from lively gatherings to quiet evenings at home. The primary suite offers a walk-in closet with custom shelving and an updated bathroom with a double vanity. All three bathrooms have been refreshed with stylish finishes, including tiled tub/shower combinations. The finished full basement expands your living space with a huge rec room and a versatile bonus room ideal for a home office or possible fifth bedroom. Outside, the expansive backyard offers endless possibilities for entertaining, gardening, or simply enjoying the outdoors. A roof less than three years old and a convenient location less than five minutes from highways, shopping, restaurants, and schools complete the package!

8741 Ashbrook Drive | MLS# 972345

This single family home located at 8741 Ashbrook Drive, West Chester Township, OH 45069 is currently listed for sale with an asking price of $449,999. This property was built in 1974 and has 5 bedrooms and 2 full and 1 partial baths with 2596 sq. ft. Ashbrook Drive is located in the Brookside Estate subdivision within the Lakota school district. Search Brookside Estate real estate on www.sellwithmills.com today.

Property Features

Property Type: Residential - Single Family
Basement: Yes
Cooling: Central
Fireplaces: 1
Garage: 2 car attached
Heating: Forced Air, Natural Gas
Lot Size: 0.46 Acres
Stories: 2.0
Taxes: $4,110
Year Built: 1974

Feature Descriptions

Appliance Features: Dishwasher, Garbage Disposal, Microwave, Range
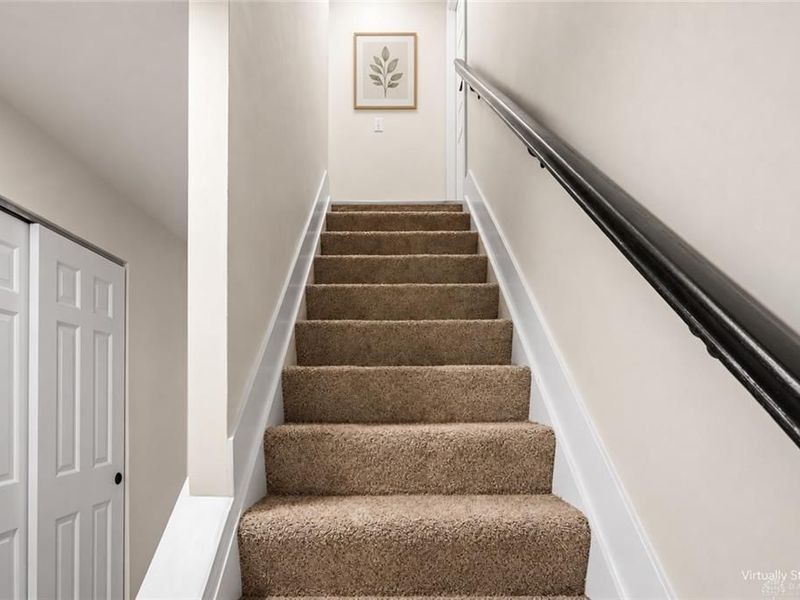
Basement Features: Finished, Full
Exterior: Brick, Vinyl
Fireplace. Features: Gas, One
Garage Features: 2 Car, Attached, Opener, Overhead Storage, Storage
Lot Dimensions: .46 acres
Outside Features: Patio, Porch, Storage Shed
Utilities: 220 Volt Outlet, Natural Gas, Public Water, Sanitary Sewer, Storm Sewer

Room Sizes

Entry Room: 12 X 4 Level - Main
Kitchen: 15 X 12 Level - Main
Laundry: 10 X 10 Level - Main
Bedroom: 11 X 11 Level - Second
Living Room: 15 X 10 Level - Main
Family Room: 17 X 11 Level - Main
Dining Room: 12 X 9 Level - Main
Primary Bedroom: 16 X 12 Level - Second
Bedroom: 13 X 11 Level - Second
Bedroom: 12 X 12 Level - Basement
Rec Room: 12 X 25 Level - Basement
Bedroom: 11 X 11 Level - Second

Local Schools

School District: Lakota

Estimate Your Payment

Estimated Payment

$ 3,008.20 per month $2,534.45 Principal & Interest $342.50 Property Tax $131.25 Homeowner's Insurance

Change Payment Information

%
years/fixed
yearly
yearly (est.)
(Payments are an estimate and may vary by lender)
Croos Country Mortgage

Login to My Homefinder

Forgot your password / First Login?

Login to My Homefinder