
Listed By
Agency Name: BHHS Professional Realty
Agency Phone: (937) 436-9494
Shown By
Agent Name: Kim Mills
Agent Phone: (614) 439-9132
Agency Title: Cutler Real Estate

TOUR THIS HOME
Choose a date and time to see 85 Bramblebush Lane, Springboro, OH 45066.
I will get in touch with you shortly.

Property Description
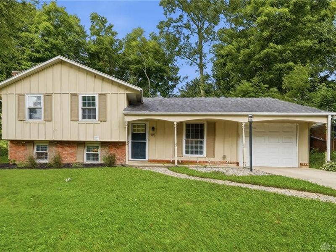
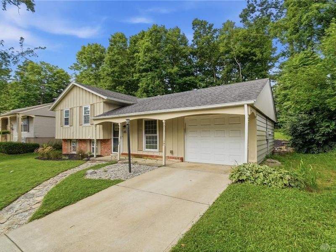
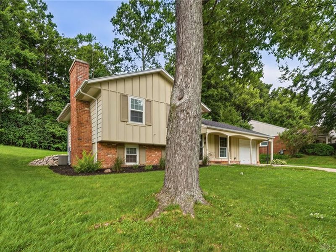
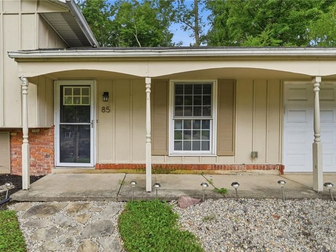
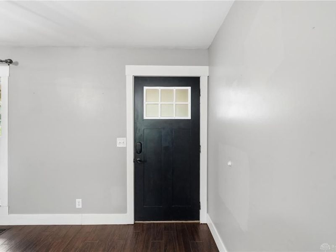
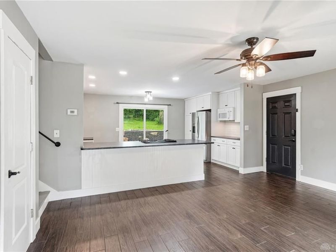
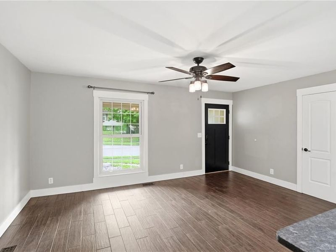
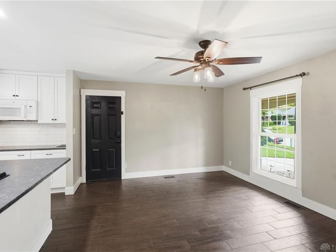
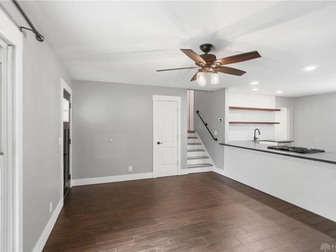
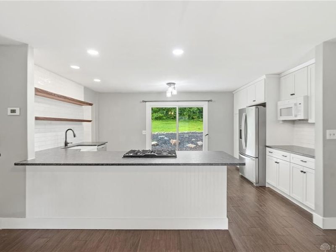
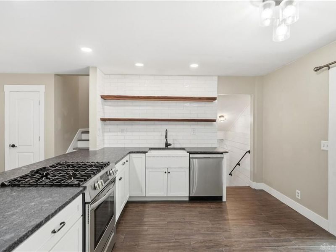
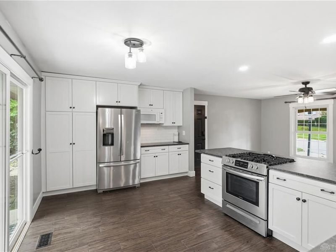
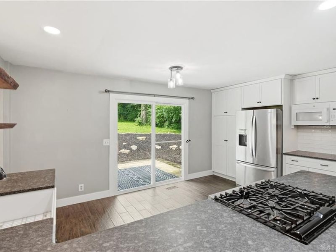
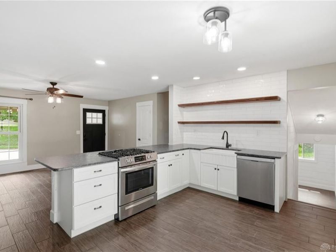
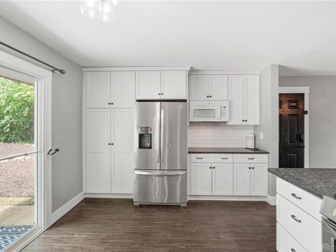
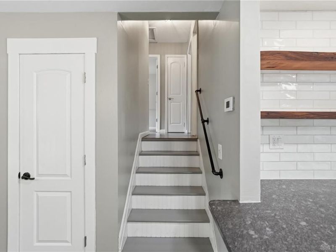
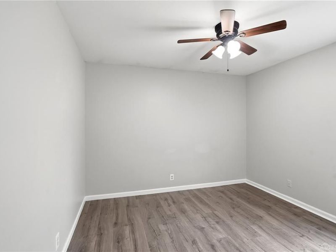
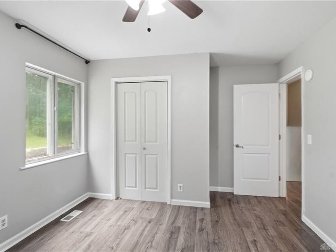
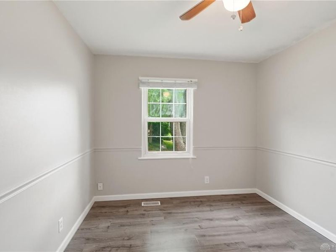
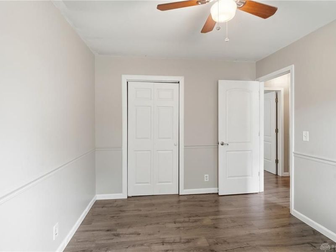
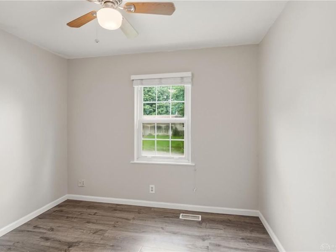
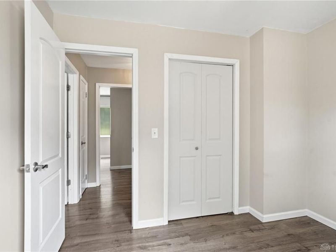
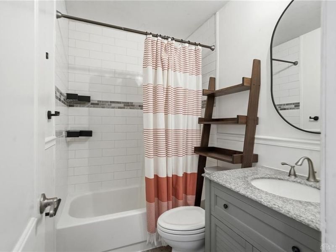
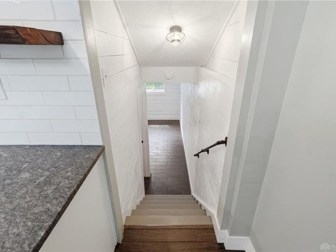
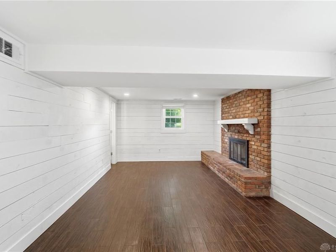
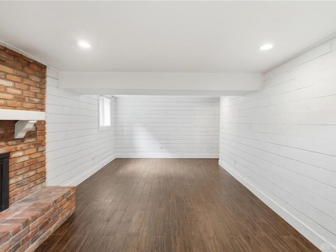
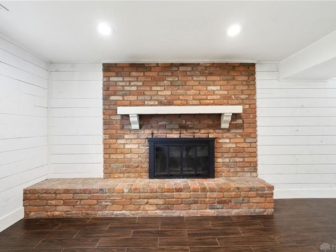
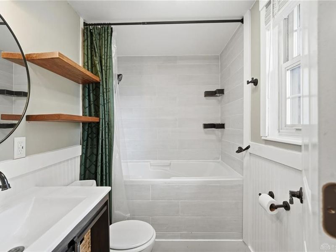
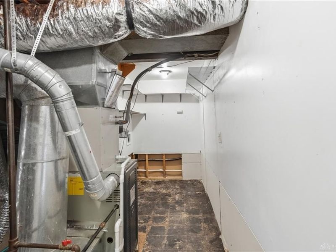
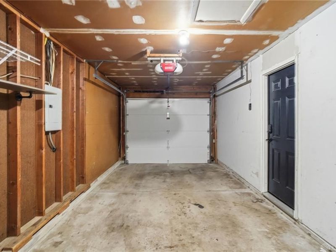
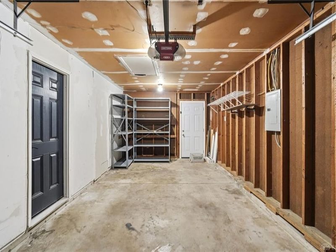
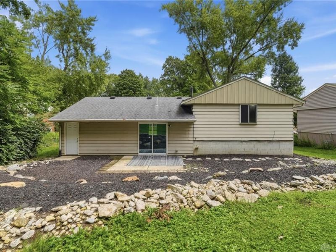
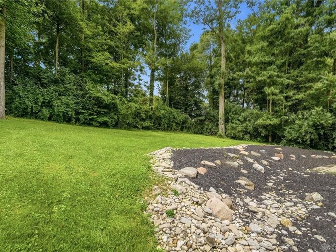
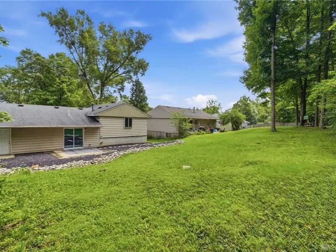
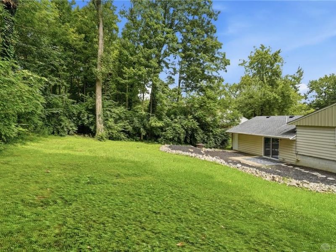
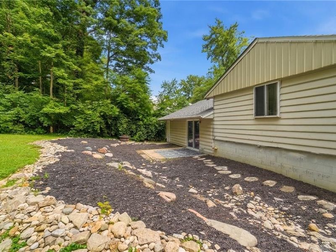
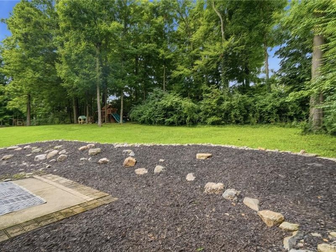
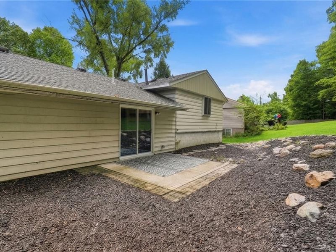
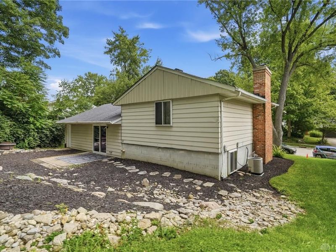
A classic Tamarack Hills tri-level has been transformed into something entirely unexpected. Thoughtfully reimagined with an open-concept main level, cohesive design and a level of finish rarely found at this price point...this 3-bedroom, 2-full-bath home feels fresh, distinctive and decidedly more elevated than expected. At the heart of the home is a showstopping, fully renovated kitchen featuring leathered granite countertops, crisp white cabinetry with soft-close hinges, a farmhouse sink, gas range, subway tile backsplash and striking live-edge open shelving. Generous pantry storage with pullouts, expansive counter seating and access to the peaceful rear yard combine exceptional function with standout design. The original wall separating the kitchen and living space was removed, completely transforming the main level into an open, connected space ideal for everyday living and entertaining. The finished lower level offers an oversized family room anchored by a brick wood-burning fireplace and complemented by attractive shiplap. A beautifully renovated full bath with an oversized soaking tub and the utility room complete this level. Upstairs, three ample bedrooms share a second fully renovated bath. Porcelain tile flooring spans the main and lower levels, with LVP flooring upstairs. Interior doors and trim were also replaced throughout, contributing to the home’s polished, unified aesthetic. Outside, enjoy a charming rear patio, plenty of space for recreation and an attached one-car garage. Extensive improvements include Roof, Electrical panel, Rear-yard French drain and A/C (2014); Concrete driveway (2018); Furnace, Tankless water heater, Water softener, Kitchen, Both baths, Flooring, Doors and trim (2020); Insulated garage door and opener (2021). Exceptional style, thoughtful renovation and remarkable attention to detail—this one truly stands apart.
Property Features
Property Type: Residential - Single Family
Cooling: Central
Fireplaces: 1
Garage: 1 car attached
Heating: Forced Air, Natural Gas
Lot Size: 0.20 Acres
Taxes: $3,324
Year Built: 1970
Feature Descriptions
Appliance Features: Dishwasher, Garbage Disposal, Microwave, Range, Refrigerator, Water Softener
Basement Features: Finished
Exterior: Brick, Vinyl, Wood
Fireplace. Features: One, Woodburning
Garage Features: 1 Car, Attached, Opener, Storage
Outside Features: Patio
Utilities: Natural Gas, Public Water, Sanitary Sewer
Room Sizes
Kitchen: 17 X 12 Level - Main
Living Room: 17 X 13 Level - Main
Bedroom: 13 X 11 Level - Second
Bedroom: 12 X 10 Level - Second
Bedroom: 10 X 9 Level - Second
Family Room: 24 X 12 Level - Lower Level/Tri
Utility Room: 14 X 7 Level - Lower Level/Tri
Local Schools
School District: Springboro
Estimate Your Payment
Estimated Payment
$ 1,954.85 per month $1,587.46 Principal & Interest $277.00 Property Tax $90.39 Homeowner's InsuranceChange Payment Information
Print This Listingx
Select a format below, new window will open and will prompt you to print.









85 Bramblebush Lane | MLS# 966753
This single family home located at 85 Bramblebush Lane, Springboro, OH 45066 is currently listed for sale with an asking price of $309,900. This property was built in 1970 and has 3 bedrooms and 2 full baths with 1492 sq. ft. Bramblebush Lane is located in the Tamarack Hills subdivision within the Springboro school district. Search Tamarack Hills real estate on www.sellwithmills.com today.