
829 W Martindale RoadUnion, OH 45322

Residential - Single Family MLS 972231 New to the Market
4 beds 2 full baths 1,652 sqft
Active $199,900
  • 829 W Martindale Road, Union, OH 45322 Photo 1
  • 829 W Martindale Road, Union, OH 45322 Photo 2
  • 829 W Martindale Road, Union, OH 45322 Photo 3
  • 829 W Martindale Road, Union, OH 45322 Photo 4
  • 829 W Martindale Road, Union, OH 45322 Photo 5
  • 829 W Martindale Road, Union, OH 45322 Photo 6
  • 829 W Martindale Road, Union, OH 45322 Photo 7
  • 829 W Martindale Road, Union, OH 45322 Photo 8
  • 829 W Martindale Road, Union, OH 45322 Photo 9
  • 829 W Martindale Road, Union, OH 45322 Photo 10
  • 829 W Martindale Road, Union, OH 45322 Photo 11
  • 829 W Martindale Road, Union, OH 45322 Photo 12
  • 829 W Martindale Road, Union, OH 45322 Photo 13
  • 829 W Martindale Road, Union, OH 45322 Photo 14
  • 829 W Martindale Road, Union, OH 45322 Photo 15
  • 829 W Martindale Road, Union, OH 45322 Photo 16
  • 829 W Martindale Road, Union, OH 45322 Photo 17
  • 829 W Martindale Road, Union, OH 45322 Photo 18
  • 829 W Martindale Road, Union, OH 45322 Photo 19
  • 829 W Martindale Road, Union, OH 45322 Photo 20
  • 829 W Martindale Road, Union, OH 45322 Photo 21
  • 829 W Martindale Road, Union, OH 45322 Photo 22
  • 829 W Martindale Road, Union, OH 45322 Photo 23
  • 829 W Martindale Road, Union, OH 45322 Photo 24
  • 829 W Martindale Road, Union, OH 45322 Photo 25
  • 829 W Martindale Road, Union, OH 45322 Photo 26
  • 829 W Martindale Road, Union, OH 45322 Photo 27
  • 829 W Martindale Road, Union, OH 45322 Photo 28
  • 829 W Martindale Road, Union, OH 45322 Photo 29
  • 829 W Martindale Road, Union, OH 45322 Photo 30
  • 829 W Martindale Road, Union, OH 45322 Photo 31
  • 829 W Martindale Road, Union, OH 45322 Photo 32
  • 829 W Martindale Road, Union, OH 45322 Photo 33
  • 829 W Martindale Road, Union, OH 45322 Photo 34
  • 829 W Martindale Road, Union, OH 45322 Photo 35
  • 829 W Martindale Road, Union, OH 45322 Photo 36
  • 829 W Martindale Road, Union, OH 45322 Photo 37
  • 829 W Martindale Road, Union, OH 45322 Photo 38
  • 829 W Martindale Road, Union, OH 45322 Photo 39
  • 829 W Martindale Road, Union, OH 45322 Photo 40
  • 829 W Martindale Road, Union, OH 45322 Photo 41
  • 829 W Martindale Road, Union, OH 45322 Photo 42
  • 829 W Martindale Road, Union, OH 45322 Photo 43
  • 829 W Martindale Road, Union, OH 45322 Photo 44
  • 829 W Martindale Road, Union, OH 45322 Photo 45
  • 829 W Martindale Road, Union, OH 45322 Photo 46
  • 829 W Martindale Road, Union, OH 45322 Photo 47
  • 829 W Martindale Road, Union, OH 45322 Photo 48
  • 829 W Martindale Road, Union, OH 45322 Photo 49
  • 829 W Martindale Road, Union, OH 45322 Photo 50
  • 829 W Martindale Road, Union, OH 45322 Photo 51
  • 829 W Martindale Road, Union, OH 45322 Photo 52
  • 829 W Martindale Road, Union, OH 45322 Photo 53
  • 829 W Martindale Road, Union, OH 45322 Photo 54
  • 829 W Martindale Road, Union, OH 45322 Photo 55
  • 829 W Martindale Road, Union, OH 45322 Photo 56
  • 829 W Martindale Road, Union, OH 45322 Photo 57
  • 829 W Martindale Road, Union, OH 45322 Photo 58
  • 829 W Martindale Road, Union, OH 45322 Photo 59
  • 829 W Martindale Road, Union, OH 45322 Photo 60
  • 829 W Martindale Road, Union, OH 45322 Photo 61
  • 829 W Martindale Road, Union, OH 45322 Photo 62
  • 829 W Martindale Road, Union, OH 45322 Photo 63
  • 829 W Martindale Road, Union, OH 45322 Photo 64
  • 829 W Martindale Road, Union, OH 45322 Photo 65
  • 829 W Martindale Road, Union, OH 45322 Photo 66
  • 829 W Martindale Road, Union, OH 45322 Photo 67
  • 829 W Martindale Road, Union, OH 45322 Photo 68
  • 829 W Martindale Road, Union, OH 45322 Photo 69
  • 829 W Martindale Road, Union, OH 45322 Photo 70
  • 829 W Martindale Road, Union, OH 45322 Photo 71
  • 829 W Martindale Road, Union, OH 45322 Photo 72
  • 829 W Martindale Road, Union, OH 45322 Photo 73
  • 829 W Martindale Road, Union, OH 45322 Photo 74
  • 829 W Martindale Road, Union, OH 45322 Photo 75
  • 829 W Martindale Road, Union, OH 45322 Photo 76
  • 829 W Martindale Road, Union, OH 45322 Photo 77
  • 829 W Martindale Road, Union, OH 45322 Photo 78
  • 829 W Martindale Road, Union, OH 45322 Photo 79
1/79 Fullscreen

Listed By

Agency Name: RE/MAX Alliance Realty
Agency Phone: (937) 898-4400

Shown By

Agent Name: Kim Mills
Agent Phone: (614) 439-9132
Agency Title: Cutler Real Estate

IDX logo

TOUR THIS HOME

Choose a date and time to see 829 W Martindale Road, Union, OH 45322.
I will get in touch with you shortly.

Choose your video chat app
Request a Showing
  • Tuesday November 3
  • Wednesday November 4
  • Thursday November 5
  • Friday November 6
  • Saturday November 7
  • Sunday November 8
  • Monday November 9
  • Tuesday November 10
  • Wednesday November 11
  • Thursday November 12
  • Friday November 13
  • Saturday November 14
  • Sunday November 15
  • Monday November 16
  • Tuesday November 17
  • 7:00 AM
  • 7:30 AM
  • 8:00 AM
  • 8:30 AM
  • 9:00 AM
  • 9:30 AM
  • 10:00 AM
  • 10:30 AM
  • 11:00 AM
  • 11:30 AM
  • 12:00 PM
  • 12:30 PM
  • 1:00 PM
  • 1:30 PM
  • 2:00 PM
  • 2:30 PM
  • 3:00 PM
  • 3:30 PM
  • 4:00 PM
  • 4:30 PM
  • 5:00 PM
  • 5:30 PM
  • 6:00 PM
  • 6:30 PM
  • 7:00 PM
  • 7:30 PM
  • 8:00 PM
  • 8:30 PM
  • 9:00 PM
Preferred Communication Method

Property Description

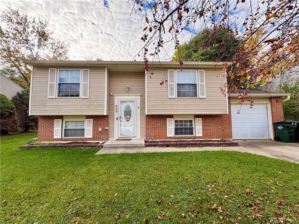
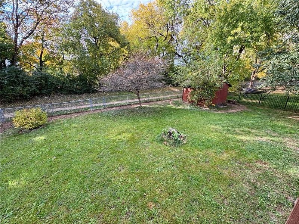
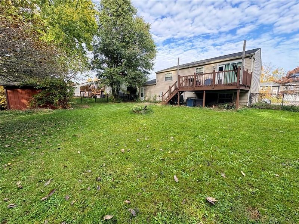
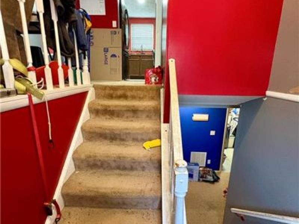
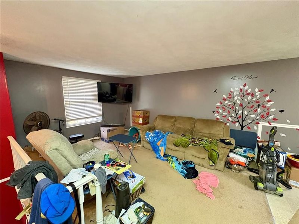
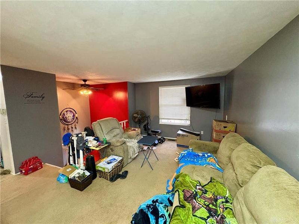
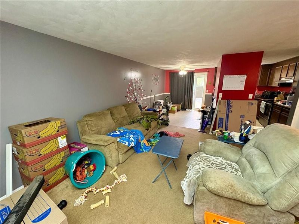
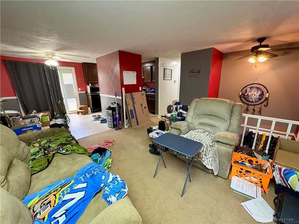
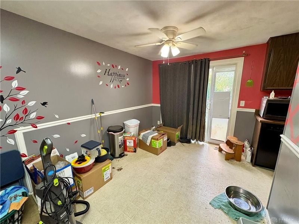
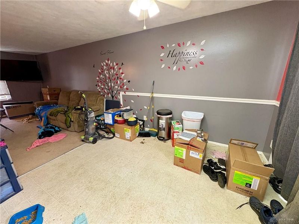
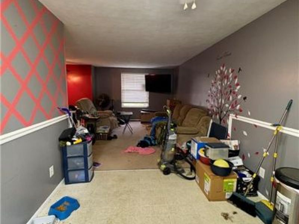
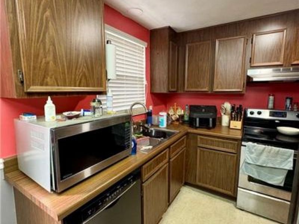
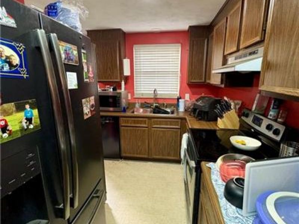
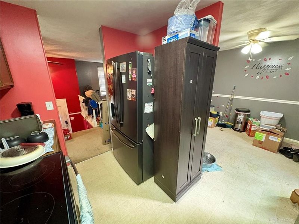
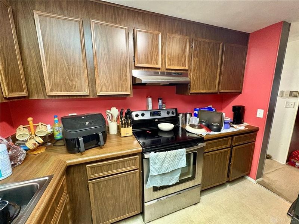
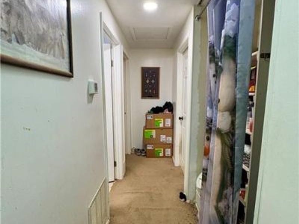
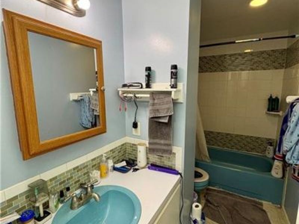
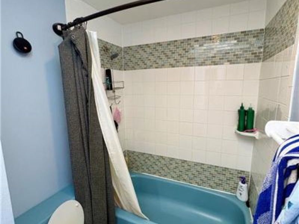
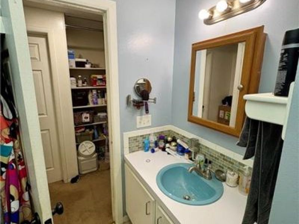
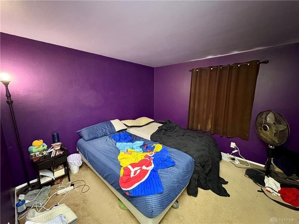
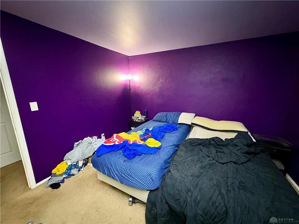
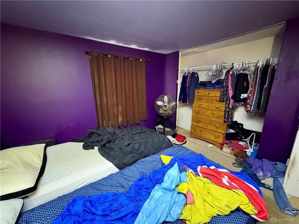
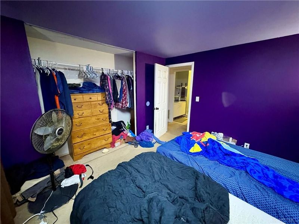
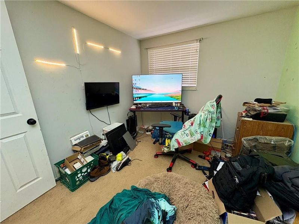
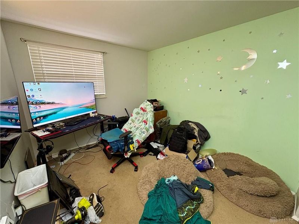
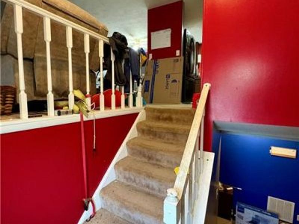
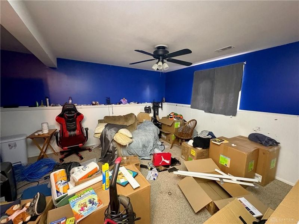
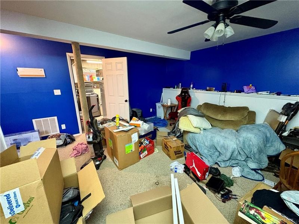
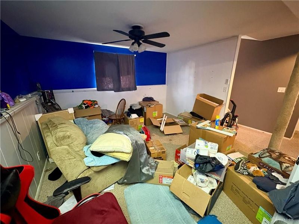
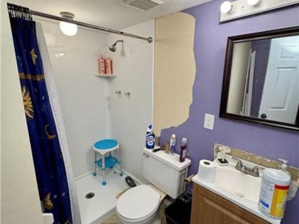
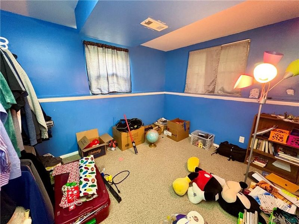
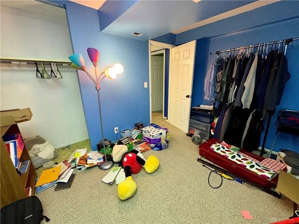
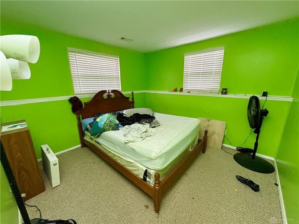
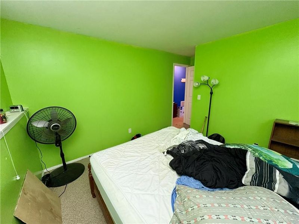
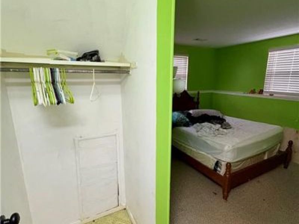
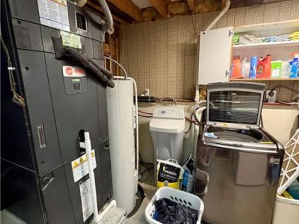
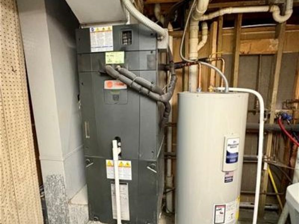
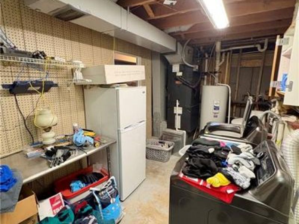
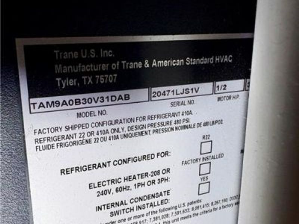
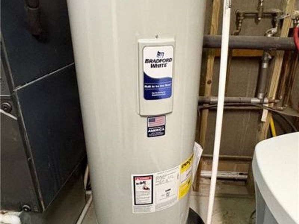
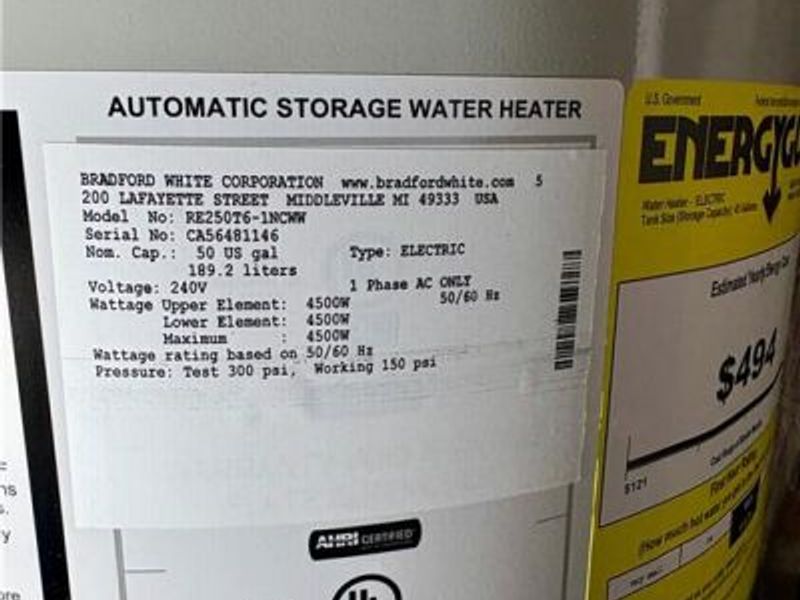
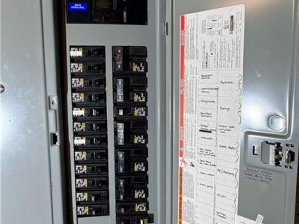
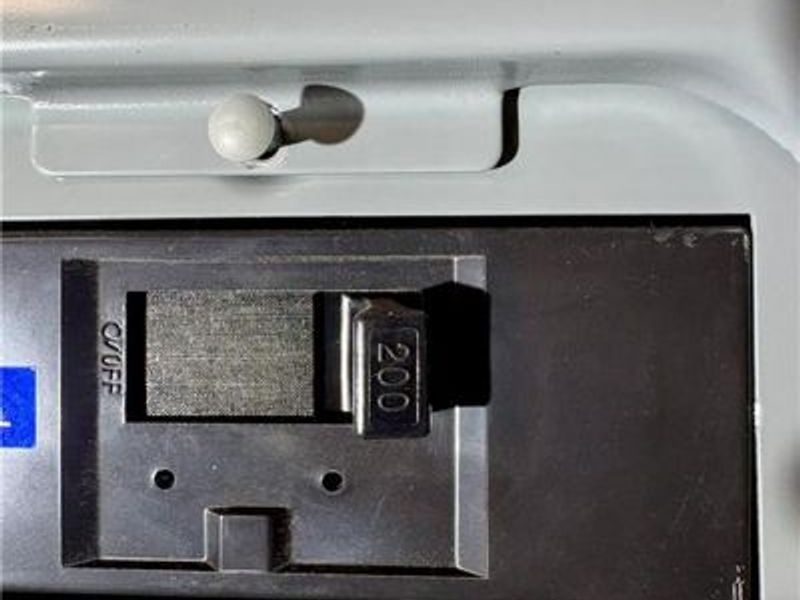
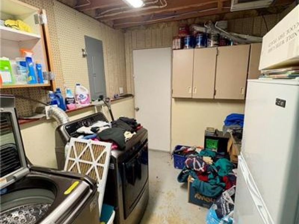
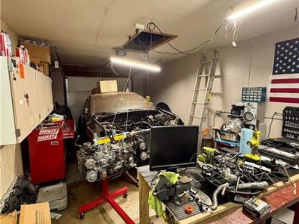
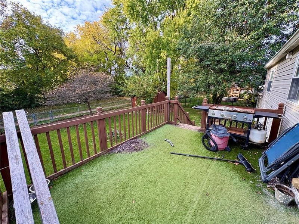
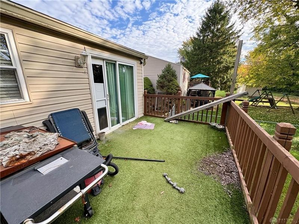
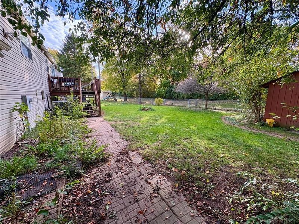
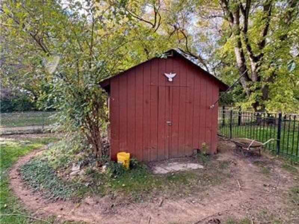
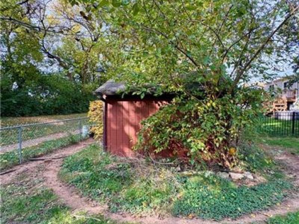
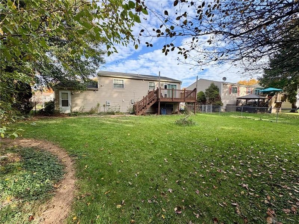
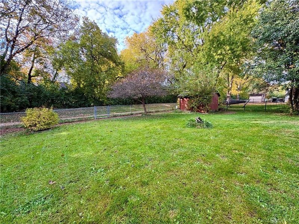
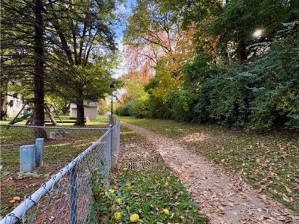
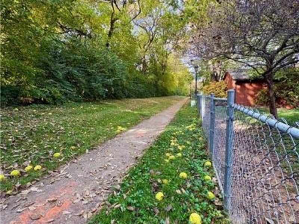
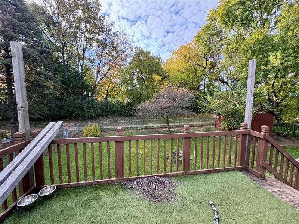
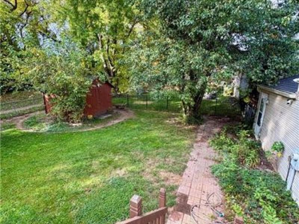
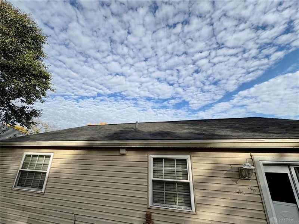
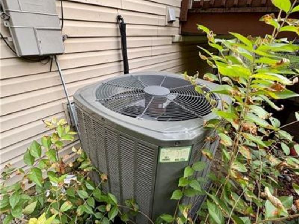
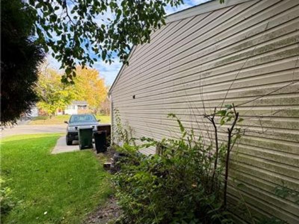
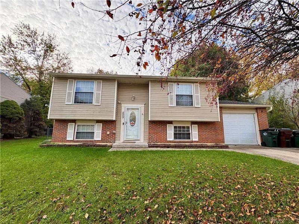
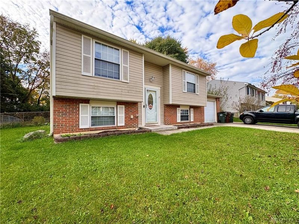
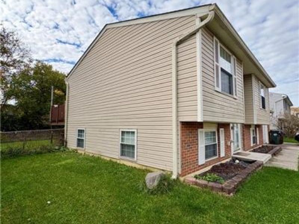
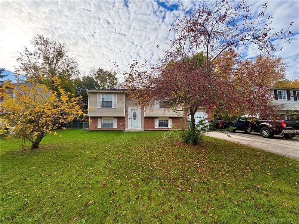
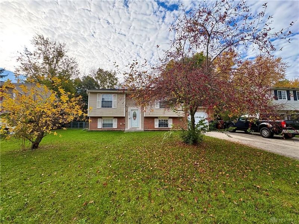
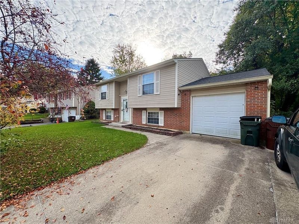
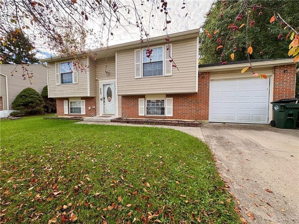
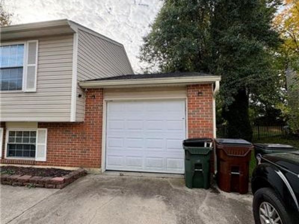
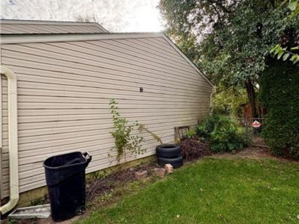
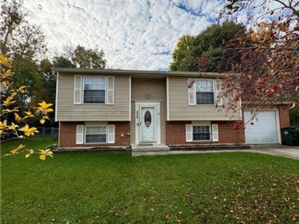
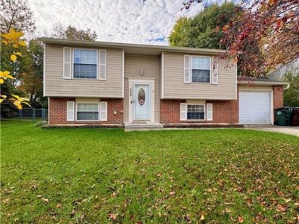
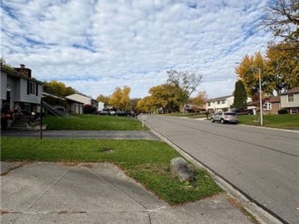
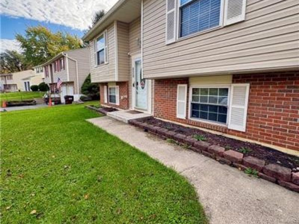
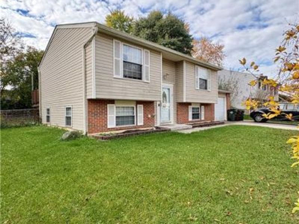
This 4 Bedroom, 2 bath split level offers an exceptional opportunity for the smart buyer looking to add value through a moderate refresh. The space is perfect, the location is ideal and the value is unbeatable. With nearly 1,700 SQFT, there is room for everyone and everything BUT the true standout is the ability to build value while making it your own. Homes like this seldom hit the market adding even more urgency to see it first and fast! Outside, its attractive brick and vinyl exterior is trimmed out with vinyl replacement windows, new roofing, a decorative glass entry door and a nicely updated double concrete driveway. Exterior features continue w/replacement patio doors extending to a 2nd level deck that overlooks a private rear yard w/garden house and direct access to the community green space & lighted bike/hike path. Inside, a 2-story entry provides subtle separation between floors creating a living space designed for active families with individual interests. Upstairs, an open living room offers connectivity to the step saving kitchen and casual dining room whereas 2 bedrooms and a full bath are located quietly down the hall. Downstairs, an open family room, 2nd bath, central laundry and 2 additional bedrooms complete the flow. A new water heater, central air system, upgraded 220 electrical panel, 6 panel interior doors and a 1 car attached garage add to the value. This home could benefit from a general paint, flooring and bath refresh but the price is reflective allowing you to personalize to taste, build equity and immediately enjoy knowing all the mechanical and exterior upgrades were already completed. Located in Union's popular "Concord Farms" community where residents enjoy a rural, yet suburban community feel w/connective greenspaces and lighted bike/hike paths! Bring your decorative touches and your best offer to 829 W. Martindale Road in Union, OH today!

829 W Martindale Road | MLS# 972231

This single family home located at 829 W Martindale Road, Union, OH 45322 is currently listed for sale with an asking price of $199,900. This property was built in 1978 and has 4 bedrooms and 2 full baths with 1652 sq. ft. W Martindale Road is located in the Concord Farms subdivision within the Northmont school district. Search Concord Farms real estate on www.sellwithmills.com today.

Property Features

Property Type: Residential - Single Family
Cooling: Central, Heat Pump
Days on Market: 2
Fenced: Yes
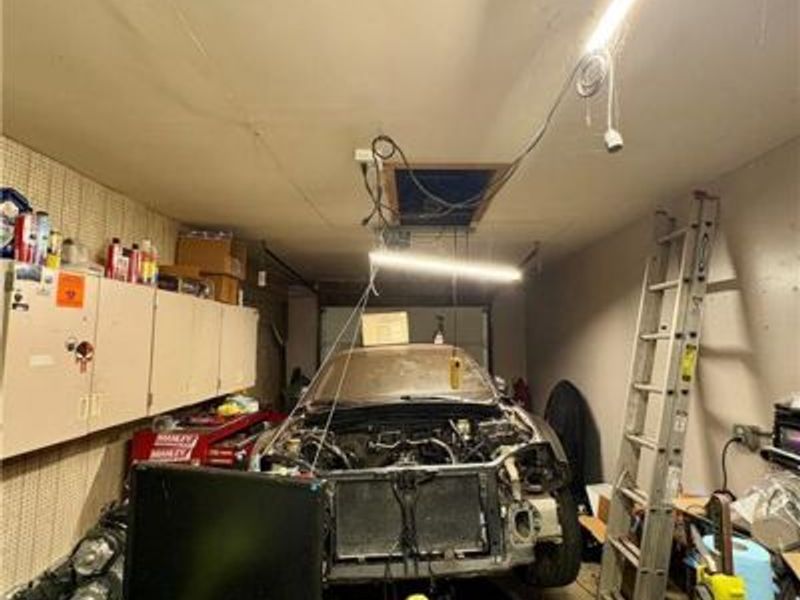
Garage: 1 car attached
Heating: Electric, Heat Pump
Lot Size: 0.15 Acres
Taxes: $4,447
Year Built: 1978

Feature Descriptions

Exterior: Brick, Vinyl
Garage Features: 1 Car, Attached
Lot Dimensions: 66 X 102 (Backs to Bike/Hike Path)
Outside Features: Cable TV, Deck, Fence, Storage Shed
Utilities: 220 Volt Outlet, Public Water, Sanitary Sewer, Storm Sewer

Room Sizes

Entry Room: 4 X 4 Level - Main
Living Room: 15 X 11 Level - Second
Kitchen: 8 X 10 Level - Second
Dining Room: 9 X 10 Level - Second
Bedroom: 11 X 11 Level - Second
Bedroom: 10 X 11 Level - Second
Bedroom: 9 X 11 Level - Lower Level/Bi
Bedroom: 10 X 9 Level - Lower Level/Bi
Laundry: 12 X 5 Level - Lower Level/Bi
Family Room: 14 X 12 Level - Lower Level/Bi

Local Schools

School District: Northmont

Estimate Your Payment

Estimated Payment

$ 1,554.75 per month $1,125.86 Principal & Interest $370.58 Property Tax $58.30 Homeowner's Insurance

Change Payment Information

%
years/fixed
yearly
yearly (est.)
(Payments are an estimate and may vary by lender)
Croos Country Mortgage

Login to My Homefinder

Forgot your password / First Login?

Login to My Homefinder