
Listed By
Agency Name: Narducci Realty
Agency Contact: 330-758-1800, nardu99@aol.com
Shown By
Agent Name: Kim Mills
Agent Phone: (614) 439-9132
Agency Title: Cutler Real Estate

TOUR THIS HOME
Choose a date and time to see 824 Woodfield Court, Unit A, Boardman, OH 44512.
I will get in touch with you shortly.

Property Description
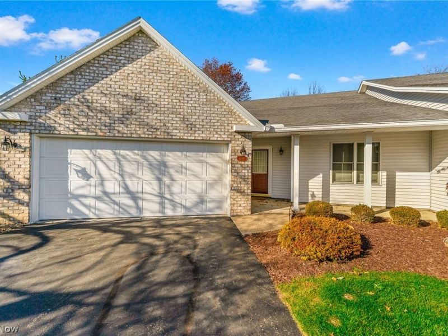
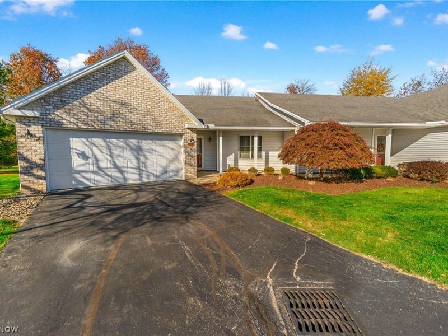
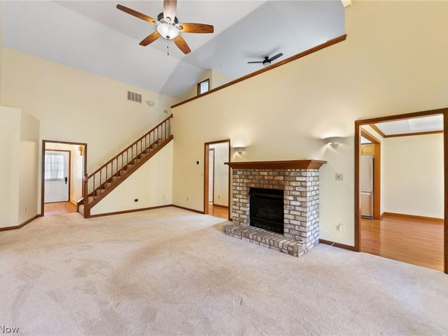
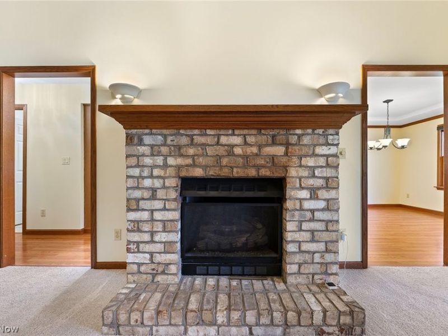
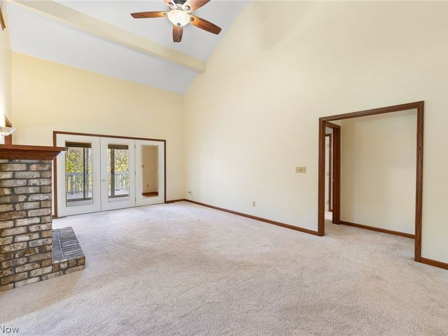
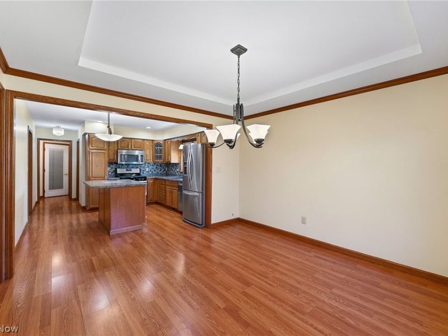
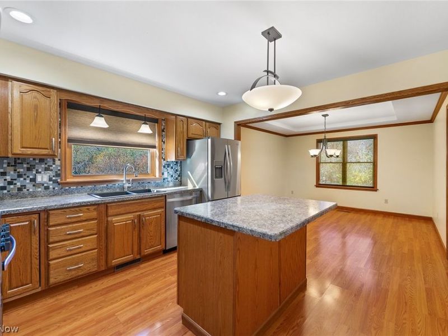
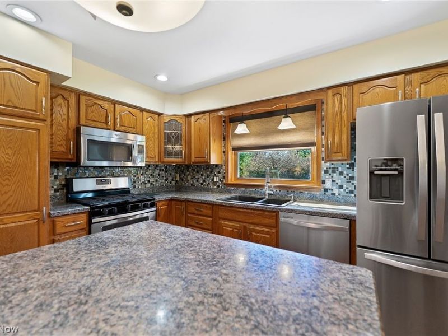
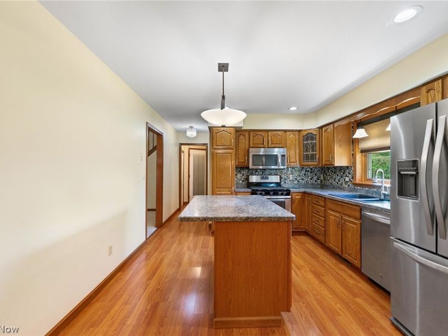
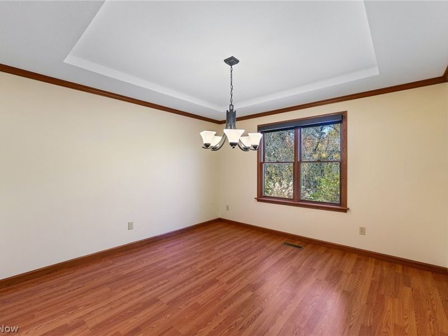
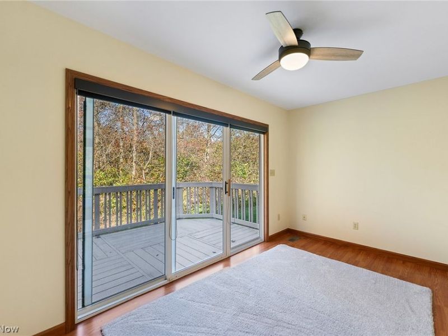
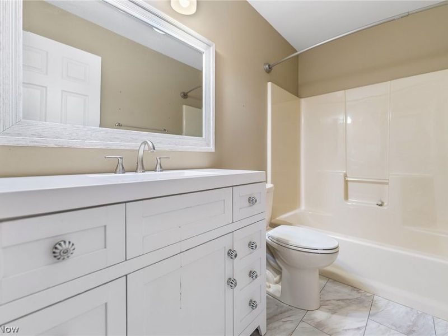
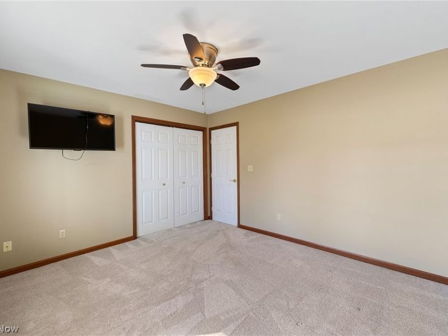
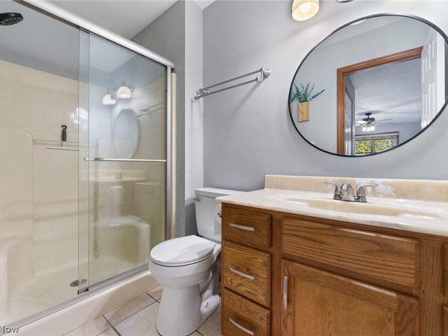
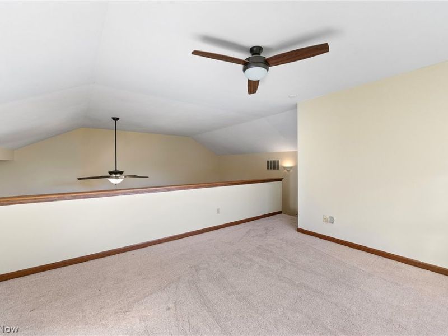
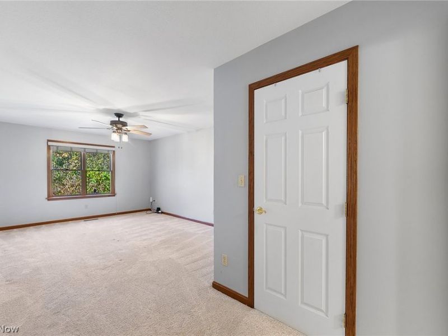
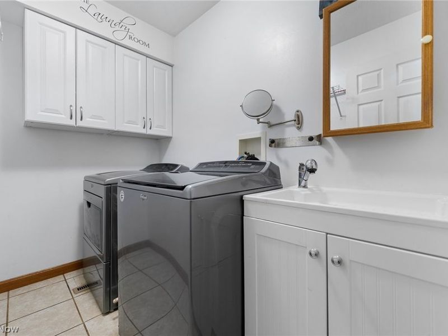
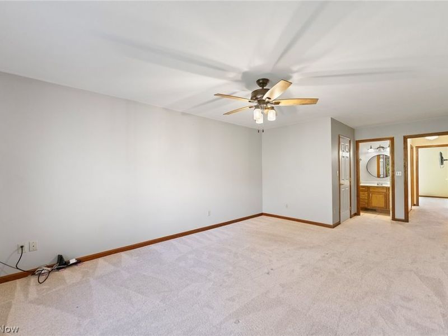
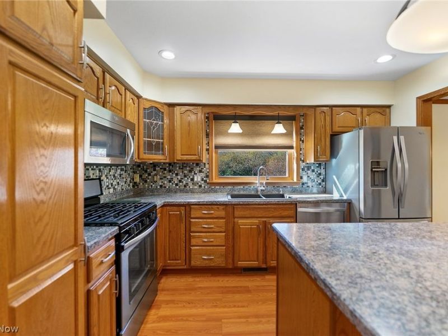
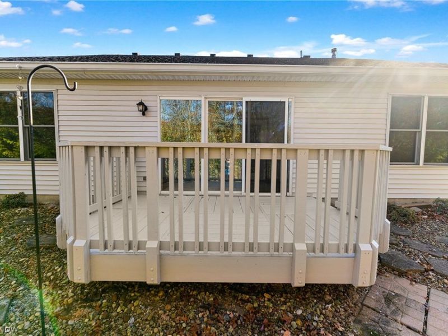
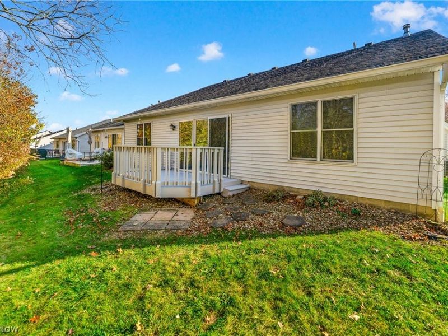
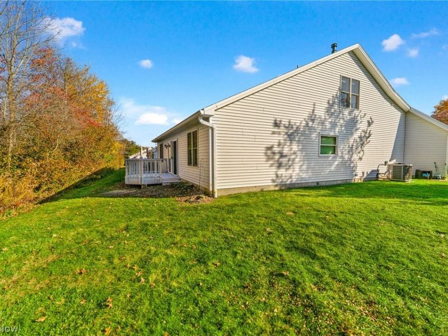
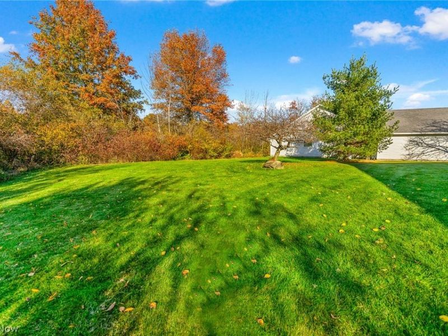
Impeccably Maintained 3-Bedroom, 3-Bath Condo in a Beautiful Private Community! Enjoy carefree living in this beautifully maintained condo, ideally situated in a prime location at the end of a quiet cul-de-sac. Surrounded by a peaceful, park-like setting, this exceptional home offers the perfect blend of comfort, style, and low-maintenance living. The spacious, open-concept floor plan features a welcoming great room highlighted by a beautiful brick fireplace with gas logs and ceiling fan. The well-appointed kitchen offers attractive white oak cabinetry, brand-new stainless steel appliances, and granite countertops, flowing seamlessly into the dining area accented by elegant tray ceilings. Two generously sized first-floor bedrooms, two full baths, and convenient first-floor laundry complete the main level. The first floor also features a lovely four-season sunroom overlooking the private setting, with access to a private deck-an ideal spot to relax and enjoy the surroundings. Upstairs, you'll find a versatile open loft/third bedroom with a large closet and full bath, offering excellent flexibility for guests, a home office, or additional living space. Numerous updates add to the appeal, including new kitchen and dining room flooring, professional interior painting (2026), new roof (2025), furnace and central air conditioning (2023), garage door (2021), granite countertops (2020), updated bathrooms, and newer washer and dryer. Abundant storage space is another wonderful bonus! The community is equally impressive, featuring a beautiful gazebo overlooking a tranquil reflecting pond and fountain, creating a serene setting to enjoy the outdoors. This exceptional condo is in impeccable condition and truly move-in ready. Enjoy the convenience of low-maintenance living in a wonderful setting. A rare opportunity you won't want to miss-schedule your private showing today!
Property Features
Property Type: Residential - Condominium
Cooling: Central Air, Gas
Fireplaces: 1
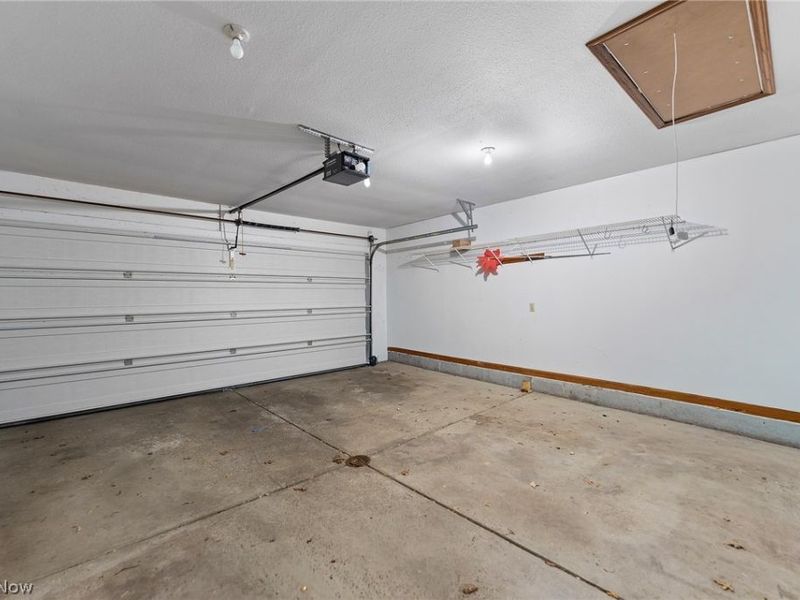
Garage: 2 car attached
Heating: Forced Air
Lot Size: 0.06 Acres
Roof Type: Asphalt, Fiberglass
Stories: 2.0
Taxes: $3,541 / year
Year Built: 1996
Amenities
Ceiling Fan(s)
Crown Molding
Cathedral Ceiling(s)
Primary Downstairs
Open Floorplan
Storage
Vaulted Ceiling(s)
Walk-In Closet(s)
Feature Descriptions
Appliances: Dryer, Dishwasher, Disposal, Microwave, Range, Refrigerator, Washer
Exterior: Brick, Vinyl Siding
Fireplace: Gas Log, Gas Starter
HOA: Yes
HOA Fee: 438/ Monthly
Laundry: Gas Dryer Hookup, Main Level, In Unit
Lot: Back Yard, Corner Lot, Landscaped, Wooded
Parcel#: 29-047-0-125.00-0
Parking: Attached, Common, Garage
Patio/Porch: Deck, Front Porch
Security: Security System, Smoke Detector(s)
Sewer: Public Sewer
Water: Public
Room Sizes
Sunroom: 8 x 14 Level - First
Bathroom: 6 x 8 Level - Second
Bedroom: 12 x 16 Level - Second
Bathroom: 6 x 9 Level - First
Bedroom: 12 x 14 Level - First
Primary Bathroom: 6 x 10 Level - First
Primary Bedroom: 14 x 23 Level - First
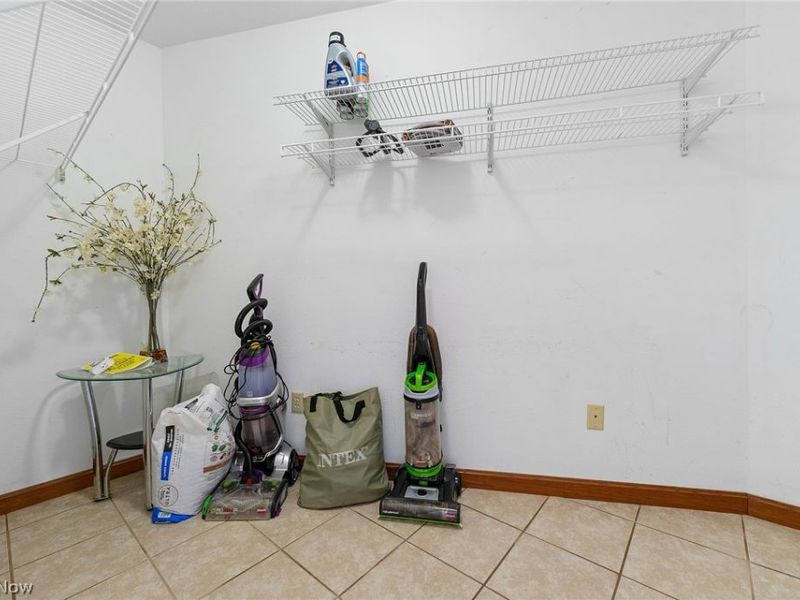
Laundry: 8 x 6 Level - First
Kitchen: 11 x 12 Level - First
Dining Room: 12 x 12 Level - First
Great Room: 14 x 23 Level - First
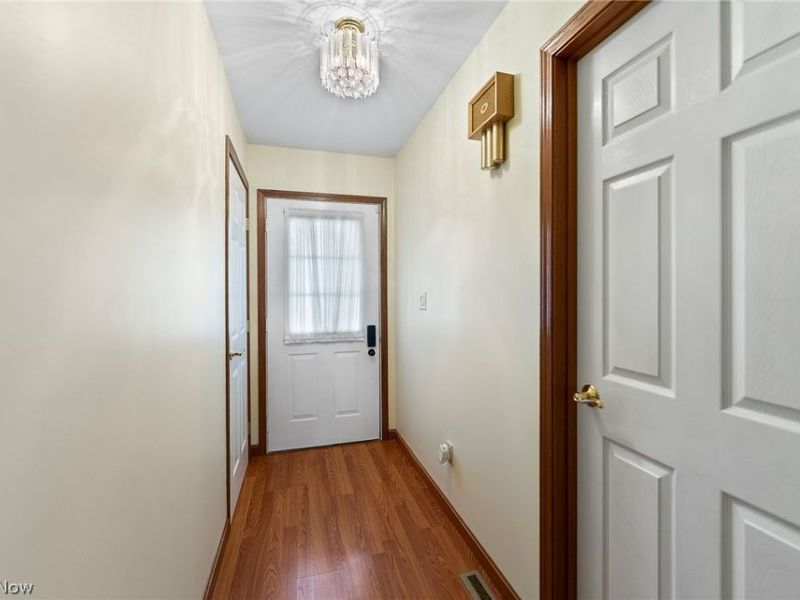
Entry/ Foyer: 9 x 12 Level - First
Local Schools
School District: Boardman Local
Estimate Your Payment
Estimated Payment
$ 1,953.74 per month $1,576.99 Principal & Interest $295.08 Property Tax $81.67 Homeowner's InsuranceChange Payment Information
Print This Listingx
Select a format below, new window will open and will prompt you to print.








824 Woodfield Court, Unit A | MLS# 5256955
This condo located at 824 Woodfield Court, Unit A, Boardman, OH 44512 is currently listed for sale with an asking price of $280,000. This property was built in 1996 and has 3 bedrooms and 3 full baths with 1748 sq. ft. Woodfield Court, Unit A is located in the Woodfield Condo subdivision within the Boardman Local school district. Search Woodfield Condo real estate on www.sellwithmills.com today.