
Listed By
Agency Name: KW Seven Hills Realty
Agency Phone: 513-371-5070
Shown By
Agent Name: Kim Mills
Agent Phone: (614) 439-9132
Agency Title: Cutler Real Estate

TOUR THIS HOME
Choose a date and time to see 822 Lauren Drive, Villa Hills, KY 41017.
I will get in touch with you shortly.

Property Description
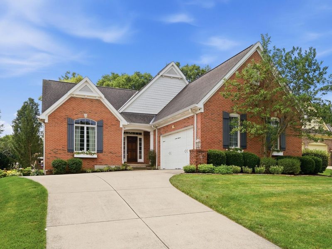
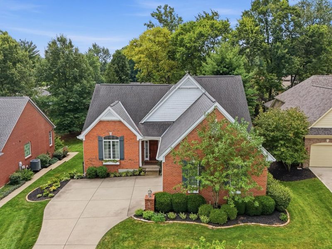
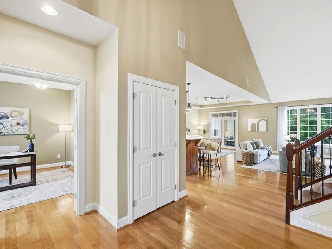
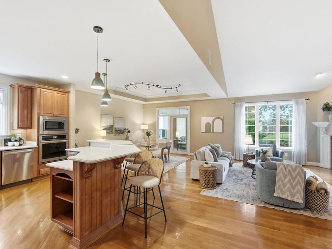
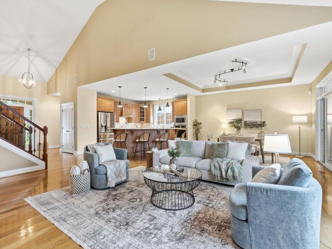
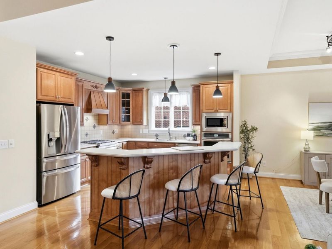
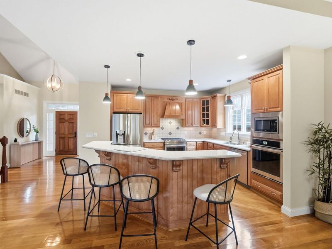
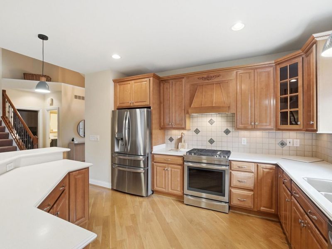
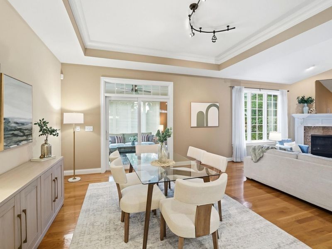
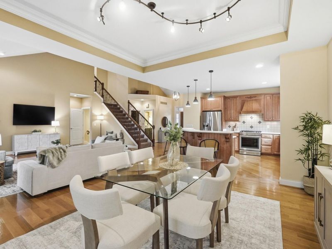
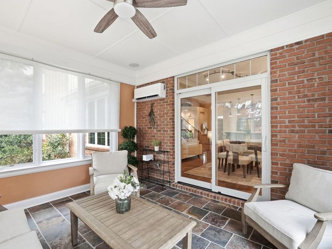
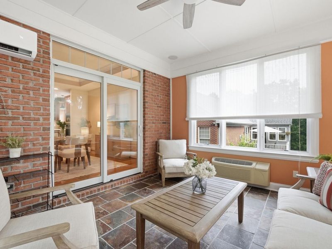
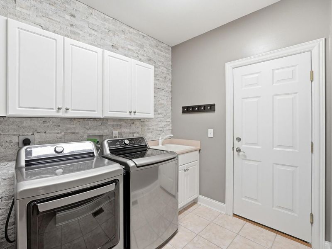
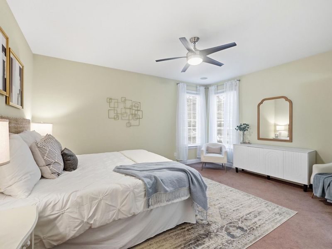
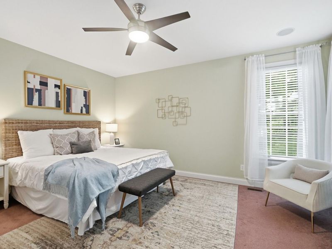
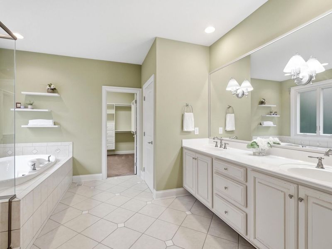
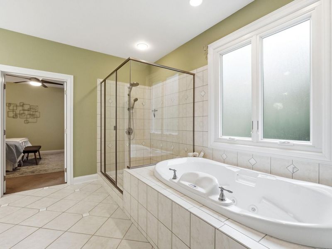
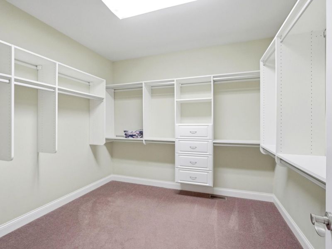
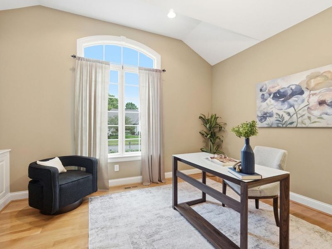
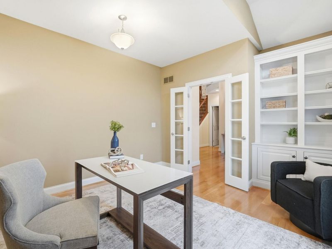
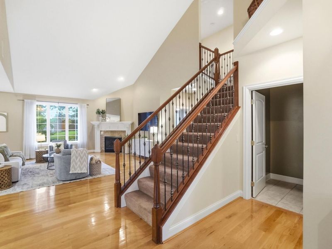
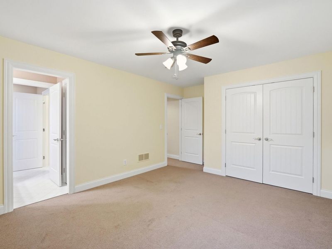
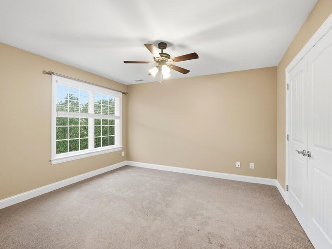
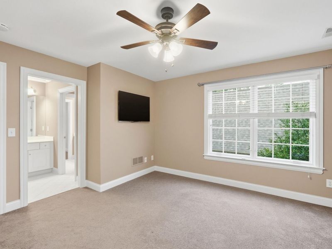
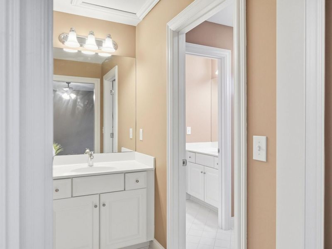
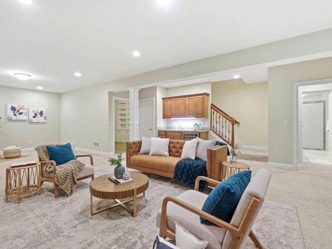
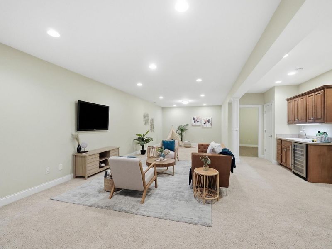
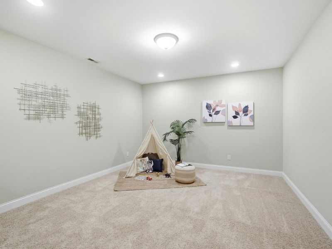
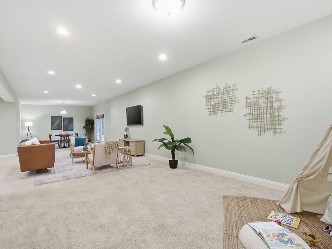
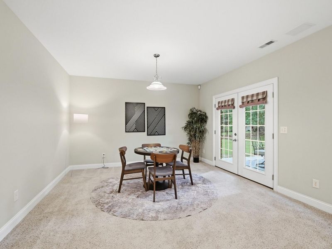
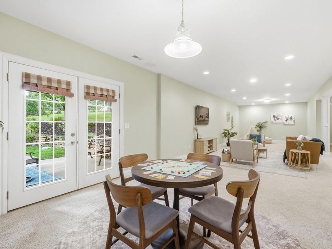
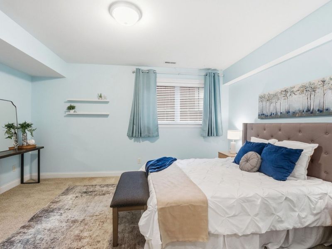
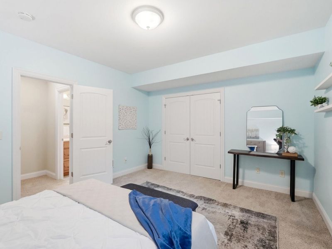
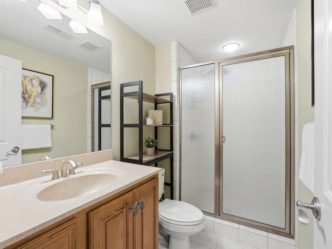
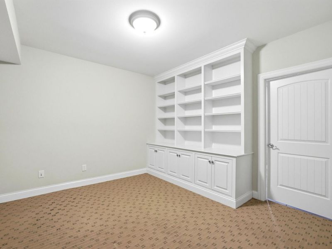
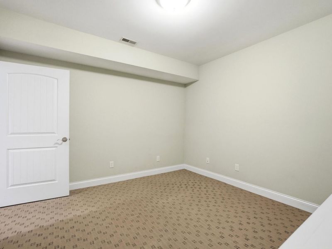
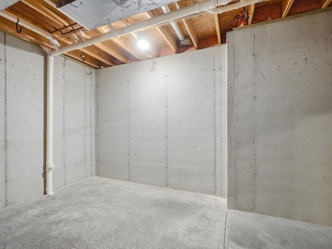
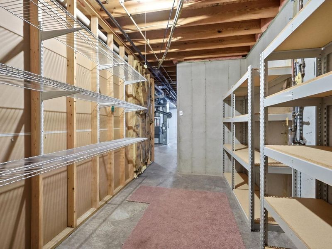
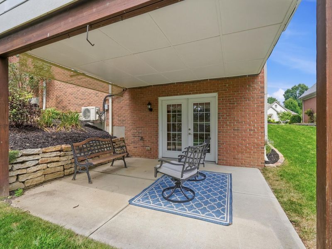
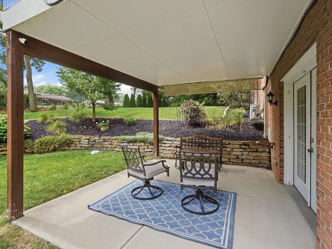
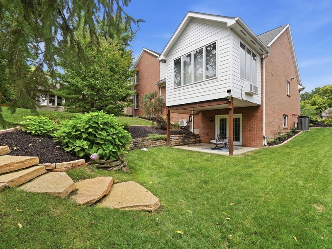
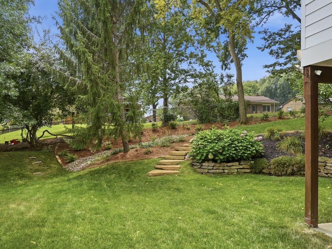
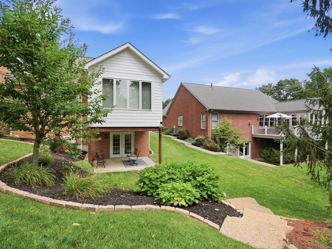
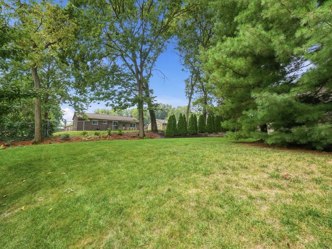
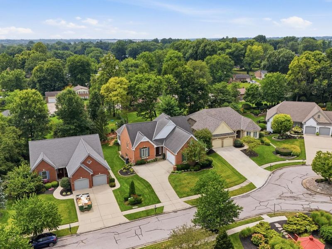
Exceptional space meets effortless living in this beautifully designed Ashley-built 4 bedroom 4 bath home! The first floor offers a private primary suite, office, laundry, and inviting sunroom, with a newer mini split, that overlooks the tranquil backyard. Gather in the spacious chefs kitchen featuring a gas range, two ovens, stainless steel appliances, and two water purifiers. The finished lower level provides an impressive extension of the home with a large entertainment area, wet bar, wine cellar, bedroom, full bath, office, exercise area, and abundant storage. Enjoy multiple walk-in closets, an oversized 2-car garage, built-in sprinkler system, and 2025 updates including furnace, central air, mini split and tankless water heater. Professionally landscaped in 2025. Low HOA covers lawn care, landscaping & snow removal. Close to schools, highways, downtown Cincinnati & CVG! All the space you need, all the convenience you want, and a location that makes life easy!
Property Features
Property Type: Residential - Single Family
Basement: Yes
Basement: Full, Walk-Out Access
Cooling: Central Air
Days on Market: 5
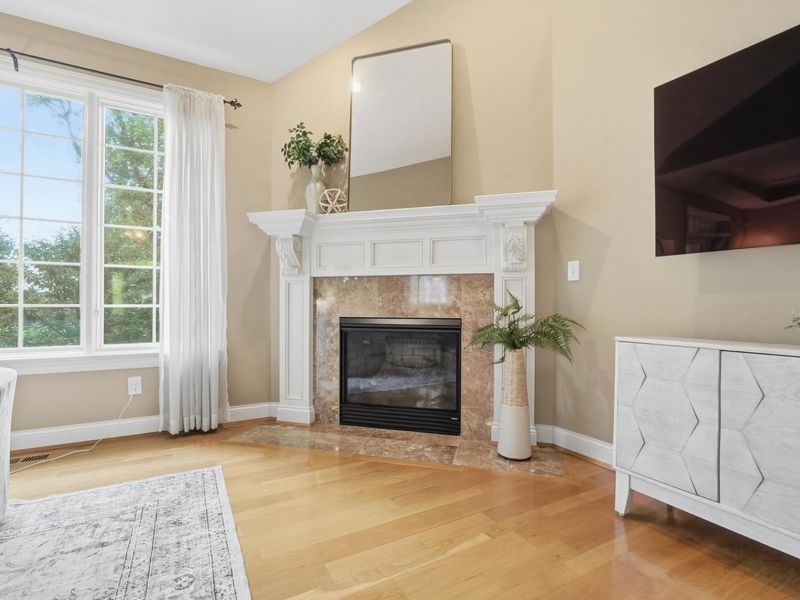
Fireplaces: 1
Garage: 2
Heating: Natural Gas, Forced Air
Home Style: Traditional
Lot Size: 0.23 Acres
Roof Type: Composition, Shingle
Stories: 2.0
Year Built: 2005
Feature Descriptions
Accessibility: None
Appliances: Gas Range, Dishwasher, Dryer, Microwave, Refrigerator, Washer, Water Softener
Association Amenities: Management
Association Fee Includes: Maintenance Grounds, Snow Removal
Exterior: Brick
Fireplace: Gas
Fireplace Y/N: Yes
Foundation: Poured Concrete
HOA: Yes
HOA Fee: 255/Monthly
Interior: Cathedral Ceiling(s), Ceiling Fan(s), High Ceilings, Multi Panel Doors, Recessed Lighting, Vaulted Ceiling(s)
Lot: Cul-De-Sac, Sprinklers In Front, Sprinklers In Rear, Wooded
Lot Dimensions: 70x151x70x148
Parcel Number: 001-40-03-057.00
Parking: Driveway, Off Street
Patio/Porch: Enclosed, Patio, Porch
Property Condition: Existing Structure
Rooms Total: 10
Sewer: Public Sewer
Special View Info: Trees/Woods
Structure Type: House
Sub Type: Single Family Residence
Water: Public
Window: Insulated Windows
Wooded: Yes
Room Sizes
Entry: 10 X 10 Level - First
Living Room: 20 X 18 Level - First
Dining Room: 14 X 12 Level - First
Kitchen: 14 X 12 Level - First
Family Room: 46 X 15 Level - Lower
Study: 13 X 12 Level - First
Laundry: 10 X 7 Level - First
Primary Bedroom: 16 X 14 Level - First
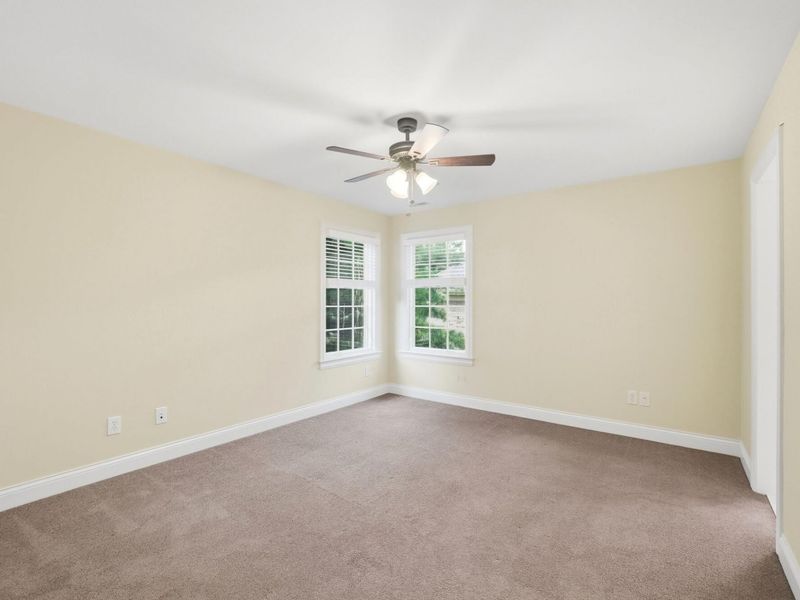
Bedroom 2: 14 X 12 Level - Second
Bedroom 3: 14 X 12 Level - Second
Bedroom 4: 15 X 12 Level - Lower
Office: 12 X 12 Level - Lower
Primary Bath: 12 X 12 Level - First
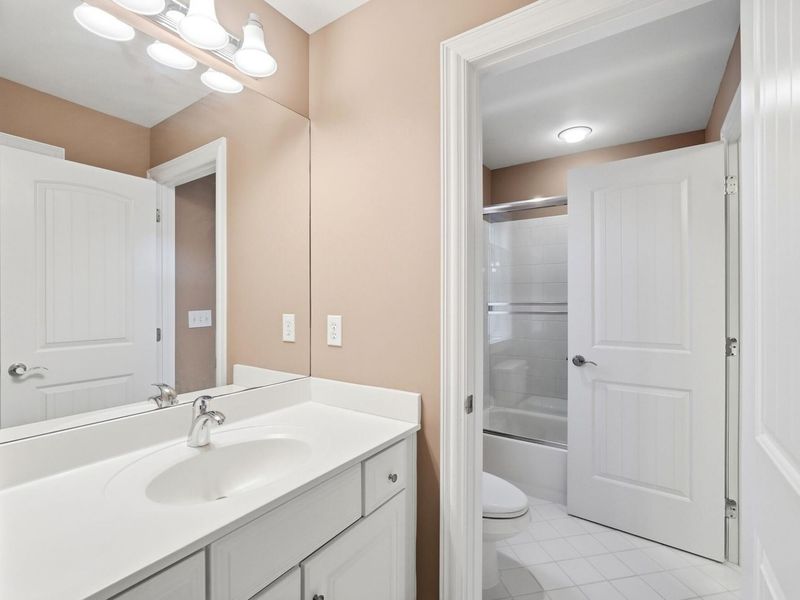
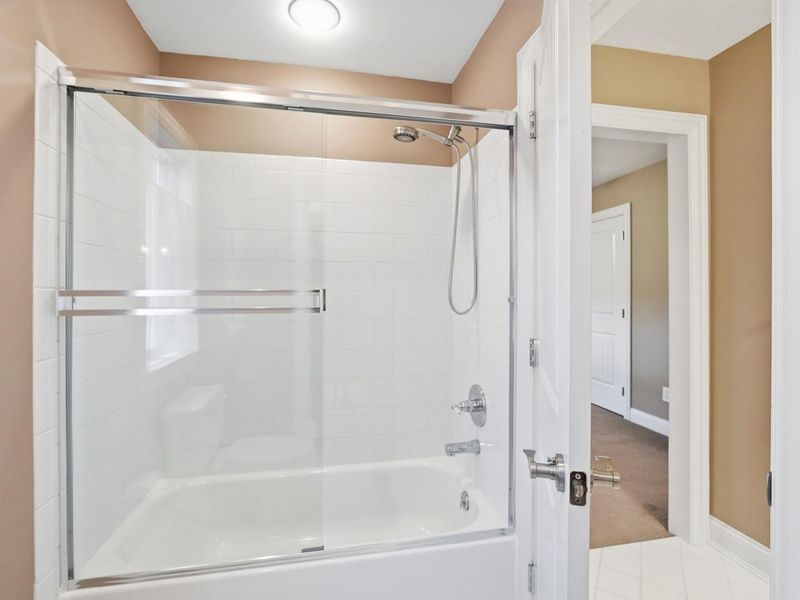
Bathroom 2: 7 X 4 Level - Second
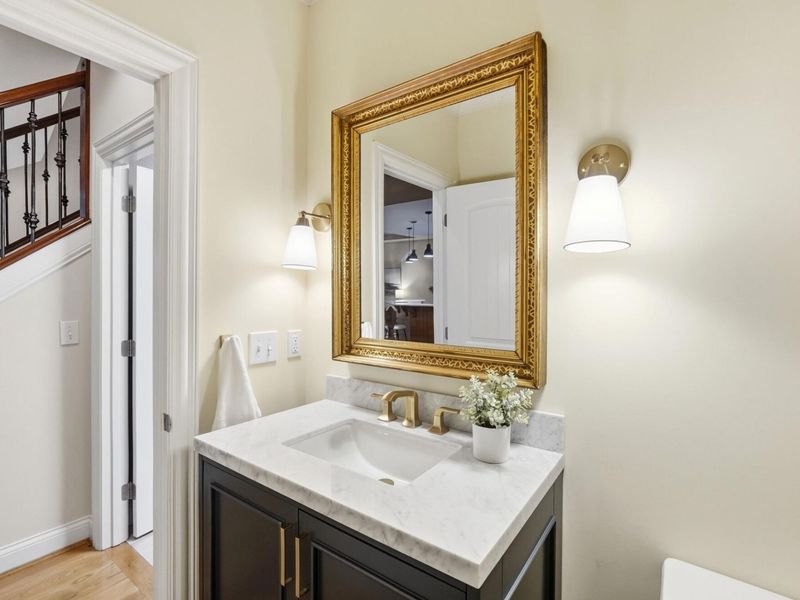
Bathroom 3: 5 X 7 Level - First
Bathroom 4: 9 X 5 Level - Lower
Other Room: 14 X 12 Level - First
Local Schools
High School: Dixie Heights High
Middle School: Turkey Foot Middle School
Elementary School: River Ridge Elementary
School District: Kenton Co Public
Estimate Your Payment
Estimated Payment
$ 3,356.78 per month $3,175.94 Principal & Interest $0.00 Property Tax (data not provided by mls) $180.83 Homeowner's InsuranceChange Payment Information
Print This Listingx
Select a format below, new window will open and will prompt you to print.









822 Lauren Drive | MLS# 645639
This single family home located at 822 Lauren Drive, Villa Hills, KY 41017 is currently listed for sale with an asking price of $620,000. This property was built in 2005 and has 4 bedrooms and 3 full and 1 partial baths with 2513 sq. ft. Lauren Drive is located in the Ashley Place subdivision within the Kenton Co Public school district. Search Ashley Place real estate on www.sellwithmills.com today.