
Listed By
Agency Name: BHHS Professional Realty
Agency Phone: (937) 436-9494
Shown By
Agent Name: Kim Mills
Agent Phone: (614) 439-9132
Agency Title: Cutler Real Estate


Property Description
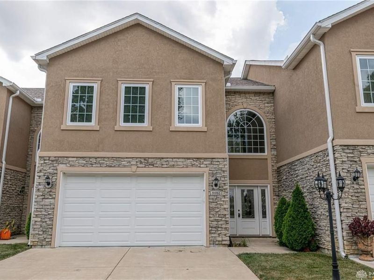
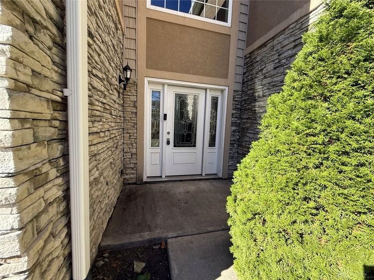
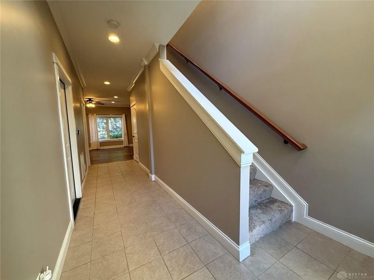
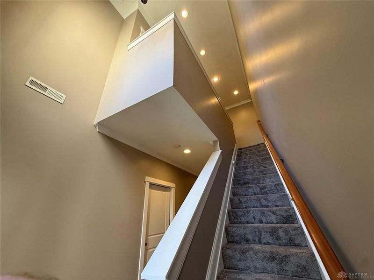
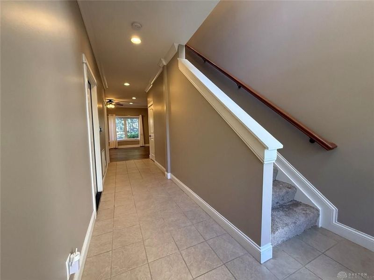
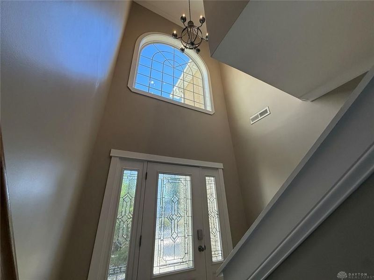
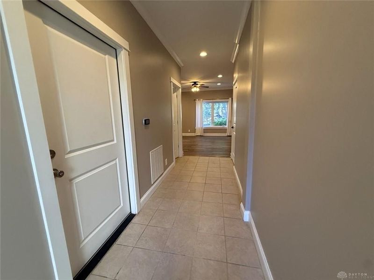
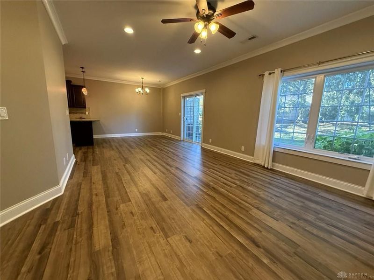
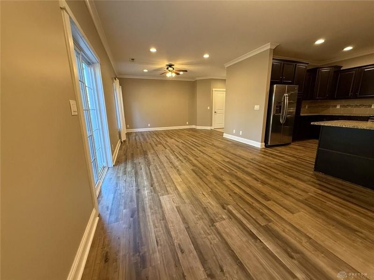
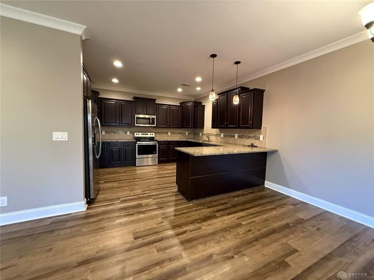
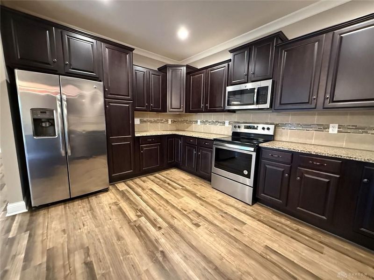
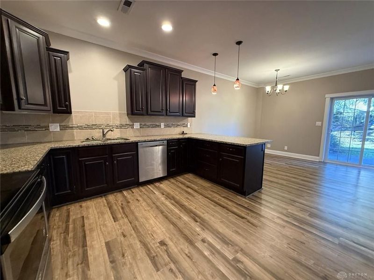
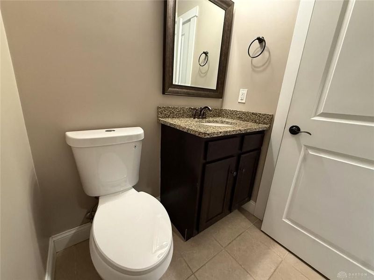
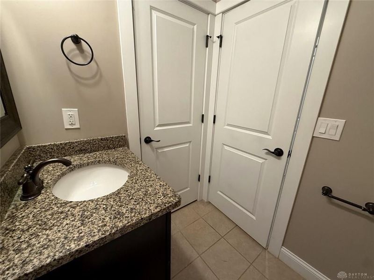
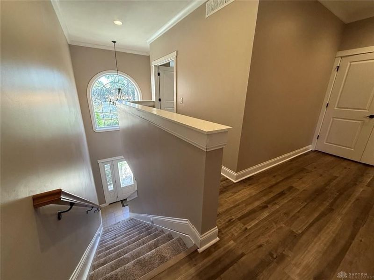
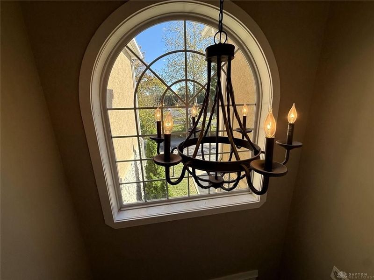
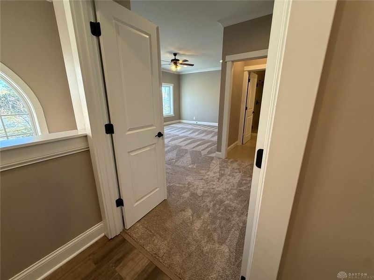
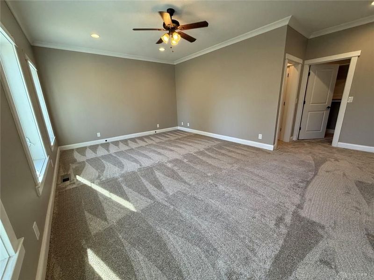
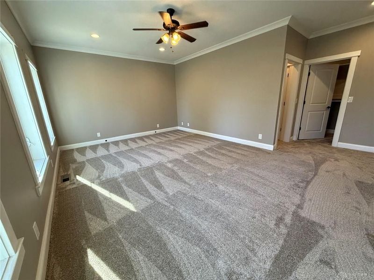
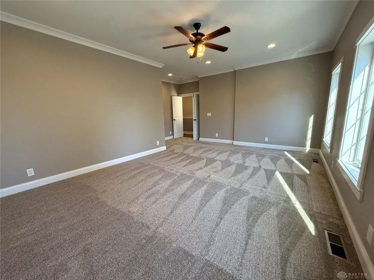
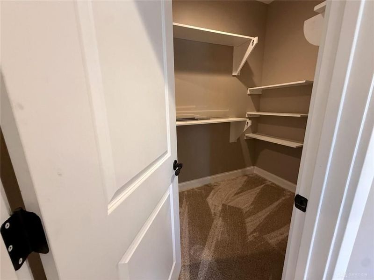
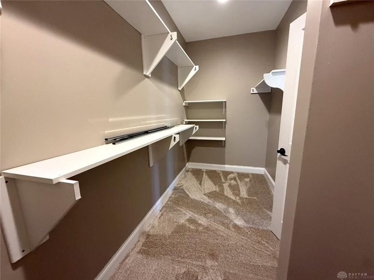
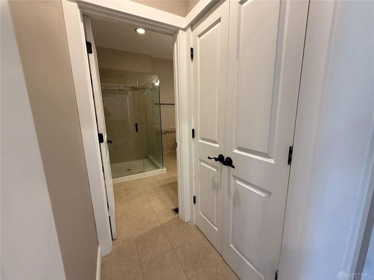
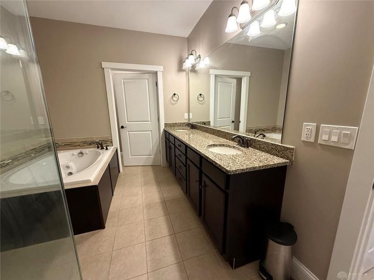
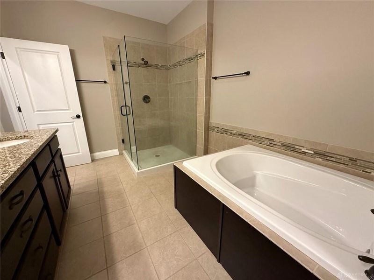
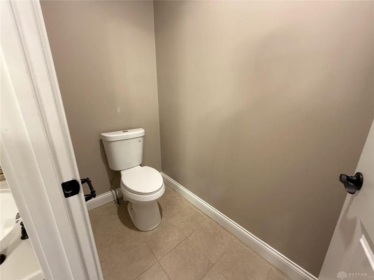
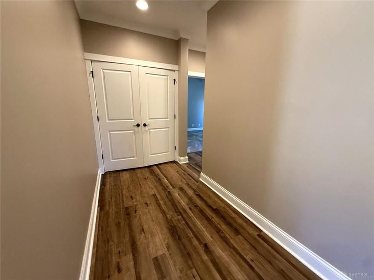
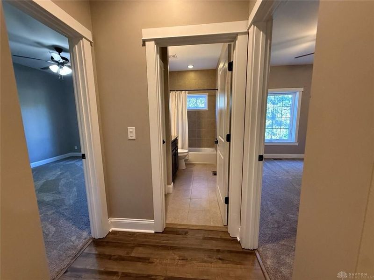
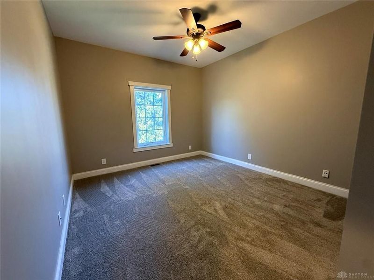
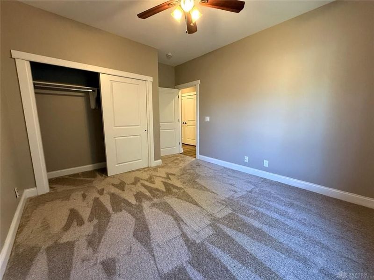
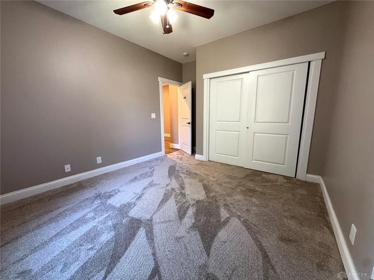
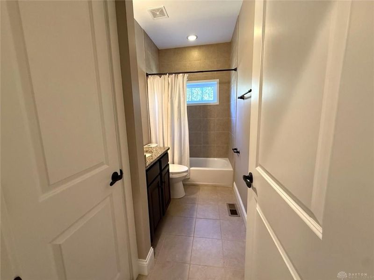
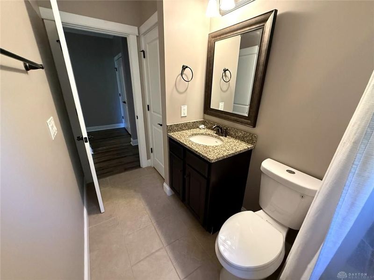
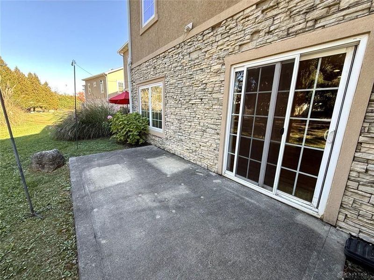
Welcome home to this beautiful two-story condominium offering spacious living, modern finishes, and an unbeatable location!Step inside to a grand foyer and impressive 9'+ ceilings that create an open, inviting atmosphere throughout. This home features 3 bedrooms, 2 full bathrooms, and 1 half bath, including a generously sized primary suite complete with a large walk-in closet.The kitchen boasts beautiful granite countertops and newer appliances, while the expansive living and entertaining areas provide plenty of room for hosting family and friends or simply relaxing at home. Step outside to your private patio, perfect for enjoying your morning coffee or unwinding after a long day.Location, location, location! Conveniently situated just minutes from the Dayton Mall, I-75, and historic Downtown Centerville, you'll enjoy easy access to an abundance of shopping, dining, entertainment, and everyday conveniences.With its spacious layout, beautiful features, and prime location, this condominium offers the perfect combination of comfort, style, and convenience. Don't miss your opportunity to call this beautiful property home!
Property Features
Property Type: Rental - Condominium
Cooling: Central
Days on Market: 1
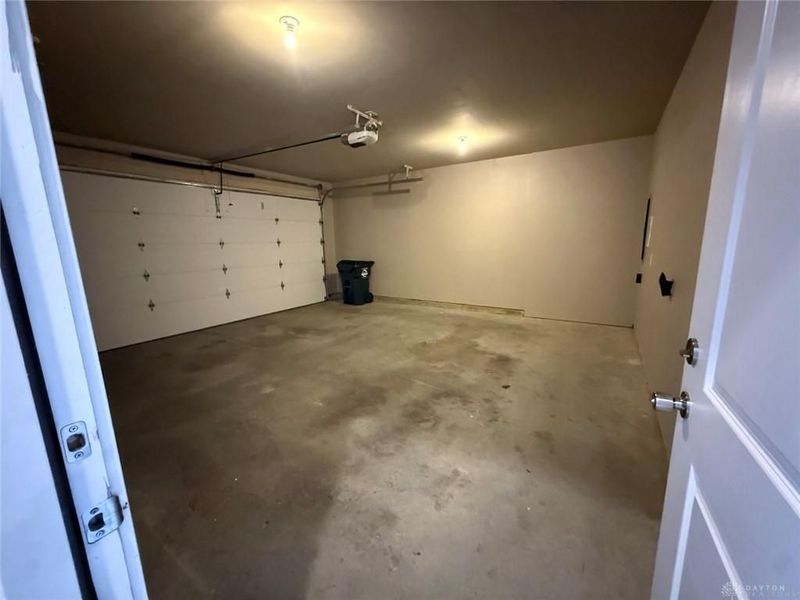
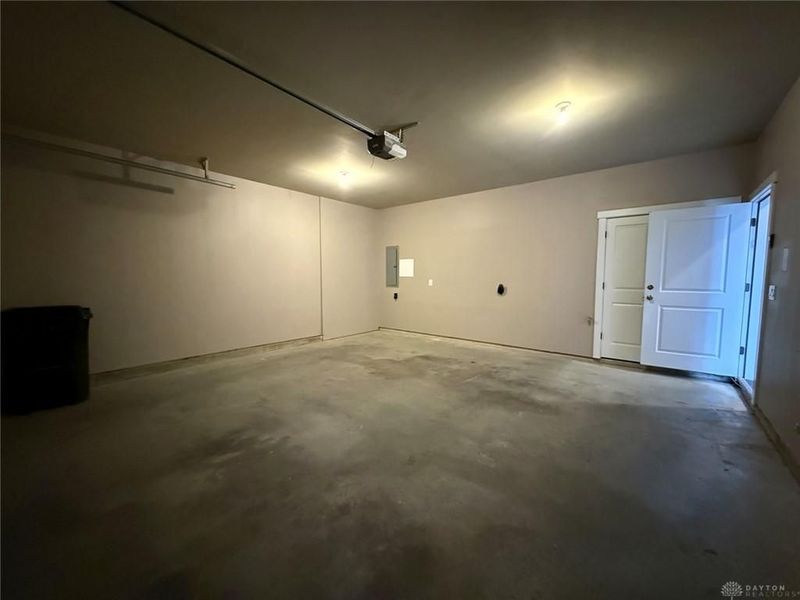
Garage: 2
Heating: Electric
Stories: 2.0
Year Built: 2015
Feature Descriptions
Appliance Features: Dishwasher, Microwave, Range, Refrigerator
Basement Features: Slab
Exterior: Frame, Stone, Vinyl
Garage Features: 2 Car
Outside Features: Patio
Room Sizes
Entry Room: 9 X 10 Level - Main
Kitchen: 11 X 12 Level - Main
Bedroom: 12 X 13 Level - Second
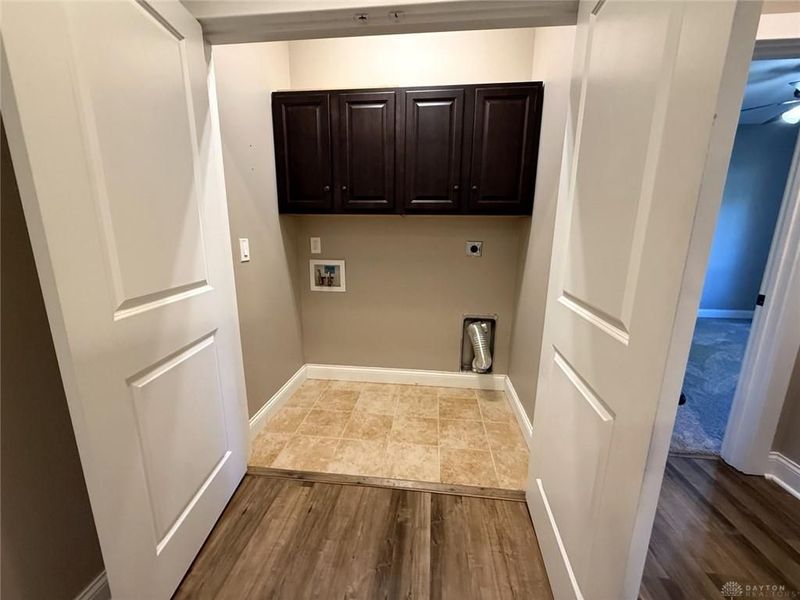
Utility Room: 4 X 6 Level - Main
Dining Room: 12 X 12 Level - Main
Bedroom: 11 X 13 Level - Second
Primary Bedroom: 18 X 20 Level - Second
Local Schools
School District: Centerville
Print This Listingx
Select a format below, new window will open and will prompt you to print.








The Cutler Real Estate® word mark is a registered trademark owned by Cutler and Associates, Inc.
Privacy Policy / DMCA Notice / ADA Accessibility


This site is hosted, designed and copyright
© 1994 - 2026 by
Delta Media Group, Inc. -- Patent Pending --
8082 Timberlodge Trail | MLS# 972320
This property located at 8082 Timberlodge Trail, Dayton, OH 45458 is currently listed for rent with an asking price of $2,295 / Monthly. Timberlodge Trail is located within the Centerville school district. Search Dayton real estate on www.sellwithmills.com today.