
5 beds
5 full baths
1 partial baths
6,070 sqft
Listed By
Agency Name: Keller Williams Legacy Group Realty
Agency Contact: themucciteam@gmail.com, 330-353-2477
Shown By
Agent Name: Kim Mills
Agent Phone: (614) 439-9132
Agency Title: Cutler Real Estate

TOUR THIS HOME
Choose a date and time to see 7995 Shady Stone Street NW, Massillon, OH 44646.
I will get in touch with you shortly.

Property Description
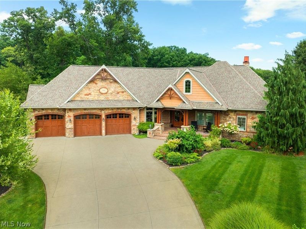
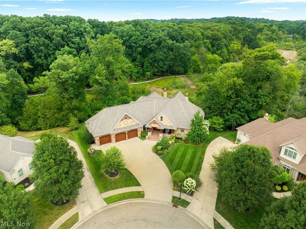
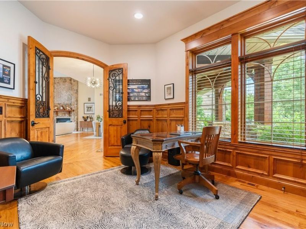
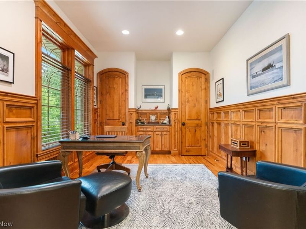
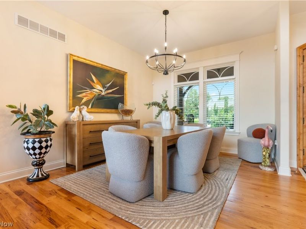

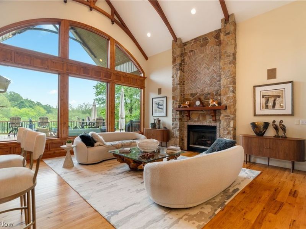
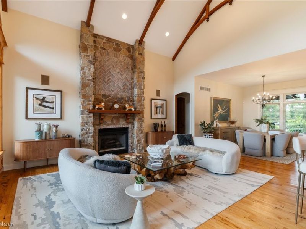
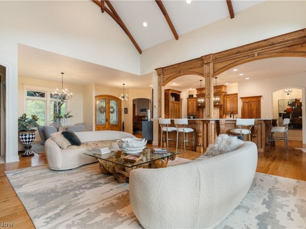
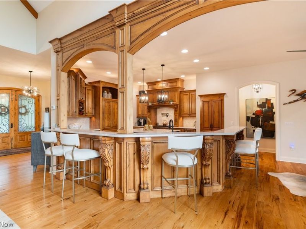
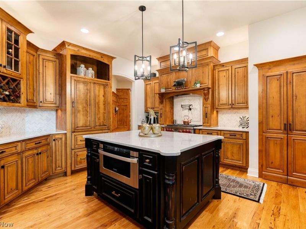
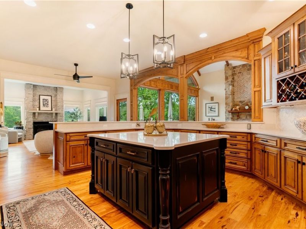
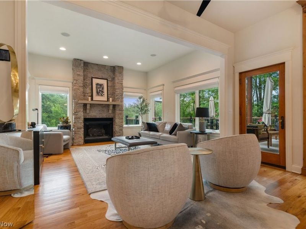
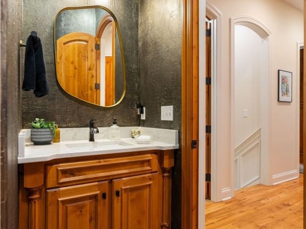
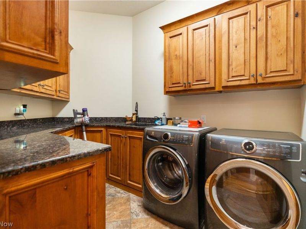
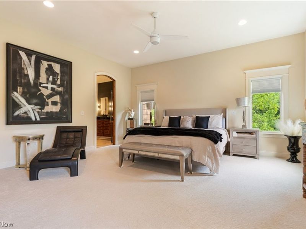
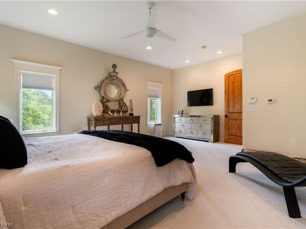
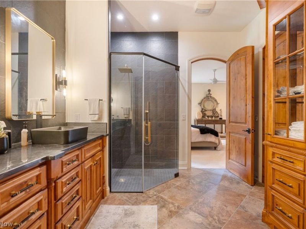
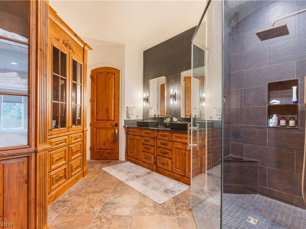
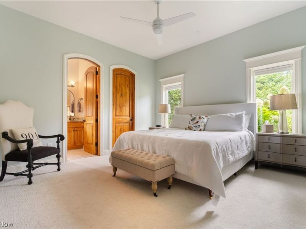
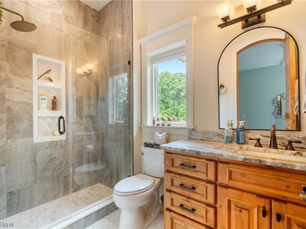
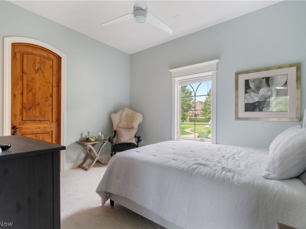
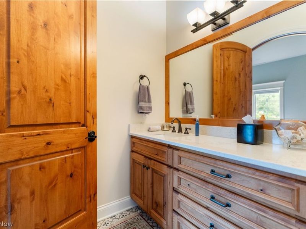
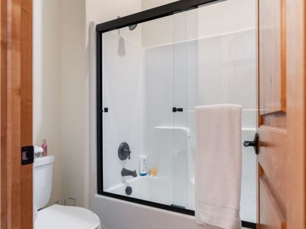
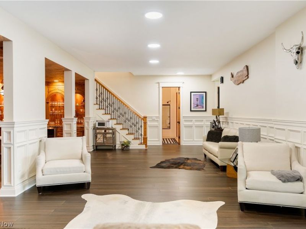
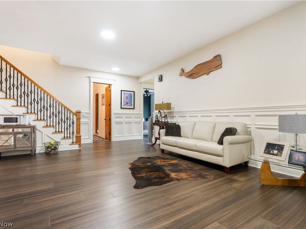
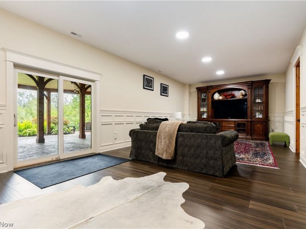
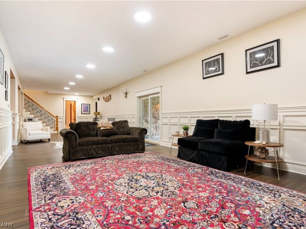
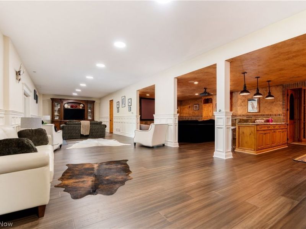
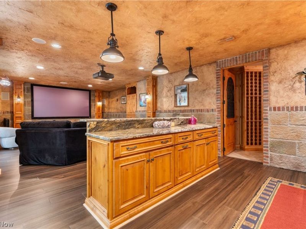
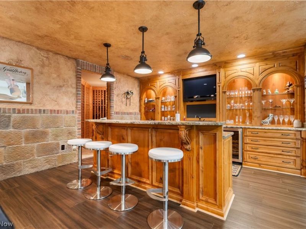
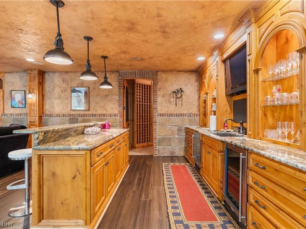
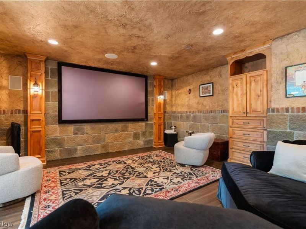
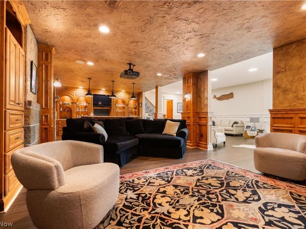
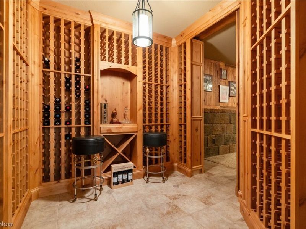
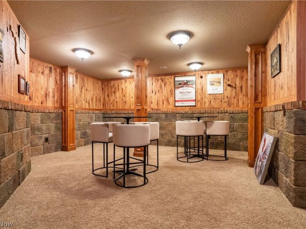
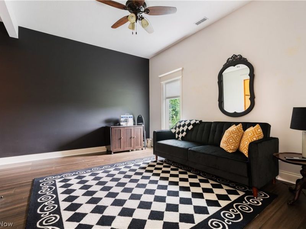
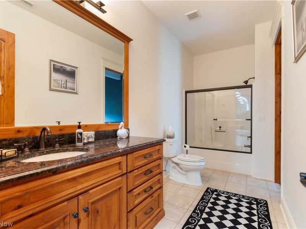
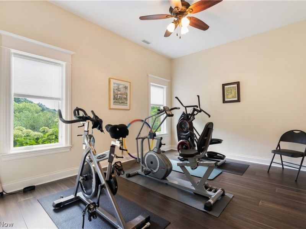
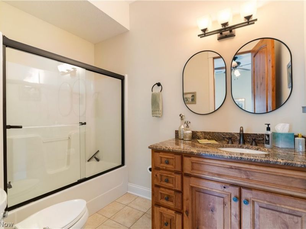
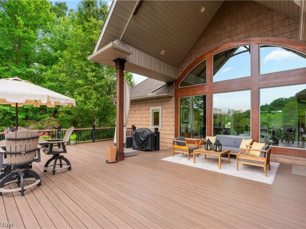
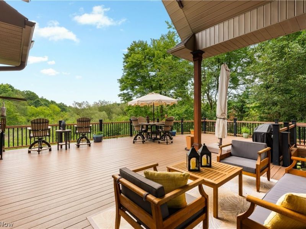
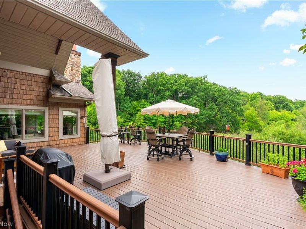
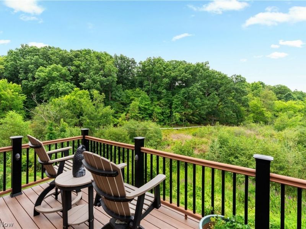
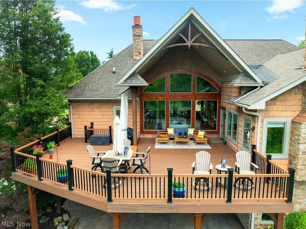
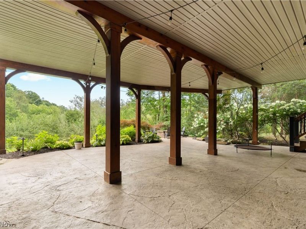
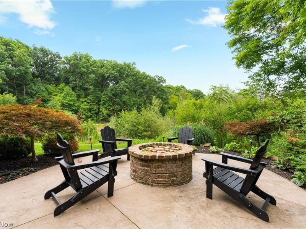
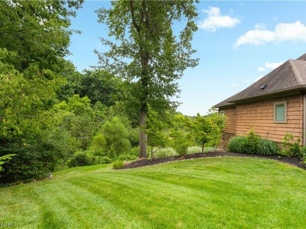
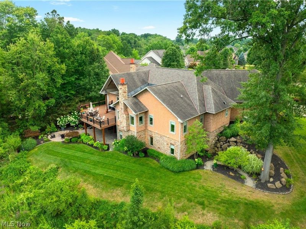
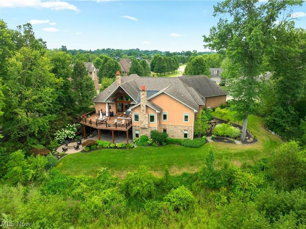
Coveted Shady Knolls presents an extraordinary former model home where luxury, craftsmanship and a stunning setting converge. Set on a premier cul-de-sac lot backing to the Jackson Township Bog & Nature Park, this home offers privacy and tranquility. An abundance of natural light fills the elegant foyer, where striking iron and wood double doors create a memorable entrance. Inside, solid arched doors throughout, 10-foot ceilings and Hickory hardwood flooring enhance the home's refined design. The custom Alderwood kitchen is a showpiece, featuring a large island, Chateau Quartz countertops, marble backsplash, Blanco sink, updated hardware and professional Wolf, Sub-Zero, Asko and Sharp appliances. The great room and hearth room each feature a fireplace, while the two-story cathedral great room showcases wood beams and expansive windows overlooking the 30x36 Trex deck. The main level offers an office, dining room, laundry room, two bedrooms with private full baths, and a luxurious primary suite with a recently renovated spa-inspired bath. The walk-out lower level is designed for entertaining, with newer flooring, a stunning bar with wine and beverage refrigerators, a media room, gathering room, walk-in wine room, and a discreet secret room. Two additional bedrooms with large egress windows and private baths provide exceptional flexibility. Beautiful landscaping features a fire pit and walk-out patio. Pella windows, updated lighting, ceiling fans and an oversized three-car garage with built-in cabinetry complete the home. Radon mitigation installed July 2026. Offering five bedrooms, five full baths and one half bath, generous closets and abundant storage, this residence blends refined luxury, comfort and privacy. Conveniently located near schools, shopping, dining, Cleveland Clinic offices and urgent care, with Akron-Canton Airport approximately 15 minutes away and easy freeway access. A rare opportunity to experience refined living with nature as your backdrop.
Property Features
Property Type: Residential - Single Family
Basement: Yes
Basement: Full, Finished, Walk-Out Access
Cooling: Central Air, Ceiling Fan(s)
Days on Market: 2
Fireplaces: 2
Garage: 3 car attached
Heating: Forced Air, Fireplace(s), Gas, Zoned
Home Style: Ranch
Lot Size: 0.57 Acres
Roof Type: Asphalt, Fiberglass
Stories: 1.0
Taxes: $15,582 / year
Year Built: 2011
Amenities
Beamed Ceilings
Wet Bar
Breakfast Bar
Built-in Features
Ceiling Fan(s)
Chandelier
Crown Molding
Cathedral Ceiling(s)
Entrance Foyer
Eat-in Kitchen
Granite Counters
High Ceilings
Kitchen Island
Open Floorplan
Other
See Remarks
Storage
Soaking Tub
Bar
Wired for Sound
Central Vacuum
Fire Pit
Sprinkler/Irrigation
Private Yard
Feature Descriptions
Appliances: Dryer, Dishwasher, Disposal, Microwave, Range, Refrigerator
Exterior: Brick, Stone, Wood Siding
Fireplace: Den, Glass Doors, Great Room
HOA: Yes
HOA Fee: 100/ Annually
Laundry: Main Level, Laundry Room, Laundry Tub, Sink
Lot: Cul-De-Sac, Wooded
Parcel#: 01630112
Parking: Attached, Concrete, Direct Access, Driveway, Electricity, Garage, Garage Door Opener, Water Available
Patio/Porch: Deck, Front Porch, Patio
Security: Smoke Detector(s)
Sewer: Public Sewer
View: Trees/Woods
Water: Public
Room Sizes
Kitchen: 14 x 9 Level - Lower
Great Room: 21 x 18 Level - First
Bedroom: 16 x 15 Level - First
Bedroom: 14 x 13 Level - Lower
Bedroom: 14 x 12 Level - First
Dining Room: 15 x 12 Level - First
Kitchen: 18 x 16 Level - First
Primary Bedroom: 24 x 20 Level - First
Office: 16 x 12 Level - First
Other: 15 x 14 Level - First
Entry/ Foyer: 10 x 8 Level - First
Media Room: 17 x 16 Level - Lower
Recreation: 53 x 17 Level - Lower
Other: 15 x 14 Level - Lower
Bedroom: 14 x 13 Level - Lower
Other: 22 x 17 Level - Lower
Local Schools
School District: Jackson Local
Estimate Your Payment
Estimated Payment
$ 7,389.42 per month $5,762.80 Principal & Interest $1,298.50 Property Tax $328.13 Homeowner's InsuranceChange Payment Information
Print This Listingx
Select a format below, new window will open and will prompt you to print.









7995 Shady Stone Street NW | MLS# 5234943
This single family home located at 7995 Shady Stone Street NW, Massillon, OH 44646 is currently listed for sale with an asking price of $1,125,000. This property was built in 2011 and has 5 bedrooms and 5 full and 1 partial baths with 6070 sq. ft. Shady Stone Street NW is located in the Shady Knolls 02 subdivision within the Jackson Local school district. Search Shady Knolls 02 real estate on www.sellwithmills.com today.