
Refine Search

7731 Kelvinway DriveWorthington, OH 43085

Residential - Condominium MLS 226030601 New to the Market
3 beds 1 full baths 1 partial baths 1,536 sqft
Active $310,000
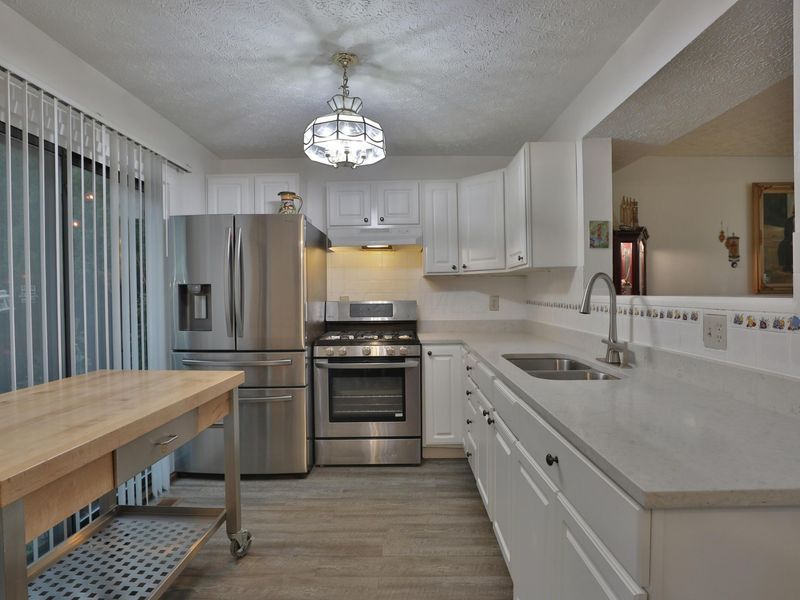
  • 7731 Kelvinway Drive, Unit 64, Worthington, OH 43085 Photo 1
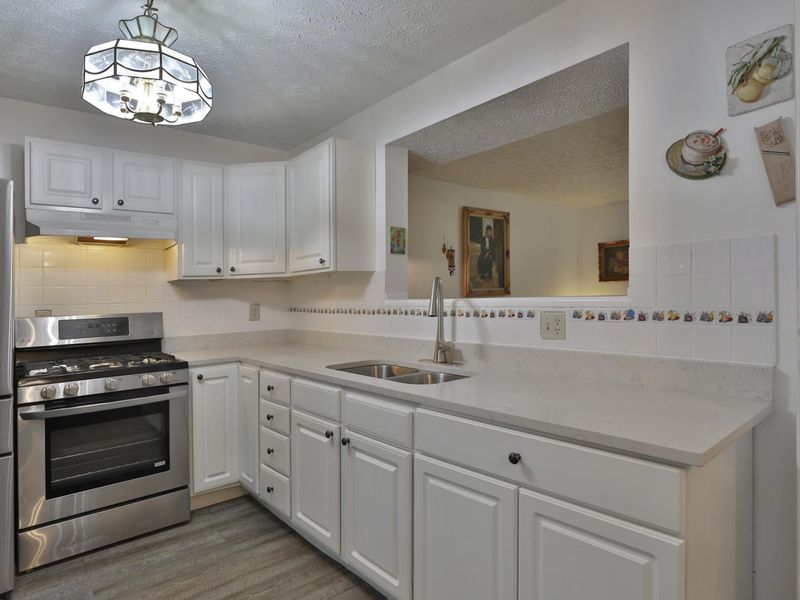
  • 7731 Kelvinway Drive, Unit 64, Worthington, OH 43085 Photo 2
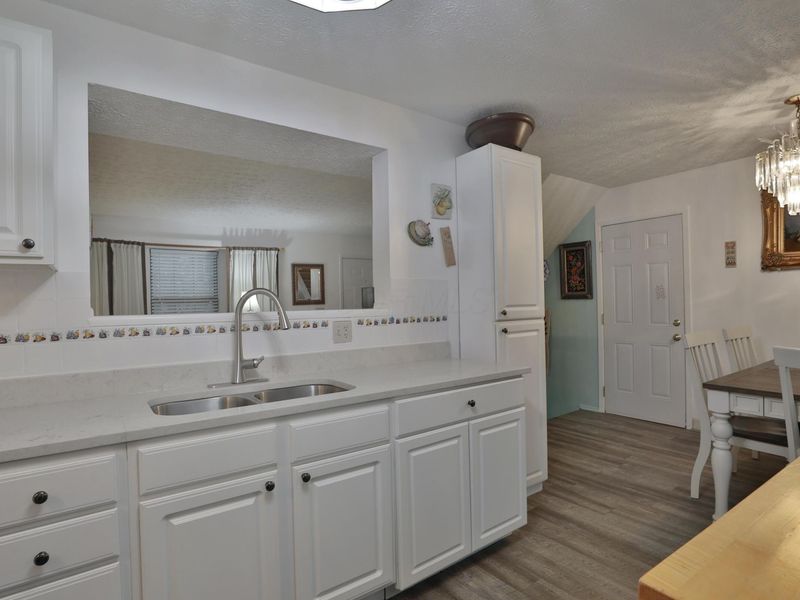
  • 7731 Kelvinway Drive, Unit 64, Worthington, OH 43085 Photo 3
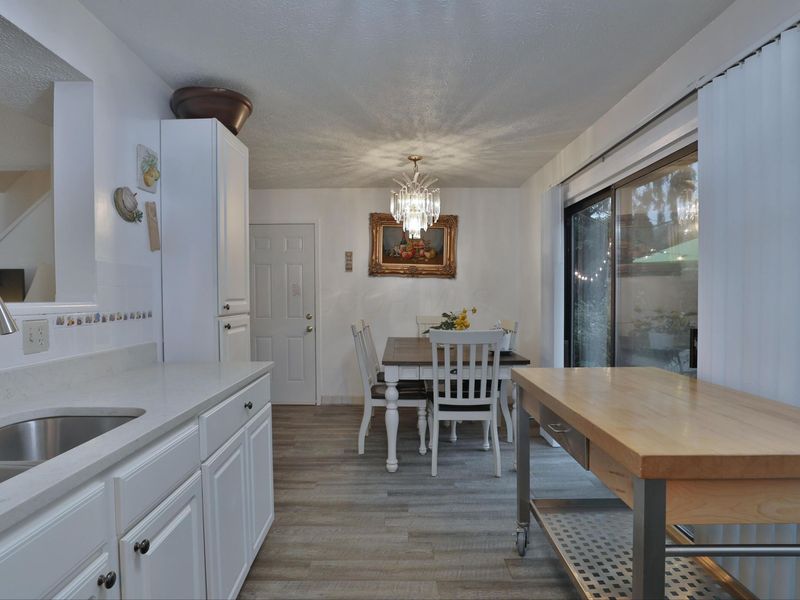
  • 7731 Kelvinway Drive, Unit 64, Worthington, OH 43085 Photo 4
  • 7731 Kelvinway Drive, Unit 64, Worthington, OH 43085 Photo 5
  • 7731 Kelvinway Drive, Unit 64, Worthington, OH 43085 Photo 6
  • 7731 Kelvinway Drive, Unit 64, Worthington, OH 43085 Photo 7
  • 7731 Kelvinway Drive, Unit 64, Worthington, OH 43085 Photo 8
  • 7731 Kelvinway Drive, Unit 64, Worthington, OH 43085 Photo 9
  • 7731 Kelvinway Drive, Unit 64, Worthington, OH 43085 Photo 10
  • 7731 Kelvinway Drive, Unit 64, Worthington, OH 43085 Photo 11
  • 7731 Kelvinway Drive, Unit 64, Worthington, OH 43085 Photo 12
  • 7731 Kelvinway Drive, Unit 64, Worthington, OH 43085 Photo 13
  • 7731 Kelvinway Drive, Unit 64, Worthington, OH 43085 Photo 14
  • 7731 Kelvinway Drive, Unit 64, Worthington, OH 43085 Photo 15
  • 7731 Kelvinway Drive, Unit 64, Worthington, OH 43085 Photo 16
  • 7731 Kelvinway Drive, Unit 64, Worthington, OH 43085 Photo 17
  • 7731 Kelvinway Drive, Unit 64, Worthington, OH 43085 Photo 18
  • 7731 Kelvinway Drive, Unit 64, Worthington, OH 43085 Photo 19
  • 7731 Kelvinway Drive, Unit 64, Worthington, OH 43085 Photo 20
  • 7731 Kelvinway Drive, Unit 64, Worthington, OH 43085 Photo 21
  • 7731 Kelvinway Drive, Unit 64, Worthington, OH 43085 Photo 22
1/22 Text To Me Fullscreen

Listed By

Agency Name: RE/MAX Revealty
Agent Name: Michelle R Neville
Agency Phone: 614-505-7438

agent picture

Shown By

Agent Name: Kim Mills
Agent Phone: (614) 439-9132
Agency Title: Cutler Real Estate

IDX logo

TOUR THIS HOME

Choose a date and time to see 7731 Kelvinway Drive, Unit 64, Worthington, OH 43085.
I will get in touch with you shortly.

Choose your video chat app
Request a Showing
  • Tuesday August 18
  • Wednesday August 19
  • Thursday August 20
  • Friday August 21
  • Saturday August 22
  • Sunday August 23
  • Monday August 24
  • Tuesday August 25
  • Wednesday August 26
  • Thursday August 27
  • Friday August 28
  • Saturday August 29
  • Sunday August 30
  • Monday August 31
  • Tuesday September 1
  • 7:00 AM
  • 7:30 AM
  • 8:00 AM
  • 8:30 AM
  • 9:00 AM
  • 9:30 AM
  • 10:00 AM
  • 10:30 AM
  • 11:00 AM
  • 11:30 AM
  • 12:00 PM
  • 12:30 PM
  • 1:00 PM
  • 1:30 PM
  • 2:00 PM
  • 2:30 PM
  • 3:00 PM
  • 3:30 PM
  • 4:00 PM
  • 4:30 PM
  • 5:00 PM
  • 5:30 PM
  • 6:00 PM
  • 6:30 PM
  • 7:00 PM
  • 7:30 PM
  • 8:00 PM
  • 8:30 PM
  • 9:00 PM
Preferred Communication Method

Property Description

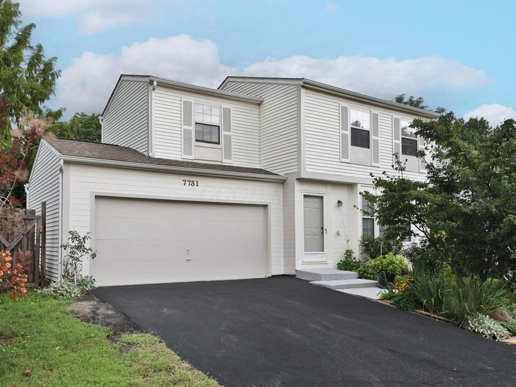
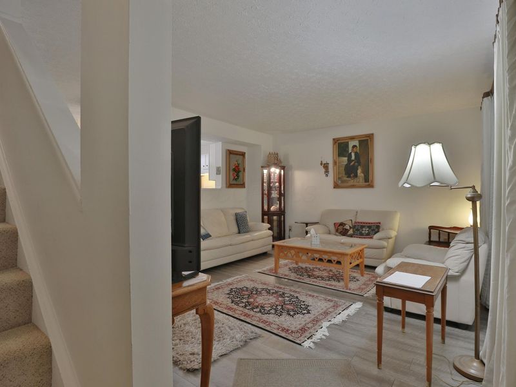
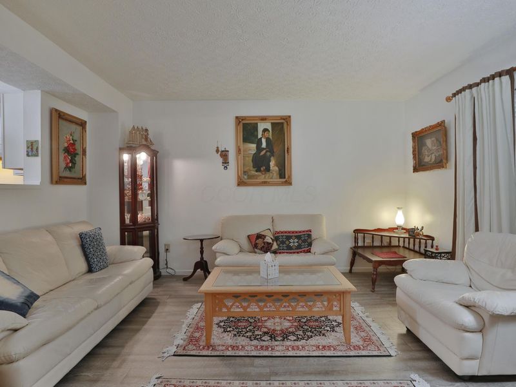
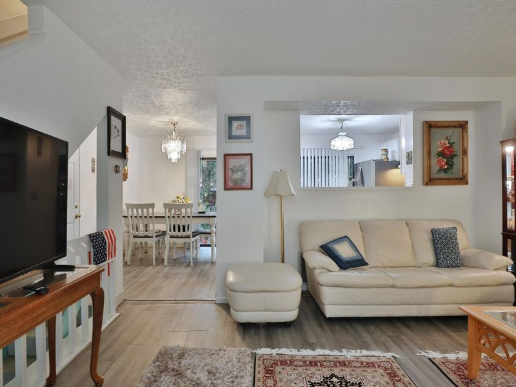
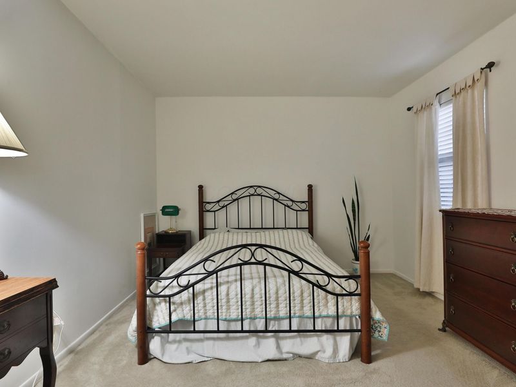
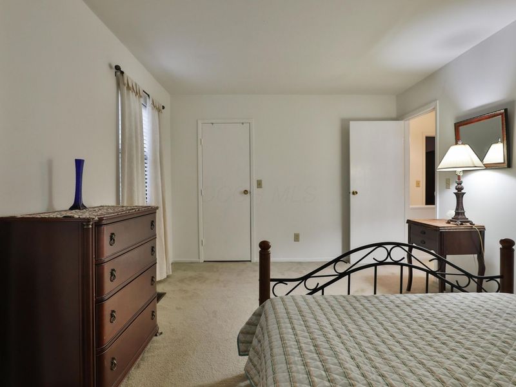
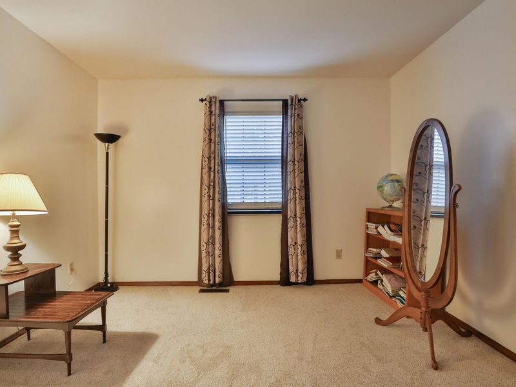
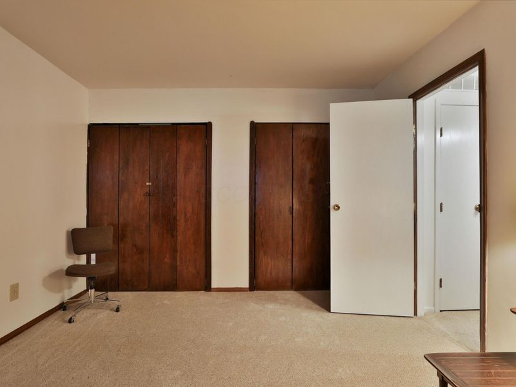
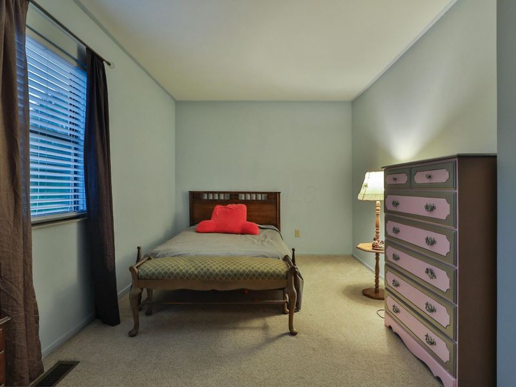
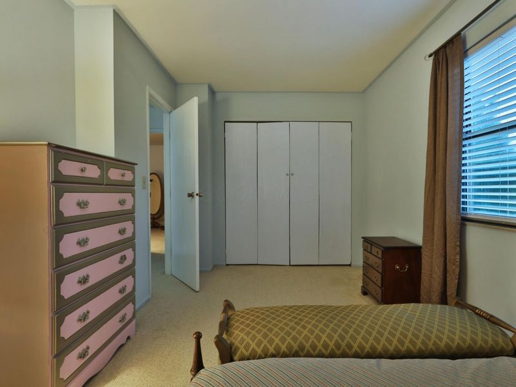
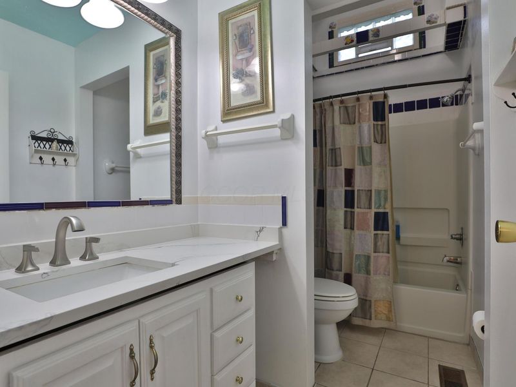
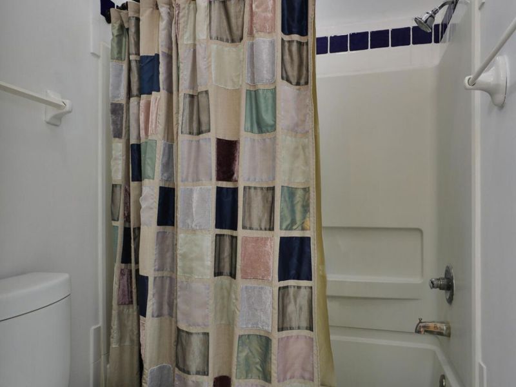
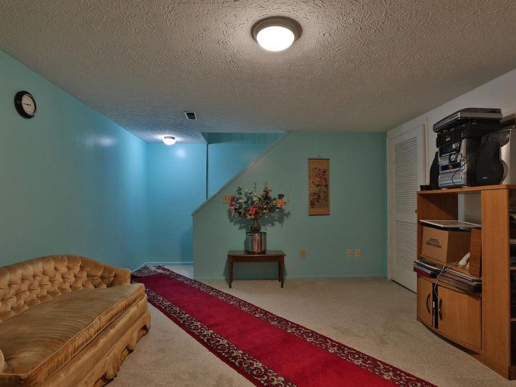
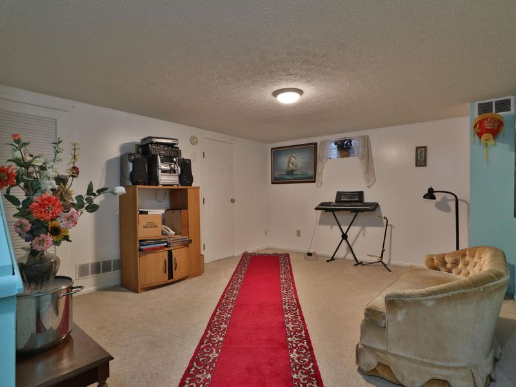
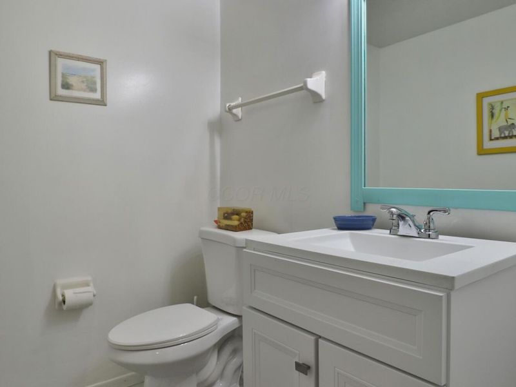
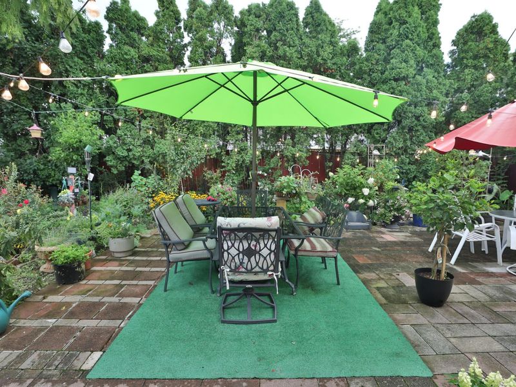
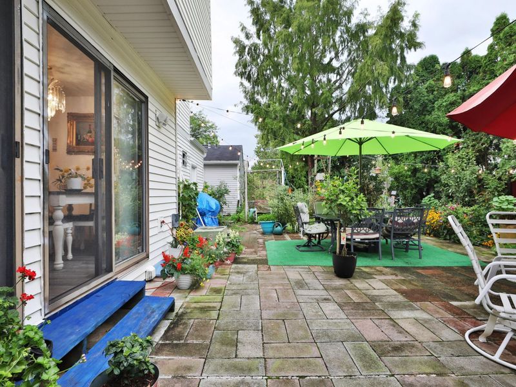
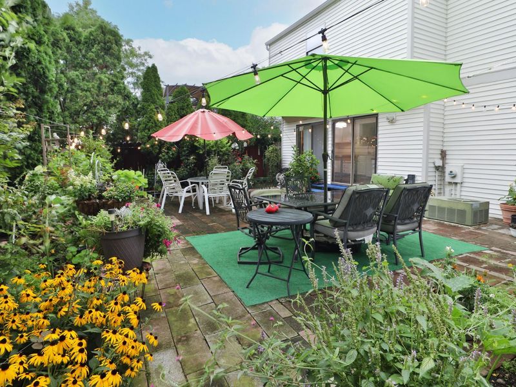
Welcome home to this low-maintenance 3-bedroom, 1.5-bath home in Worthington Schools! The updated eat-in kitchen features beautiful new granite countertops (2026), ss appliances (fridge '24, range '21), and plenty of counter space. Upstairs, enjoy three large bedrooms and a fabulous full bath with vaulted ceiling and an added window for natural light. A must see!! The finished basement offers additional living space and an updated half bath, plus an added window for more natural light.Outside, relax on the expansive paver patio surrounded by gorgeous, mature perennial gardens and fruit trees, including plum, pear, and cherry. Recent updates include a water heater (2025), roof (2020), and sump pump (2023). Loads of storage in the garage! Close to all major highways, shopping, restaurants, retail, and entertainment. This inviting home is ready for you to move right in!

7731 Kelvinway Drive, Unit 64 | MLS# 226030601

This condo located at 7731 Kelvinway Drive, Unit 64, Worthington, OH 43085 is currently listed for sale with an asking price of $310,000. This property was built in 1986 and has 3 bedrooms and 1 full and 1 partial baths with 1536 sq. ft. Kelvinway Drive, Unit 64 is located in the Worthington Heights subdivision within the WORTHINGTON CITY school district. Search Worthington Heights real estate on www.sellwithmills.com today.

Property Features

Property Type: Residential - Condominium
Basement: Yes
Basement: Full
Cooling: Central Air
Days on Market: 3
Garage: 2 car attached
Heating: Forced Air
Home Style: Traditional
Lot Size: 0.02 Acres
Taxes: $4,512
Year Built: 1986

Feature Descriptions

Association/Condo Fee: 180
Exterior: Aluminum Siding
Flooring: Laminate, Carpet, Ceramic/Porcelain
HOA: Yes
Parcel #: 610-205206
Parking: Garage Door Opener, Attached Garage

Local Schools

School District: WORTHINGTON CITY

Estimate Your Payment

Estimated Payment

$ 2,054.39 per month $1,587.97 Principal & Interest $376.00 Property Tax $90.42 Homeowner's Insurance

Change Payment Information

%
years/fixed
yearly
yearly (est.)
(Payments are an estimate and may vary by lender)
Croos Country Mortgage

Login to My Homefinder

Forgot your password / First Login?

Login to My Homefinder






