
Listed By
Agency Name: BHHS Professional Realty
Agency Phone: (937) 436-9494
Shown By
Agent Name: Kim Mills
Agent Phone: (614) 439-9132
Agency Title: Cutler Real Estate

TOUR THIS HOME
Choose a date and time to see 760 Selma Road, Dayton, OH 45429.
I will get in touch with you shortly.

Property Description
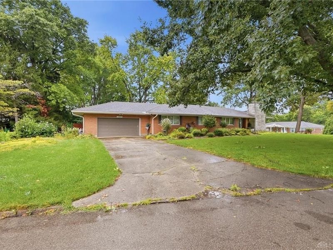
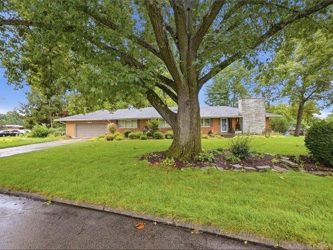
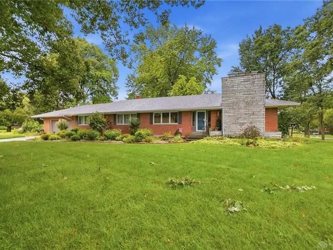
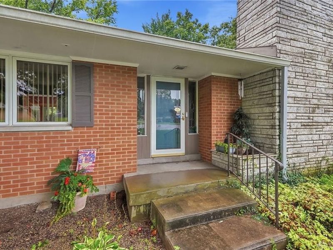
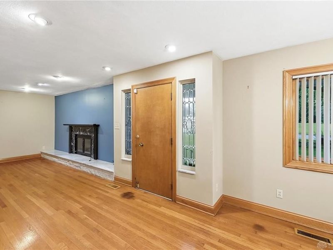
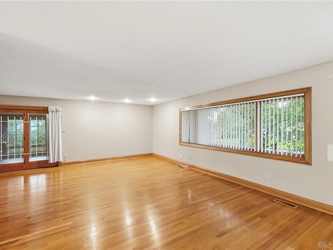
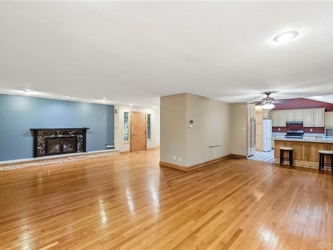
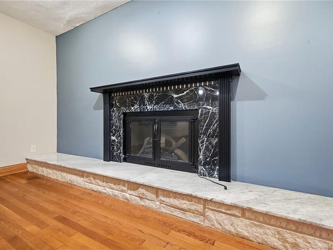
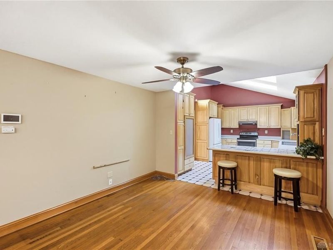
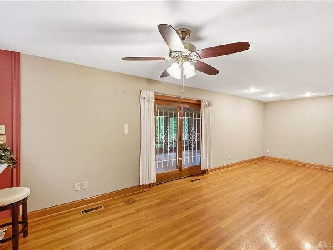
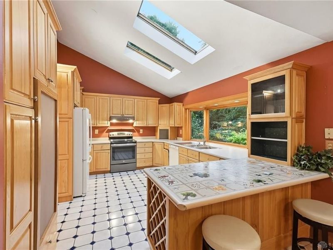
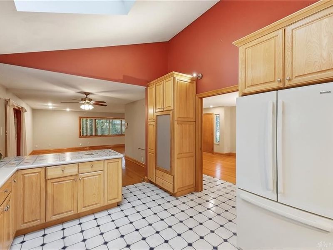
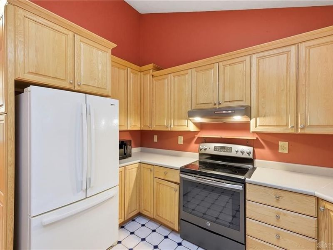
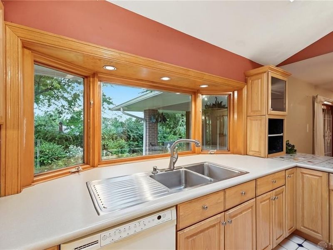
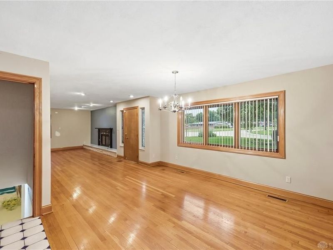
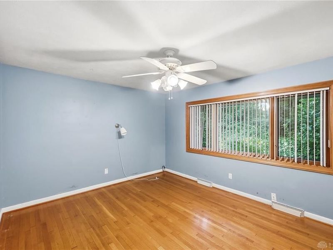
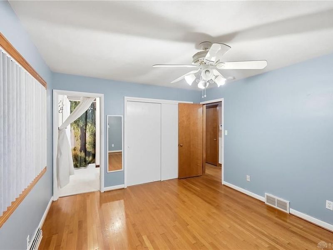
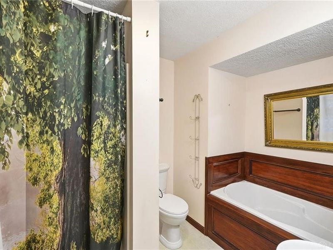
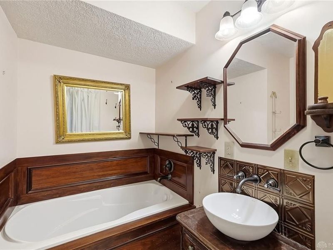
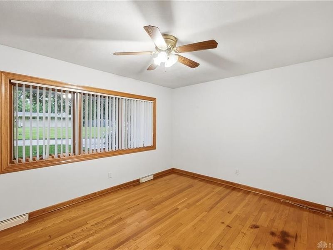
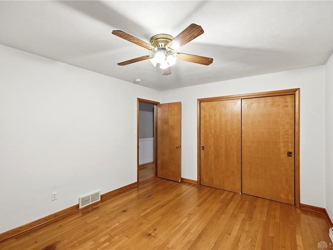
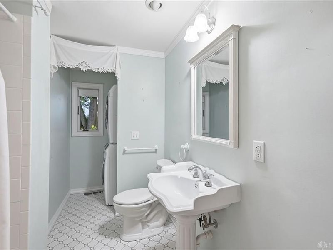
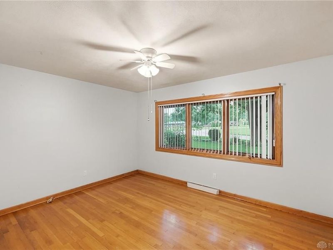
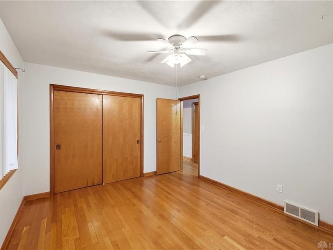
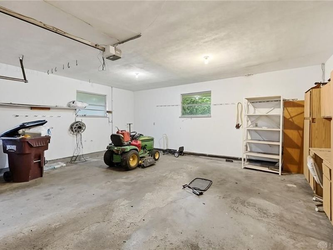
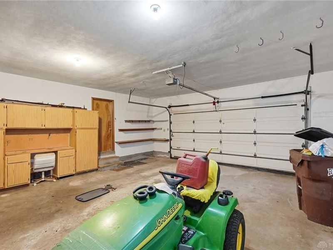
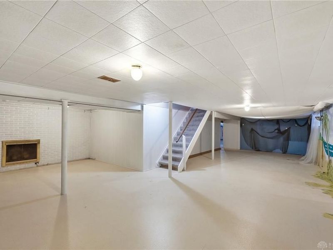
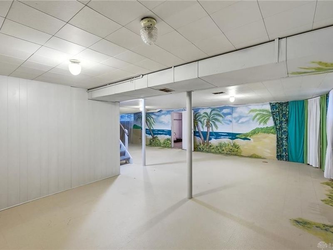
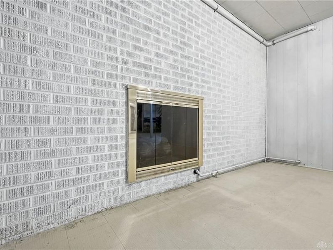

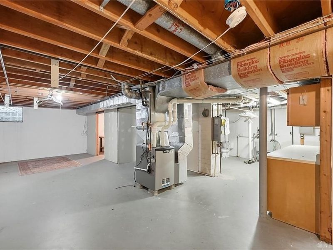
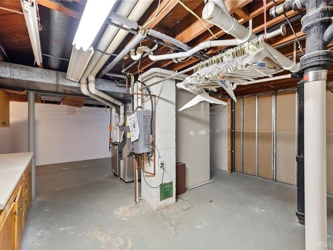
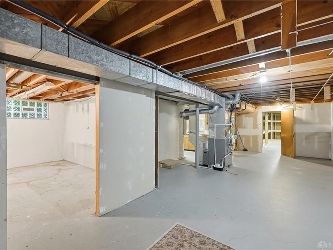
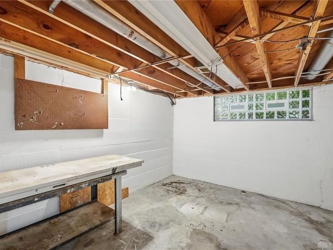
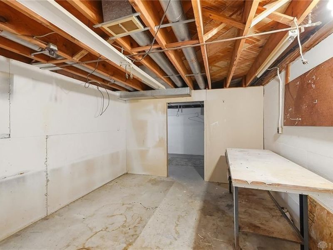
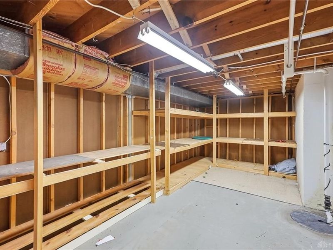
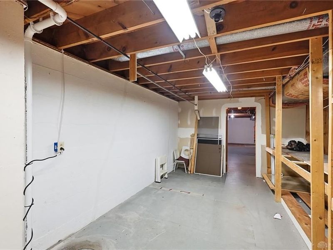
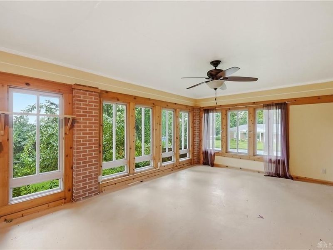
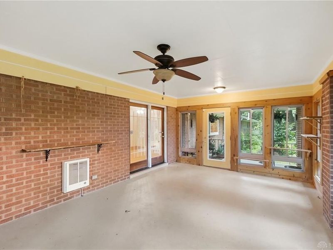
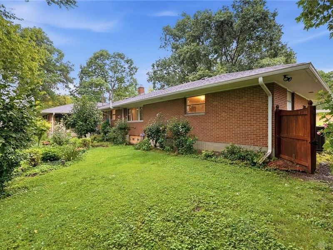
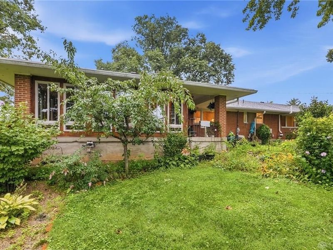
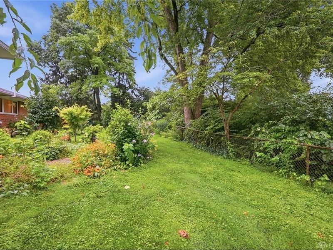
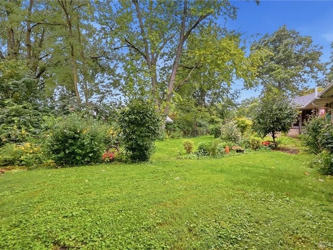
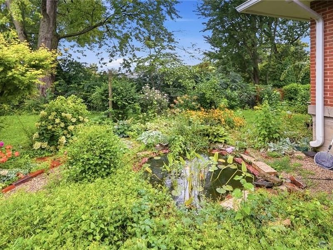
Discover timeless charm at this inviting brick and stone ranch home, gracefully framed by mature trees, offering superb curb appeal in Washington Township. Step inside to an open living area adorned with gleaming hardwood floors, ample natural light, and a cozy fireplace with a striking black marble surround, perfect for relaxation and gatherings. The seamless flow leads into a well-appointed kitchen featuring vaulted ceilings, dual skylights, an eat-in breakfast bar, and essential appliances including a dishwasher, refrigerator, and microwave. Honey-toned cabinetry, durable countertops, and a bay window overlooking lush greenery enhance the culinary experience.The comfortable bedrooms boast hardwood flooring and ceiling fans, ensuring a serene retreat. The well-appointed bathrooms offer thoughtful details, including a deep soaking tub encased in rich wood paneling and convenient laundry appliances. A spacious sunroom, featuring extensive window walls and a brick accent, provides abundant natural light and picturesque outdoor views, ideal for year-round enjoyment. The property also includes a generous garage with ample storage and an unfinished basement presenting significant potential for future customization, offering additional versatile space. Outside, a verdant backyard retreat with mature foliage and a tranquil pond nestled within a vibrant garden setting provides privacy and a peaceful outdoor sanctuary.
Property Features
Property Type: Residential - Single Family
Basement: Yes
Cooling: Central
Days on Market: 3
Fenced: Yes
Garage: 2 car attached
Heating: Forced Air
Lot Size: 0.42 Acres
Stories: 1.0
Taxes: $6,852
Year Built: 1957
Feature Descriptions
Basement Features: Full, Semi-Finished, Unfinished, Walkout
Exterior: Brick
Garage Features: 2 Car, Attached
Outside Features: Fence
Ownership: Estate/Guardianship
Room Sizes
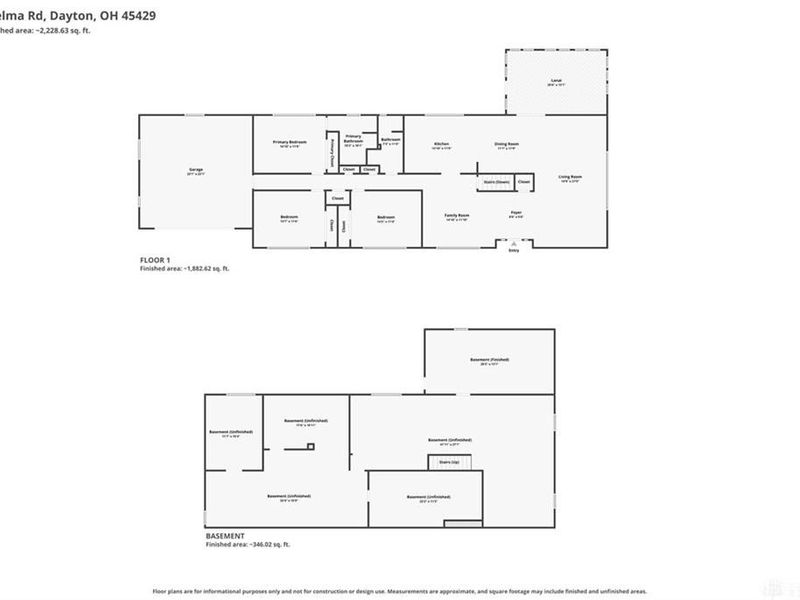
Living Room: 15 X 27 Level - Main
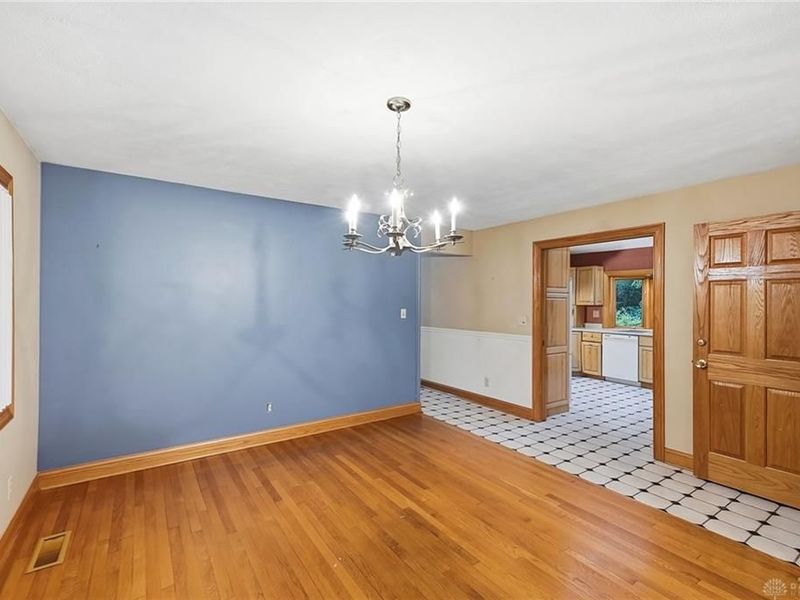
Dining Room: 12 X 12 Level - Main
Kitchen: 15 X 12 Level - Main
Entry Room: 8 X 10 Level - Main
Family Room: 15 X 12 Level - Main
Bedroom: 15 X 12 Level - Main
Bedroom: 15 X 12 Level - Main
Primary Bedroom: 15 X 12 Level - Main
Florida Room: 21 X 13 Level - Main
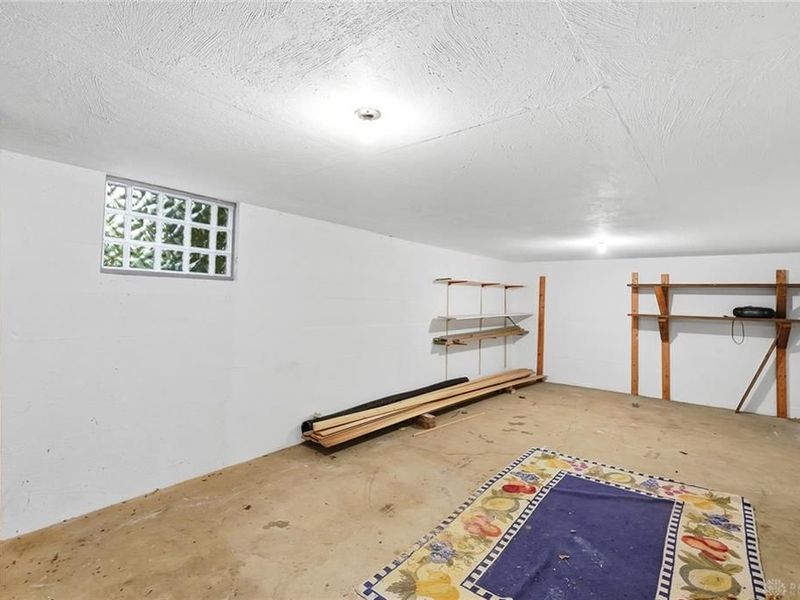
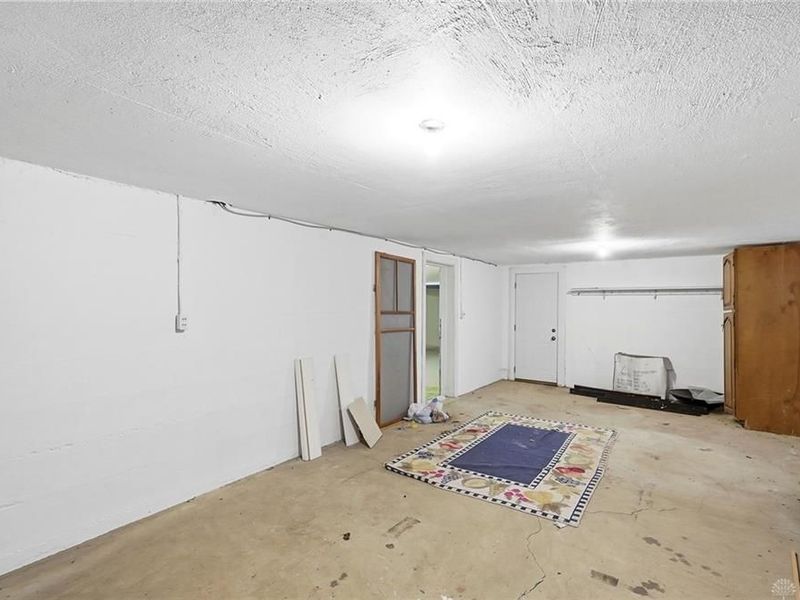
Bonus Room: 42 X 27 Level - Basement
Other: 27 X 13 Level - Basement
Local Schools
School District: Centerville
Estimate Your Payment
Estimated Payment
$ 2,194.70 per month $1,536.23 Principal & Interest $571.00 Property Tax $87.47 Homeowner's InsuranceChange Payment Information
Print This Listingx
Select a format below, new window will open and will prompt you to print.









760 Selma Road | MLS# 964532
This single family home located at 760 Selma Road, Dayton, OH 45429 is currently listed for sale with an asking price of $299,900. This property was built in 1957 and has 3 bedrooms and 2 full baths with 4152 sq. ft. Selma Road is located in the Talview subdivision within the Centerville school district. Search Talview real estate on www.sellwithmills.com today.