
Listed By
Agency Name: HomeSmart Real Estate Momentum LLC
Agency Contact: michaelmonaco11@gmail.com, 216-536-9585
Shown By
Agent Name: Kim Mills
Agent Phone: (614) 439-9132
Agency Title: Cutler Real Estate

TOUR THIS HOME
Choose a date and time to see 7144 Wilson Mills Road, Chesterland, OH 44026.
I will get in touch with you shortly.

Property Description
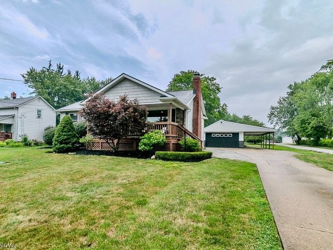
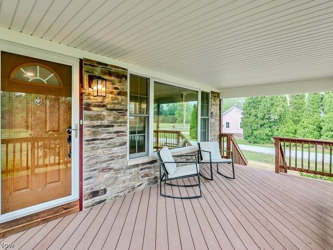
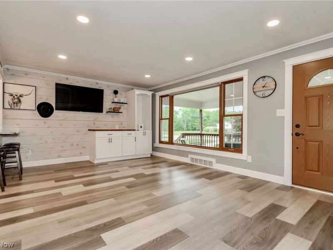
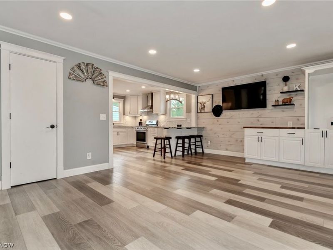
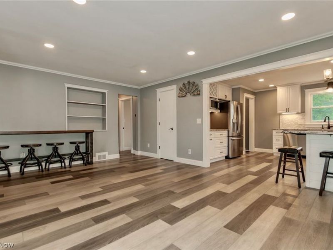
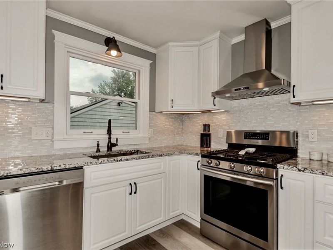
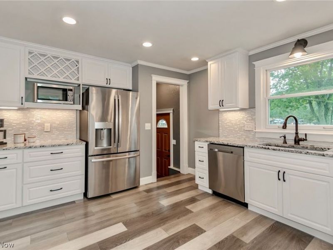
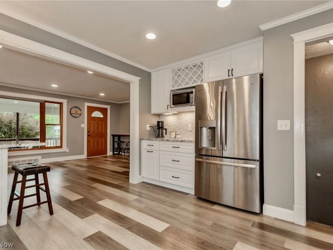
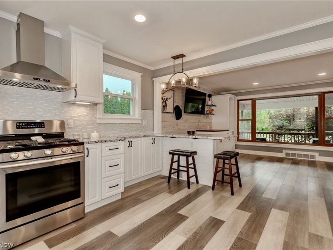
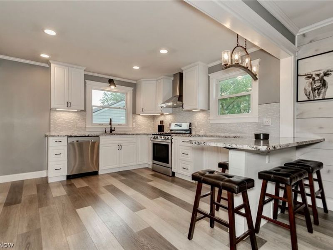
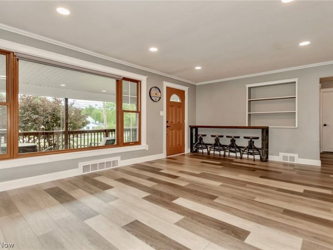
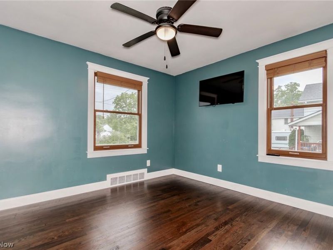
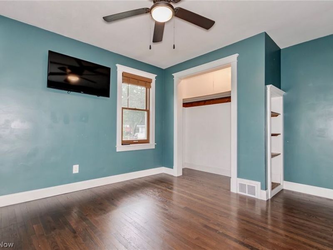
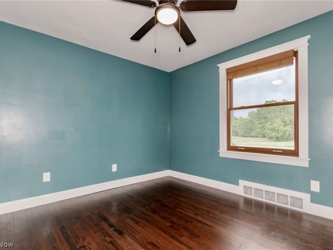
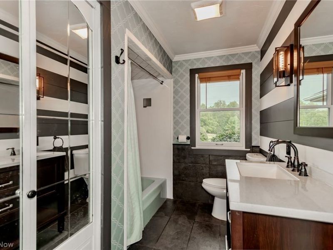
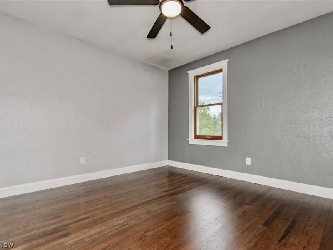
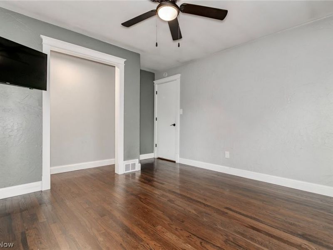
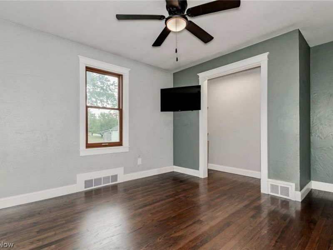
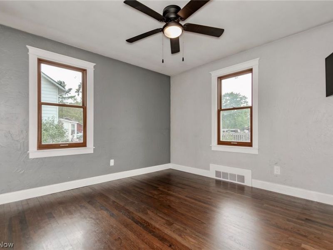
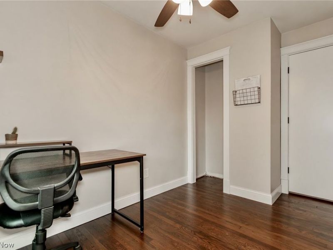
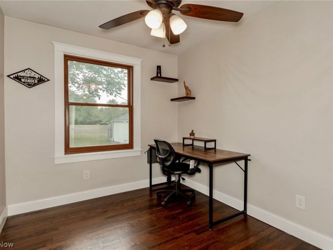
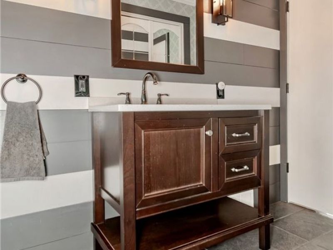
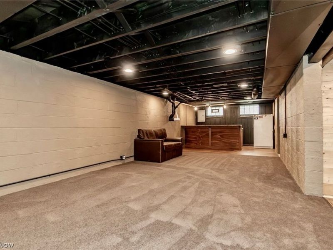
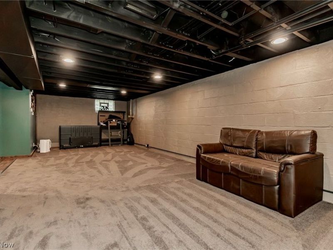
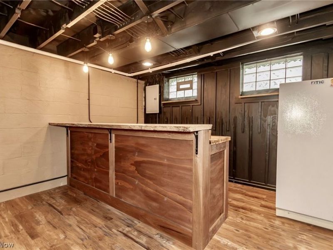
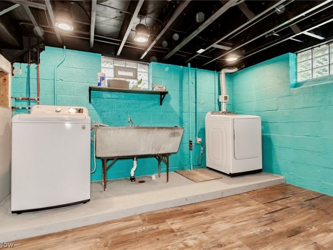
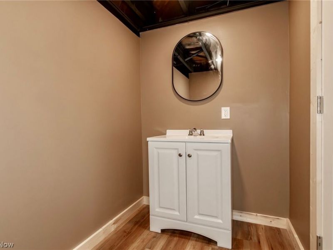
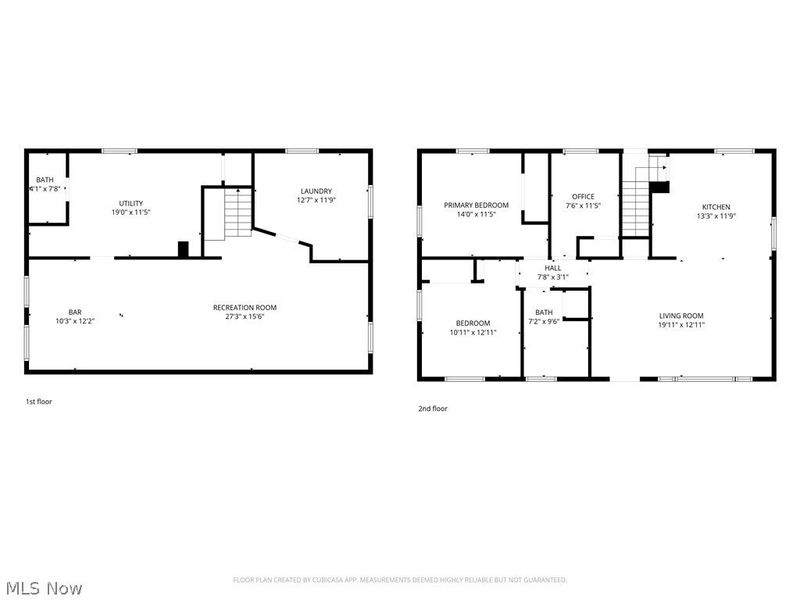
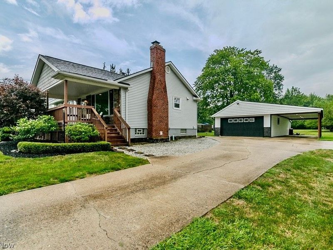
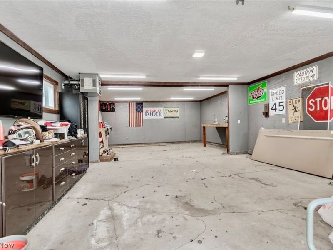
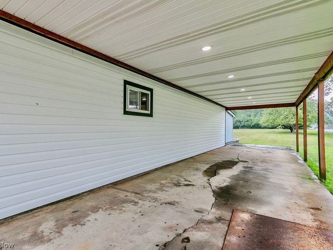
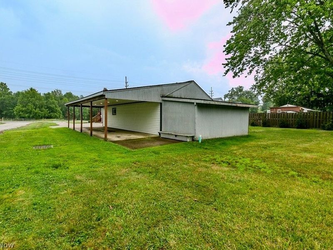
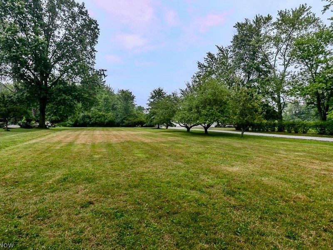
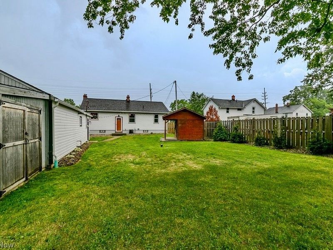
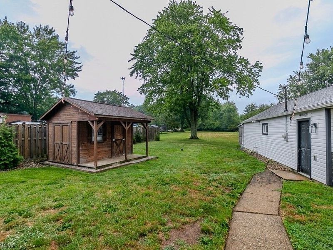
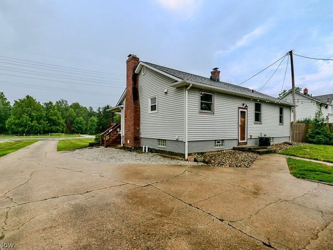
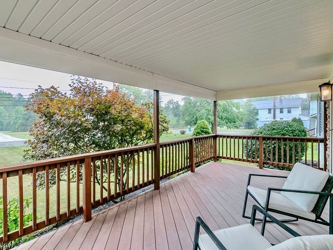
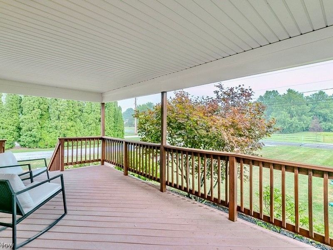
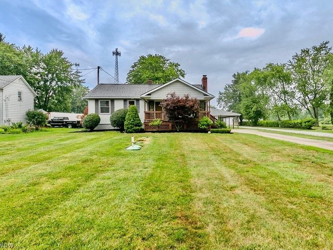
Welcome to this completely redone ranch nestled in desirable Chesterland Township and the award-winning West Geauga School District! This beautifully updated home offers the perfect combination of modern updates, comfortable living, and peaceful country surroundings. A covered front porch with low-maintenance composite decking welcomes you and provides the perfect place to relax and unwind. Step inside to a bright, open living room featuring built-in cabinetry and luxury vinyl plank flooring that flows seamlessly into the completely remodeled kitchen. The kitchen offers new cabinetry, granite countertops with breakfast bar, glass backsplash, and stainless-steel appliances that stay. The main level also features three bedrooms with beautifully refinished original hardwood floors and an updated full bathroom. The lower level provides an impressive amount of additional living space, including a large recreation room with fresh carpeting and a bar, perfect for entertaining, watching the big game, or gathering with family and friends. A remodeled half bath, laundry room with washer and dryer included, and ample storage space complete the lower level. Outside, the 2.5-car garage with and lean-to is truly a dream, featuring its own heater and electric, ideal for a workshop, hobbyist, or additional storage. Enjoy the privacy of the backyard and the peaceful setting that Chesterland has to offer. Numerous updates include a complete kitchen remodel (2019), septic system (2018), recessed lighting (2019), windows (2018), roof on both the house and garage (2024), and remodeled bathrooms (2019 & 2026). A 1-year home warranty is also included for added peace of mind. Enjoy the best of country living while remaining conveniently located near highways, shopping, restaurants, and everyday amenities. This home is truly move-in ready and has so much to offer. Call today for your private showing as this one won't last long!
Property Features
Property Type: Residential - Single Family
Basement: Yes
Basement: Full, Partially Finished
Cooling: Central Air
Days on Market: 1
Garage: 2.5
Heating: Forced Air, Gas
Home Style: Ranch
Lot Size: 0.80 Acres
Roof Type: Asphalt, Fiberglass
Stories: 1.0
Taxes: $3,035 / year
Year Built: 1954
Feature Descriptions
Appliances: Dryer, Dishwasher, Microwave, Range, Refrigerator, Water Softener, Washer
Exterior: Block, Stone, Vinyl Siding
Fencing: Partial
Laundry: In Basement
Lot: Wooded
Parcel#: 11-179150
Parking: Driveway, Detached, Electricity, Garage
Patio/Porch: Porch
Sewer: Septic Tank
View: Trees/Woods
Water: Well
Room Sizes
Recreation: N D x N D Level - Lower
Living Room: N D x N D Level - First
Laundry: N D x N D Level - Lower
Kitchen: N D x N D Level - First
Primary Bedroom: N D x N D Level - First
Bedroom: N D x N D Level - First
Utility Room: N D x N D Level - Lower
Bedroom: N D x N D Level - First
Local Schools
School District: West Geauga Local
Estimate Your Payment
Estimated Payment
$ 2,011.98 per month $1,664.30 Principal & Interest $252.92 Property Tax $94.76 Homeowner's InsuranceChange Payment Information
Print This Listingx
Select a format below, new window will open and will prompt you to print.









7144 Wilson Mills Road | MLS# 5234822
This single family home located at 7144 Wilson Mills Road, Chesterland, OH 44026 is currently listed for sale with an asking price of $324,900. This property was built in 1954 and has 3 bedrooms and 1 full and 1 partial baths with 1592 sq. ft. Wilson Mills Road is located in the Chester 02 subdivision within the West Geauga Local school district. Search Chester 02 real estate on www.sellwithmills.com today.