
Refine Search

7039 Sprucewood CourtWest Chester, OH 45241

Residential - Single Family MLS 966241 New to the Market
4 beds 2 full baths 1 partial baths 2,979 sqft
Active $500,000
  • 7039 Sprucewood Court, West Chester, OH 45241 Photo 1
  • 7039 Sprucewood Court, West Chester, OH 45241 Photo 2
  • 7039 Sprucewood Court, West Chester, OH 45241 Photo 3
  • 7039 Sprucewood Court, West Chester, OH 45241 Photo 4
  • 7039 Sprucewood Court, West Chester, OH 45241 Photo 5
  • 7039 Sprucewood Court, West Chester, OH 45241 Photo 6
  • 7039 Sprucewood Court, West Chester, OH 45241 Photo 7
  • 7039 Sprucewood Court, West Chester, OH 45241 Photo 8
  • 7039 Sprucewood Court, West Chester, OH 45241 Photo 9
  • 7039 Sprucewood Court, West Chester, OH 45241 Photo 10
  • 7039 Sprucewood Court, West Chester, OH 45241 Photo 11
  • 7039 Sprucewood Court, West Chester, OH 45241 Photo 12
  • 7039 Sprucewood Court, West Chester, OH 45241 Photo 13
  • 7039 Sprucewood Court, West Chester, OH 45241 Photo 14
  • 7039 Sprucewood Court, West Chester, OH 45241 Photo 15
  • 7039 Sprucewood Court, West Chester, OH 45241 Photo 16
  • 7039 Sprucewood Court, West Chester, OH 45241 Photo 17
  • 7039 Sprucewood Court, West Chester, OH 45241 Photo 18
  • 7039 Sprucewood Court, West Chester, OH 45241 Photo 19
  • 7039 Sprucewood Court, West Chester, OH 45241 Photo 20
  • 7039 Sprucewood Court, West Chester, OH 45241 Photo 21
  • 7039 Sprucewood Court, West Chester, OH 45241 Photo 22
  • 7039 Sprucewood Court, West Chester, OH 45241 Photo 23
  • 7039 Sprucewood Court, West Chester, OH 45241 Photo 24
  • 7039 Sprucewood Court, West Chester, OH 45241 Photo 25
  • 7039 Sprucewood Court, West Chester, OH 45241 Photo 26
  • 7039 Sprucewood Court, West Chester, OH 45241 Photo 27
  • 7039 Sprucewood Court, West Chester, OH 45241 Photo 28
  • 7039 Sprucewood Court, West Chester, OH 45241 Photo 29
  • 7039 Sprucewood Court, West Chester, OH 45241 Photo 30
  • 7039 Sprucewood Court, West Chester, OH 45241 Photo 31
  • 7039 Sprucewood Court, West Chester, OH 45241 Photo 32
  • 7039 Sprucewood Court, West Chester, OH 45241 Photo 33
  • 7039 Sprucewood Court, West Chester, OH 45241 Photo 34
  • 7039 Sprucewood Court, West Chester, OH 45241 Photo 35
  • 7039 Sprucewood Court, West Chester, OH 45241 Photo 36
  • 7039 Sprucewood Court, West Chester, OH 45241 Photo 37
  • 7039 Sprucewood Court, West Chester, OH 45241 Photo 38
  • 7039 Sprucewood Court, West Chester, OH 45241 Photo 39
  • 7039 Sprucewood Court, West Chester, OH 45241 Photo 40
  • 7039 Sprucewood Court, West Chester, OH 45241 Photo 41
  • 7039 Sprucewood Court, West Chester, OH 45241 Photo 42
  • 7039 Sprucewood Court, West Chester, OH 45241 Photo 43
  • 7039 Sprucewood Court, West Chester, OH 45241 Photo 44
  • 7039 Sprucewood Court, West Chester, OH 45241 Photo 45
  • 7039 Sprucewood Court, West Chester, OH 45241 Photo 46
  • 7039 Sprucewood Court, West Chester, OH 45241 Photo 47
  • 7039 Sprucewood Court, West Chester, OH 45241 Photo 48
  • 7039 Sprucewood Court, West Chester, OH 45241 Photo 49
  • 7039 Sprucewood Court, West Chester, OH 45241 Photo 50
  • 7039 Sprucewood Court, West Chester, OH 45241 Photo 51
  • 7039 Sprucewood Court, West Chester, OH 45241 Photo 52
  • 7039 Sprucewood Court, West Chester, OH 45241 Photo 53
  • 7039 Sprucewood Court, West Chester, OH 45241 Photo 54
  • 7039 Sprucewood Court, West Chester, OH 45241 Photo 55
1/55 Text To Me Fullscreen

Listed By

Agency Name: Sibcy Cline Inc.
Agency Phone: (513) 777-8100

Shown By

Agent Name: Kim Mills
Agent Phone: (614) 439-9132
Agency Title: Cutler Real Estate

IDX logo

TOUR THIS HOME

Choose a date and time to see 7039 Sprucewood Court, West Chester, OH 45241.
I will get in touch with you shortly.

Choose your video chat app
Request a Showing
  • Tuesday August 18
  • Wednesday August 19
  • Thursday August 20
  • Friday August 21
  • Saturday August 22
  • Sunday August 23
  • Monday August 24
  • Tuesday August 25
  • Wednesday August 26
  • Thursday August 27
  • Friday August 28
  • Saturday August 29
  • Sunday August 30
  • Monday August 31
  • Tuesday September 1
  • 7:00 AM
  • 7:30 AM
  • 8:00 AM
  • 8:30 AM
  • 9:00 AM
  • 9:30 AM
  • 10:00 AM
  • 10:30 AM
  • 11:00 AM
  • 11:30 AM
  • 12:00 PM
  • 12:30 PM
  • 1:00 PM
  • 1:30 PM
  • 2:00 PM
  • 2:30 PM
  • 3:00 PM
  • 3:30 PM
  • 4:00 PM
  • 4:30 PM
  • 5:00 PM
  • 5:30 PM
  • 6:00 PM
  • 6:30 PM
  • 7:00 PM
  • 7:30 PM
  • 8:00 PM
  • 8:30 PM
  • 9:00 PM
Preferred Communication Method

Property Description

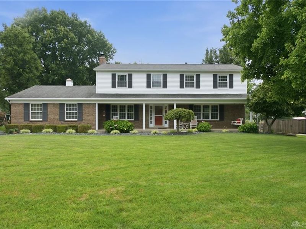
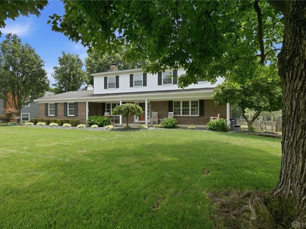
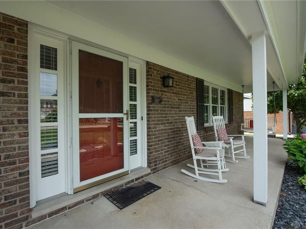
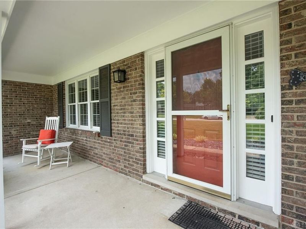
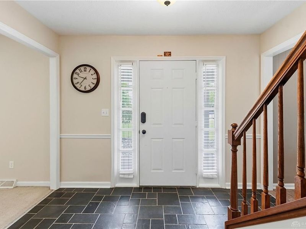
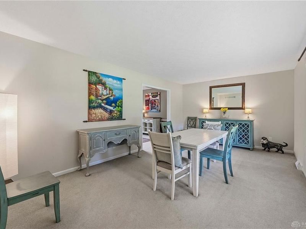
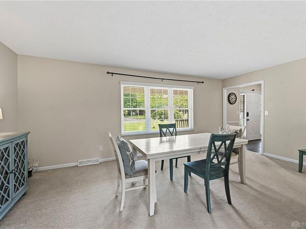
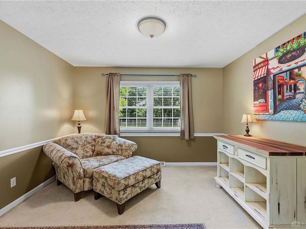
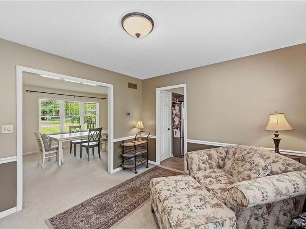
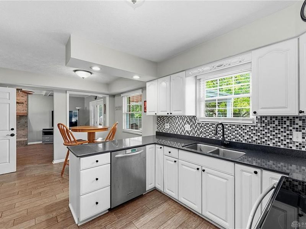
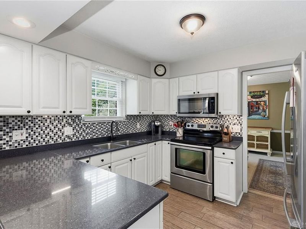
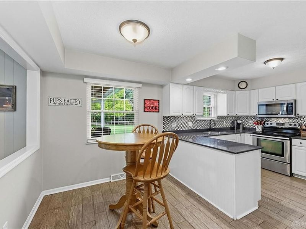
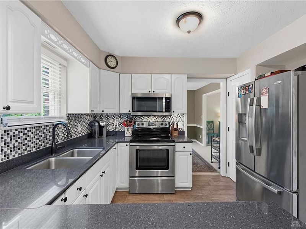
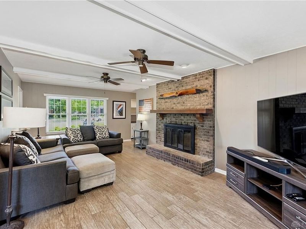
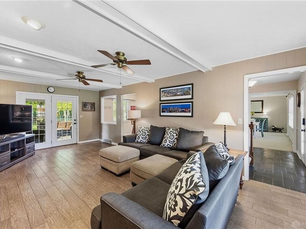
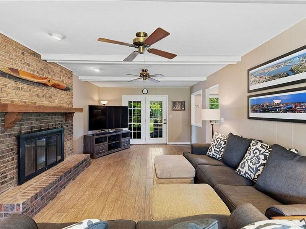
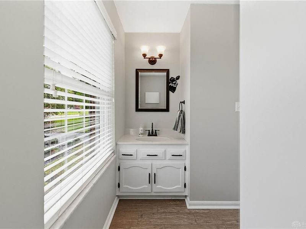
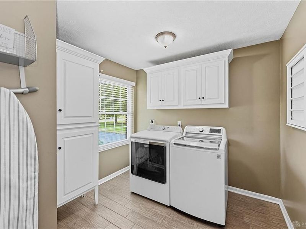
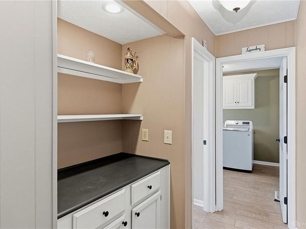
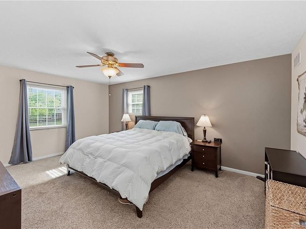
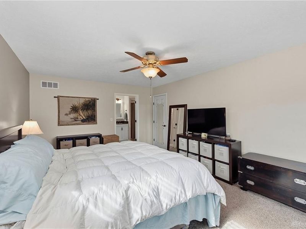
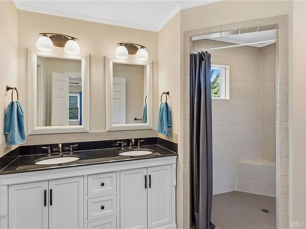
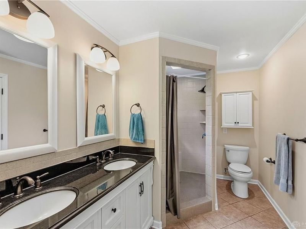
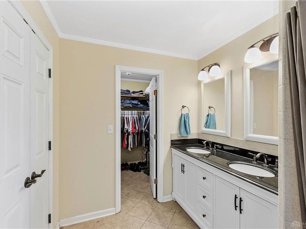
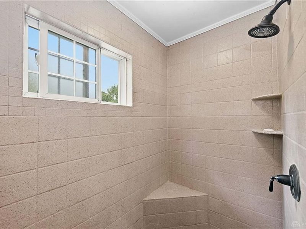
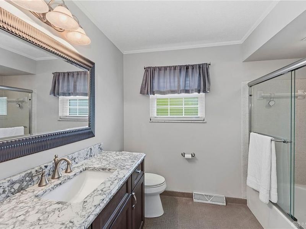
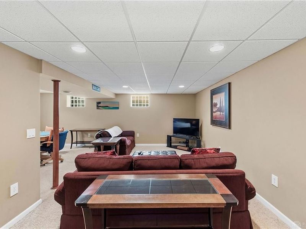
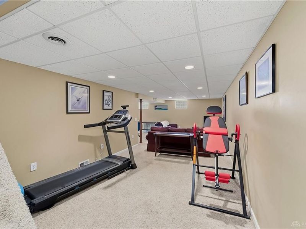
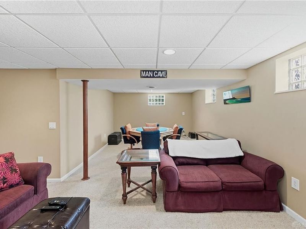
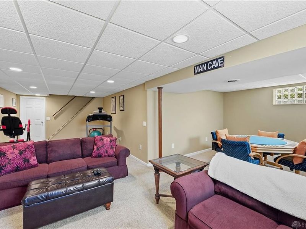
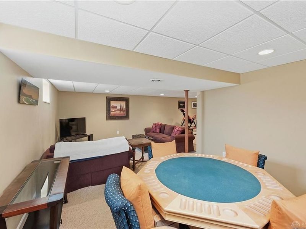
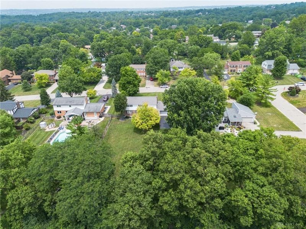
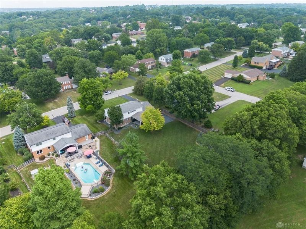
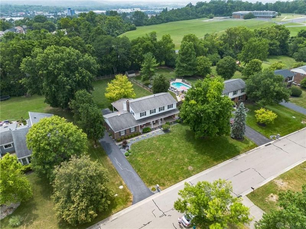
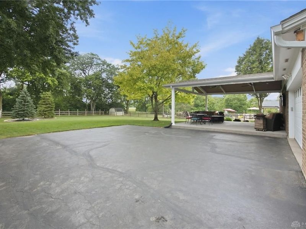
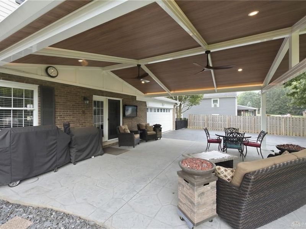
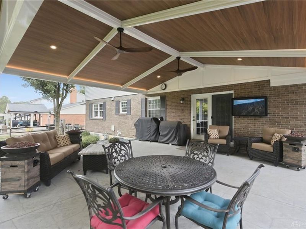
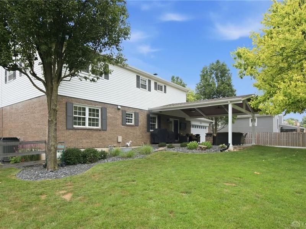
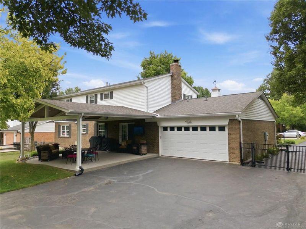
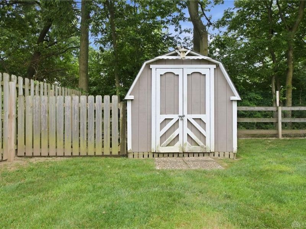
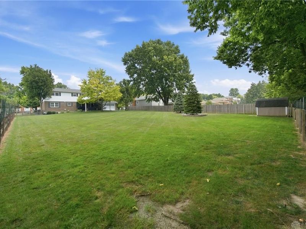
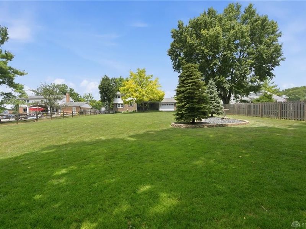
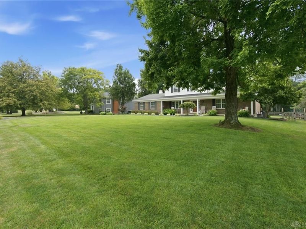
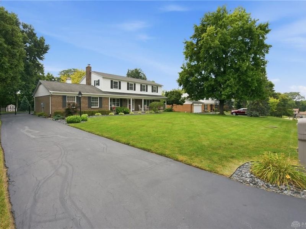
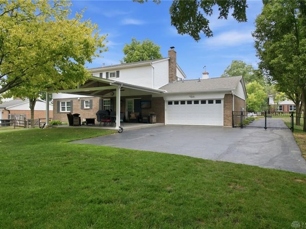
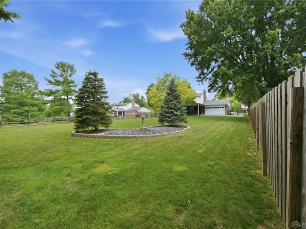
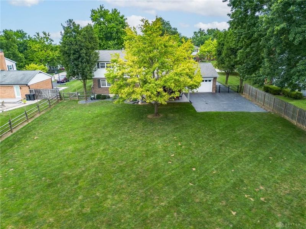
Privacy, space, and exceptional outdoor living! This inviting home sits on a beautiful, wooded 0.5464-acre lot in an established neighborhood, conveniently located near shopping and highway access. Enjoy the full front porch, oversized rear-entry garage, and expansive 24x24 veranda with 2 ceiling fans, abundant lighting, and decorative patio perfect for entertaining or relaxing. Inside, the kitchen features white cabinetry, Corian countertops, stainless appliances, and newer flooring. The family room offers newer flooring, wood beams, 2 ceiling fans, a brick wood-burning fireplace, and direct access to the veranda. Spacious living and dining rooms, first-floor laundry/drop zone, and a primary retreat with spacious bath featuring double and walk-in showers. Finished lower level adds flexible living space and abundant storage. Updates include Trane HVAC (2023), water heater (2020), and upgraded electric panel (2020). A wonderful blend of comfort, privacy, and convenience!

7039 Sprucewood Court | MLS# 966241

This single family home located at 7039 Sprucewood Court, West Chester, OH 45241 is currently listed for sale with an asking price of $500,000. This property was built in 1979 and has 4 bedrooms and 2 full and 1 partial baths with 2979 sq. ft. Sprucewood Court is located in the Rolling Knolls Sub subdivision within the Lakota school district. Search Rolling Knolls Sub real estate on www.sellwithmills.com today.

Property Features

Property Type: Residential - Single Family
Basement: Yes
Cooling: Central
Days on Market: 2
Fenced: Yes
Garage: 2
Heating: Forced Air, Natural Gas
Lot Size: 0.54 Acres
Stories: 2.0
Taxes: $5,195
Year Built: 1979

Feature Descriptions

Appliance Features: Dishwasher, Garbage Disposal, Range
Basement Features: Finished, Full
Exterior: Brick, Vinyl
Fireplace. Features: Woodburning
Garage Features: 2 Car, Built In
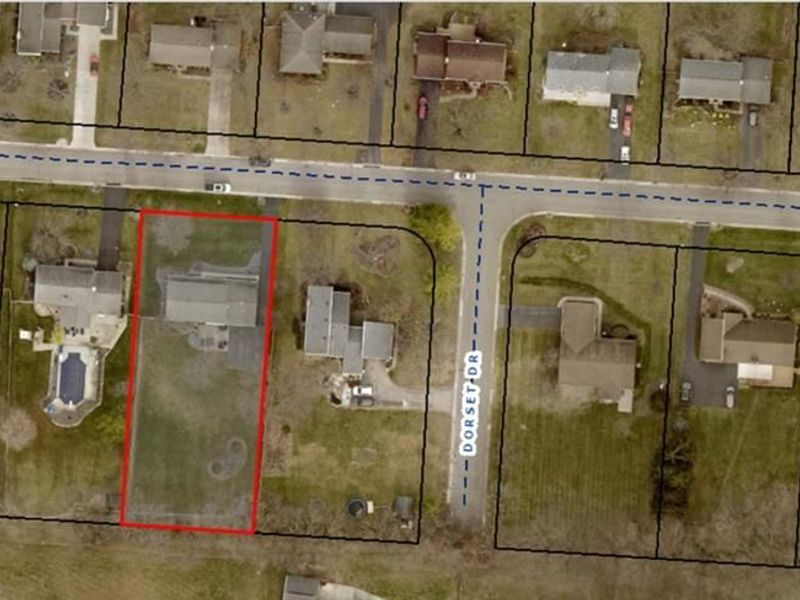
Lot Dimensions: 100 x 238
Outside Features: Fence, Patio, Porch
Utilities: Natural Gas

Room Sizes

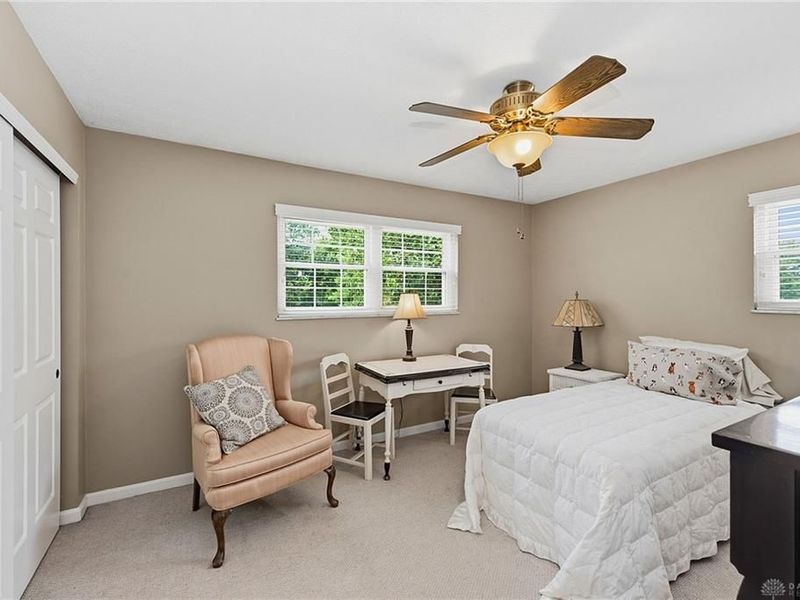
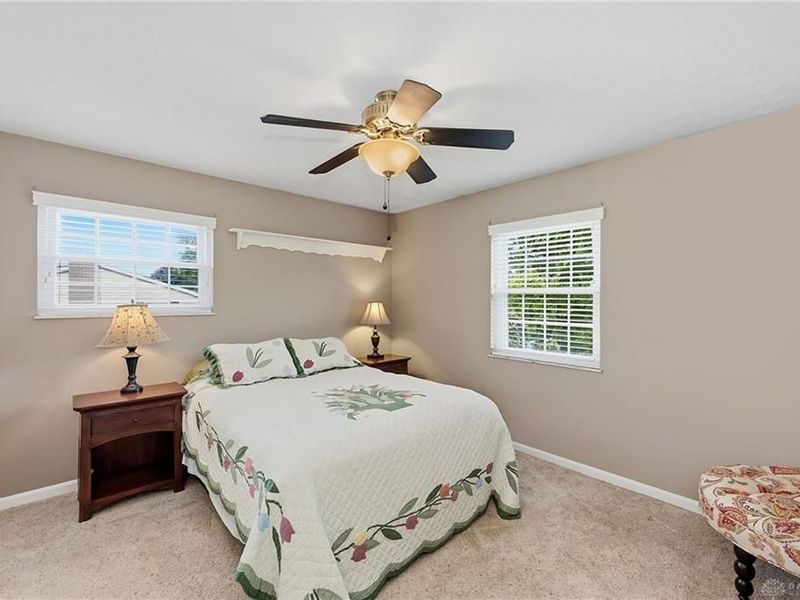
Primary Bedroom: 18 X 12 Level - Second
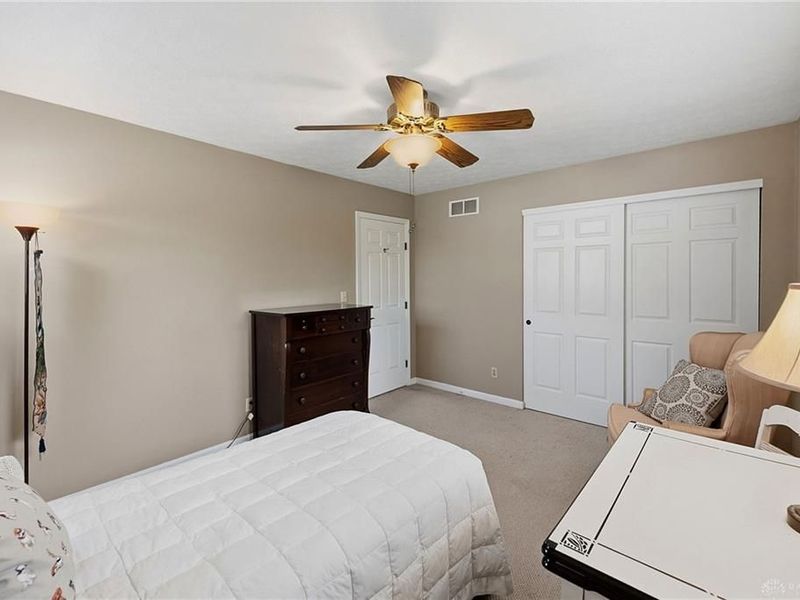
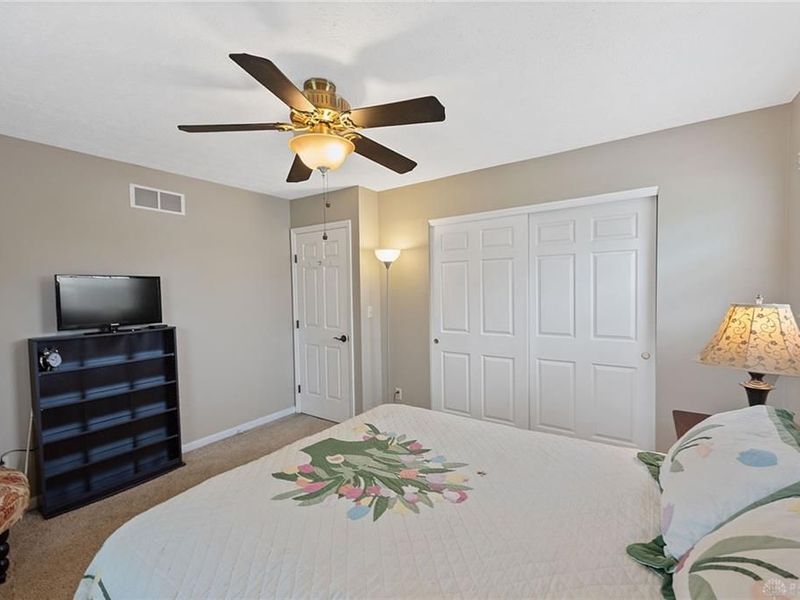
Bedroom: 14 X 11 Level - Second
Bedroom: 13 X 11 Level - Second
Breakfast Room: 11 X 8 Level - Main
Dining Room: 12 X 11 Level - Main
Entry Room: 12 X 11 Level - Main
Family Room: 23 X 12 Level - Main
Kitchen: 18 X 11 Level - Main
Laundry: 9 X 9 Level - Main
Living Room: 19 X 12 Level - Main
Rec Room: 30 X 23 Level - Basement

Local Schools

School District: Lakota

Estimate Your Payment

Estimated Payment

$ 3,139.99 per month $2,561.24 Principal & Interest $432.92 Property Tax $145.83 Homeowner's Insurance

Change Payment Information

%
years/fixed
yearly
yearly (est.)
(Payments are an estimate and may vary by lender)
Croos Country Mortgage

Login to My Homefinder

Forgot your password / First Login?

Login to My Homefinder






