

Listed By
Agency Name: Drees / Zaring Realty
Agent Name: Jacqueline Bowen
Agency Phone: 513-353-0715

Shown By
Agent Name: Kim Mills
Agent Phone: (614) 439-9132
Agency Title: Cutler Real Estate

TOUR THIS HOME
Choose a date and time to see 6981 Carlinridge Lane, Green Township, OH 45248.
I will get in touch with you shortly.

Property Description
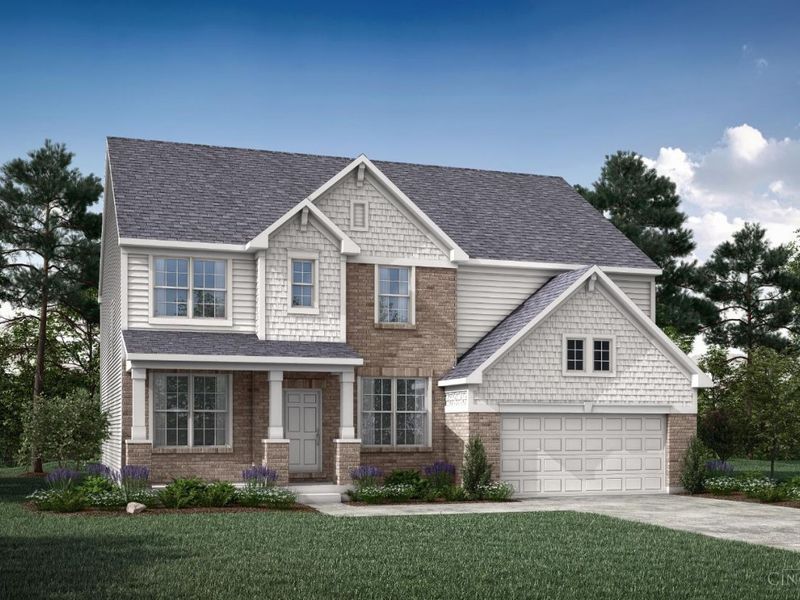
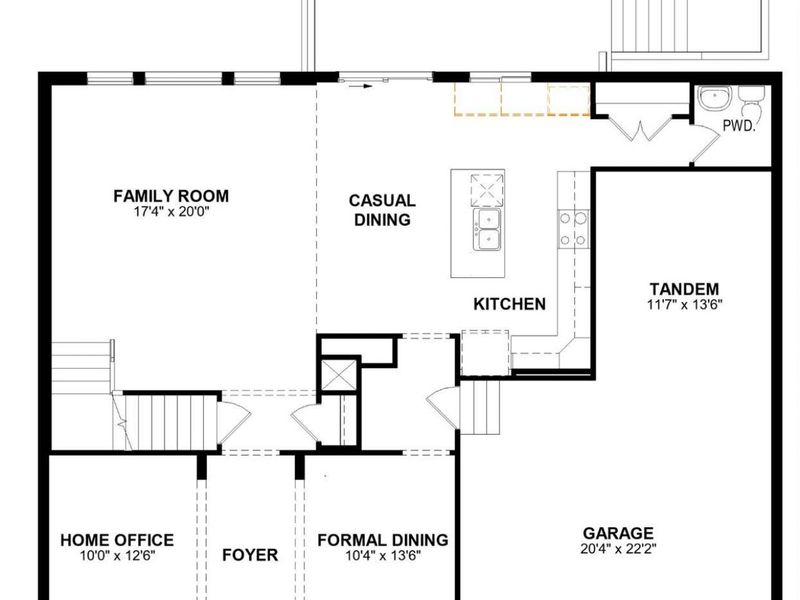
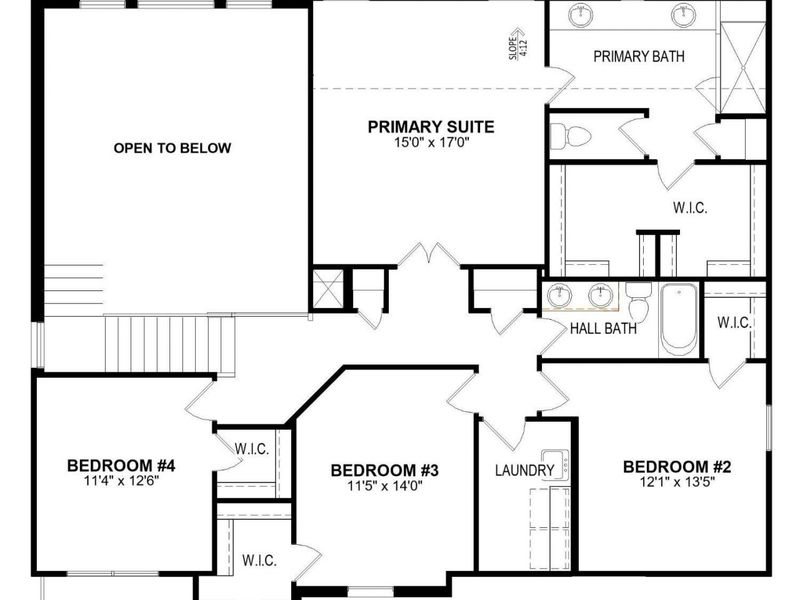
Introducing the Buchanan plan by Drees Homes in Janson Woods! The Buchanan has an expansive two-story family room which opens to well-designed gourmet kitchen. The second floor has 4 bedrooms, all with walk-in closets. The master bath features a super shower and sizable walk-in closet. This home also features a peaceful pond views that can be enjoyed from the comfort of the covered deck.
Property Features
Property Type: Residential - Single Family
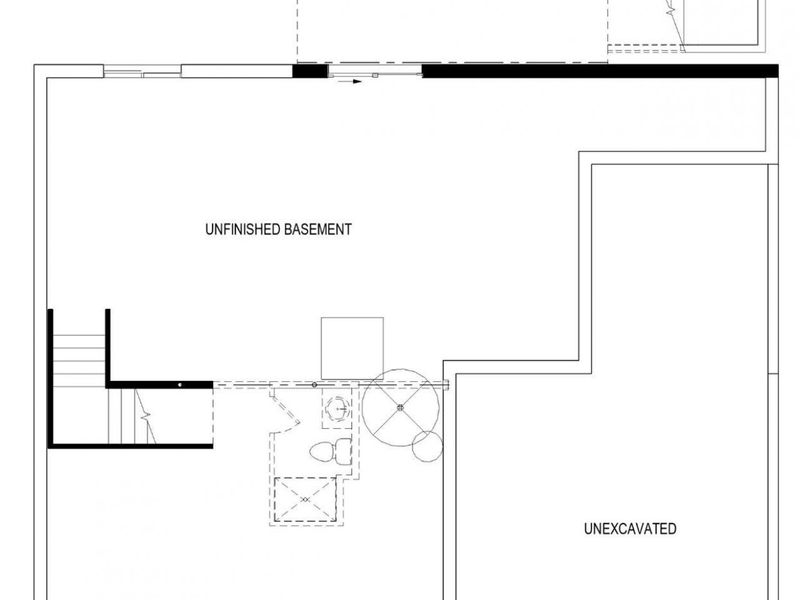
Basement: Yes
Basement: Full
Cooling: Central Air
Days on Market: 3
Garage: 3
Heating: Forced Air, Gas
Home Style: Traditional
Lot Size: Irregular
Roof Type: Shingle
Stories: 1.0
Taxes: $0
Amenities
9Ft + Ceiling
Covered Deck/Patio
Deck
Porch
Feature Descriptions
Access: County Road
Appliances: Dishwasher, Garbage Disposal, Gas Cooktop, Microwave
Association Includes: Water, LandscapingCommunity
Association Name: Towne Properties
Basement Fatures: Bath Rough-In, Unfinished, Walkout
Builder: The Drees Company
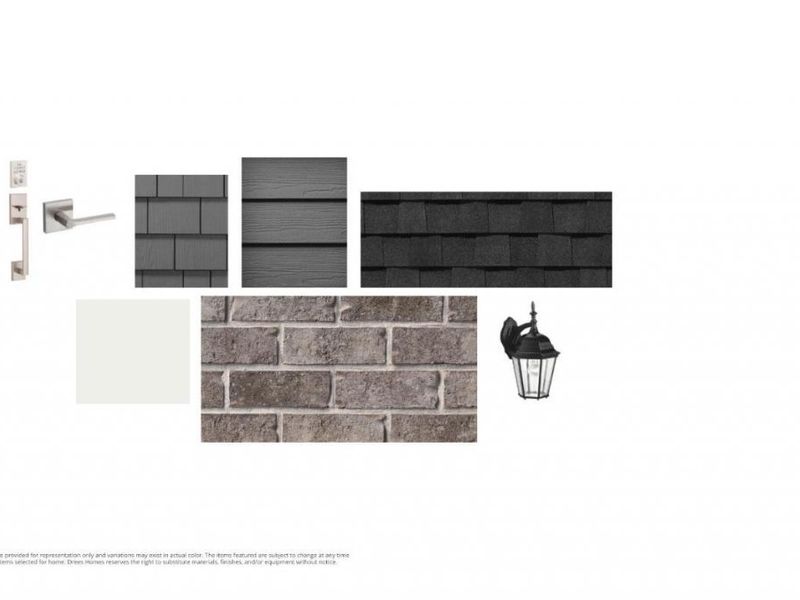
Exterior: Shingle Siding, Brick
Foundation: Poured
Garage/Carport: Front, Garage Attached
Gas: At Street
HOA Fee: 625/Annually
HOA Y/N: 1
Kitchen: Pantry, Quartz Counters, Eat-In, Gourmet, Island
Lot Dimensions: Irregular
Mechanical Systems: Sump Pump
Miscellaneous: Home Warranty, Recessed Lights
Parking: On Street, Driveway
Primary Bathroom: Built-In Shower Seat, Shower, Double Vanity
Primary Bedroom: Vaulted Ceiling, Walk-in Closet, Wall-to-Wall Carpet
Rooms Total: 9
Sewer: Ejector Pump
Smart Technology: Doors/Locks, Thermostat
Special View Info: Lake/Pond
Tax Abatement: No
Topography: Lake/Pond, Sloped
Water: Public
Water Heater: Electric
Window Features: Vinyl
Room Sizes
Primary Bedroom: 15 X 17 Level - 2
Bedroom 2: 12 X 13 Level - 2
Bedroom 3: 11 X 14 Level - 2
Bedroom 4: 11 X 12 Level - 2
Breakfast Room: 8 X 16 Level - 1
Dining Room: 9 X 13 Level - 1
Entry: 13 X 5 Level - 1
Family Room: 17 X 16 Level - 1
Laundry Room: 10 X 6 Level - 2
Study/Den: 12 X 9 Level - 1
Local Schools
School District: Oak Hills
Estimate Your Payment
Estimated Payment
$ 3,951.79 per month $3,738.90 Principal & Interest $0.00 Property Tax (data not provided by mls) $212.89 Homeowner's InsuranceChange Payment Information
Print This Listingx
Select a format below, new window will open and will prompt you to print.









6981 Carlinridge Lane | MLS# 1890548
This single family home located at 6981 Carlinridge Lane, Green Township, OH 45248 is currently listed for sale with an asking price of $729,900. This property has 4 bedrooms and 2 full and 1 partial baths. Carlinridge Lane is located in the Janson Woods subdivision within the Oak Hills school district. Search Janson Woods real estate on www.sellwithmills.com today.