
Listed By
Agency Name: MC & Co. Real Estate LLC
Agency Phone: (937) 776-9206
Shown By
Agent Name: Kim Mills
Agent Phone: (614) 439-9132
Agency Title: Cutler Real Estate

TOUR THIS HOME
Choose a date and time to see 6811 Locustview Drive, Dayton, OH 45424.
I will get in touch with you shortly.

Property Description
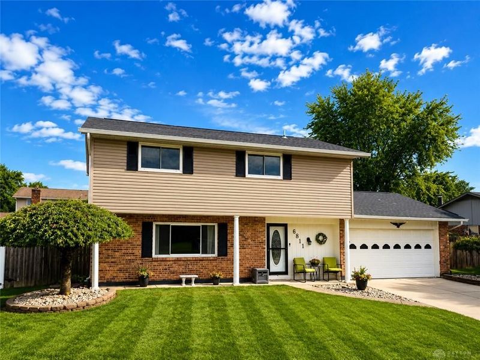
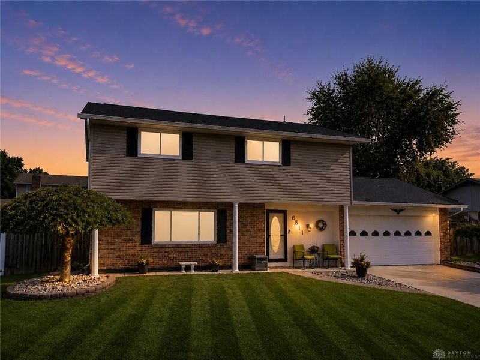
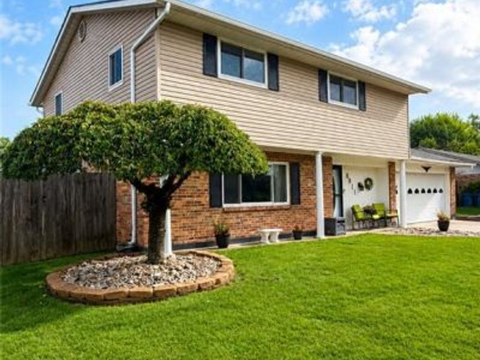
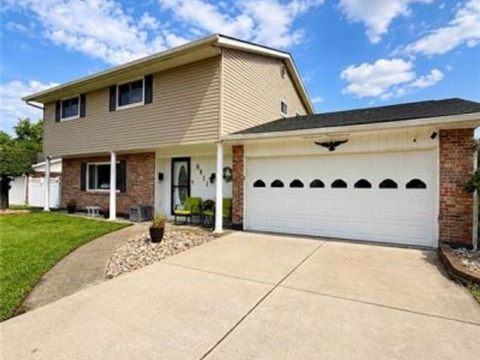
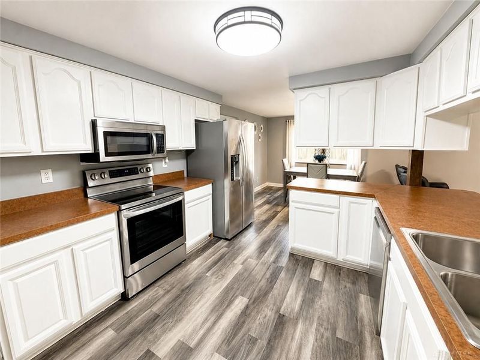
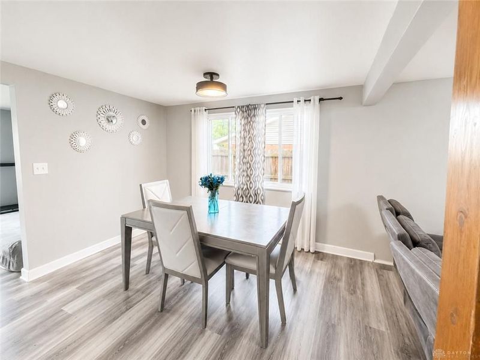
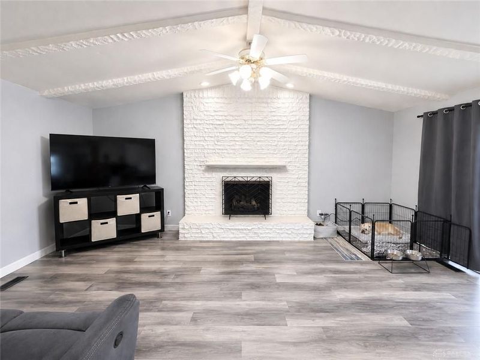
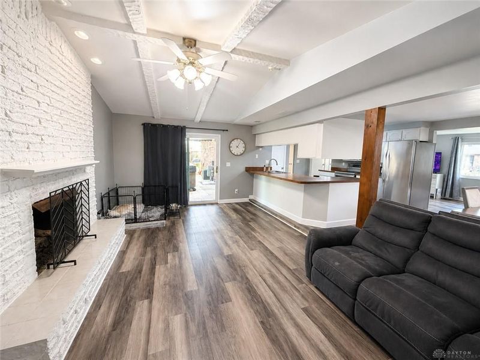
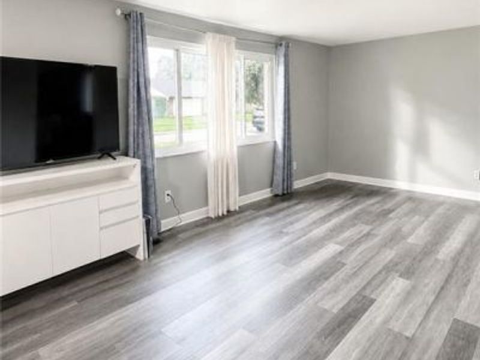
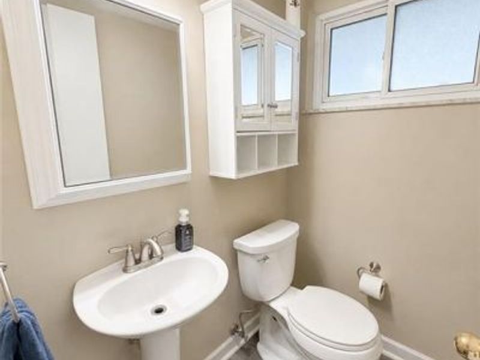
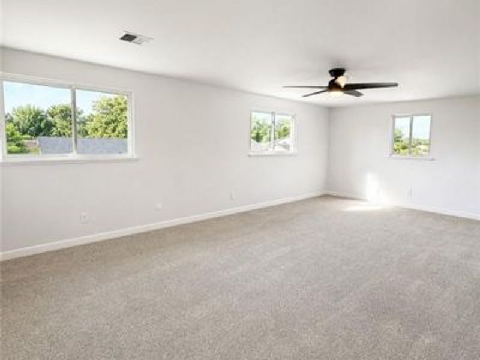
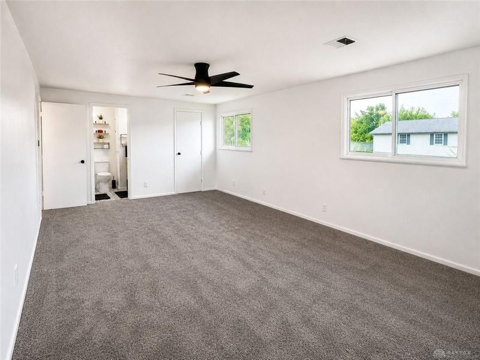
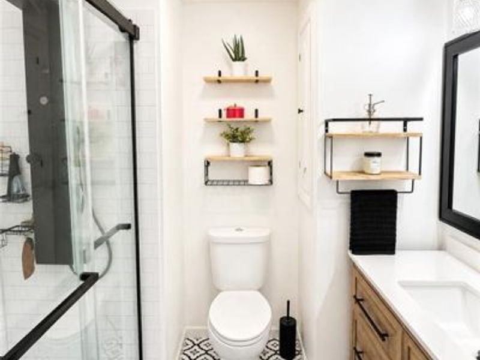
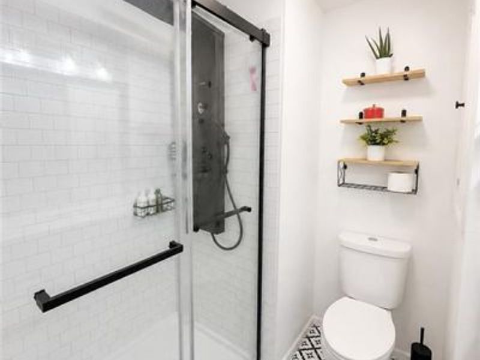
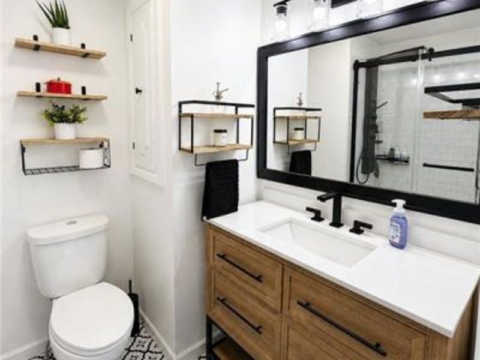
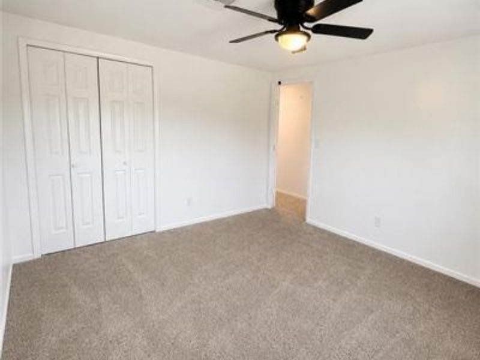
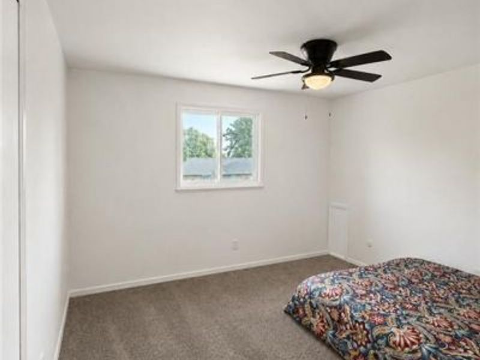
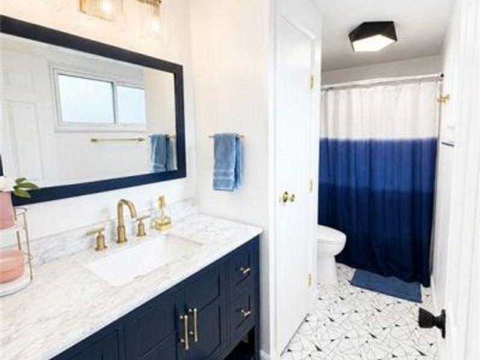
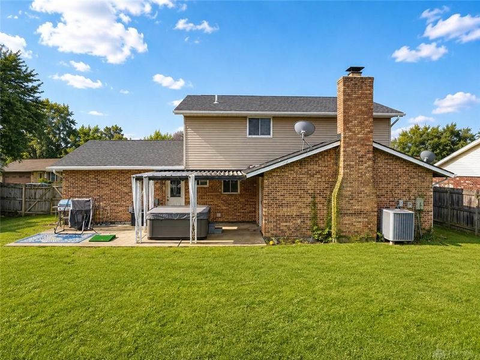
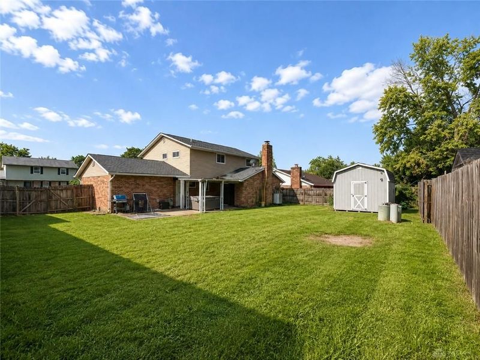
Welcome to 6811 Locustview Dr, Dayton, OH 45424! This well-maintained 3-bedroom, 2.5-bath home offers plenty of space and several recent updates. The main level features two separate living spaces, including a cozy gas fireplace, along with durable LVP flooring installed in 2021. Upstairs, you'll find all three bedrooms with brand-new carpet installed in August 2026. Both full bathrooms were beautifully updated in 2025, and a new roof was installed in 2022, adding even more peace of mind.Outside, enjoy a fully fenced backyard with plenty of room for entertaining, pets, or relaxing, plus an attached 2-car garage for parking and additional storage. Conveniently located close to shopping, dining, parks, schools, and everyday amenities, this move-in-ready home offers the space, updates, and location you've been looking for!
Property Features
Property Type: Residential - Single Family
Cooling: Central
Fenced: Yes
Fireplaces: 1
Garage: 2 car attached
Heating: Forced Air
Lot Size: 0.20 Acres
Stories: 2.0
Taxes: $3,608
Year Built: 1973
Feature Descriptions
Appliance Features: Dishwasher, Microwave, Range, Refrigerator
Basement Features: Slab
Exterior: Brick, Vinyl
Fireplace. Features: Gas, One
Garage Features: 2 Car, Attached
Lot Dimensions: per record
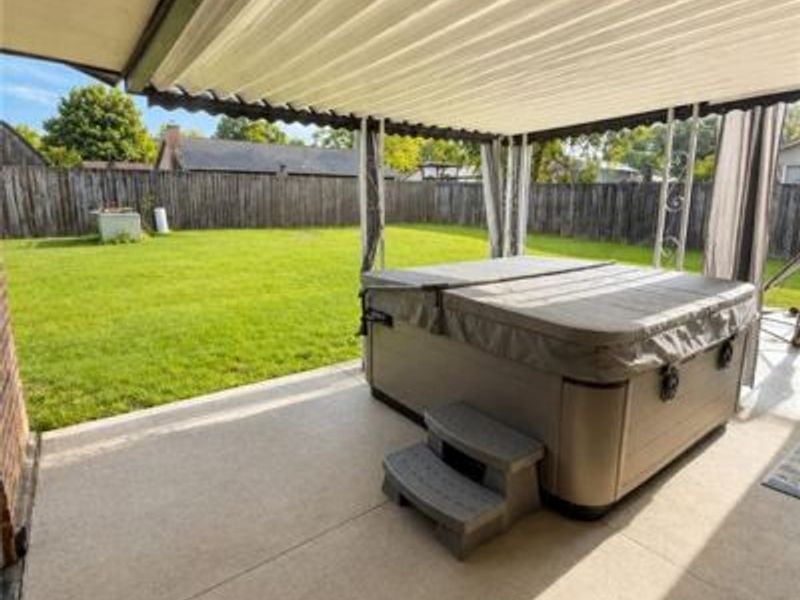
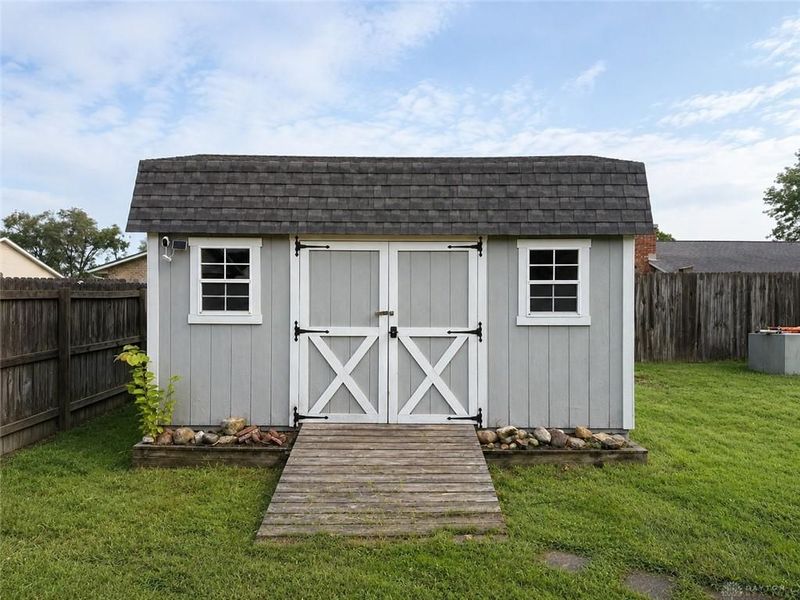
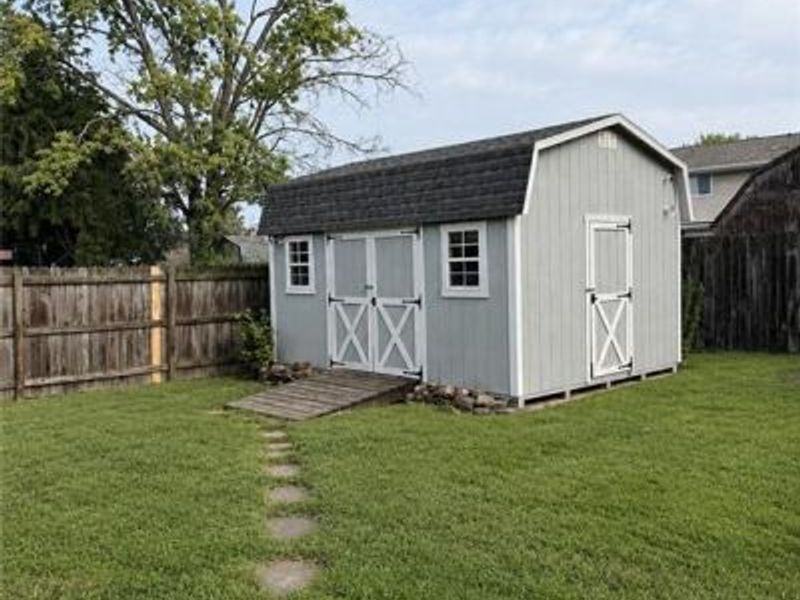
Outside Features: Fence, Patio, Storage Shed
Utilities: Public Water, Sanitary Sewer
Room Sizes
Primary Bedroom: 21 X 15 Level - Second
Bedroom: 13 X 12 Level - Second
Bedroom: 12 X 11 Level - Second
Dining Room: 12 X 10 Level - Main
Family Room: 19 X 14 Level - Main
Living Room: 19 X 14 Level - Main
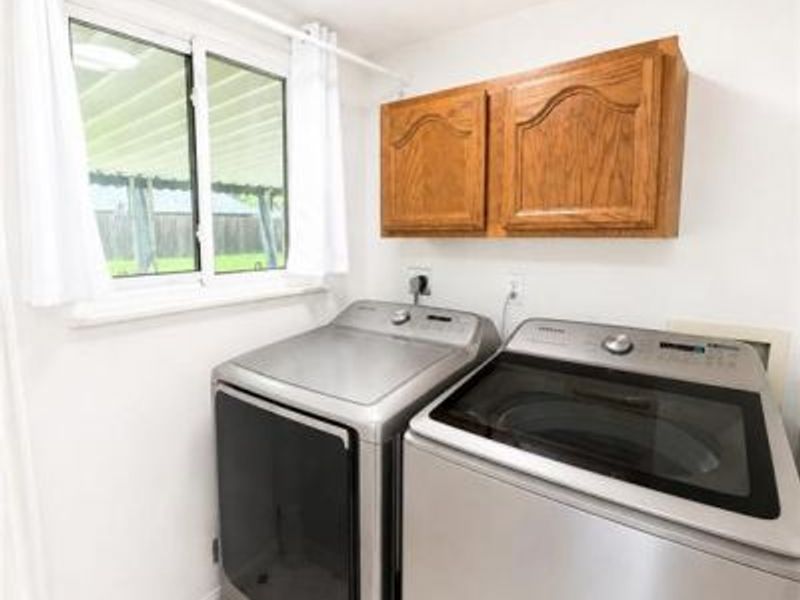
Laundry: 7 X 5 Level - Main
Kitchen: 15 X 10 Level - Main
Local Schools
School District: Huber Heights
Estimate Your Payment
Estimated Payment
$ 1,843.16 per month $1,459.40 Principal & Interest $300.67 Property Tax $83.10 Homeowner's InsuranceChange Payment Information
Print This Listingx
Select a format below, new window will open and will prompt you to print.









6811 Locustview Drive | MLS# 966710
This single family home located at 6811 Locustview Drive, Dayton, OH 45424 is currently listed for sale with an asking price of $284,900. This property was built in 1973 and has 3 bedrooms and 2 full and 1 partial baths with 1915 sq. ft. Locustview Drive is located in the Herbert C Huber 52 Sec 03 subdivision within the Huber Heights school district. Search Herbert C Huber 52 Sec 03 real estate on www.sellwithmills.com today.