
Listed By
Agency Name: RE/MAX Crossroads Properties
Agency Contact: anthonylatinarealestate@gmail.com, 440-465-5611
Shown By
Agent Name: Kim Mills
Agent Phone: (614) 439-9132
Agency Title: Cutler Real Estate

TOUR THIS HOME
Choose a date and time to see 679 S Lake Street, Amherst, OH 44001.
I will get in touch with you shortly.

Property Description
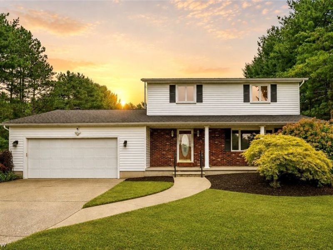
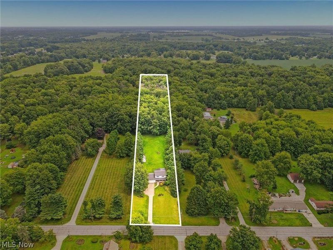
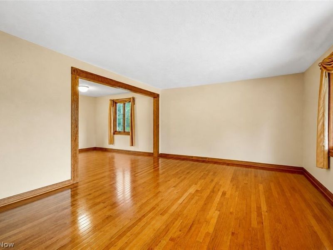
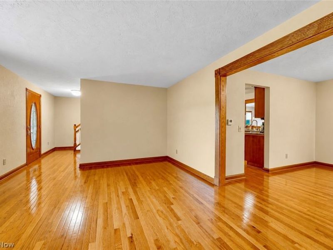
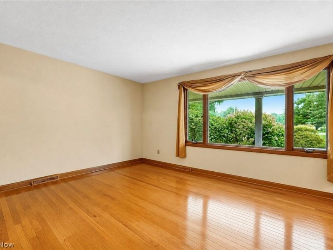
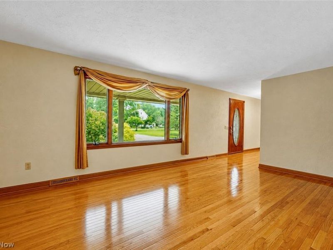
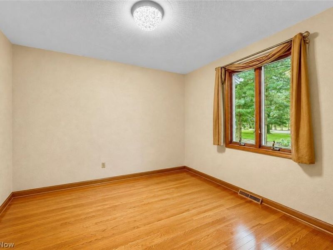
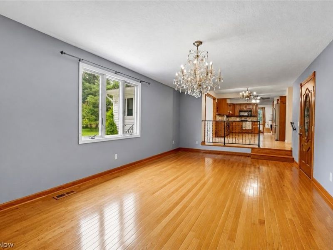
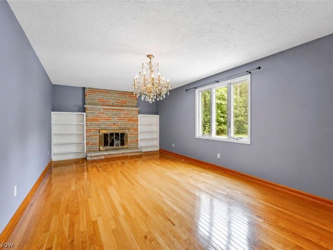
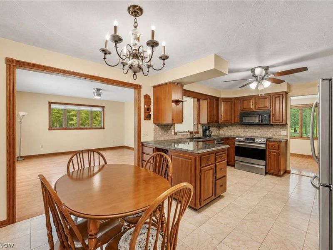
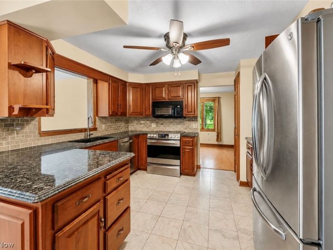
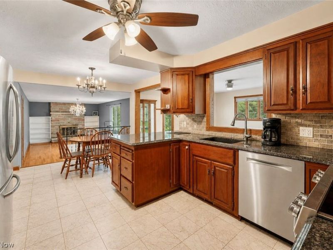
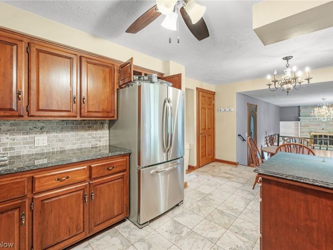
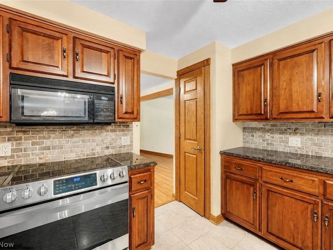
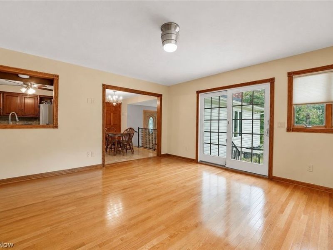
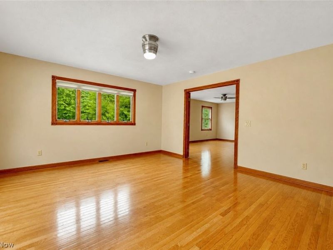
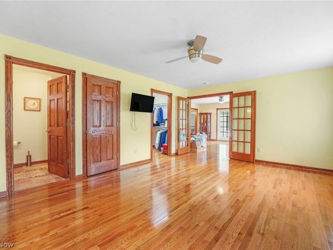
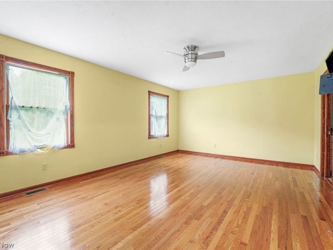
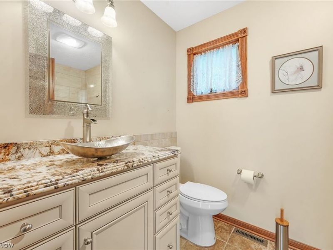
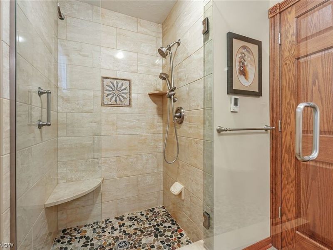
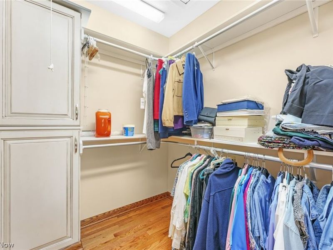
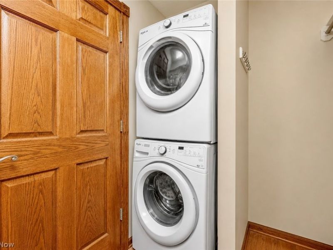
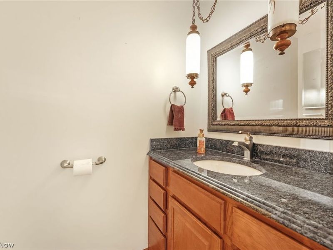
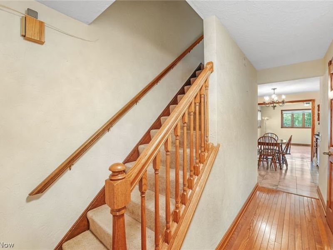
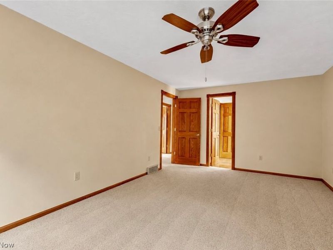
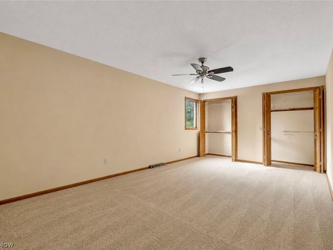
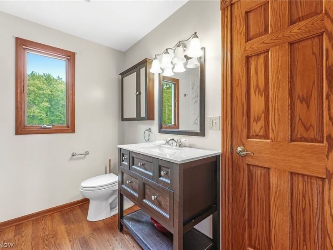
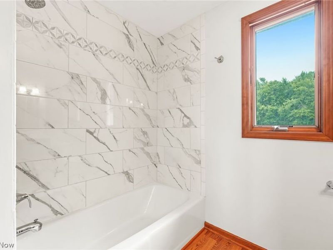
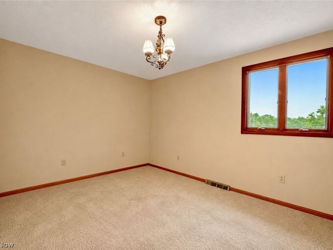
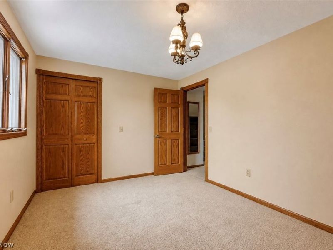
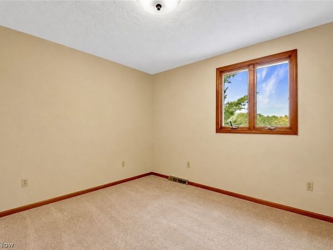
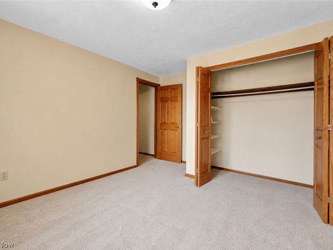
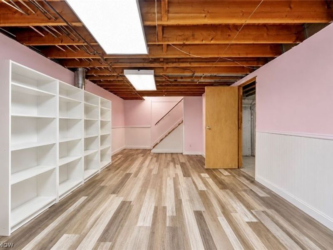
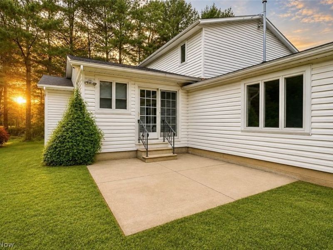
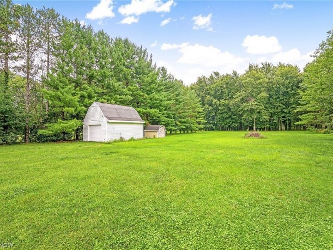
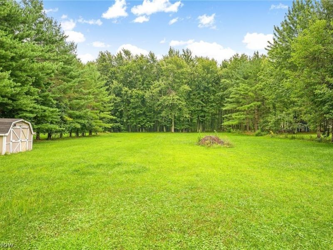
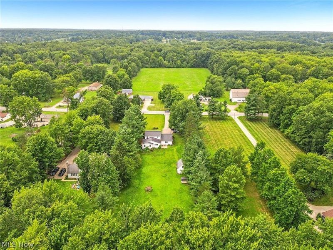
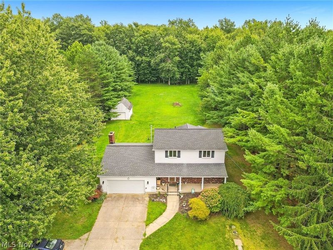
Welcome to 679 S Lake St in S Amherst, a spacious home offering over 2,500 sqft on an impressive 3.71-acre wooded lot. This home features 4 bedrooms, 2 full baths & 1 half bath, along with an attached 2-car garage, providing plenty of room both inside & out. Enter into the main living room that is flooded with natural light showing off the oak hardwood flooring that runs throughout most of the first floor. The kitchen, with beautiful wood cabinets, granite countertops, & stainless appliances, has an area for a breakfast table & provides easy access to the expansive dining room with a wood burning fireplace. Off of the kitchen is a cozy family room that has sliders out to the back patio for easy indoor/outdoor access. A significant 2015 addition created the first-floor primary suite with a full bathroom, & a walk-in closet with a laundry area giving the home the convenience of main-level accommodations. Upstairs, the three additional carpeted bedrooms are all sizable & share a full bathroom, while the primary bedroom has direct access to the bathroom. There's even more usable space downstairs. The partially finished basement includes approximately 800 sqft of finished area, including a recreation room, secondary washer/dryer hookup, & plenty of room for storage, projects or a workshop. Outside is where this property really sets itself apart. With 3.71 acres, mature trees, established landscaping & garden areas, there's plenty of room to enjoy the outdoors. A front porch & patio offer inviting spaces to relax, while the property also includes a 16x16 barn & shed, adding valuable storage & possibilities for hobbies, equipment or outdoor projects. Additional recent improvements include central air (2021) & a new roof (2022). With its generous acreage, spacious floor plan, first-floor primary suite, partially finished basement, multiple outbuildings & a setting surrounded by mature trees, this home offers the space & flexibility that can be difficult to find.
Property Features
Property Type: Residential - Single Family
Basement: Yes
Basement: Full, Partially Finished
Cooling: Central Air
Fireplaces: 1
Garage: 2 car attached
Heating: Forced Air, Gas
Home Style: Colonial
Lot Size: 3.71 Acres
Roof Type: Asphalt, Fiberglass
Stories: 2.0
Taxes: $3,624 / year
Year Built: 1978
Amenities
Eat-in Kitchen
Granite Counters
Primary Downstairs
Feature Descriptions
Appliances: Dryer, Dishwasher, Microwave, Range, Refrigerator, Washer
Exterior: Brick, Vinyl Siding
Fireplace: Dining Room, Wood Burning
Laundry: Laundry Chute, In Basement, Laundry Closet, Main Level, Multiple Locations
Lot: Garden, Landscaped, Wooded
Parcel#: 09-00-003-101-072
Parking: Attached, Concrete, Direct Access, Garage, Garage Door Opener, Lighted, Water Available
Patio/Porch: Front Porch, Patio
Sewer: Septic Tank
View: Trees/Woods
Water: Public
Room Sizes
Bathroom: N D x N D Level - Second
Mud Room: N D x N D Level - First
Eat-in Kitchen: N D x N D Level - First
Living Room: N D x N D Level - First
Dining Room: N D x N D Level - First
Additl. Living Suite: N D x N D Level - Second
Office: N D x N D Level - First
Primary Bathroom: N D x N D Level - First
Bedroom: N D x N D Level - Second
Bedroom: N D x N D Level - Second
Primary Bedroom: N D x N D Level - First
Family Room: N D x N D Level - First
Recreation: N D x N D Level - Basement
Local Schools
School District: Firelands Local
Estimate Your Payment
Estimated Payment
$ 3,143.89 per month $2,688.79 Principal & Interest $302.00 Property Tax $153.10 Homeowner's InsuranceChange Payment Information
Print This Listingx
Select a format below, new window will open and will prompt you to print.









679 S Lake Street | MLS# 5236281
This single family home located at 679 S Lake Street, Amherst, OH 44001 is currently listed for sale with an asking price of $524,900. This property was built in 1978 and has 4 bedrooms and 2 full and 1 partial baths with 3368 sq. ft. S Lake Street is located in the Village/South Amherst subdivision within the Firelands Local school district. Search Village/South Amherst real estate on www.sellwithmills.com today.