
Listed By
Agency Name: Howard Hanna Real Estate Serv
Agency Phone: (937) 376-3390
Shown By
Agent Name: Kim Mills
Agent Phone: (614) 439-9132
Agency Title: Cutler Real Estate

TOUR THIS HOME
Choose a date and time to see 6560 Semley Court, Dayton, OH 45415.
I will get in touch with you shortly.

Property Description
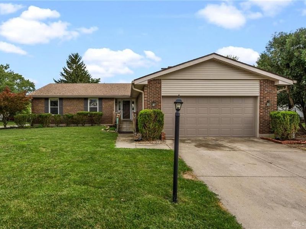
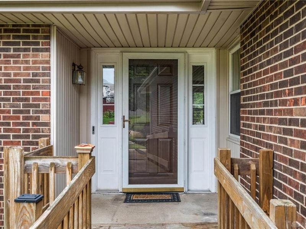
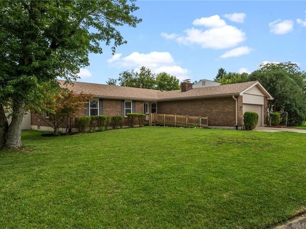
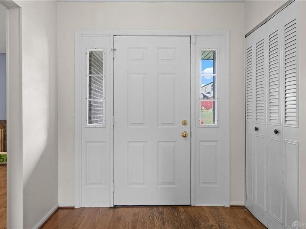
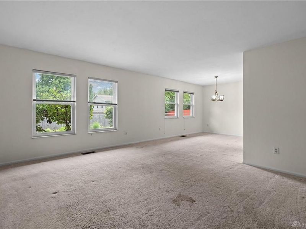
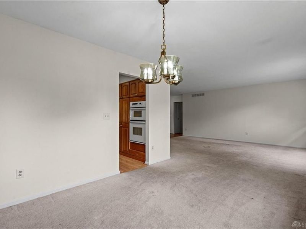
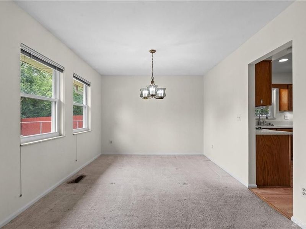
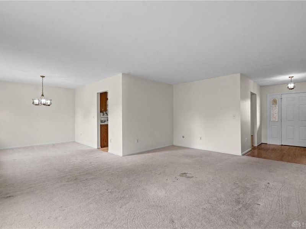
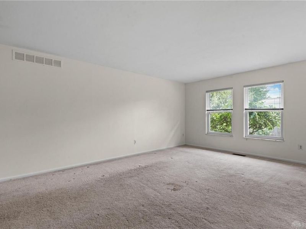
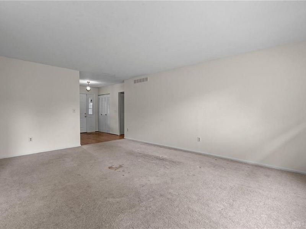
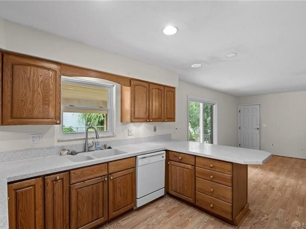
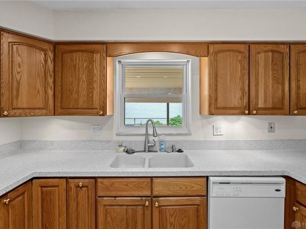
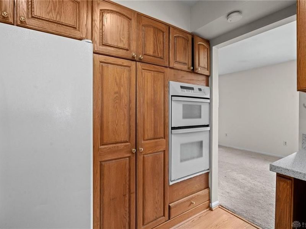
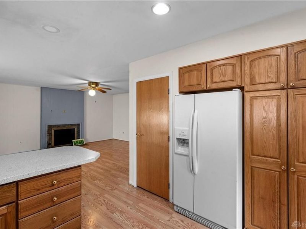
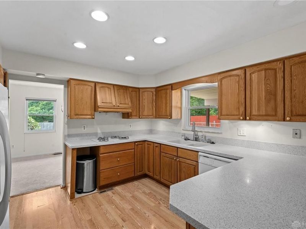
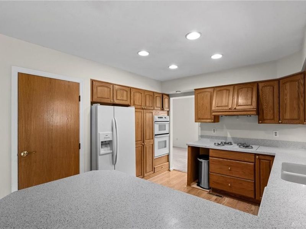
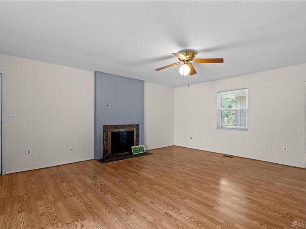
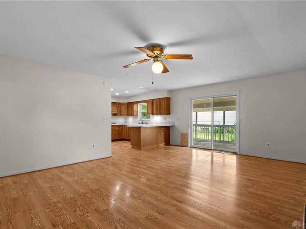
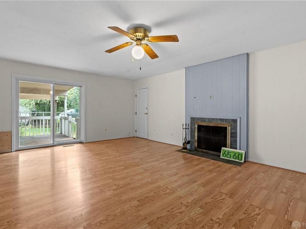
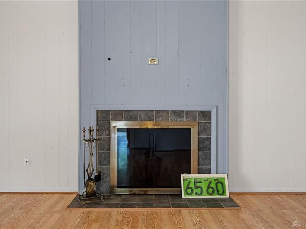
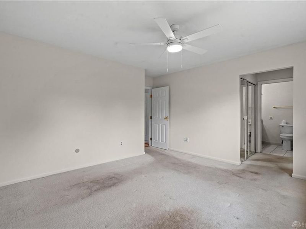
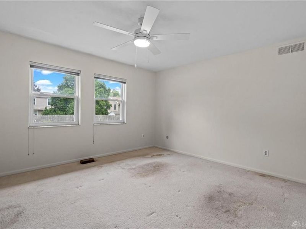
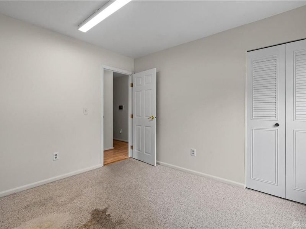
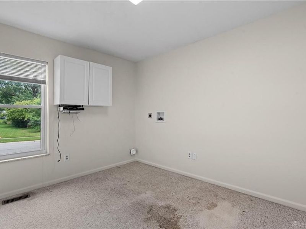
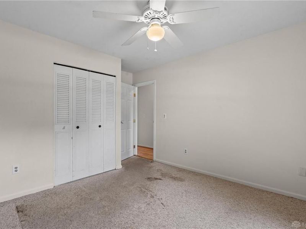
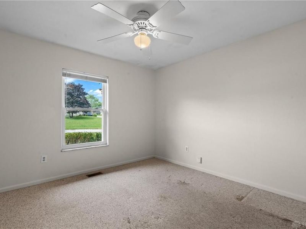
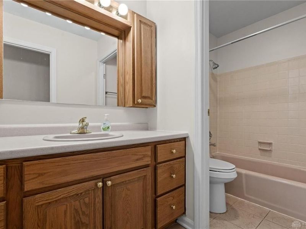
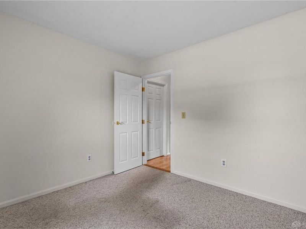
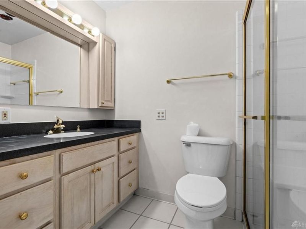
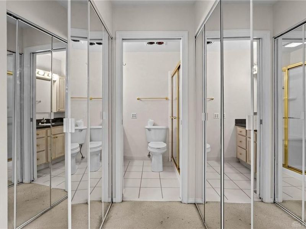
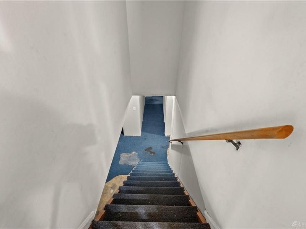
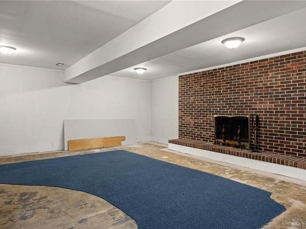
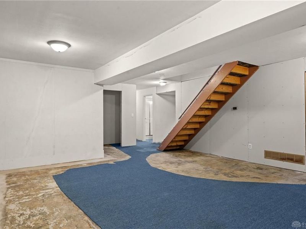
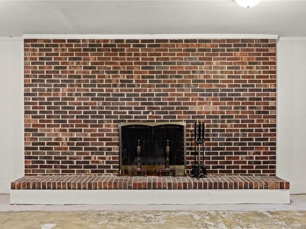
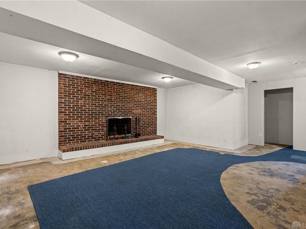
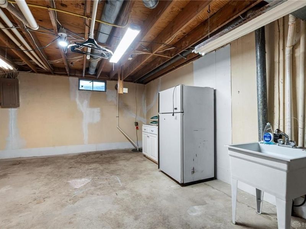
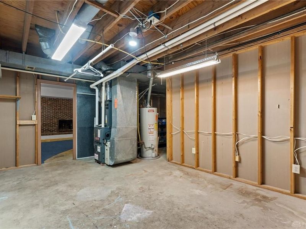
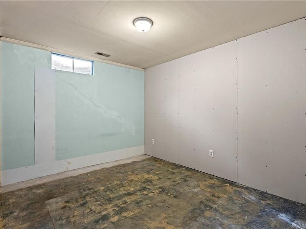
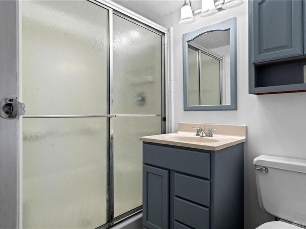
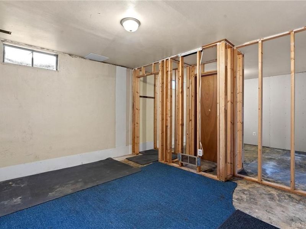
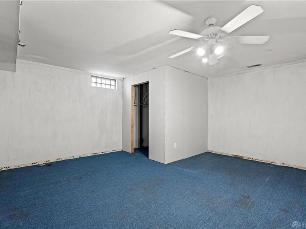
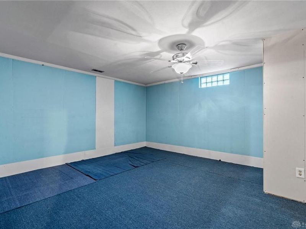
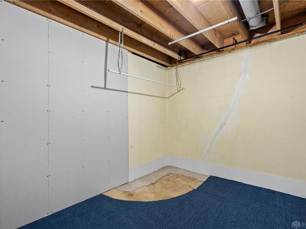
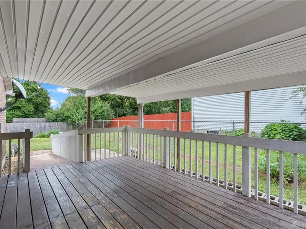
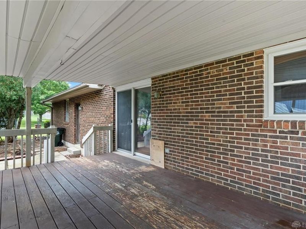
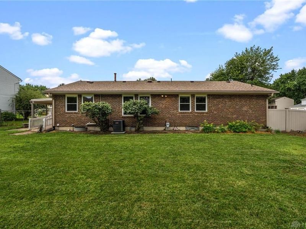
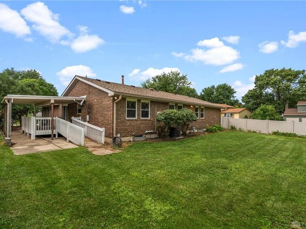
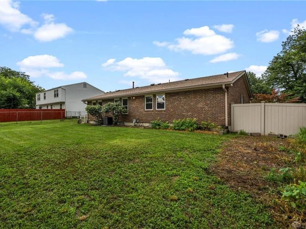
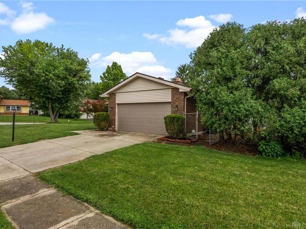
Welcome to 6560 Semley Court, where space, character, and important updates come together in this corner-lot brick ranch in the Northmont School District! Major improvements include a **NEW ROOF in 2026**, **furnace in 2024**, replacement windows, complete basement waterproofing, and LeafGuard gutter protection with a transferable warranty—giving the next owner a great head start on several big-ticket items! The entire main level has been professionally painted and cleaned, with new drywall hung in much of the basement. Everything you need for everyday living is conveniently located on the main floor, offering the ease and functionality of true ranch-style living. Inside, you'll find a spacious floor plan with hardwood flooring and plenty of opportunity to make this home your own. The main living area features a wood-burning fireplace and opens to the kitchen, creating a comfortable space for everyday living and entertaining. First-floor laundry adds even more convenience, while the original laundry hookups remain available in the basement. The lower level offers an impressive amount of additional space and features a second wood-burning fireplace with a full brick surround and hearth. This waterproofed basement is ready for your vision—recreation room, game room, hobby space, home gym, additional gathering area, and still PLENTY of room for storage! It's downstairs where you will find the 3rd full bathroom. Outside, enjoy a fully fenced back yard, a 16' x 9' covered side porch with a wooden ramp leading to the back yard. The 2-car attached garage provides convenient, protected parking along with additional space for storage, tools, and outdoor gear. With major updates already completed and plenty of opportunity to add your own finishing touches, 6560 Semley Court is ready for its next chapter. Schedule your showing today!
Property Features
Property Type: Residential - Single Family
Basement: Yes
Cooling: Central
Days on Market: 3
Fenced: Yes
Garage: 2
Heating: Forced Air
Lot Size: 0.29 Acres
Stories: 1.0
Taxes: $4,612
Year Built: 1973
Feature Descriptions
Appliance Features: Cooktop, Dishwasher, Refrigerator, Wall Oven
Basement Features: Full, Semi-Finished
Exterior: Brick
Fireplace. Features: Glass Doors, Woodburning
Garage Features: 2 Car
Lot Dimensions: 130 X 91
Outside Features: Deck, Fence
Room Sizes
Living Room: 15 X 19 Level - Main
Kitchen: 12 X 10 Level - Main
Dining Room: 10 X 10 Level - Main
Family Room: 14 X 18 Level - Main
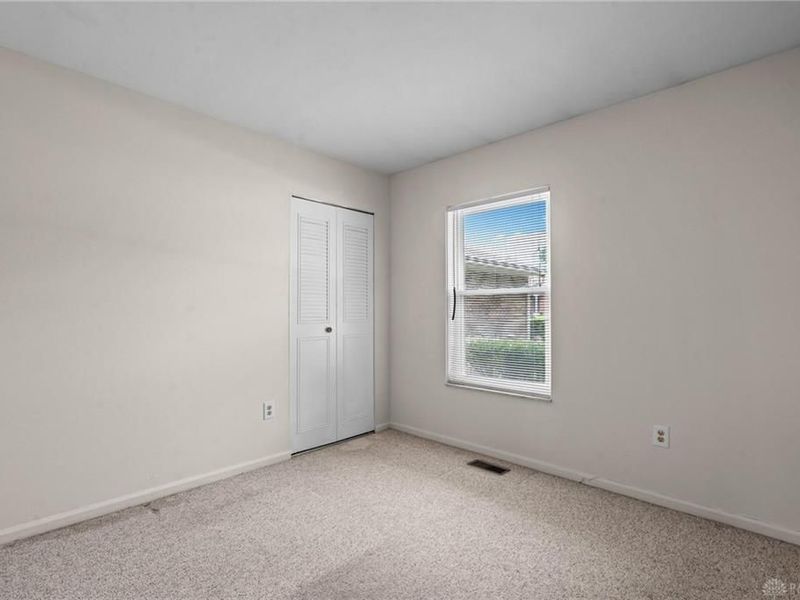
Bedroom: 10 X 9 Level - Main
Bedroom: 11 X 10 Level - Main
Bedroom: 9 X 11 Level - Main
Primary Bedroom: 12 X 14 Level - Main
Game Room: 25 X 19 Level - Basement
Bonus Room: 11 X 9 Level - Basement
Bonus Room: 8 X 10 Level - Basement
Bonus Room: 15 X 15 Level - Basement
Bonus Room: 16 X 15 Level - Basement
Bonus Room: 12 X 11 Level - Basement
Utility Room: 19 X 14 Level - Basement
Local Schools
School District: Northmont
Estimate Your Payment
Estimated Payment
$ 1,926.83 per month $1,459.40 Principal & Interest $384.33 Property Tax $83.10 Homeowner's InsuranceChange Payment Information
Print This Listingx
Select a format below, new window will open and will prompt you to print.









6560 Semley Court | MLS# 966520
This single family home located at 6560 Semley Court, Dayton, OH 45415 is currently listed for sale with an asking price of $284,900. This property was built in 1973 and has 4 bedrooms and 3 full baths with 1847 sq. ft. Semley Court is located in the Randolph Manor Sec 02 subdivision within the Northmont school district. Search Randolph Manor Sec 02 real estate on www.sellwithmills.com today.