
Refine Search

6526 Jaysville St. Johns RoadGreenville, OH 45331

Residential - Single Family MLS 1037630
4 beds 3 full baths 1 partial baths 4,102 sqft
Active $560,000
  • 6526 Jaysville St. Johns Road, Greenville, OH 45331 Photo 1
  • 6526 Jaysville St. Johns Road, Greenville, OH 45331 Photo 2
  • 6526 Jaysville St. Johns Road, Greenville, OH 45331 Photo 3
  • 6526 Jaysville St. Johns Road, Greenville, OH 45331 Photo 4
  • 6526 Jaysville St. Johns Road, Greenville, OH 45331 Photo 5
  • 6526 Jaysville St. Johns Road, Greenville, OH 45331 Photo 6
  • 6526 Jaysville St. Johns Road, Greenville, OH 45331 Photo 7
  • 6526 Jaysville St. Johns Road, Greenville, OH 45331 Photo 8
  • 6526 Jaysville St. Johns Road, Greenville, OH 45331 Photo 9
  • 6526 Jaysville St. Johns Road, Greenville, OH 45331 Photo 10
  • 6526 Jaysville St. Johns Road, Greenville, OH 45331 Photo 11
  • 6526 Jaysville St. Johns Road, Greenville, OH 45331 Photo 12
  • 6526 Jaysville St. Johns Road, Greenville, OH 45331 Photo 13
  • 6526 Jaysville St. Johns Road, Greenville, OH 45331 Photo 14
  • 6526 Jaysville St. Johns Road, Greenville, OH 45331 Photo 15
  • 6526 Jaysville St. Johns Road, Greenville, OH 45331 Photo 16
  • 6526 Jaysville St. Johns Road, Greenville, OH 45331 Photo 17
  • 6526 Jaysville St. Johns Road, Greenville, OH 45331 Photo 18
  • 6526 Jaysville St. Johns Road, Greenville, OH 45331 Photo 19
  • 6526 Jaysville St. Johns Road, Greenville, OH 45331 Photo 20
  • 6526 Jaysville St. Johns Road, Greenville, OH 45331 Photo 21
  • 6526 Jaysville St. Johns Road, Greenville, OH 45331 Photo 22
  • 6526 Jaysville St. Johns Road, Greenville, OH 45331 Photo 23
  • 6526 Jaysville St. Johns Road, Greenville, OH 45331 Photo 24
  • 6526 Jaysville St. Johns Road, Greenville, OH 45331 Photo 25
  • 6526 Jaysville St. Johns Road, Greenville, OH 45331 Photo 26
  • 6526 Jaysville St. Johns Road, Greenville, OH 45331 Photo 27
  • 6526 Jaysville St. Johns Road, Greenville, OH 45331 Photo 28
  • 6526 Jaysville St. Johns Road, Greenville, OH 45331 Photo 29
  • 6526 Jaysville St. Johns Road, Greenville, OH 45331 Photo 30
  • 6526 Jaysville St. Johns Road, Greenville, OH 45331 Photo 31
  • 6526 Jaysville St. Johns Road, Greenville, OH 45331 Photo 32
  • 6526 Jaysville St. Johns Road, Greenville, OH 45331 Photo 33
  • 6526 Jaysville St. Johns Road, Greenville, OH 45331 Photo 34
  • 6526 Jaysville St. Johns Road, Greenville, OH 45331 Photo 35
  • 6526 Jaysville St. Johns Road, Greenville, OH 45331 Photo 36
  • 6526 Jaysville St. Johns Road, Greenville, OH 45331 Photo 37
  • 6526 Jaysville St. Johns Road, Greenville, OH 45331 Photo 38
  • 6526 Jaysville St. Johns Road, Greenville, OH 45331 Photo 39
  • 6526 Jaysville St. Johns Road, Greenville, OH 45331 Photo 40
  • 6526 Jaysville St. Johns Road, Greenville, OH 45331 Photo 41
  • 6526 Jaysville St. Johns Road, Greenville, OH 45331 Photo 42
  • 6526 Jaysville St. Johns Road, Greenville, OH 45331 Photo 43
  • 6526 Jaysville St. Johns Road, Greenville, OH 45331 Photo 44
  • 6526 Jaysville St. Johns Road, Greenville, OH 45331 Photo 45
  • 6526 Jaysville St. Johns Road, Greenville, OH 45331 Photo 46
  • 6526 Jaysville St. Johns Road, Greenville, OH 45331 Photo 47
  • 6526 Jaysville St. Johns Road, Greenville, OH 45331 Photo 48
  • 6526 Jaysville St. Johns Road, Greenville, OH 45331 Photo 49
  • 6526 Jaysville St. Johns Road, Greenville, OH 45331 Photo 50
  • 6526 Jaysville St. Johns Road, Greenville, OH 45331 Photo 51
  • 6526 Jaysville St. Johns Road, Greenville, OH 45331 Photo 52
  • 6526 Jaysville St. Johns Road, Greenville, OH 45331 Photo 53
  • 6526 Jaysville St. Johns Road, Greenville, OH 45331 Photo 54
  • 6526 Jaysville St. Johns Road, Greenville, OH 45331 Photo 55
  • 6526 Jaysville St. Johns Road, Greenville, OH 45331 Photo 56
  • 6526 Jaysville St. Johns Road, Greenville, OH 45331 Photo 57
  • 6526 Jaysville St. Johns Road, Greenville, OH 45331 Photo 58
  • 6526 Jaysville St. Johns Road, Greenville, OH 45331 Photo 59
  • 6526 Jaysville St. Johns Road, Greenville, OH 45331 Photo 60
  • 6526 Jaysville St. Johns Road, Greenville, OH 45331 Photo 61
  • 6526 Jaysville St. Johns Road, Greenville, OH 45331 Photo 62
  • 6526 Jaysville St. Johns Road, Greenville, OH 45331 Photo 63
  • 6526 Jaysville St. Johns Road, Greenville, OH 45331 Photo 64
  • 6526 Jaysville St. Johns Road, Greenville, OH 45331 Photo 65
  • 6526 Jaysville St. Johns Road, Greenville, OH 45331 Photo 66
  • 6526 Jaysville St. Johns Road, Greenville, OH 45331 Photo 67
  • 6526 Jaysville St. Johns Road, Greenville, OH 45331 Photo 68
  • 6526 Jaysville St. Johns Road, Greenville, OH 45331 Photo 69
  • 6526 Jaysville St. Johns Road, Greenville, OH 45331 Photo 70
  • 6526 Jaysville St. Johns Road, Greenville, OH 45331 Photo 71
  • 6526 Jaysville St. Johns Road, Greenville, OH 45331 Photo 72
  • 6526 Jaysville St. Johns Road, Greenville, OH 45331 Photo 73
  • 6526 Jaysville St. Johns Road, Greenville, OH 45331 Photo 74
  • 6526 Jaysville St. Johns Road, Greenville, OH 45331 Photo 75
  • 6526 Jaysville St. Johns Road, Greenville, OH 45331 Photo 76
  • 6526 Jaysville St. Johns Road, Greenville, OH 45331 Photo 77
  • 6526 Jaysville St. Johns Road, Greenville, OH 45331 Photo 78
  • 6526 Jaysville St. Johns Road, Greenville, OH 45331 Photo 79
  • 6526 Jaysville St. Johns Road, Greenville, OH 45331 Photo 80
  • 6526 Jaysville St. Johns Road, Greenville, OH 45331 Photo 81
  • 6526 Jaysville St. Johns Road, Greenville, OH 45331 Photo 82
  • 6526 Jaysville St. Johns Road, Greenville, OH 45331 Photo 83
  • 6526 Jaysville St. Johns Road, Greenville, OH 45331 Photo 84
1/84 Text To Me Fullscreen

Listed By

Agency Name: Howard Hanna Real Estate Services
Agent Name: Sue Bowman
Agency Phone: (937) 569-4588

agent picture

Shown By

Agent Name: Kim Mills
Agent Phone: (614) 439-9132
Agency Title: Cutler Real Estate

IDX logo

TOUR THIS HOME

Choose a date and time to see 6526 Jaysville St. Johns Road, Greenville, OH 45331.
I will get in touch with you shortly.

Choose your video chat app
Request a Showing
  • Monday August 17
  • Tuesday August 18
  • Wednesday August 19
  • Thursday August 20
  • Friday August 21
  • Saturday August 22
  • Sunday August 23
  • Monday August 24
  • Tuesday August 25
  • Wednesday August 26
  • Thursday August 27
  • Friday August 28
  • Saturday August 29
  • Sunday August 30
  • Monday August 31
  • 7:00 AM
  • 7:30 AM
  • 8:00 AM
  • 8:30 AM
  • 9:00 AM
  • 9:30 AM
  • 10:00 AM
  • 10:30 AM
  • 11:00 AM
  • 11:30 AM
  • 12:00 PM
  • 12:30 PM
  • 1:00 PM
  • 1:30 PM
  • 2:00 PM
  • 2:30 PM
  • 3:00 PM
  • 3:30 PM
  • 4:00 PM
  • 4:30 PM
  • 5:00 PM
  • 5:30 PM
  • 6:00 PM
  • 6:30 PM
  • 7:00 PM
  • 7:30 PM
  • 8:00 PM
  • 8:30 PM
  • 9:00 PM
Preferred Communication Method

Property Description

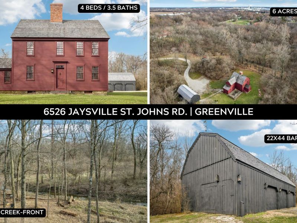
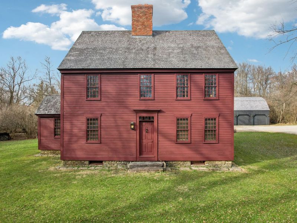
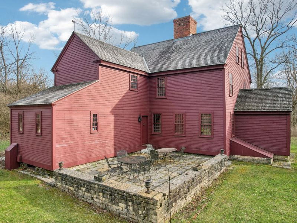
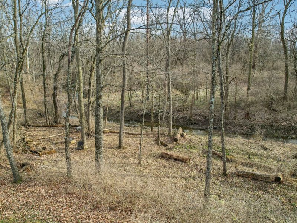
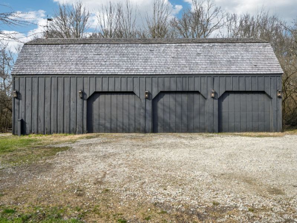
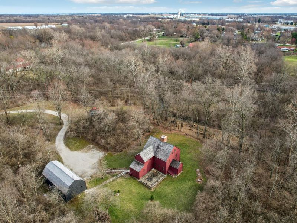
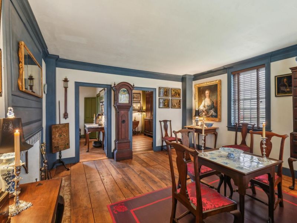
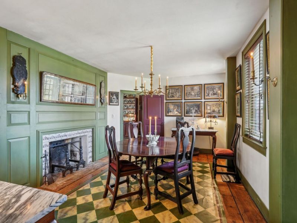
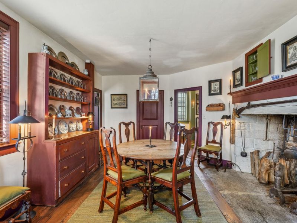
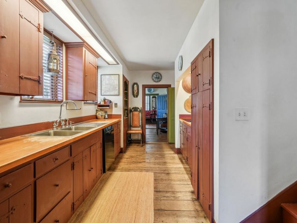
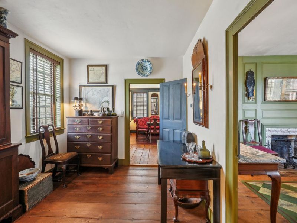
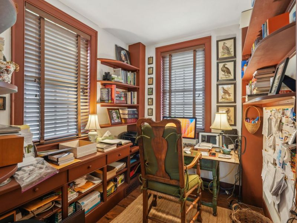
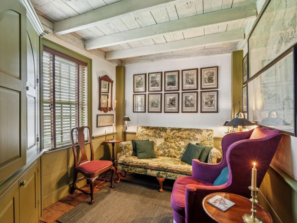
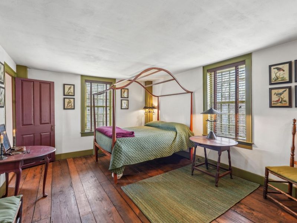
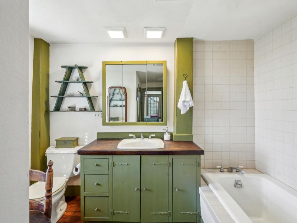
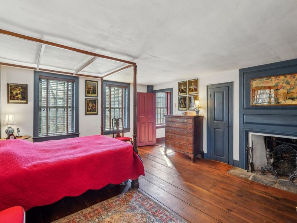
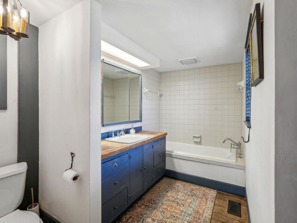
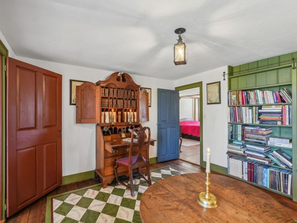
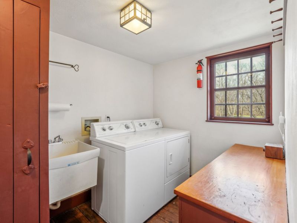
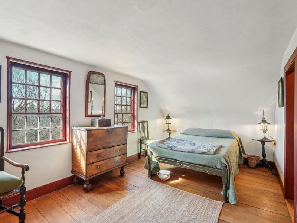
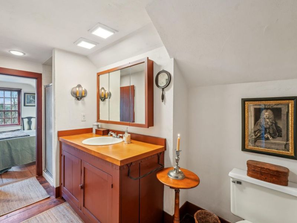
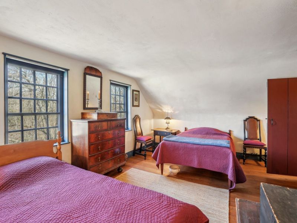
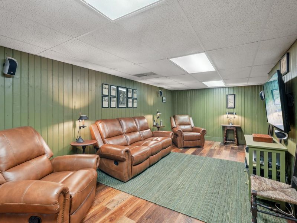
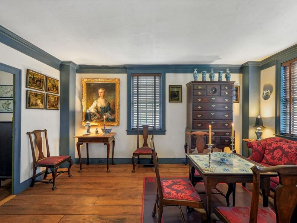
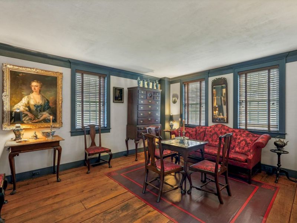
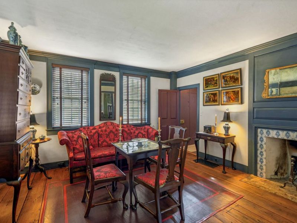
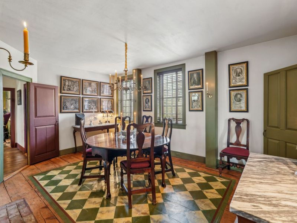
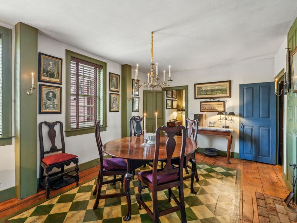
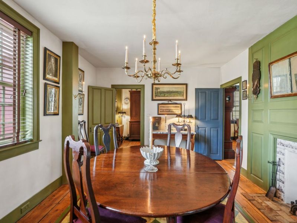
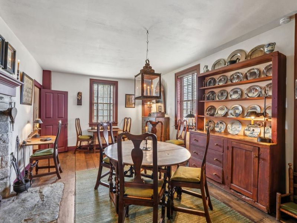
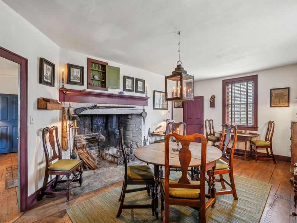
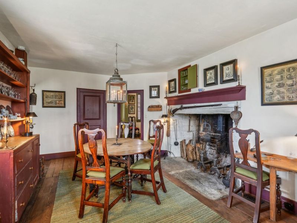
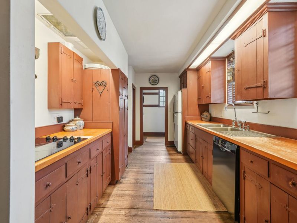
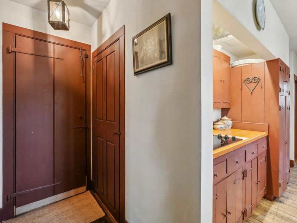
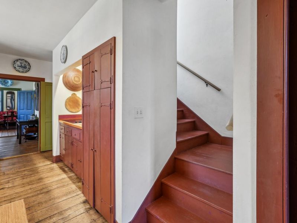
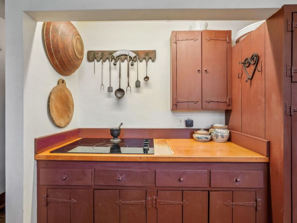
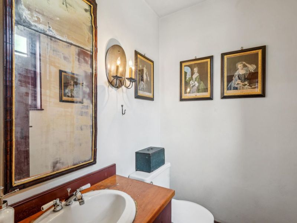
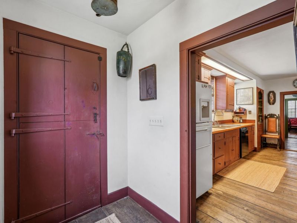
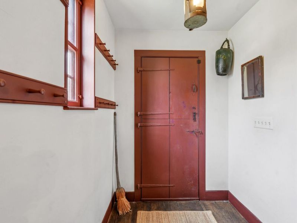
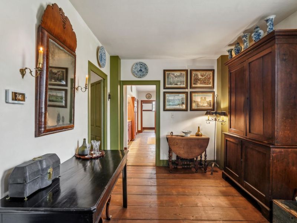
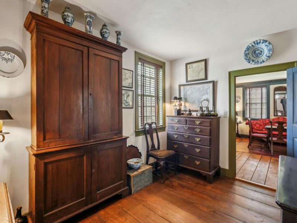
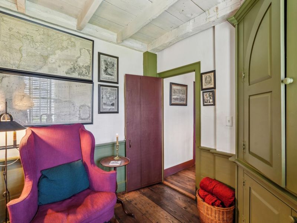
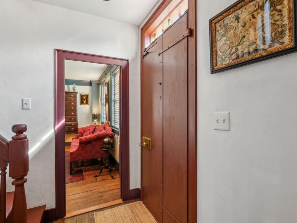
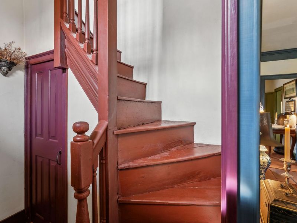
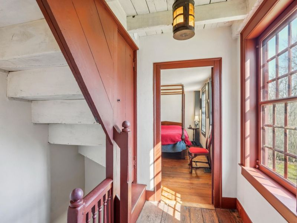
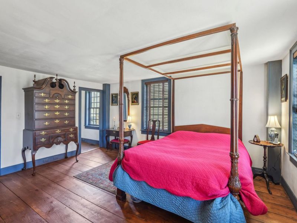
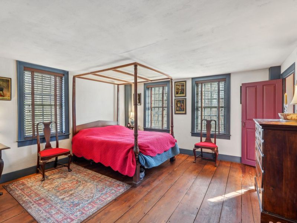
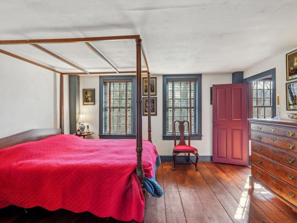
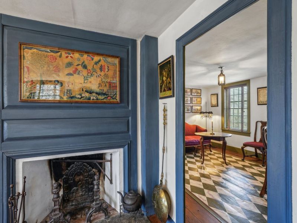
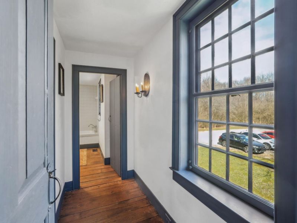
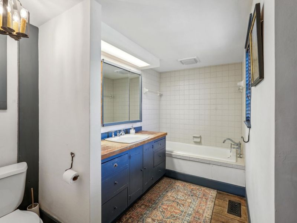
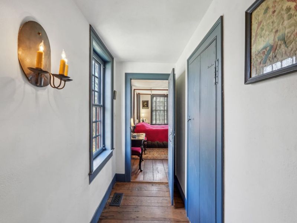
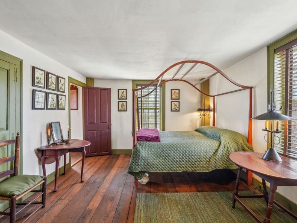
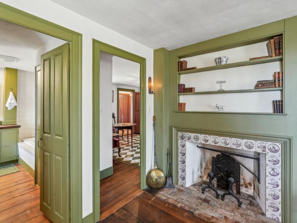
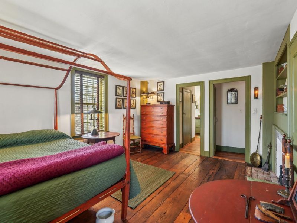
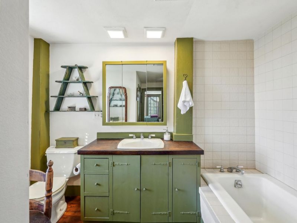
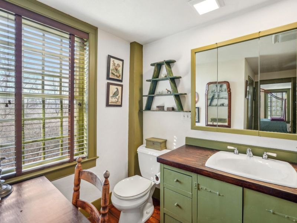
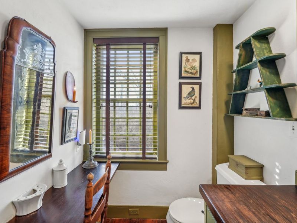
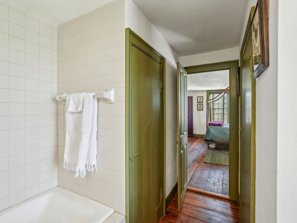
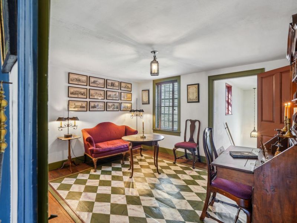
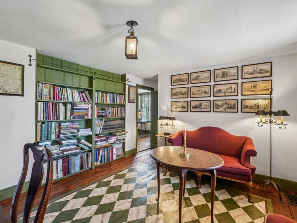
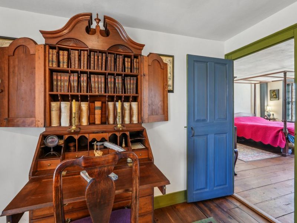
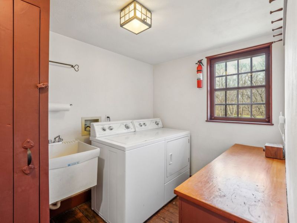
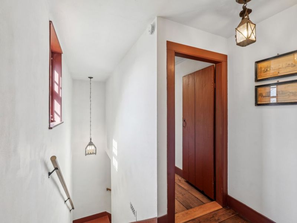
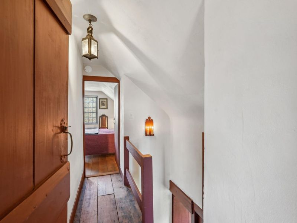
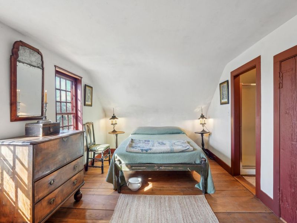
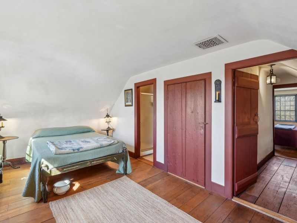
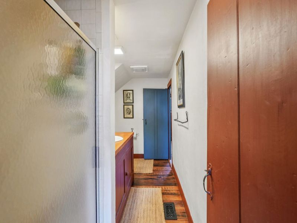
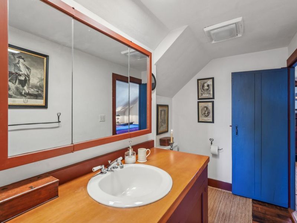
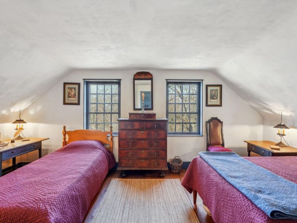
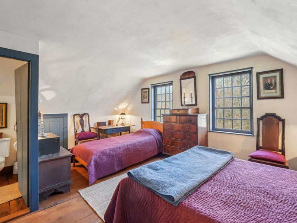
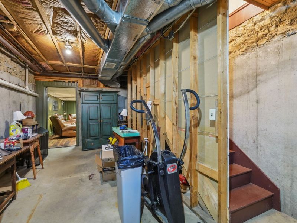
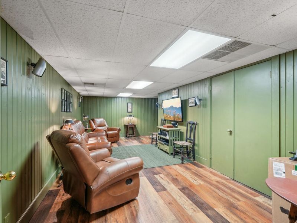
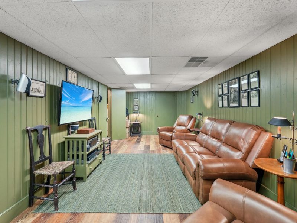
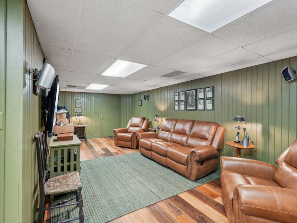
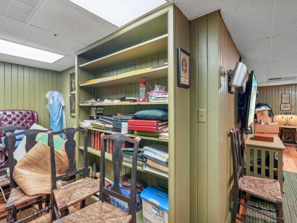
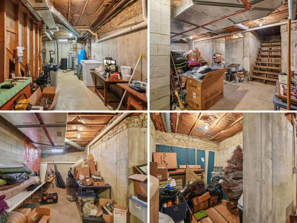
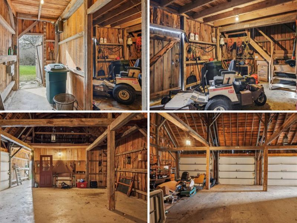
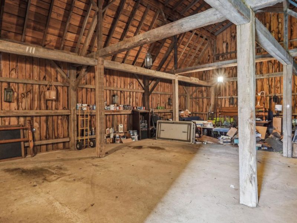
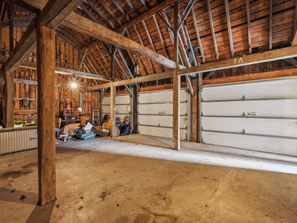
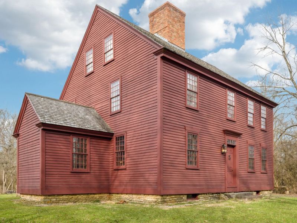
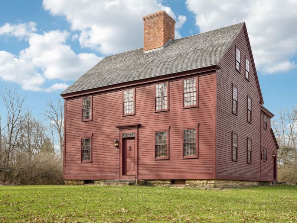
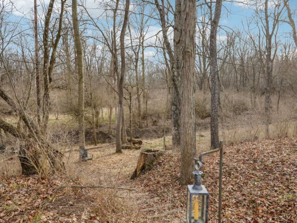
Back on the market through no fault of the property. The previous buyer was unable to sell their current home, which was required to complete the purchase. This stunning 1761 New England farmhouse isnt just inspired by the past--it is the past, carefully preserved & transported from Johnston, Rhode Island, & lovingly reassembled by Rismiller Builders on six breathtaking acres along the Greenville Creek. Reborn in Ohio in 1987, it was meticulously restored to its 18th-century glory, preserving its authenticity & craftsmanship. Imagine waking up in a home where hand-hewn beams, wide-plank floors, & original architectural details tell the story of over 260 years. Designed w/ intention & elegance, the home offers beautifully functional spaces--each room crafted for dining, gathering, resting, & creating memories. This extraordinary 4-bedroom, 3.5-bath home offers a rare blend of timeless charm & modern functionality, spanning four levels of living space. A standout feature--5 functional wood-burning fireplaces--adds warmth, beauty, & ambiance to nearly every room. Light-filled windows frame incredible views of nature, creating a peaceful backdrop to daily life. The main floor offers flexible multi-purpose rooms to fit your lifestyle--library, dining, office, studio, & more. The 2nd floor includes two spacious en-suite bedrooms, a cozy sitting room, & a modern laundry area. The 3rd floor features two bedrooms w/ a Jack & Jill bath--ideal for family, guests, or creative use. The partially finished basement adds a large rec room & ample storage. Major updates include a brand new geothermal system for year-round energy-efficient comfort, an 8-10-year-old shaker roof on the home, & a 4-year-old roof on the barn. The impressive 22x44 barn, relocated & reconstructed w/ a concrete floor, loft, sliding-door storage room, & three overhead garage doors, offers endless versatility for a workshop, studio, or collectors space. The Thornton-Stone House is not just a home--its a

6526 Jaysville St. Johns Road | MLS# 1037630

This single family home located at 6526 Jaysville St. Johns Road, Greenville, OH 45331 is currently listed for sale with an asking price of $560,000. This property was built in 1900 and has 4 bedrooms and 3 full and 1 partial baths with 4102 sq. ft. Jaysville St. Johns Road is located within the Greenville school district. Search Greenville real estate on www.sellwithmills.com today.

Upcoming Open Houses

Open House Sunday August 16th, 1:00pm - 3:00pm

Property Features

Property Type: Residential - Single Family
Basement: Full, Walk-Out Access, Partially Finished
Cooling: Geothermal
Days on Market: 509
Fireplaces: 3
Garage: 3
Garage: Garage Door Opener, Detached, Workshop in Garage
Heating: Geothermal
Home Style: Historic
Lot Size: 5.92 Acres
Taxes: $4,640
Year Built: 1900

Amenities

Other
Walk-In Closet(s)
Patio

Feature Descriptions

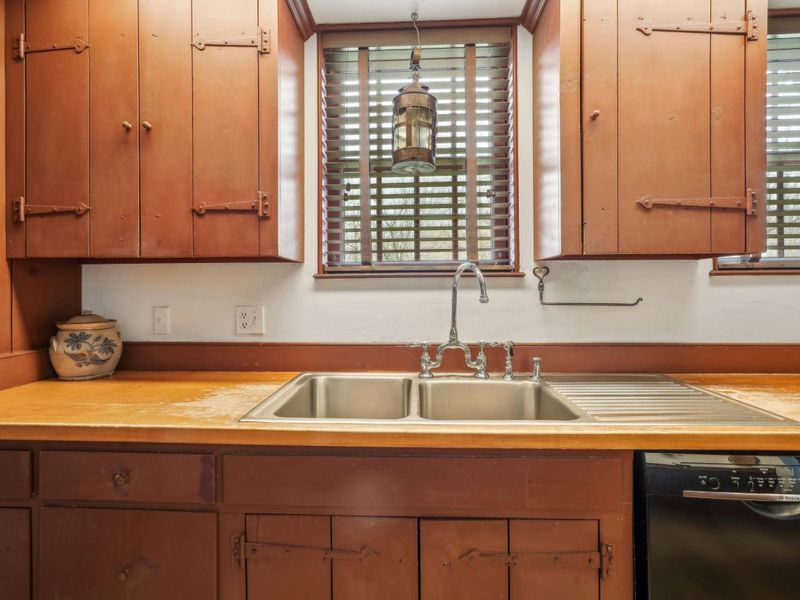
Appliances: Cooktop, Built-In Electric Oven, Refrigerator, Dishwasher
Exterior: Wood Siding
Fireplace: Three or More
Lot: Residential Lot
Lot Dimensions: 5.925
Parcel ID: F24021236000010401
Sewer: Septic Tank
Water: Well
Waterfront: Waterfront, Creek, Stream
Zoning: Residential

Room Sizes

Entrance: 7.00X4.00 Level - 1
Living Room: 14.00X16.00 Level - 1
Family Room: 12.00X20.00 Level - 1
Dining Room: 17.00X12.00 Level - 1
Study: 7.00X8.00 Level - 1
Other: 10.00X9.00 Level - 1
Office: 11.00X12.00 Level - 1
Kitchen: 9.00X15.00 Level - 1
Entrance: 7.00X4.00 Level - 1
Bedroom 1: 15.00X16.00 Level - 2
Bedroom 2: 12.00X16.00 Level - 2
Other: 17.00X13.00 Level - 2
Utility Room: 10.00X12.00 Level - 2
Bedroom 3: 10.00X19.00 Level - 3
Bedroom 4: 13.00X15.00 Level - 3
Rec Room: 22.00X25.00 Level - B
Utility Room: 11.00X19.00 Level - B
Other: 10.00X27.00 Level - B
Other: 10.00X9.00 Level - B
Other: 12.00X26.00 Level - B

Local Schools

School District: Greenville

Estimate Your Payment

Estimated Payment

$ 3,418.59 per month $2,868.59 Principal & Interest $386.67 Property Tax $163.33 Homeowner's Insurance

Change Payment Information

%
years/fixed
yearly
yearly (est.)
(Payments are an estimate and may vary by lender)
Croos Country Mortgage

Login to My Homefinder

Forgot your password / First Login?

Login to My Homefinder

THANK YOU FOR
YOUR INTEREST!

Complete the fields below to receive additional details.

Add to Calendar

Reserve A Time

Cancel Your Appointment?

Registration Successful

You are now registered to view virtual open houses for the listings.






