
Listed By
Agency Name: OwnerLand Realty, Inc.
Agency Contact: savarinogino@aol.com, 216-299-2828
Shown By
Agent Name: Kim Mills
Agent Phone: (614) 439-9132
Agency Title: Cutler Real Estate

TOUR THIS HOME
Choose a date and time to see 6509 Dellbank Drive, Cleveland, OH 44144.
I will get in touch with you shortly.

Property Description
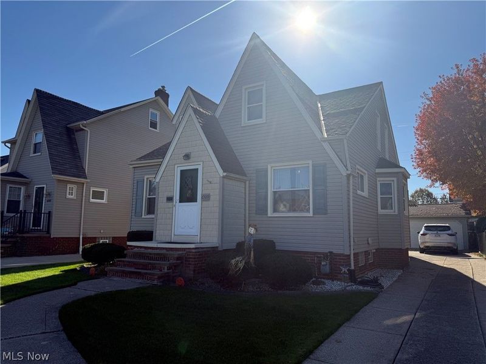
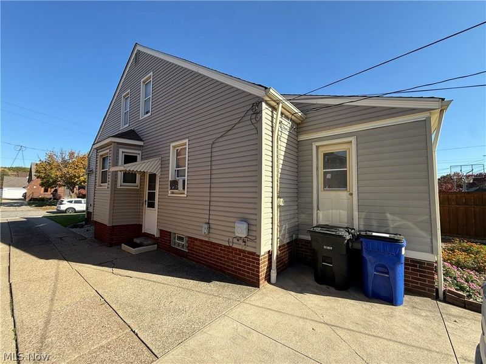
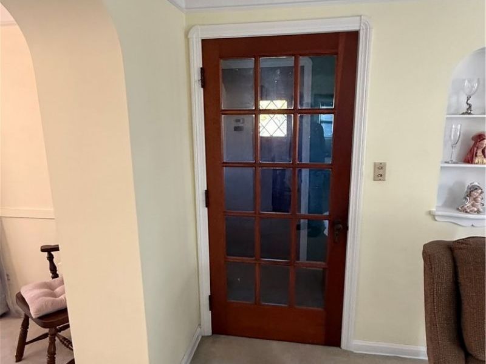
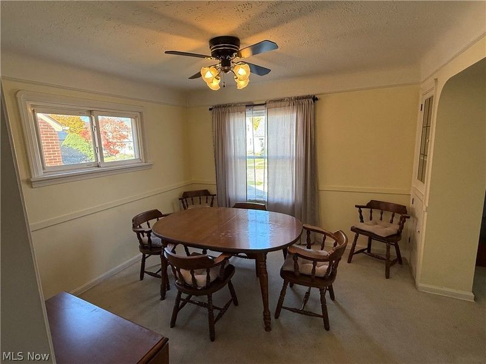
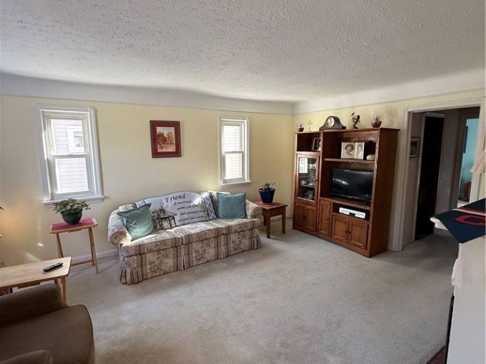
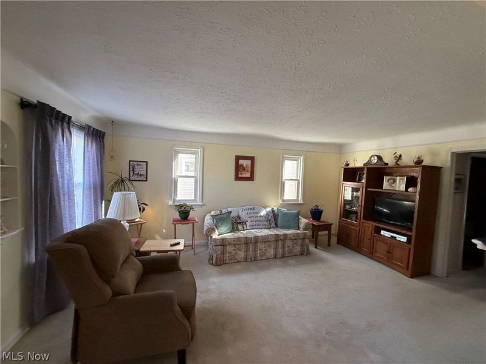
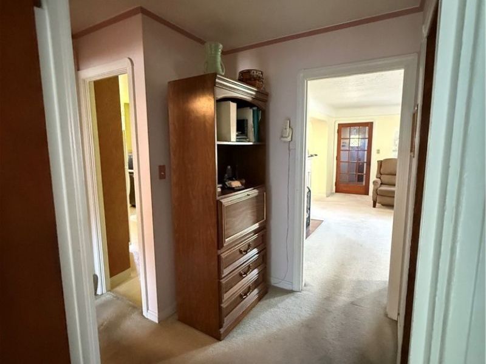
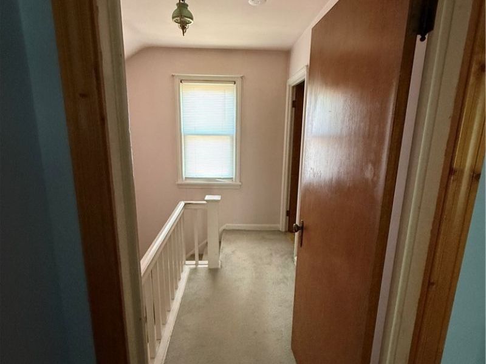
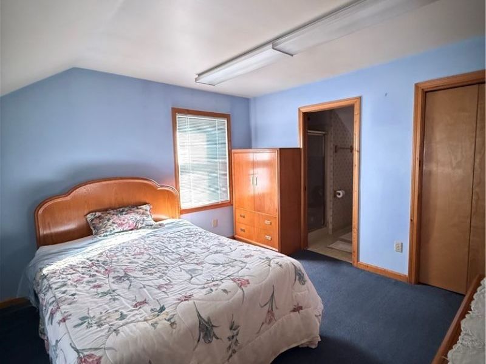
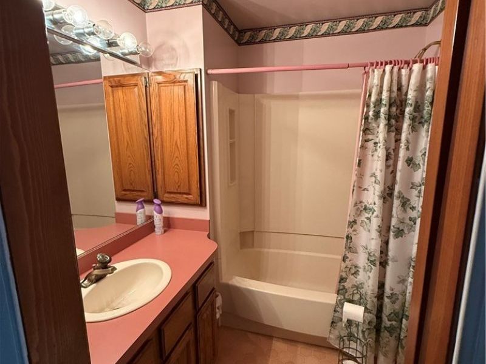
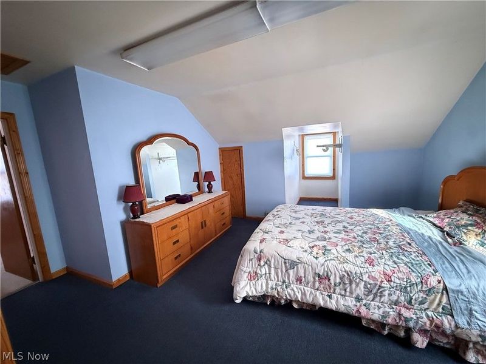
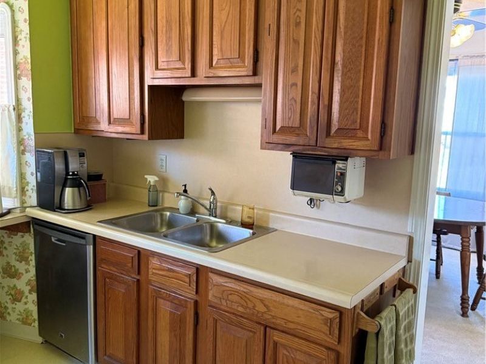
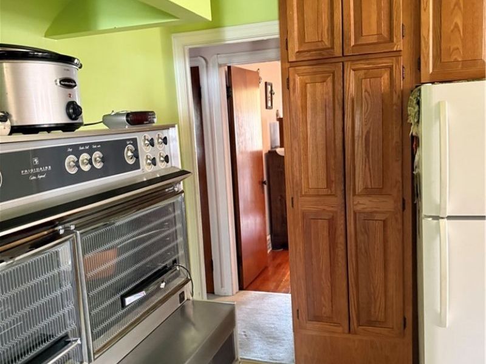
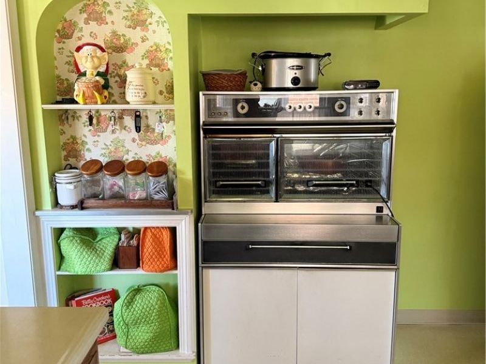
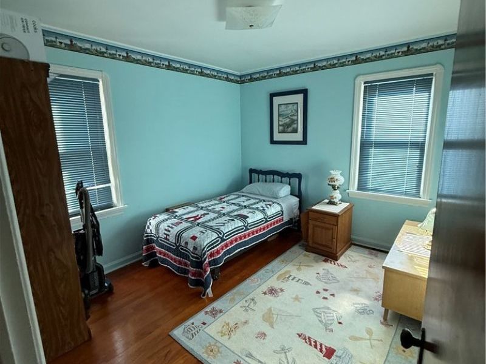
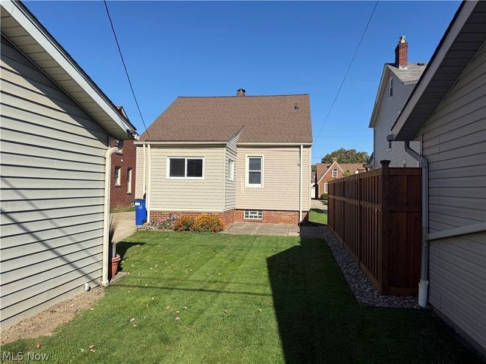
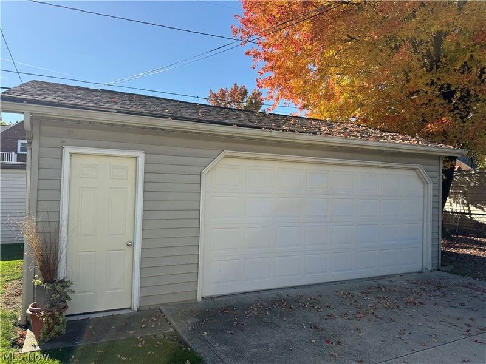
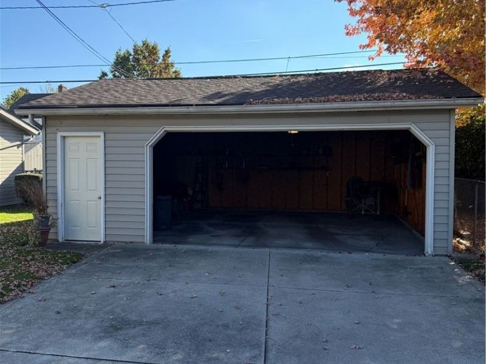
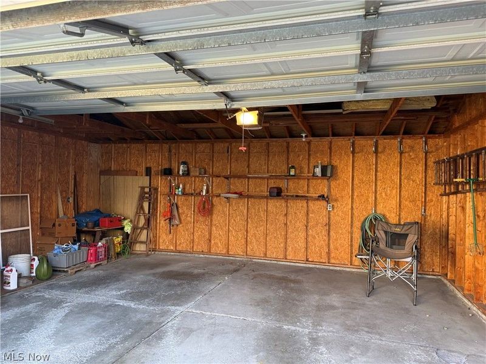
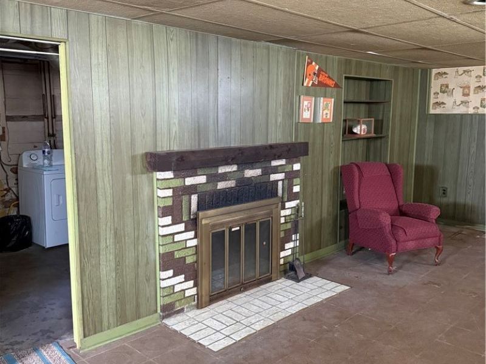
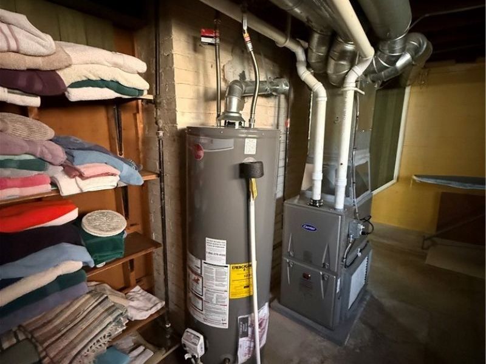
Charming 4-bedroom, 2-bath family home for 50+ years in desirable Old Brooklyn, just minutes from Brookside Park (Cleveland Metroparks). Convenient to shopping, churches, public transportation, and major highways, with an easy 15-minute drive to downtown Cleveland. Approximately 1,418q ft above grade plus 936 sq ft below, on a 40x125 lot. The upstairs master bedroom features a full en-suite bath and closet. An enclosed porch offers flexible space that could work well as a home office. Hardwood floors are reported under the carpet in the living room, dining room, and hallway. The living room has decorative detailing, and the basement includes a wood-burning fireplace. Recent improvements include a new roof (2019), high-efficiency furnace (2024/25), and water heater. The 2.5-car garage (built in the 1990s) is in great shape with an opener and attic storage above. The home was updated roughly 25 years ago and remains solid, though it would benefit from cosmetic updating to a new owner's preferences. Range, refrigerator and washer/dryer stay Priced accordingly for necessary improvements and conditions.
Property Features
Property Type: Residential - Single Family
Basement: Yes
Basement: Concrete, Unfinished
Cooling: Ceiling Fan(s), Window Unit(s)
Days on Market: 2
Fireplaces: 2
Garage: 2
Heating: Forced Air
Home Style: Cape Cod
Lot Size: 0.11 Acres
Roof Type: Asphalt, Shingle
Taxes: $3,161 / year
Year Built: 1941
Amenities
Entrance Foyer
Rain Gutters
Feature Descriptions
Appliances: Dryer, Dishwasher, Range, Refrigerator, Washer
Community Features: Public Transportation
Exterior: Brick, Cedar, Vinyl Siding
Fencing: Back Yard, Chain Link, Wood
Fireplace: Basement, Decorative, Masonry, Wood Burning
Laundry: Gas Dryer Hookup
Lot: Back Yard, City Lot, Front Yard
Parcel#: 013-12-088
Parking: Concrete, Driveway, Detached, Garage Faces Front, Garage, Garage Door Opener
Sewer: Public Sewer
Water: Public
Room Sizes
Basement: N D x N D Level - Basement
Primary Bedroom: N D x N D Level - Second
Bathroom: N D x N D Level - First
Primary Bathroom: N D x N D Level - Second
Living Room: N D x N D Level - First
Bedroom: N D x N D Level - First
Kitchen: N D x N D Level - First
Bedroom: N D x N D Level - Second
Bedroom: N D x N D Level - First
Mud Room: N D x N D Level - First
Dining Room: N D x N D Level - First
Local Schools
School District: Cleveland Municipal - 1809
Estimate Your Payment
Estimated Payment
$ 1,269.87 per month $956.90 Principal & Interest $263.42 Property Tax $49.55 Homeowner's InsuranceChange Payment Information
Print This Listingx
Select a format below, new window will open and will prompt you to print.








6509 Dellbank Drive | MLS# 5257626
This single family home located at 6509 Dellbank Drive, Cleveland, OH 44144 is currently listed for sale with an asking price of $169,900. This property was built in 1941 and has 4 bedrooms and 2 full baths with 2348 sq. ft. Dellbank Drive is located in the Ridge Road Land Cos Ridgeview subdivision within the Cleveland Municipal - 1809 school district. Search Ridge Road Land Cos Ridgeview real estate on www.sellwithmills.com today.