
Listed By
Agency Name: Century 21 Premiere Properties
Agency Phone: 859-291-2600
Shown By
Agent Name: Kim Mills
Agent Phone: (614) 439-9132
Agency Title: Cutler Real Estate

TOUR THIS HOME
Choose a date and time to see 620 Morven Park Drive, Unit 6E, Walton, KY 41094.
I will get in touch with you shortly.

Property Description
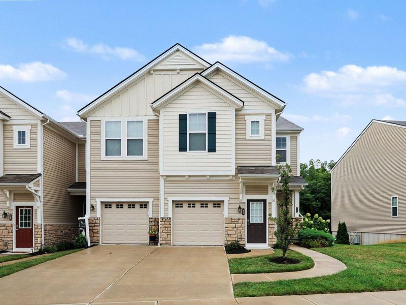
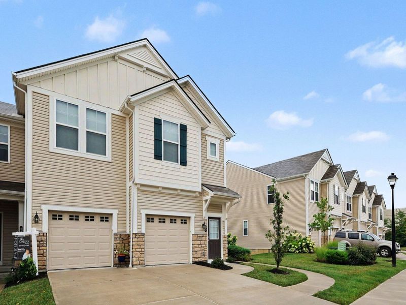
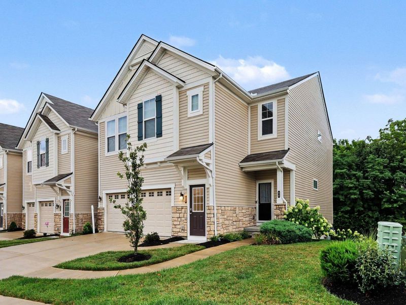
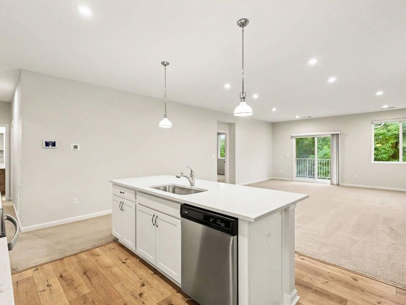
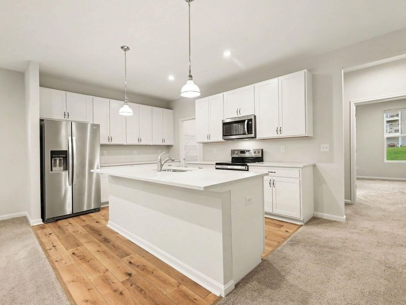
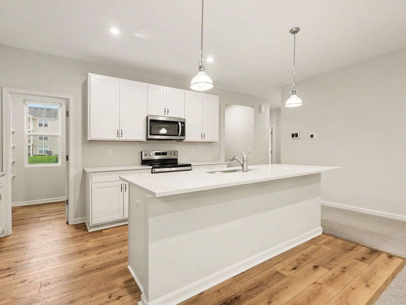
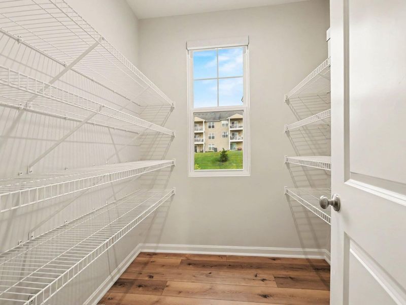
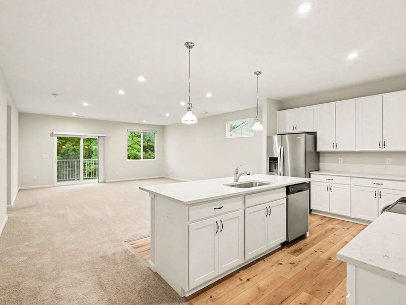
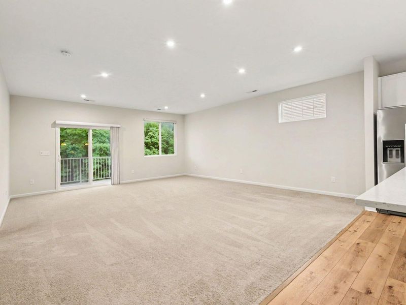
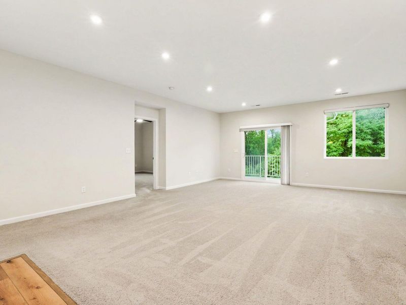
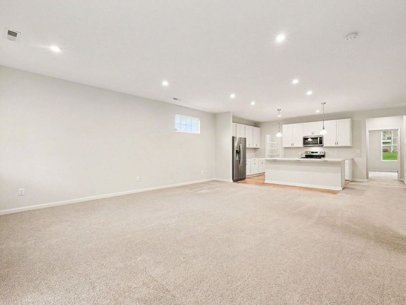
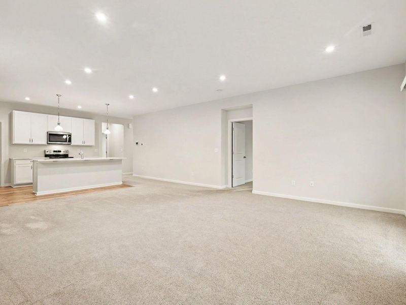
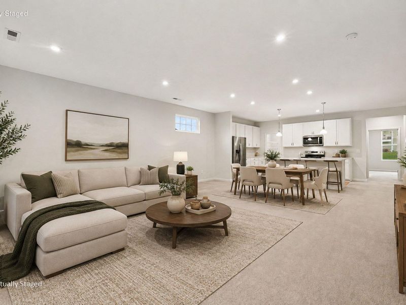
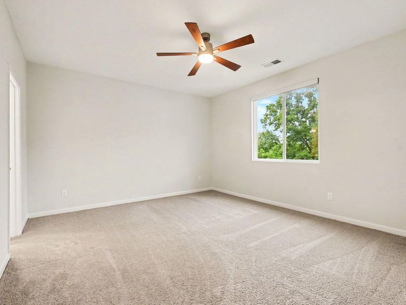
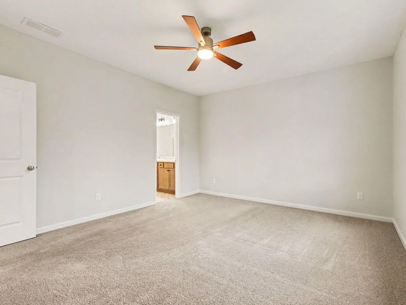
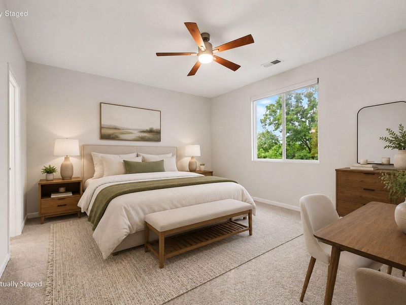
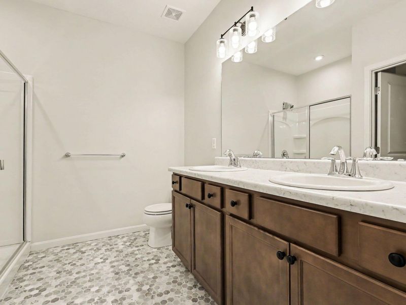
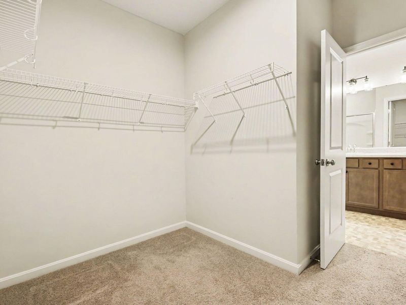
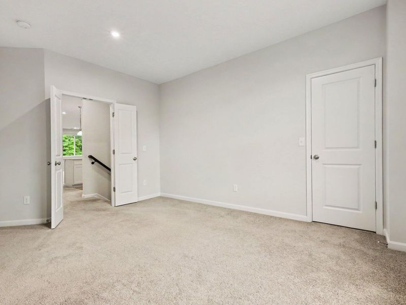
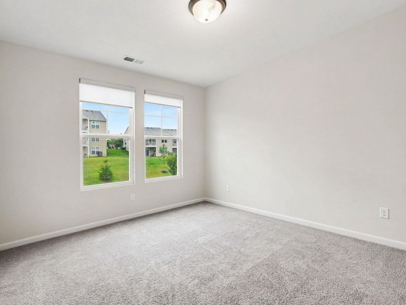
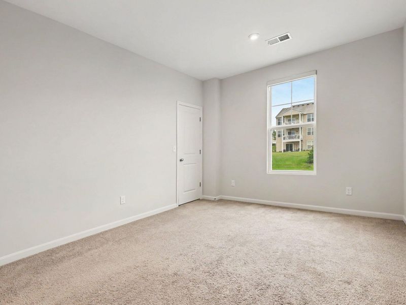
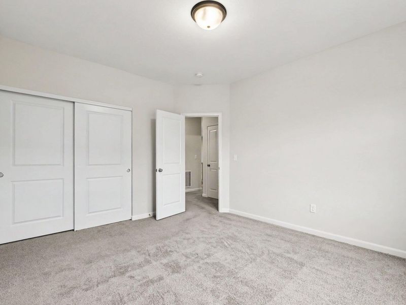
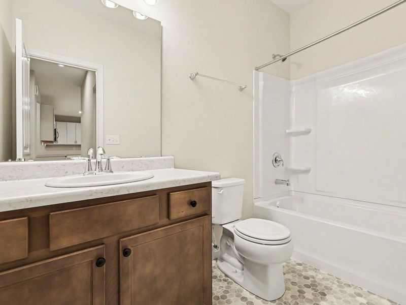
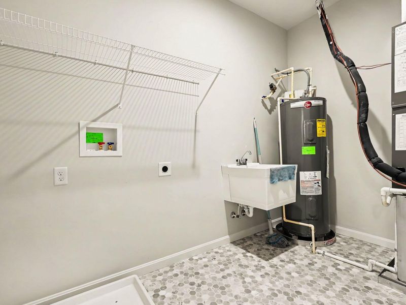
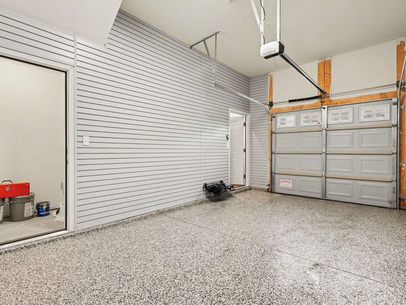
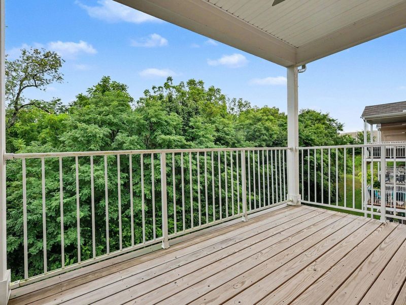
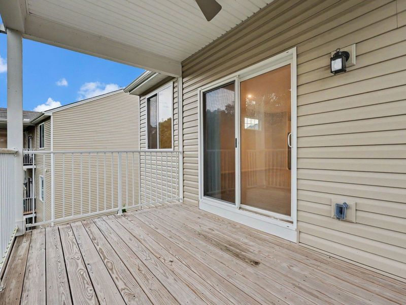
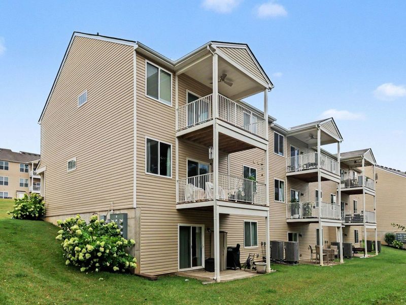
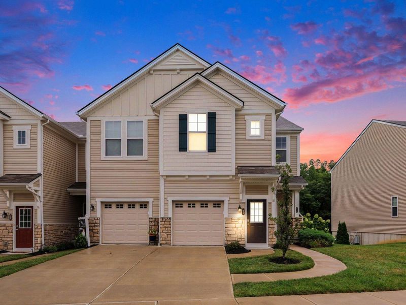
Welcome to 620 Morven Park Drive, a spacious three-bedroom, two-bath condo in the desirable Canterbury community of Walton, Kentucky. This well-maintained unit offers comfortable, low-maintenance living with plenty of space and thoughtful upgrades throughout. After ascending steps to the unit, youll enter a bright and inviting home featuring a well-appointed kitchen with luxury vinyl flooring, quartz countertops, stainless steel appliances, abundant cabinetry, and a convenient pantry. The kitchen flows into the spacious living and dining area, providing plenty of room for everyday living and entertaining. The large primary bedroom features carpeting, a generous walk-in closet, and a private en suite with vinyl flooring, double vanity, and stand-up shower. The second bedroom offers French doors, carpeting, and a large closet, making it a great option for a bedroom, home office, or flex space. The third bedroom includes carpeting, a standard closet, and double windows providing abundant natural light. A second full bath features a single vanity and tub/shower combination. The oversized laundry room includes a stationary tub and mechanicals, providing additional functional space.An impressive added bonus is the garage, featuring professionally installed epoxy flooring and interlocking wall paneling, creating a clean, organized, and finished space that truly sets this condo apart. Conveniently located in Walton with easy access to shopping, dining, and I-71/75, this Canterbury condo offers the space and features youve been looking for!
Property Features
Property Type: Residential - Condominium
Cooling: Central Air
Days on Market: 5
Garage: 2 car attached
Heating: Electric
Home Style: Traditional
Lot Size: 0.02 Acres
Roof Type: Shingle
Stories: 2.0
Year Built: 2022
Feature Descriptions
Appliances: Stainless Steel Appliance(s), Electric Range, Dishwasher, Disposal, Microwave, Refrigerator
Association Amenities: Pool, Clubhouse
Association Fee Includes: Maintenance Grounds, Trash, Water, Insurance
Exterior: Vertical Siding, Stone, Vinyl Siding
Exterior: Balcony
Foundation: Poured Concrete
HOA: Yes
HOA Fee: 3600/Annually
Interior: Kitchen Island, Walk-In Closet(s), Stone Counters, Pantry, Open Floorplan, Entrance Foyer, Double Vanity, Ceiling Fan(s), High Ceilings, Recessed Lighting
Laundry: Laundry Room, Main Level
Lot: Wooded
Lot Dimensions: 36x25
Parcel Number: 076.00-05-006.05
Parking: Attached, Driveway, Garage, Garage Faces Front
Parking Total: 2
Property Attached: Yes
Road Frontage: City Street
Rooms Total: 7
Sewer: Public Sewer
Sub Type: Condominium
Water: Public
Window: Insulated Windows
Wooded: Yes
Room Sizes
Kitchen: 17.1 X 10.11 Level - Second
Living Room: 21.7 X 19.4 Level - Second
Primary Bedroom: 16.1 X 13.7 Level - Second
Primary Bath: 9.8 X 9.2 Level - Second
Bedroom 2: 11.3 X 14.9 Level - Second
Bedroom 3: 11.11 X 13.3 Level - Second
Bathroom 2: 9.6 X 6.4 Level - Second
Laundry: 9.5 X 6.3 Level - Second
Local Schools
High School: Ryle High
Middle School: Gray Middle School
Elementary School: New Haven Elementary
School District: Boone Co Public
Estimate Your Payment
Estimated Payment
$ 1,813.20 per month $1,715.52 Principal & Interest $0.00 Property Tax (data not provided by mls) $97.68 Homeowner's InsuranceChange Payment Information
Print This Listingx
Select a format below, new window will open and will prompt you to print.









620 Morven Park Drive, Unit 6E | MLS# 645731
This condo located at 620 Morven Park Drive, Unit 6E, Walton, KY 41094 is currently listed for sale with an asking price of $334,900. This property was built in 2022 and has 3 bedrooms and 2 full baths with 2092 sq. ft. Morven Park Drive, Unit 6E is located in the Cantering Hills subdivision within the Boone Co Public school district. Search Cantering Hills real estate on www.sellwithmills.com today.