



Refine Search

6040 Concord DriveBowerston, OH 44695

Residential - Single Family MLS 5235724 New to the Market
2 beds 2 full baths 1,368 sqft
Active $399,900
  • 6040 Concord Drive, Bowerston, OH 44695 Photo 1
  • 6040 Concord Drive, Bowerston, OH 44695 Photo 2
  • 6040 Concord Drive, Bowerston, OH 44695 Photo 3
  • 6040 Concord Drive, Bowerston, OH 44695 Photo 4
  • 6040 Concord Drive, Bowerston, OH 44695 Photo 5
  • 6040 Concord Drive, Bowerston, OH 44695 Photo 6
  • 6040 Concord Drive, Bowerston, OH 44695 Photo 7
  • 6040 Concord Drive, Bowerston, OH 44695 Photo 8
  • 6040 Concord Drive, Bowerston, OH 44695 Photo 9
  • 6040 Concord Drive, Bowerston, OH 44695 Photo 10
  • 6040 Concord Drive, Bowerston, OH 44695 Photo 11
  • 6040 Concord Drive, Bowerston, OH 44695 Photo 12
  • 6040 Concord Drive, Bowerston, OH 44695 Photo 13
  • 6040 Concord Drive, Bowerston, OH 44695 Photo 14
  • 6040 Concord Drive, Bowerston, OH 44695 Photo 15
  • 6040 Concord Drive, Bowerston, OH 44695 Photo 16
  • 6040 Concord Drive, Bowerston, OH 44695 Photo 17
  • 6040 Concord Drive, Bowerston, OH 44695 Photo 18
  • 6040 Concord Drive, Bowerston, OH 44695 Photo 19
  • 6040 Concord Drive, Bowerston, OH 44695 Photo 20
  • 6040 Concord Drive, Bowerston, OH 44695 Photo 21
  • 6040 Concord Drive, Bowerston, OH 44695 Photo 22
  • 6040 Concord Drive, Bowerston, OH 44695 Photo 23
  • 6040 Concord Drive, Bowerston, OH 44695 Photo 24
  • 6040 Concord Drive, Bowerston, OH 44695 Photo 25
  • 6040 Concord Drive, Bowerston, OH 44695 Photo 26
  • 6040 Concord Drive, Bowerston, OH 44695 Photo 27
  • 6040 Concord Drive, Bowerston, OH 44695 Photo 28
  • 6040 Concord Drive, Bowerston, OH 44695 Photo 29
  • 6040 Concord Drive, Bowerston, OH 44695 Photo 30
  • 6040 Concord Drive, Bowerston, OH 44695 Photo 31
  • 6040 Concord Drive, Bowerston, OH 44695 Photo 32
  • 6040 Concord Drive, Bowerston, OH 44695 Photo 33
  • 6040 Concord Drive, Bowerston, OH 44695 Photo 34
  • 6040 Concord Drive, Bowerston, OH 44695 Photo 35
  • 6040 Concord Drive, Bowerston, OH 44695 Photo 36
  • 6040 Concord Drive, Bowerston, OH 44695 Photo 37
  • 6040 Concord Drive, Bowerston, OH 44695 Photo 38
  • 6040 Concord Drive, Bowerston, OH 44695 Photo 39
  • 6040 Concord Drive, Bowerston, OH 44695 Photo 40
  • 6040 Concord Drive, Bowerston, OH 44695 Photo 41
  • 6040 Concord Drive, Bowerston, OH 44695 Photo 42
  • 6040 Concord Drive, Bowerston, OH 44695 Photo 43
  • 6040 Concord Drive, Bowerston, OH 44695 Photo 44
  • 6040 Concord Drive, Bowerston, OH 44695 Photo 45
  • 6040 Concord Drive, Bowerston, OH 44695 Photo 46
  • 6040 Concord Drive, Bowerston, OH 44695 Photo 47
1/47 Text To Me Virtual Tour Fullscreen

Listed By

Agency Name: Keller Williams Chervenic Rlty
Agency Contact: joann.clark@kw.com, 330-323-3362

Shown By

Agent Name: Kim Mills
Agent Phone: (614) 439-9132
Agency Title: Cutler Real Estate

IDX logo

TOUR THIS HOME

Choose a date and time to see 6040 Concord Drive, Bowerston, OH 44695.
I will get in touch with you shortly.

Choose your video chat app
Request a Showing
  • Tuesday August 18
  • Wednesday August 19
  • Thursday August 20
  • Friday August 21
  • Saturday August 22
  • Sunday August 23
  • Monday August 24
  • Tuesday August 25
  • Wednesday August 26
  • Thursday August 27
  • Friday August 28
  • Saturday August 29
  • Sunday August 30
  • Monday August 31
  • Tuesday September 1
  • 7:00 AM
  • 7:30 AM
  • 8:00 AM
  • 8:30 AM
  • 9:00 AM
  • 9:30 AM
  • 10:00 AM
  • 10:30 AM
  • 11:00 AM
  • 11:30 AM
  • 12:00 PM
  • 12:30 PM
  • 1:00 PM
  • 1:30 PM
  • 2:00 PM
  • 2:30 PM
  • 3:00 PM
  • 3:30 PM
  • 4:00 PM
  • 4:30 PM
  • 5:00 PM
  • 5:30 PM
  • 6:00 PM
  • 6:30 PM
  • 7:00 PM
  • 7:30 PM
  • 8:00 PM
  • 8:30 PM
  • 9:00 PM
Preferred Communication Method

Property Description

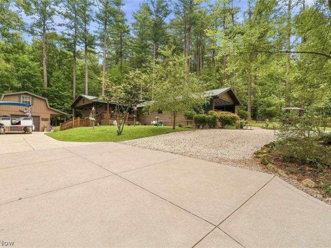
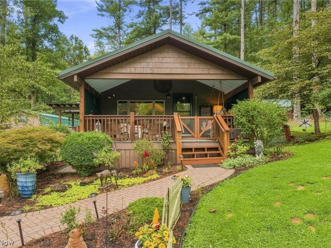
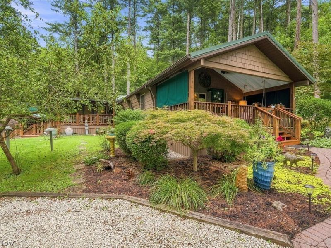
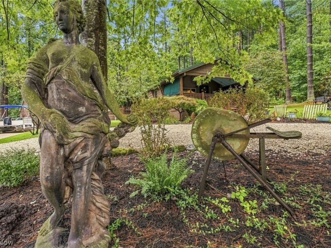
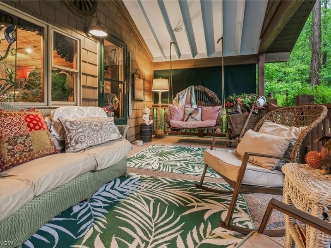
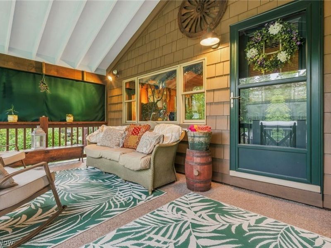
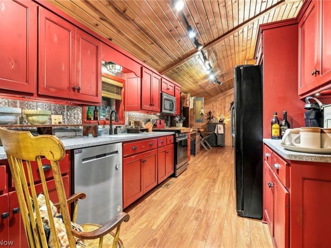
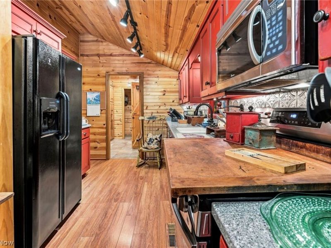
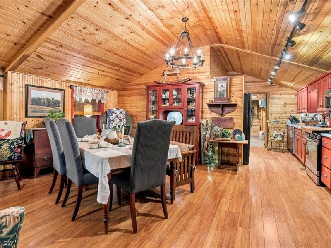
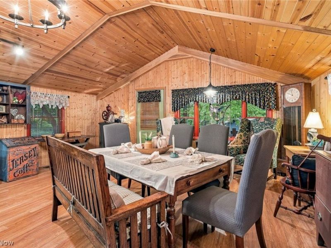
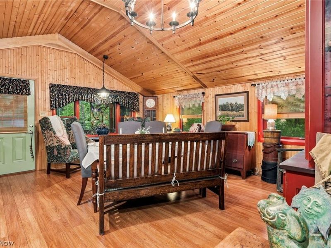
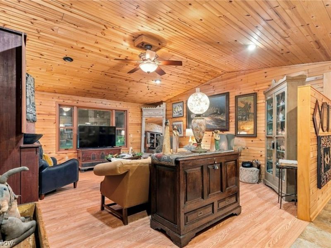
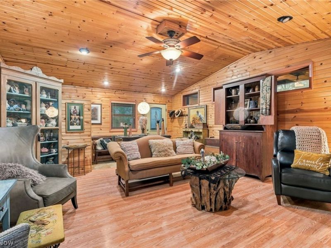
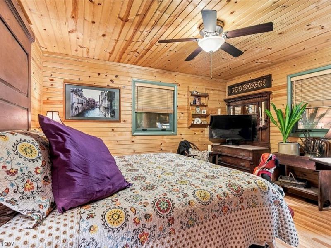
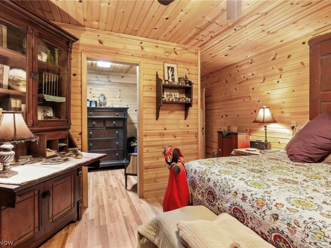
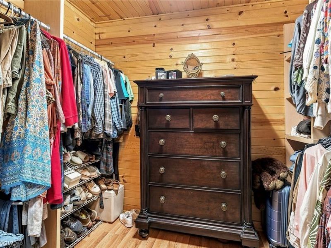
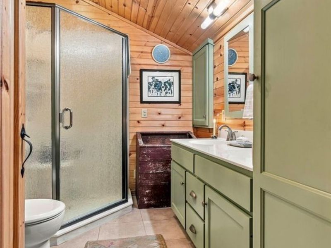
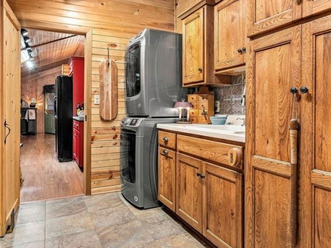
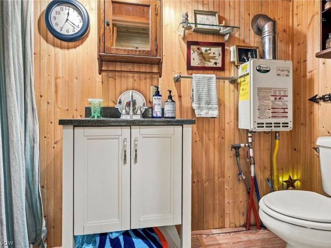
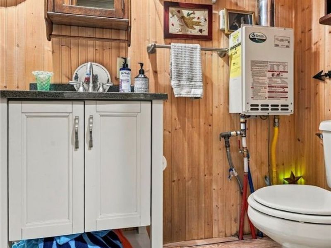

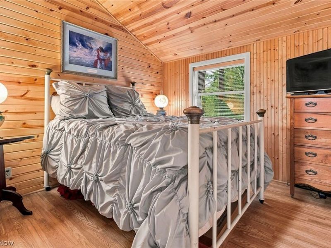
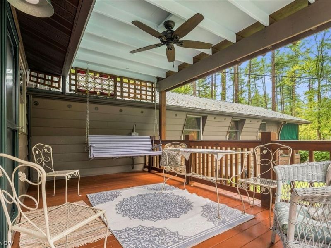
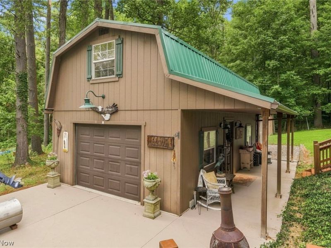
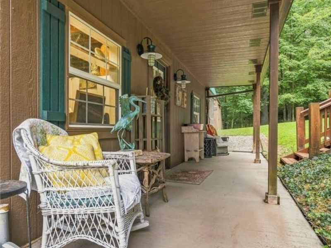
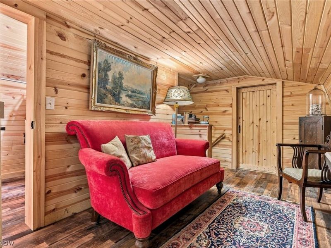
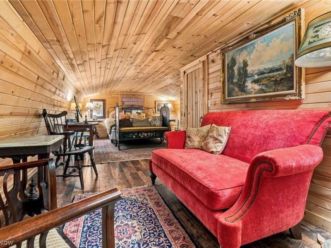
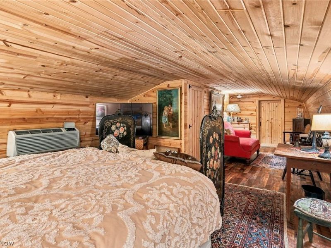
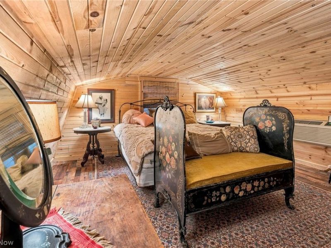
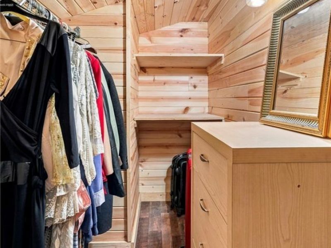
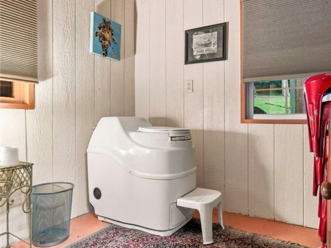
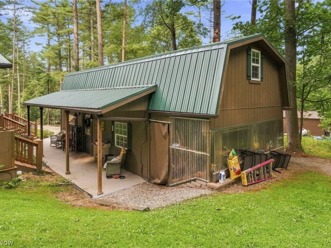
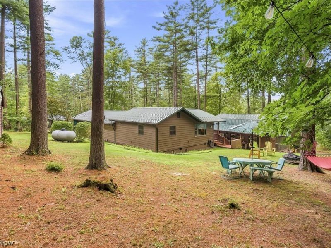
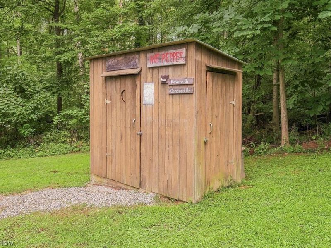
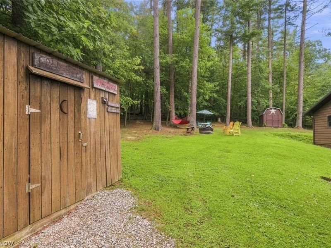
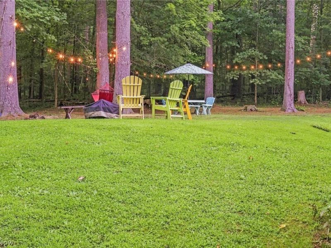
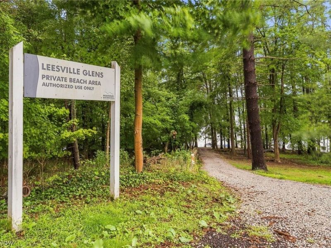
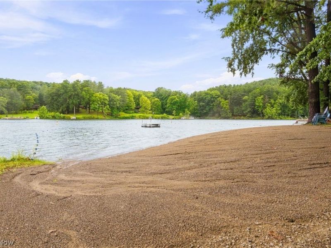
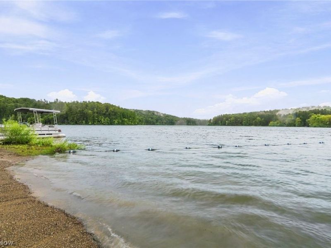
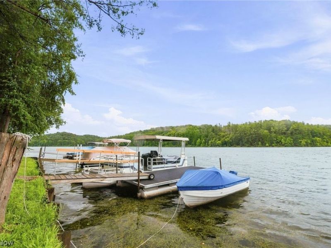
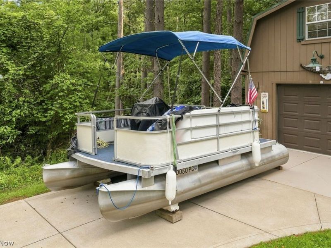
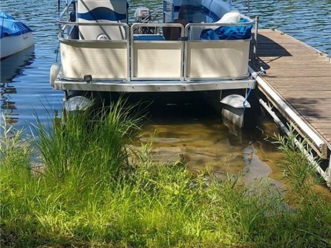
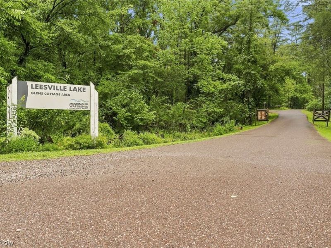
PHENOMENAL LAKE HOME! Welcome to your dream getaway! This exceptional lake home offers the perfect blend of full time or part time living with comfort & style surrounded by an atmosphere of peace and tranquility! The Glens at Leesville Lake is a small, upscale community with less than 50 homes. From the moment you arrive, you'll appreciate the beauty & attention to detail throughout this remarkable property. Walk onto the cozy & inviting front porch before stepping into the gorgeous inside with spacious rooms. Features of the inside include Schrock cabinets with solid surface countertops, all appliances including an Amish electric stove which converts to propane if electric goes out. a large pantry, master bedroom w/walk-in closet, & a charming living room with a gas fireplace. Tankless hot water heater. Outdoor spaces create the perfect place for morning coffee, afternoon gatherings, an evening fire around the firepit all surrounded w/ beautiful landscaping. A FEATURE BONUS is the detached garage with guest quarters! Upstairs you'll find a 23x15 living/sleeping room w/a walk-in closet. Heat and A/C are in the upstairs space. A storage room & bathroom with a compost toilet included! Harris Sunliner 16 ft. Pontoon boat included. 1 storage shed and 1 outbuilding with a loft and metal cabinets. Private beach and boat dock. MWCD annual lease is approx. $1800.00

6040 Concord Drive | MLS# 5235724

This single family home located at 6040 Concord Drive, Bowerston, OH 44695 is currently listed for sale with an asking price of $399,900. This property was built in 1969 and has 2 bedrooms and 2 full baths with 1368 sq. ft. Concord Drive is located in the Leesville Glens subdivision within the Conotton Valley Unio - 3401 school district. Search Leesville Glens real estate on www.sellwithmills.com today.

Property Features

Property Type: Residential - Single Family
Basement: Crawl Space
Cooling: Central Air
Days on Market: 1
Fireplaces: 1
Garage: 2
Heating: Forced Air, Fireplace(s), Propane
Home Style: Cottage, Ranch
Lot Size: 0.41 Acres
Roof Type: Metal
Stories: 1.0
Taxes: $2,341 / year
Year Built: 1969

Feature Descriptions

Appliances: Dryer, Dishwasher, Microwave, Range, Refrigerator, Washer
Exterior: Wood Siding
Fireplace: Gas
HOA: Yes
HOA Fee: 120/ Annually
Parcel#: 25-0001073.000
Parking: Circular Driveway, Driveway, Detached, Garage
Sewer: Septic Tank
Water: Well

Room Sizes

Kitchen: 14 x 9 Level - First
Bathroom: 4 x 6 Level - First
Primary Bedroom: 13 x 11 Level - First
Bedroom: 10 x 10 Level - First
Bathroom: 8 x 6 Level - First
Living Room: 24 x 18 Level - First
Laundry: 6 x 6 Level - First
Dining Room: 20 x 18 Level - First

Local Schools

School District: Conotton Valley Unio - 3401

Estimate Your Payment

Estimated Payment

$ 2,360.20 per month $2,048.48 Principal & Interest $195.08 Property Tax $116.64 Homeowner's Insurance

Change Payment Information

%
years/fixed
yearly
yearly (est.)
(Payments are an estimate and may vary by lender)
Croos Country Mortgage

Login to My Homefinder

Forgot your password / First Login?

Login to My Homefinder






