
Refine Search

586 Chapman StreetWaynesville, OH 45068

Residential - Single Family MLS 966464 New to the Market Pending
3 beds 2 full baths 1,552 sqft
Pending $220,000
  • 586 Chapman Street, Waynesville, OH 45068 Photo 1
  • 586 Chapman Street, Waynesville, OH 45068 Photo 2
  • 586 Chapman Street, Waynesville, OH 45068 Photo 3
  • 586 Chapman Street, Waynesville, OH 45068 Photo 4
  • 586 Chapman Street, Waynesville, OH 45068 Photo 5
  • 586 Chapman Street, Waynesville, OH 45068 Photo 6
  • 586 Chapman Street, Waynesville, OH 45068 Photo 7
  • 586 Chapman Street, Waynesville, OH 45068 Photo 8
  • 586 Chapman Street, Waynesville, OH 45068 Photo 9
  • 586 Chapman Street, Waynesville, OH 45068 Photo 10
  • 586 Chapman Street, Waynesville, OH 45068 Photo 11
  • 586 Chapman Street, Waynesville, OH 45068 Photo 12
  • 586 Chapman Street, Waynesville, OH 45068 Photo 13
  • 586 Chapman Street, Waynesville, OH 45068 Photo 14
  • 586 Chapman Street, Waynesville, OH 45068 Photo 15
  • 586 Chapman Street, Waynesville, OH 45068 Photo 16
  • 586 Chapman Street, Waynesville, OH 45068 Photo 17
  • 586 Chapman Street, Waynesville, OH 45068 Photo 18
  • 586 Chapman Street, Waynesville, OH 45068 Photo 19
  • 586 Chapman Street, Waynesville, OH 45068 Photo 20
  • 586 Chapman Street, Waynesville, OH 45068 Photo 21
  • 586 Chapman Street, Waynesville, OH 45068 Photo 22
  • 586 Chapman Street, Waynesville, OH 45068 Photo 23
  • 586 Chapman Street, Waynesville, OH 45068 Photo 24
  • 586 Chapman Street, Waynesville, OH 45068 Photo 25
  • 586 Chapman Street, Waynesville, OH 45068 Photo 26
  • 586 Chapman Street, Waynesville, OH 45068 Photo 27
  • 586 Chapman Street, Waynesville, OH 45068 Photo 28
  • 586 Chapman Street, Waynesville, OH 45068 Photo 29
1/29 Text To Me Fullscreen

Listed By

Agency Name: Glasshouse Realty Group
Agency Phone: (513) 594-5066

Shown By

Agent Name: Kim Mills
Agent Phone: (614) 439-9132
Agency Title: Cutler Real Estate

IDX logo

TOUR THIS HOME

Choose a date and time to see 586 Chapman Street, Waynesville, OH 45068.
I will get in touch with you shortly.

Choose your video chat app
Request a Showing
  • Tuesday August 18
  • Wednesday August 19
  • Thursday August 20
  • Friday August 21
  • Saturday August 22
  • Sunday August 23
  • Monday August 24
  • Tuesday August 25
  • Wednesday August 26
  • Thursday August 27
  • Friday August 28
  • Saturday August 29
  • Sunday August 30
  • Monday August 31
  • Tuesday September 1
  • 7:00 AM
  • 7:30 AM
  • 8:00 AM
  • 8:30 AM
  • 9:00 AM
  • 9:30 AM
  • 10:00 AM
  • 10:30 AM
  • 11:00 AM
  • 11:30 AM
  • 12:00 PM
  • 12:30 PM
  • 1:00 PM
  • 1:30 PM
  • 2:00 PM
  • 2:30 PM
  • 3:00 PM
  • 3:30 PM
  • 4:00 PM
  • 4:30 PM
  • 5:00 PM
  • 5:30 PM
  • 6:00 PM
  • 6:30 PM
  • 7:00 PM
  • 7:30 PM
  • 8:00 PM
  • 8:30 PM
  • 9:00 PM
Preferred Communication Method

Property Description

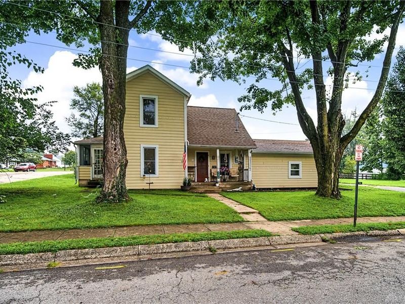
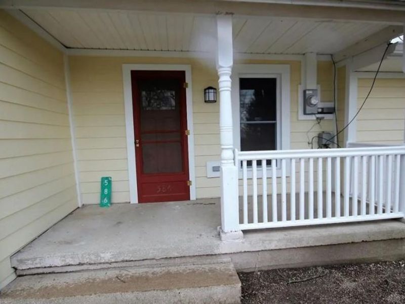
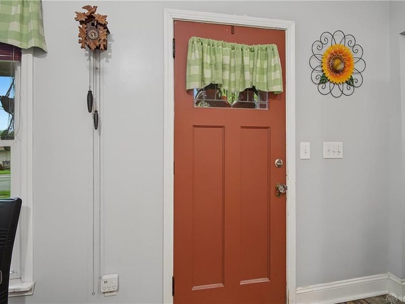

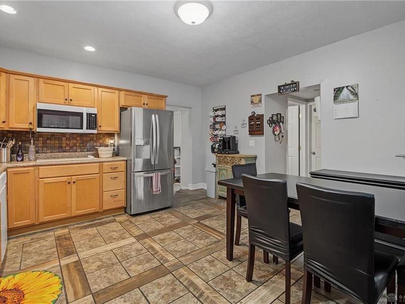
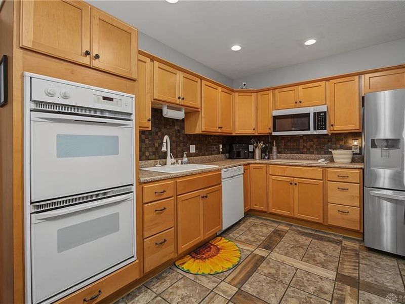
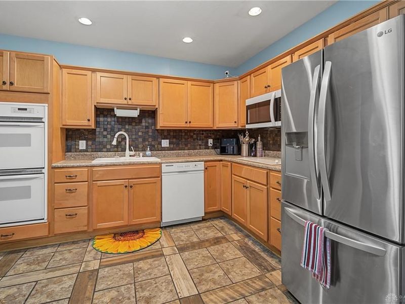
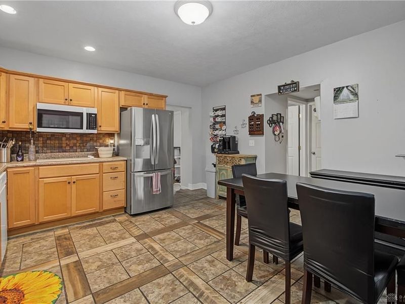
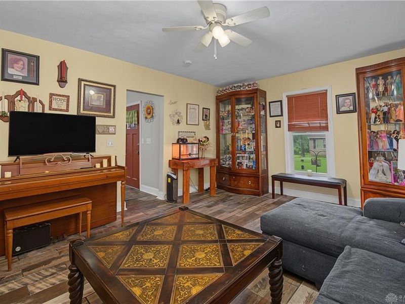
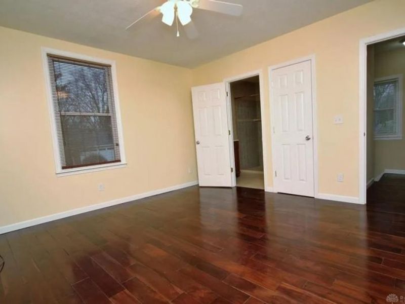
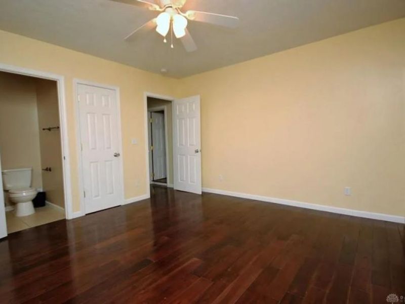
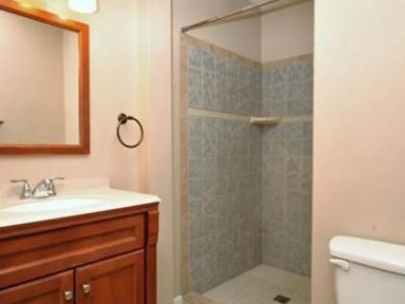
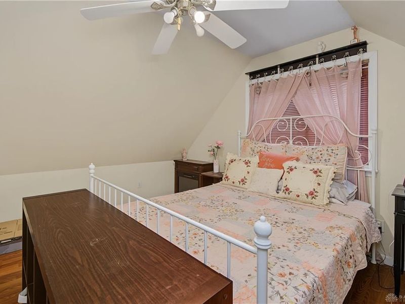
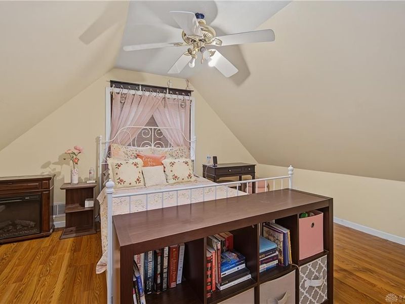
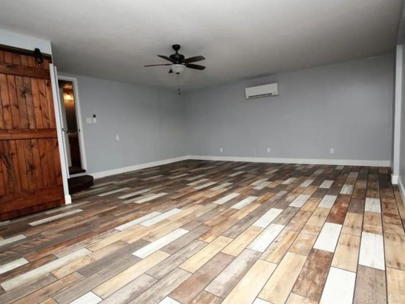
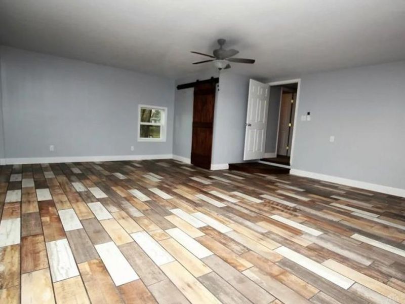
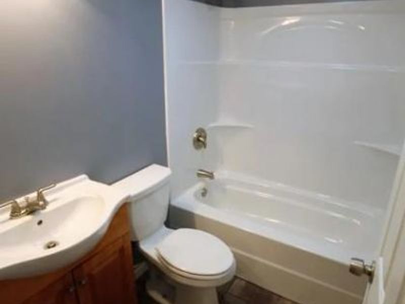
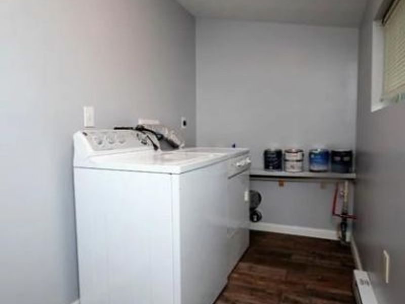
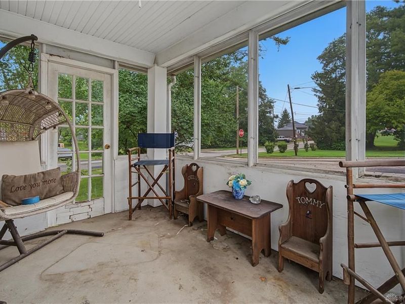
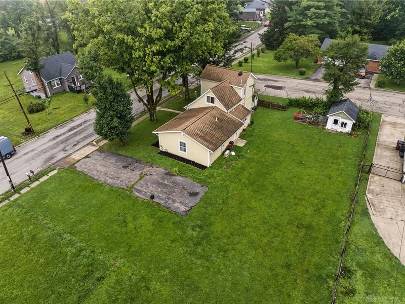
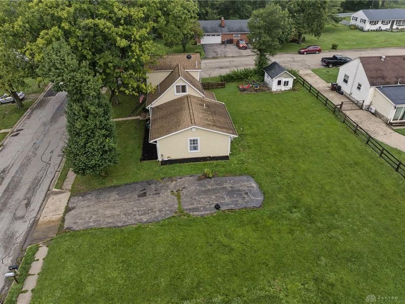
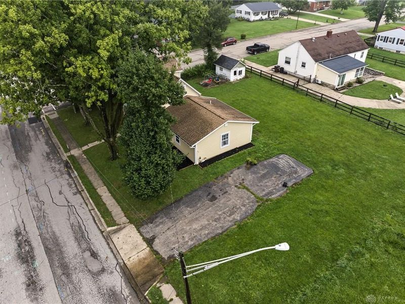
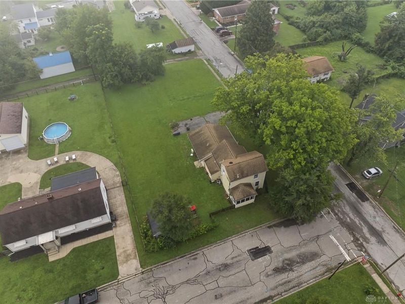
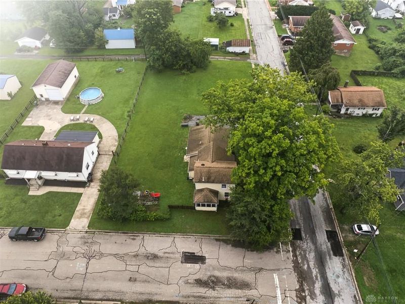
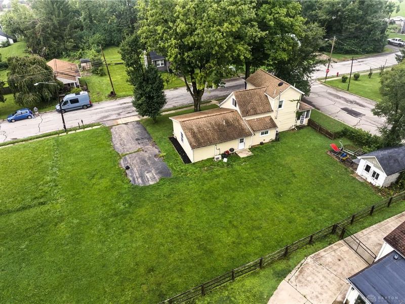
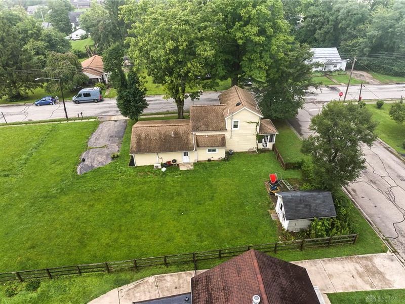
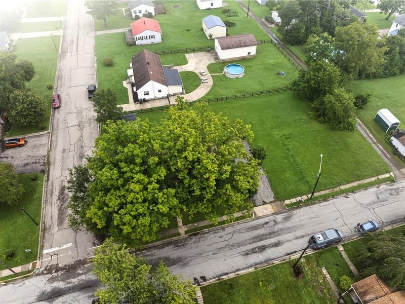
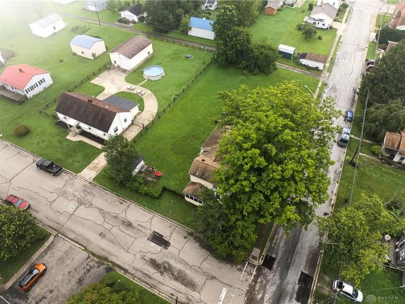
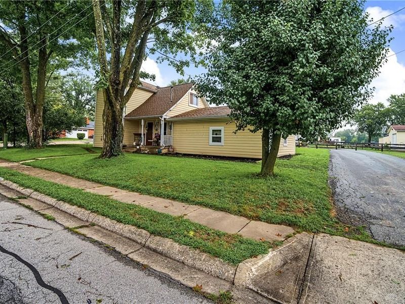
Charming two story on corner lot just a block from local school & park. Fully renovate in 2017 with new windows, siding, cabinets, tile floor. More recent updates include newer roof & insulation added to attic & walls. Covered side porch enters into kitchen with maple cabinets, laundry, full bath & large pantry are just off kitchen. First floor bedroom is huge & could be used as a family room. The living room is bright with several windows & steps that lead to second floor with two bedrooms & full bath. This home is a great opportunity to buy in Waynesville.

586 Chapman Street | MLS# 966464

This single family home located at 586 Chapman Street, Waynesville, OH 45068 is currently listed for sale with an asking price of $220,000. This property was built in 1850 and has 3 bedrooms and 2 full baths with 1552 sq. ft. Chapman Street is located in the Rogers Add subdivision within the Wayne school district. Search Rogers Add real estate on www.sellwithmills.com today.

Property Features

Property Type: Residential - Single Family
Cooling: Central
Days on Market: 2
Heating: Forced Air, Natural Gas
Lot Size: 0.33 Acres
Stories: 2.0
Taxes: $1,857
Year Built: 1850

Feature Descriptions

Appliance Features: Dishwasher, Refrigerator, Wall Oven
Basement Features: Slab
Exterior: Wood
Lot Dimensions: 100x175
Outside Features: Porch
Utilities: Natural Gas, Public Water, Sanitary Sewer

Room Sizes

Living Room: 17 X 13 Level - Main
Kitchen: 15 X 13 Level - Main
Primary Bedroom: 13 X 12 Level - Second
Bedroom: 15 X 13 Level - Second
Bedroom: 22 X 19 Level - Main
Laundry: 11 X 5 Level - Main

Local Schools

School District: Wayne

Estimate Your Payment

Estimated Payment

$ 1,345.86 per month $1,126.95 Principal & Interest $154.75 Property Tax $64.17 Homeowner's Insurance

Change Payment Information

%
years/fixed
yearly
yearly (est.)
(Payments are an estimate and may vary by lender)
Croos Country Mortgage

Login to My Homefinder

Forgot your password / First Login?

Login to My Homefinder






