
Refine Search

5812 Blanton Drive Westerville, OH 43081

Residential - Single Family MLS 226030554 New to the Market
2 beds 2 full baths 2,063 sqft
Active $470,000
  • 5812 Blanton Drive , Unit 54, Westerville, OH 43081 Photo 1
  • 5812 Blanton Drive , Unit 54, Westerville, OH 43081 Photo 2
  • 5812 Blanton Drive , Unit 54, Westerville, OH 43081 Photo 3
  • 5812 Blanton Drive , Unit 54, Westerville, OH 43081 Photo 4
  • 5812 Blanton Drive , Unit 54, Westerville, OH 43081 Photo 5
  • 5812 Blanton Drive , Unit 54, Westerville, OH 43081 Photo 6
  • 5812 Blanton Drive , Unit 54, Westerville, OH 43081 Photo 7
  • 5812 Blanton Drive , Unit 54, Westerville, OH 43081 Photo 8
  • 5812 Blanton Drive , Unit 54, Westerville, OH 43081 Photo 9
  • 5812 Blanton Drive , Unit 54, Westerville, OH 43081 Photo 10
  • 5812 Blanton Drive , Unit 54, Westerville, OH 43081 Photo 11
  • 5812 Blanton Drive , Unit 54, Westerville, OH 43081 Photo 12
  • 5812 Blanton Drive , Unit 54, Westerville, OH 43081 Photo 13
  • 5812 Blanton Drive , Unit 54, Westerville, OH 43081 Photo 14
  • 5812 Blanton Drive , Unit 54, Westerville, OH 43081 Photo 15
  • 5812 Blanton Drive , Unit 54, Westerville, OH 43081 Photo 16
  • 5812 Blanton Drive , Unit 54, Westerville, OH 43081 Photo 17
  • 5812 Blanton Drive , Unit 54, Westerville, OH 43081 Photo 18
  • 5812 Blanton Drive , Unit 54, Westerville, OH 43081 Photo 19
  • 5812 Blanton Drive , Unit 54, Westerville, OH 43081 Photo 20
  • 5812 Blanton Drive , Unit 54, Westerville, OH 43081 Photo 21
  • 5812 Blanton Drive , Unit 54, Westerville, OH 43081 Photo 22
  • 5812 Blanton Drive , Unit 54, Westerville, OH 43081 Photo 23
  • 5812 Blanton Drive , Unit 54, Westerville, OH 43081 Photo 24
  • 5812 Blanton Drive , Unit 54, Westerville, OH 43081 Photo 25
  • 5812 Blanton Drive , Unit 54, Westerville, OH 43081 Photo 26
  • 5812 Blanton Drive , Unit 54, Westerville, OH 43081 Photo 27
  • 5812 Blanton Drive , Unit 54, Westerville, OH 43081 Photo 28
  • 5812 Blanton Drive , Unit 54, Westerville, OH 43081 Photo 29
  • 5812 Blanton Drive , Unit 54, Westerville, OH 43081 Photo 30
  • 5812 Blanton Drive , Unit 54, Westerville, OH 43081 Photo 31
  • 5812 Blanton Drive , Unit 54, Westerville, OH 43081 Photo 32
  • 5812 Blanton Drive , Unit 54, Westerville, OH 43081 Photo 33
  • 5812 Blanton Drive , Unit 54, Westerville, OH 43081 Photo 34
  • 5812 Blanton Drive , Unit 54, Westerville, OH 43081 Photo 35
  • 5812 Blanton Drive , Unit 54, Westerville, OH 43081 Photo 36
  • 5812 Blanton Drive , Unit 54, Westerville, OH 43081 Photo 37
  • 5812 Blanton Drive , Unit 54, Westerville, OH 43081 Photo 38
  • 5812 Blanton Drive , Unit 54, Westerville, OH 43081 Photo 39
  • 5812 Blanton Drive , Unit 54, Westerville, OH 43081 Photo 40
  • 5812 Blanton Drive , Unit 54, Westerville, OH 43081 Photo 41
  • 5812 Blanton Drive , Unit 54, Westerville, OH 43081 Photo 42
  • 5812 Blanton Drive , Unit 54, Westerville, OH 43081 Photo 43
  • 5812 Blanton Drive , Unit 54, Westerville, OH 43081 Photo 44
1/44 Text To Me Fullscreen

Listed By

Agency Name: RE/MAX Town Center
Agent Name: James F Roehrenbeck
Agency Phone: 614-428-7444

agent picture

Shown By

Agent Name: Kim Mills
Agent Phone: (614) 439-9132
Agency Title: Cutler Real Estate

IDX logo

TOUR THIS HOME

Choose a date and time to see 5812 Blanton Drive , Unit 54, Westerville, OH 43081.
I will get in touch with you shortly.

Choose your video chat app
Request a Showing
  • Tuesday August 18
  • Wednesday August 19
  • Thursday August 20
  • Friday August 21
  • Saturday August 22
  • Sunday August 23
  • Monday August 24
  • Tuesday August 25
  • Wednesday August 26
  • Thursday August 27
  • Friday August 28
  • Saturday August 29
  • Sunday August 30
  • Monday August 31
  • Tuesday September 1
  • 7:00 AM
  • 7:30 AM
  • 8:00 AM
  • 8:30 AM
  • 9:00 AM
  • 9:30 AM
  • 10:00 AM
  • 10:30 AM
  • 11:00 AM
  • 11:30 AM
  • 12:00 PM
  • 12:30 PM
  • 1:00 PM
  • 1:30 PM
  • 2:00 PM
  • 2:30 PM
  • 3:00 PM
  • 3:30 PM
  • 4:00 PM
  • 4:30 PM
  • 5:00 PM
  • 5:30 PM
  • 6:00 PM
  • 6:30 PM
  • 7:00 PM
  • 7:30 PM
  • 8:00 PM
  • 8:30 PM
  • 9:00 PM
Preferred Communication Method

Property Description

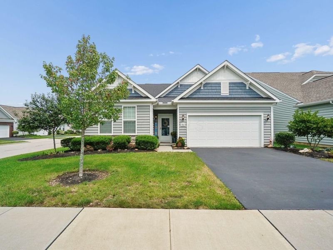
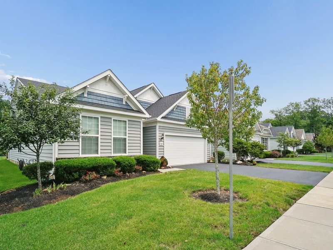
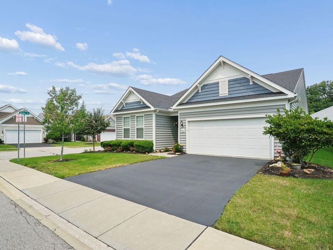
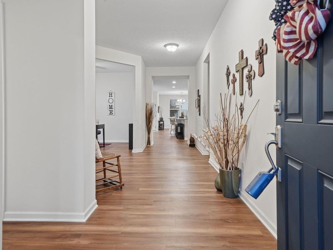
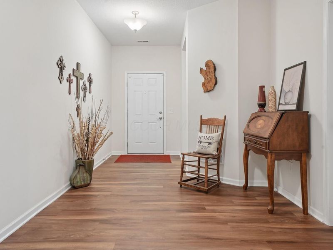
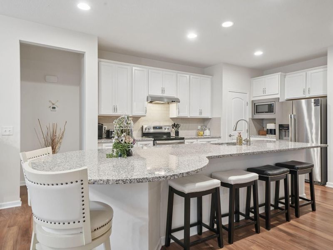
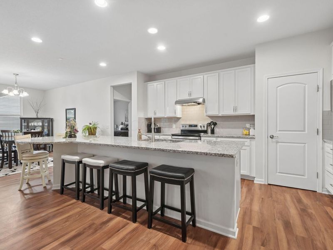
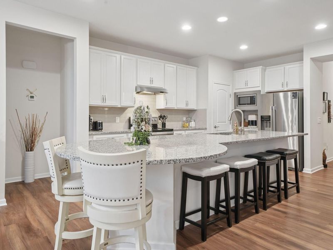
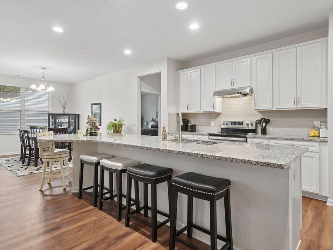
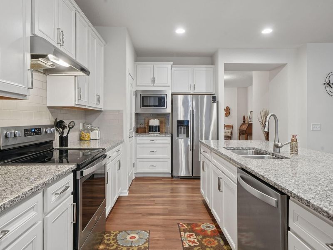
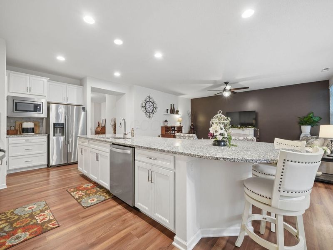
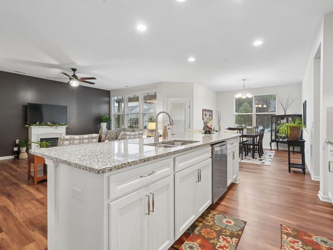
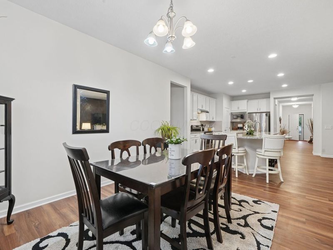
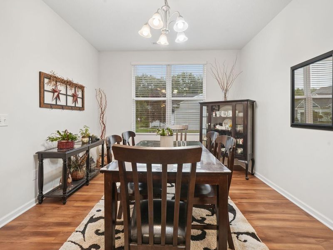
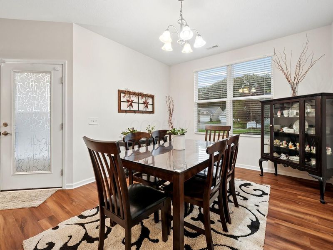
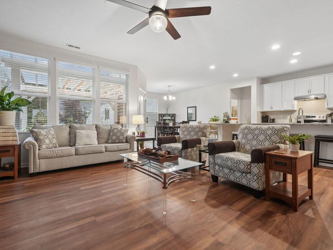
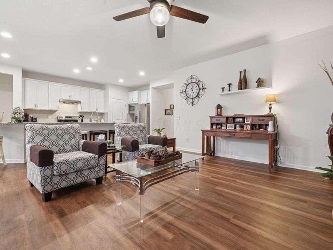
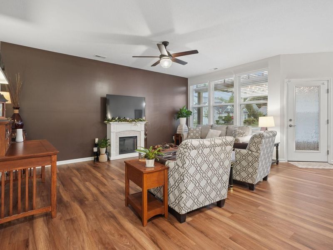
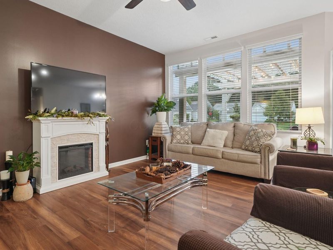
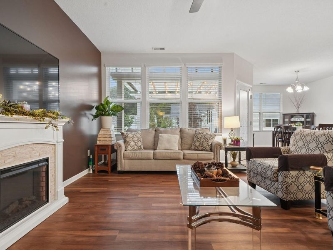
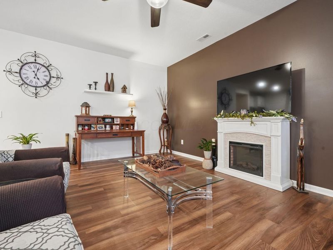
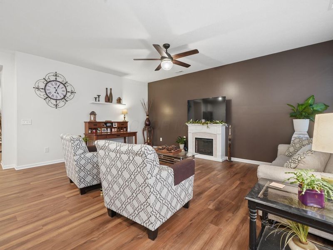
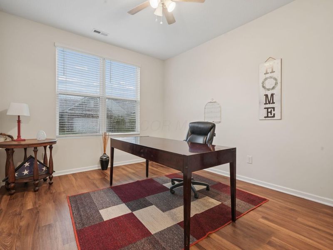
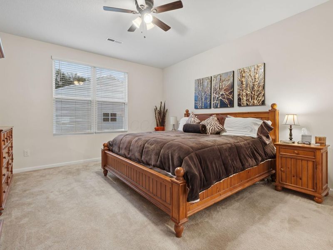
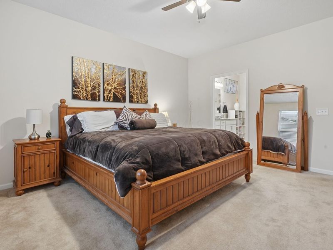
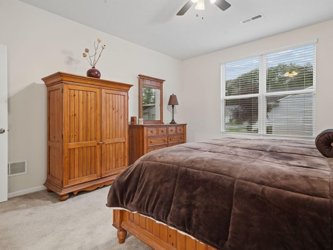
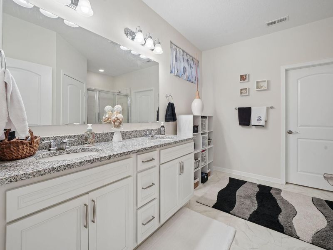
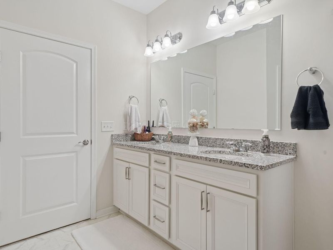
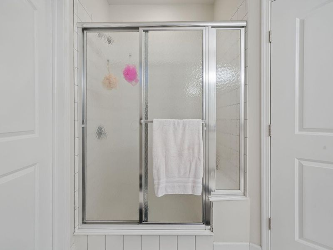
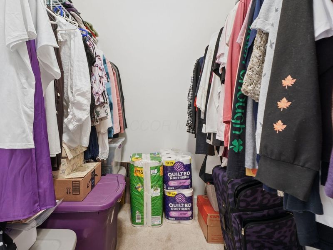
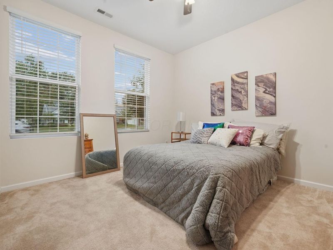
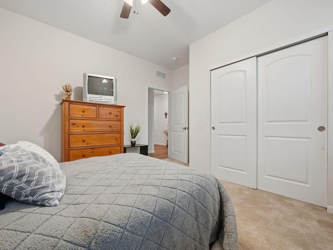
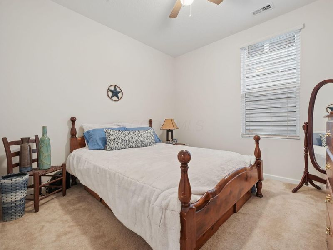
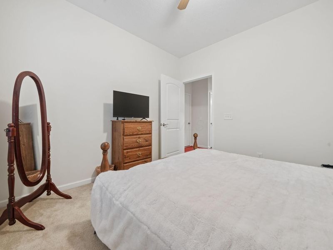
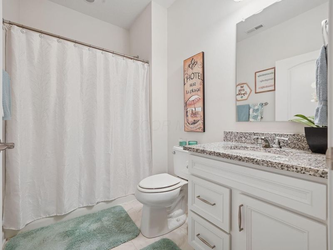
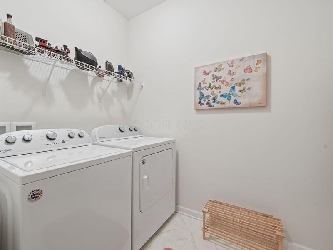
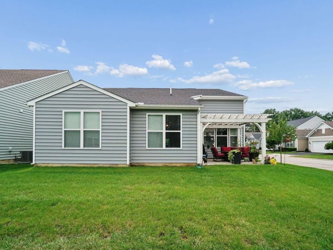
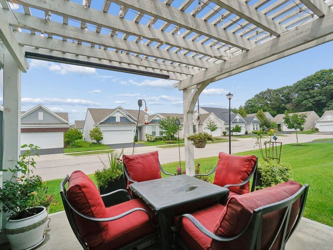
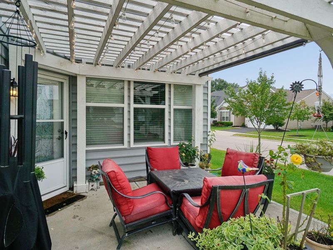
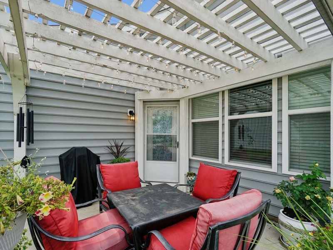
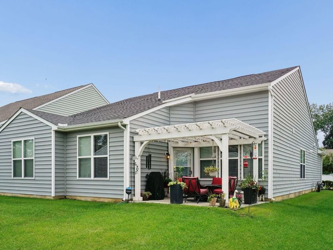
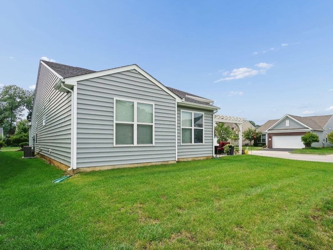
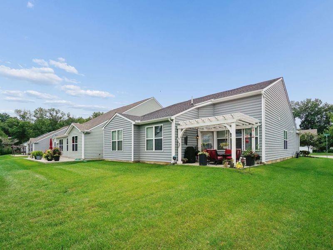
Welcome to this newer built ranch located in a smaller, private community offering over 2,000 square feet of living space. Home features 2 bedrooms, 2 full baths, a dedicated office, formal dining room, spacious great room, and a versatile flex room that could easily be converted to a third bedroom with the addition of a closet. The inviting great room features an electric fireplace with an abundance of windows, filling the home with natural light and creating a warm, open atmosphere. The beautiful kitchen offers 42 inch white cabinetry, stainless steel appliances, and an oversized island with seating for 6 that is ideal for everyday meals or entertaining. The spacious primary suite includes a private bath dual vanities, tiled shower and a walk-in closet. Ceiling fans throughout add to the home's comfort. Step outside to the rear patio with pergola, an ideal spot for morning coffee, relaxing, or enjoying time outdoors. Enjoy truly low maintenance living with the HOA covering all lawn care and snow removal. Additional highlights include a 2-car garage and convenient first floor laundry. Located close to everyday amenities and move-in ready, this home offers an excellent combination of space, flexibility and easy living.

5812 Blanton Drive , Unit 54 | MLS# 226030554

This single family home located at 5812 Blanton Drive , Unit 54, Westerville, OH 43081 is currently listed for sale with an asking price of $470,000. This property was built in 2019 and has 2 bedrooms and 2 full baths with 2063 sq. ft. Blanton Drive , Unit 54 is located in the Reserve at Eagle Trace subdivision within the COLUMBUS CITY school district. Search Reserve At Eagle Trace real estate on www.sellwithmills.com today.

Property Features

Property Type: Residential - Single Family
Cooling: Central Air
Days on Market: 5
Garage: 2 car attached
Heating: Forced Air
Home Style: Ranch
Lot Size: 0.06 Acres
Taxes: $6,177
Year Built: 2019

Feature Descriptions

Association/Condo Fee: 200
Exterior: Stone, Vinyl Siding
Flooring: Laminate, Carpet, Ceramic/Porcelain
HOA: Yes
Parcel #: 010-300111
Parking: Attached Garage
Windows: Insulated All

Local Schools

School District: COLUMBUS CITY

Estimate Your Payment

Estimated Payment

$ 3,059.40 per month $2,407.57 Principal & Interest $514.75 Property Tax $137.08 Homeowner's Insurance

Change Payment Information

%
years/fixed
yearly
yearly (est.)
(Payments are an estimate and may vary by lender)
Croos Country Mortgage

Login to My Homefinder

Forgot your password / First Login?

Login to My Homefinder






