
5 beds
3 full baths
1 partial baths
3,354 sqft
Listed By
Agency Name: EXP Realty, LLC.
Agency Contact: sylvia@incteamrealestate.com, 216-316-1893
Shown By
Agent Name: Kim Mills
Agent Phone: (614) 439-9132
Agency Title: Cutler Real Estate

TOUR THIS HOME
Choose a date and time to see 5645 Knob Oak Drive, Medina, OH 44256.
I will get in touch with you shortly.

Property Description
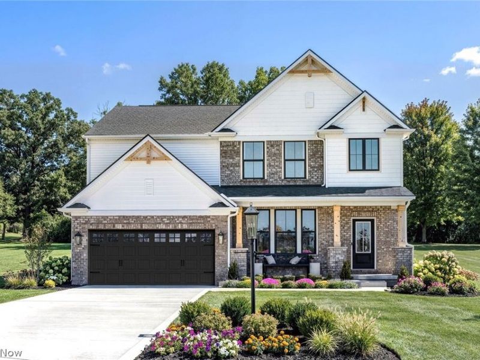
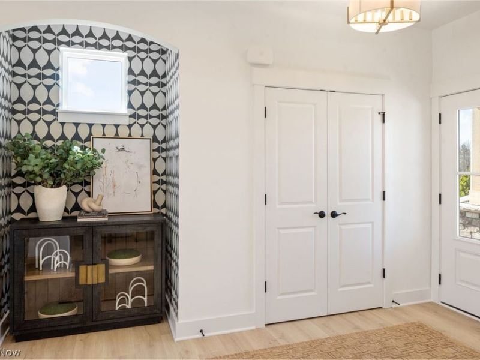
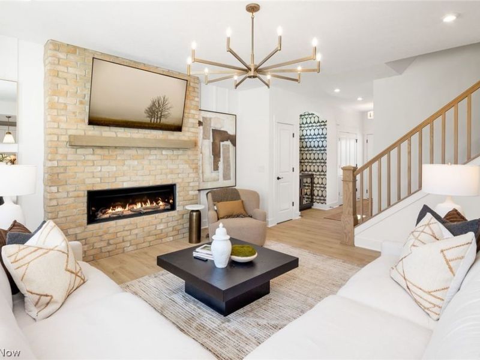
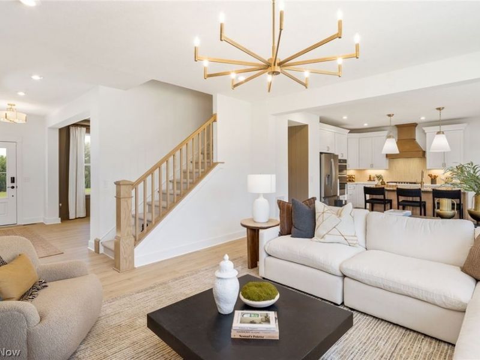
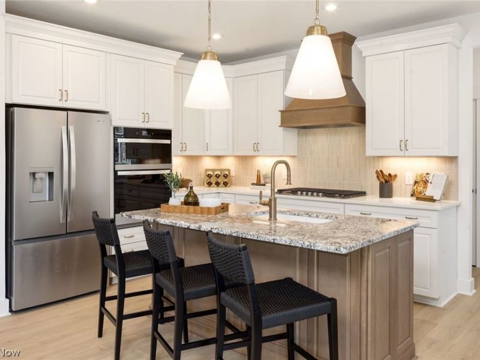
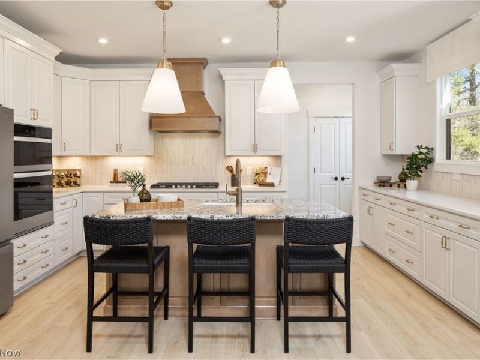
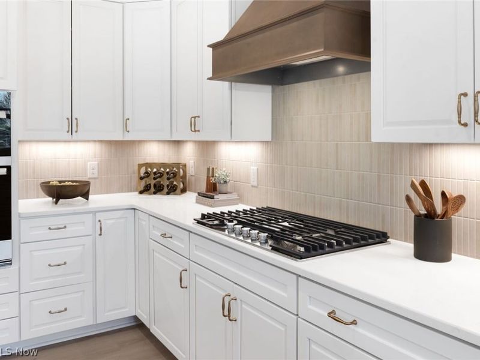
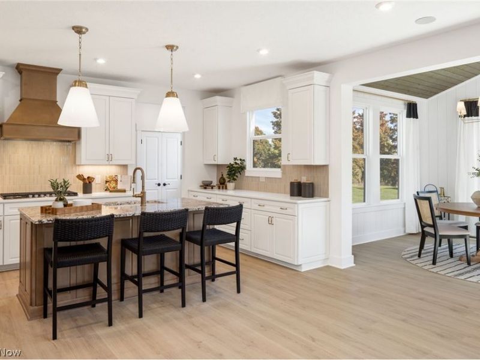
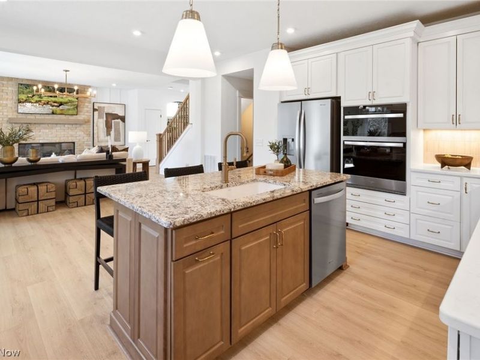
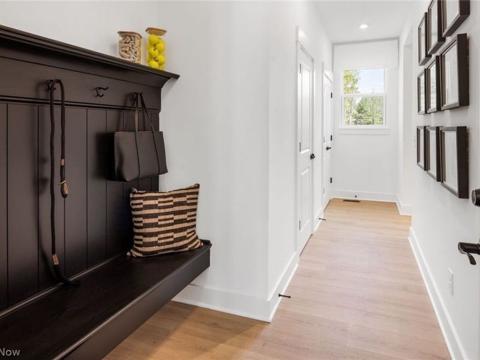
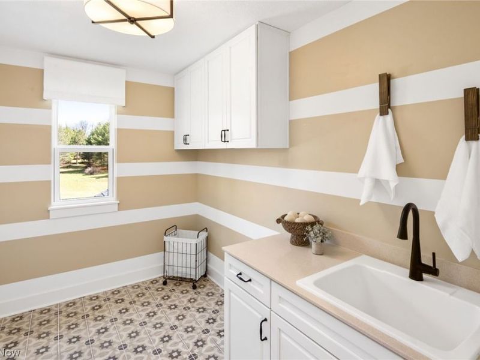
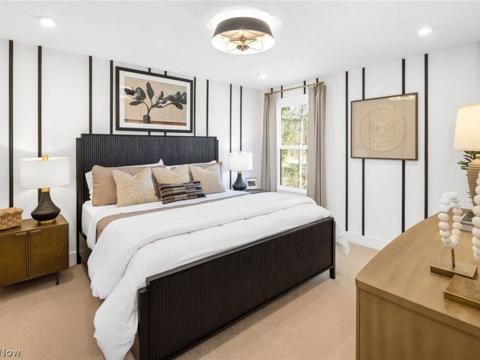
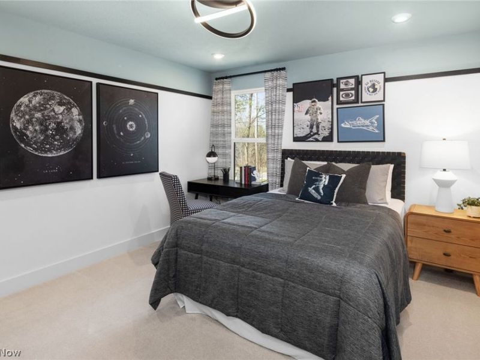
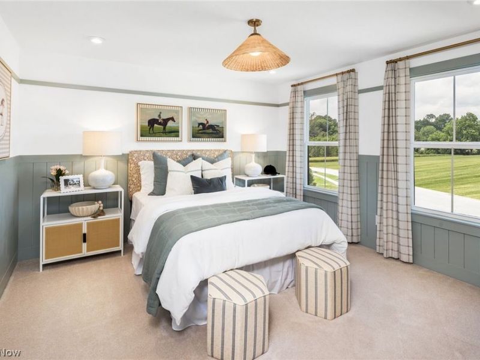
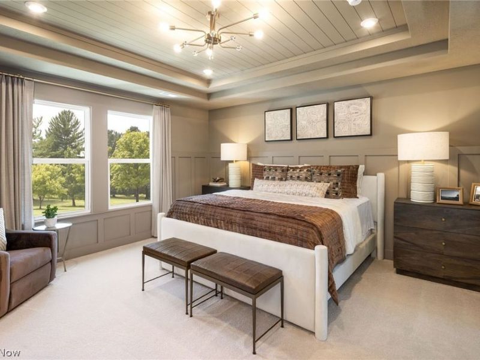
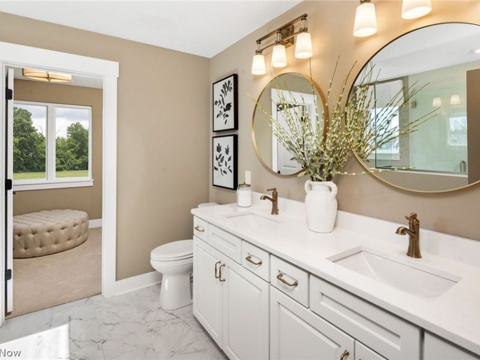
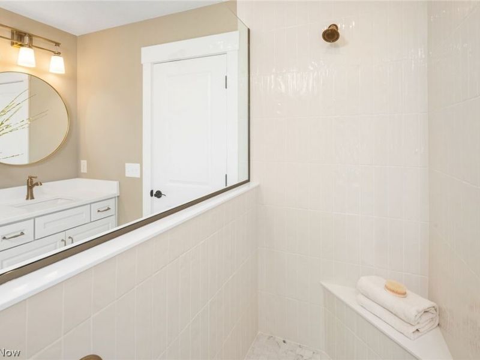
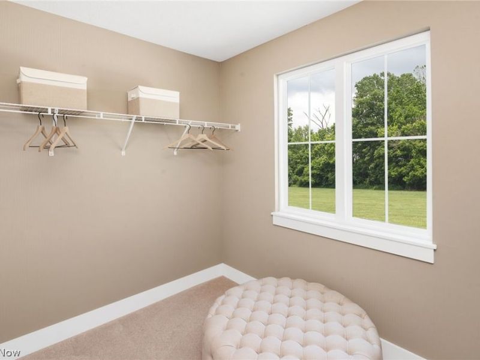
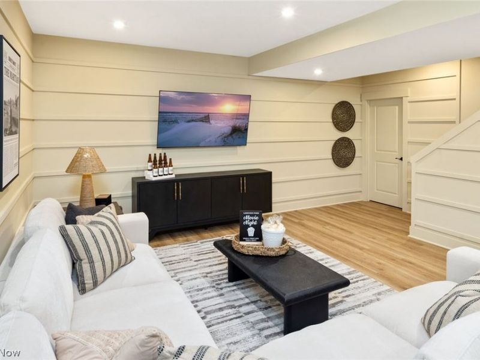
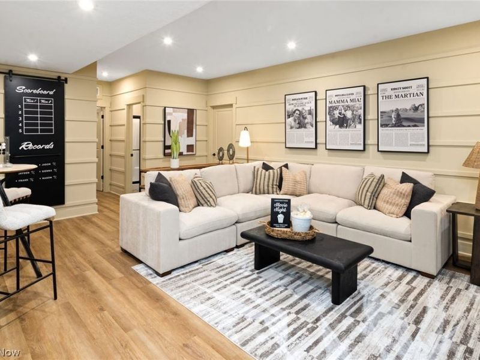
Drees Homes Ashton model for sale! This beautiful Drees model has upgrades galore and is a must see. The gourmet kitchen has tons of cabinets, built in appliance package, a mixture of granite and quartz countertops. The picturesque sunroom looks out to water with access to an outdoor living space. The primary suite boasts of an oversized tiled shower with his and her closets. Three additional spacious bedrooms and large laundry room finish off the second floor. The lower level is a full finished basement with a recreation room, full bath and fifth bedroom with egress window. This won't last long?.make an appt today!
Property Features
Property Type: Residential - Single Family
Basement: Yes
Basement: Full, Partially Finished
Cooling: Central Air
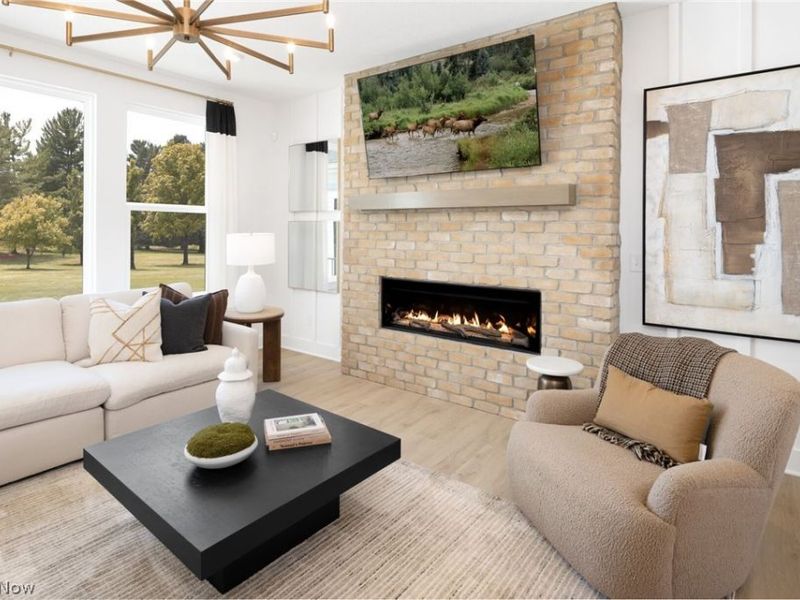
Fireplaces: 1
Garage: 2 car attached
Heating: Forced Air
Home Style: Colonial
Lot Size: 0.18 Acres
Roof Type: Asphalt
Stories: 2.0
Taxes: $0 / year
Year Built: 2025
Amenities
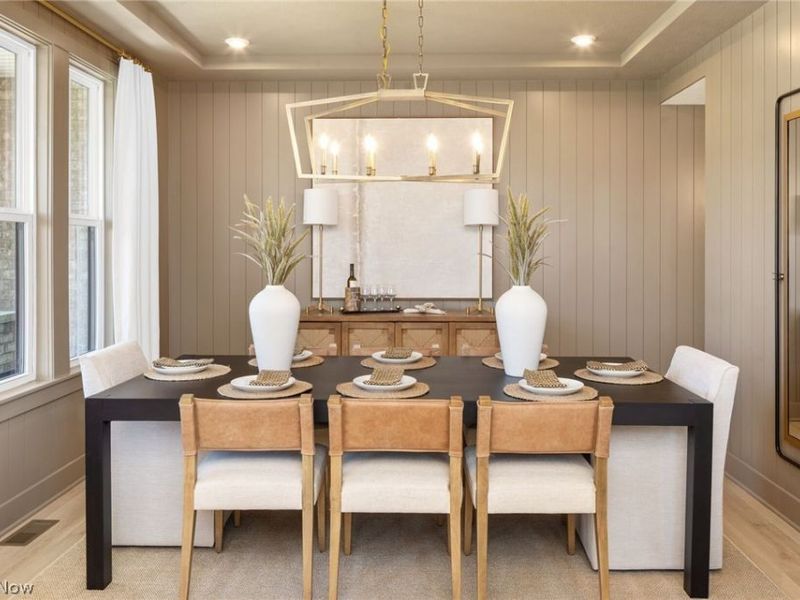
Tray Ceiling(s)
Crown Molding
Double Vanity
Eat-in Kitchen
His and Hers Closets
Kitchen Island
Multiple Closets
Wired for Data
Walk-In Closet(s)
Wired for Sound
Feature Descriptions
Appliances: Dishwasher, Disposal, Microwave, Range, Refrigerator
Exterior: Stone Veneer, Vinyl Siding
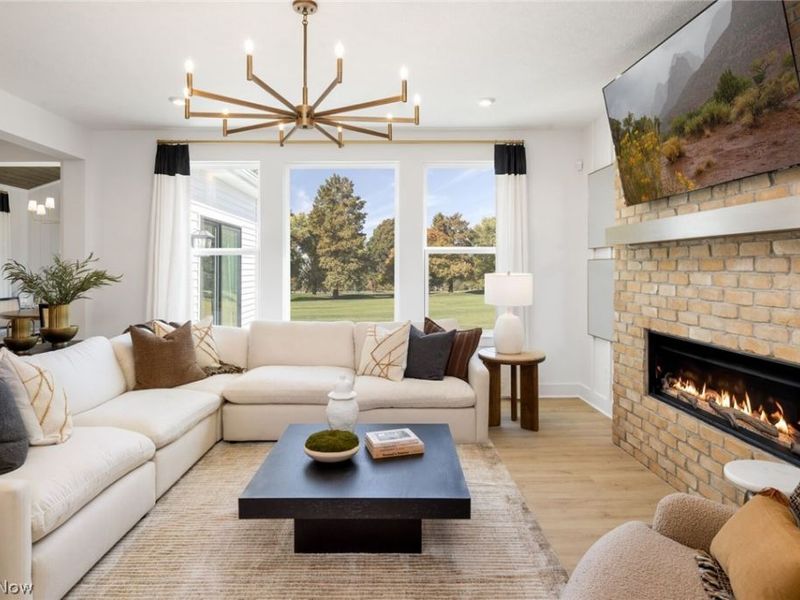
Fireplace: Gas
HOA: Yes
HOA Fee: 500/ Annually
Laundry: Laundry Room
Parcel#: 031-11B-22-086
Parking: Attached, Garage
Patio/Porch: Rear Porch, Front Porch
Security: Security System, Carbon Monoxide Detector(s), Smoke Detector(s)
Sewer: Public Sewer
View: Water
Water: Public
Room Sizes
Family Room: 16 x 16 Level - First
Bedroom: 12 x 13 Level - Lower
Recreation: 21 x 13 Level - Lower
Sunroom: 13 x 12 Level - First
Bedroom: 14 x 12 Level - Second
Bedroom: 13 x 12 Level - Second
Bedroom: 13 x 12 Level - Second
Primary Bedroom: 15 x 16 Level - Second
Dining Room: 13 x 13 Level - First
Eat-in Kitchen: 17 x 15 Level - First
Local Schools
School District: Highland Local
Estimate Your Payment
Estimated Payment
$ 4,325.91 per month $4,092.87 Principal & Interest $0.00 Property Tax (data not provided by mls) $233.04 Homeowner's InsuranceChange Payment Information
Print This Listingx
Select a format below, new window will open and will prompt you to print.









5645 Knob Oak Drive | MLS# 5237270
This single family home located at 5645 Knob Oak Drive, Medina, OH 44256 is currently listed for sale with an asking price of $799,000. This property was built in 2025 and has 5 bedrooms and 3 full and 1 partial baths with 3354 sq. ft. Knob Oak Drive is located in the Lakeview Pines subdivision within the Highland Local school district. Search Lakeview Pines real estate on www.sellwithmills.com today.