
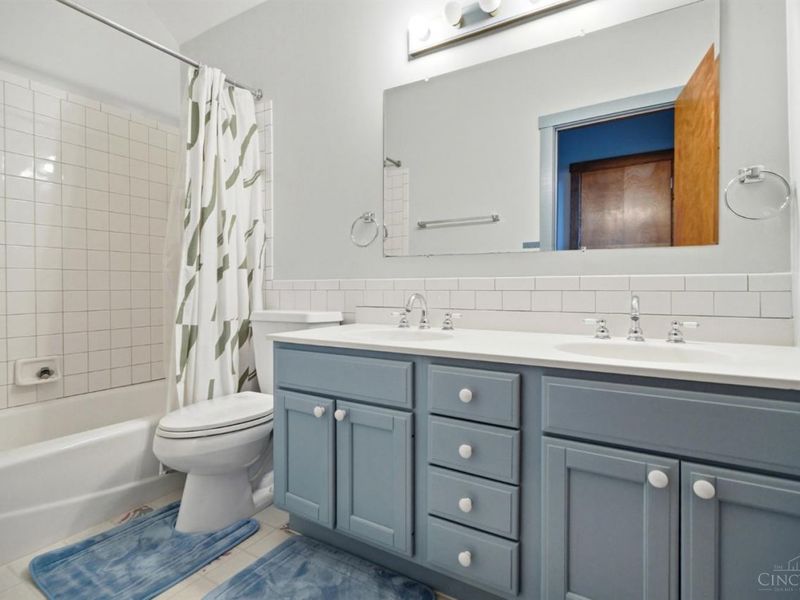
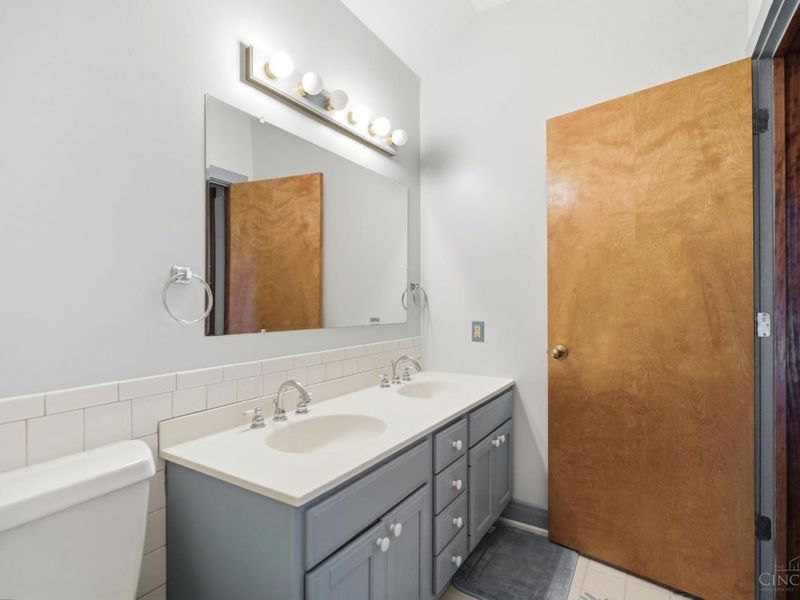
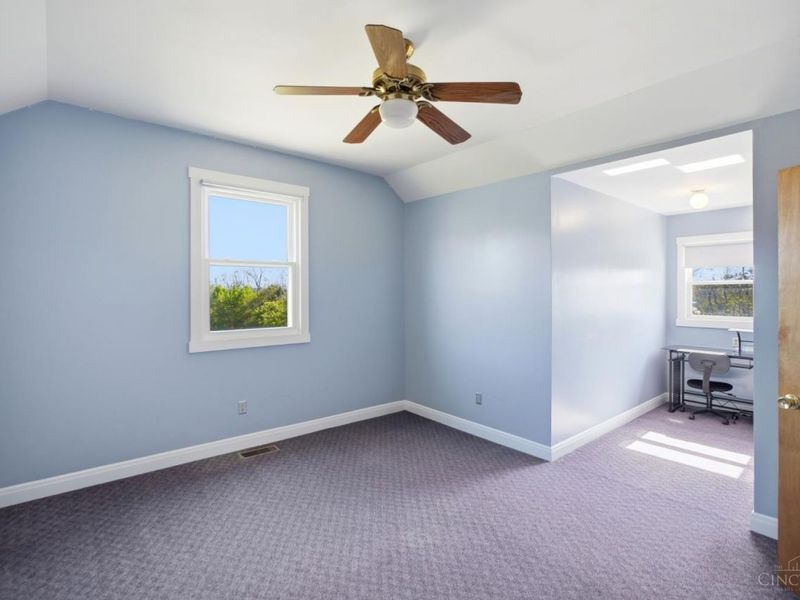
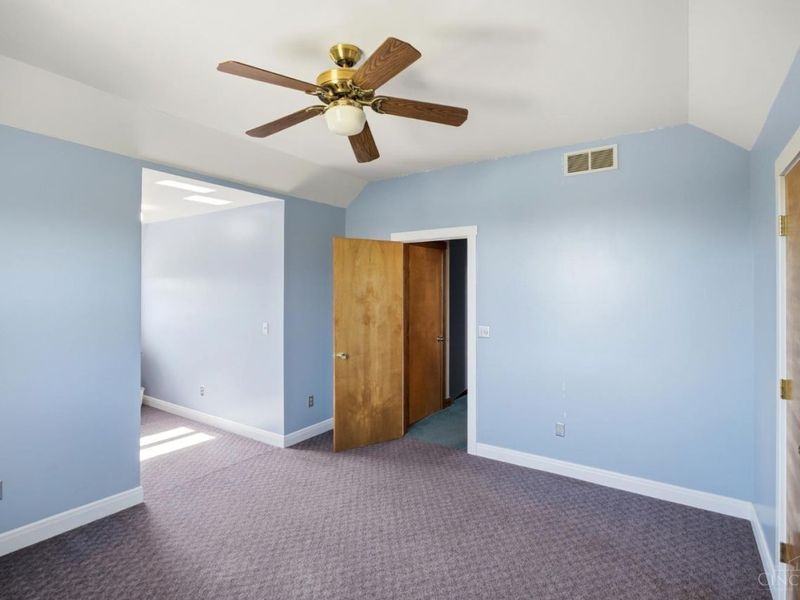
5600 Booth RoadOxford Twp, OH 45056

Residential - Single Family MLS 1891204 New to the Market
3 beds 3 full baths 1 partial baths 2,964 sqft
Active $549,900
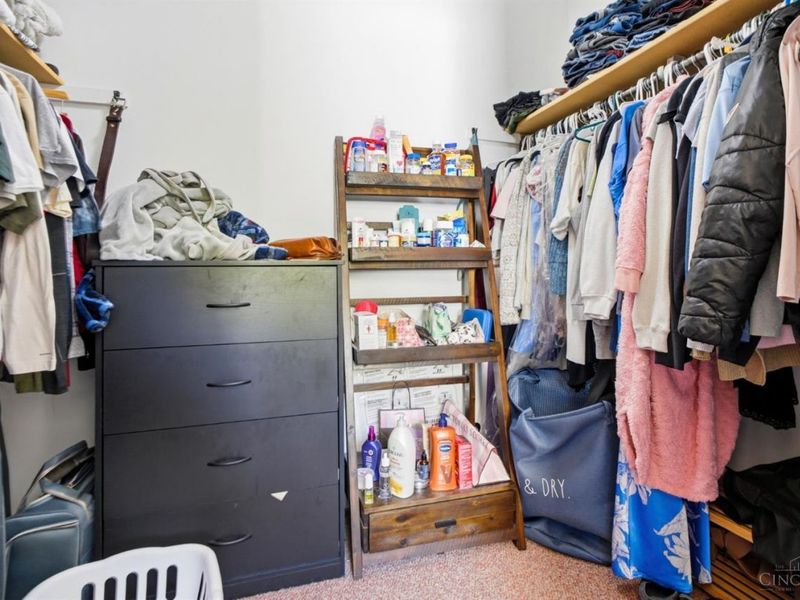
  • 5600 Booth Road, Oxford Township, OH 45056 Photo 1
  • 5600 Booth Road, Oxford Township, OH 45056 Photo 2
  • 5600 Booth Road, Oxford Township, OH 45056 Photo 3
  • 5600 Booth Road, Oxford Township, OH 45056 Photo 4
  • 5600 Booth Road, Oxford Township, OH 45056 Photo 5
  • 5600 Booth Road, Oxford Township, OH 45056 Photo 6
  • 5600 Booth Road, Oxford Township, OH 45056 Photo 7
  • 5600 Booth Road, Oxford Township, OH 45056 Photo 8
  • 5600 Booth Road, Oxford Township, OH 45056 Photo 9
  • 5600 Booth Road, Oxford Township, OH 45056 Photo 10
  • 5600 Booth Road, Oxford Township, OH 45056 Photo 11
  • 5600 Booth Road, Oxford Township, OH 45056 Photo 12
  • 5600 Booth Road, Oxford Township, OH 45056 Photo 13
  • 5600 Booth Road, Oxford Township, OH 45056 Photo 14
  • 5600 Booth Road, Oxford Township, OH 45056 Photo 15
  • 5600 Booth Road, Oxford Township, OH 45056 Photo 16
  • 5600 Booth Road, Oxford Township, OH 45056 Photo 17
  • 5600 Booth Road, Oxford Township, OH 45056 Photo 18
  • 5600 Booth Road, Oxford Township, OH 45056 Photo 19
  • 5600 Booth Road, Oxford Township, OH 45056 Photo 20
  • 5600 Booth Road, Oxford Township, OH 45056 Photo 21
  • 5600 Booth Road, Oxford Township, OH 45056 Photo 22
  • 5600 Booth Road, Oxford Township, OH 45056 Photo 23
  • 5600 Booth Road, Oxford Township, OH 45056 Photo 24
  • 5600 Booth Road, Oxford Township, OH 45056 Photo 25
  • 5600 Booth Road, Oxford Township, OH 45056 Photo 26
  • 5600 Booth Road, Oxford Township, OH 45056 Photo 27
  • 5600 Booth Road, Oxford Township, OH 45056 Photo 28
  • 5600 Booth Road, Oxford Township, OH 45056 Photo 29
  • 5600 Booth Road, Oxford Township, OH 45056 Photo 30
  • 5600 Booth Road, Oxford Township, OH 45056 Photo 31
  • 5600 Booth Road, Oxford Township, OH 45056 Photo 32
  • 5600 Booth Road, Oxford Township, OH 45056 Photo 33
  • 5600 Booth Road, Oxford Township, OH 45056 Photo 34
  • 5600 Booth Road, Oxford Township, OH 45056 Photo 35
  • 5600 Booth Road, Oxford Township, OH 45056 Photo 36
  • 5600 Booth Road, Oxford Township, OH 45056 Photo 37
  • 5600 Booth Road, Oxford Township, OH 45056 Photo 38
  • 5600 Booth Road, Oxford Township, OH 45056 Photo 39
  • 5600 Booth Road, Oxford Township, OH 45056 Photo 40
  • 5600 Booth Road, Oxford Township, OH 45056 Photo 41
  • 5600 Booth Road, Oxford Township, OH 45056 Photo 42
  • 5600 Booth Road, Oxford Township, OH 45056 Photo 43
  • 5600 Booth Road, Oxford Township, OH 45056 Photo 44
  • 5600 Booth Road, Oxford Township, OH 45056 Photo 45
  • 5600 Booth Road, Oxford Township, OH 45056 Photo 46
  • 5600 Booth Road, Oxford Township, OH 45056 Photo 47
  • 5600 Booth Road, Oxford Township, OH 45056 Photo 48
  • 5600 Booth Road, Oxford Township, OH 45056 Photo 49
  • 5600 Booth Road, Oxford Township, OH 45056 Photo 50
  • 5600 Booth Road, Oxford Township, OH 45056 Photo 51
  • 5600 Booth Road, Oxford Township, OH 45056 Photo 52
  • 5600 Booth Road, Oxford Township, OH 45056 Photo 53
  • 5600 Booth Road, Oxford Township, OH 45056 Photo 54
  • 5600 Booth Road, Oxford Township, OH 45056 Photo 55
  • 5600 Booth Road, Oxford Township, OH 45056 Photo 56
  • 5600 Booth Road, Oxford Township, OH 45056 Photo 57
  • 5600 Booth Road, Oxford Township, OH 45056 Photo 58
  • 5600 Booth Road, Oxford Township, OH 45056 Photo 59
  • 5600 Booth Road, Oxford Township, OH 45056 Photo 60
  • 5600 Booth Road, Oxford Township, OH 45056 Photo 61
  • 5600 Booth Road, Oxford Township, OH 45056 Photo 62
  • 5600 Booth Road, Oxford Township, OH 45056 Photo 63
  • 5600 Booth Road, Oxford Township, OH 45056 Photo 64
1/64 Fullscreen

Listed By

Agency Name: Keller Williams Advisors
Agent Name: Natalie Pence
Agency Phone: 513-874-3300

agent picture

Shown By

Agent Name: Kim Mills
Agent Phone: (614) 439-9132
Agency Title: Cutler Real Estate

IDX logo

TOUR THIS HOME

Choose a date and time to see 5600 Booth Road, Oxford Township, OH 45056.
I will get in touch with you shortly.

Choose your video chat app
Request a Showing
  • Tuesday November 3
  • Wednesday November 4
  • Thursday November 5
  • Friday November 6
  • Saturday November 7
  • Sunday November 8
  • Monday November 9
  • Tuesday November 10
  • Wednesday November 11
  • Thursday November 12
  • Friday November 13
  • Saturday November 14
  • Sunday November 15
  • Monday November 16
  • Tuesday November 17
  • 7:00 AM
  • 7:30 AM
  • 8:00 AM
  • 8:30 AM
  • 9:00 AM
  • 9:30 AM
  • 10:00 AM
  • 10:30 AM
  • 11:00 AM
  • 11:30 AM
  • 12:00 PM
  • 12:30 PM
  • 1:00 PM
  • 1:30 PM
  • 2:00 PM
  • 2:30 PM
  • 3:00 PM
  • 3:30 PM
  • 4:00 PM
  • 4:30 PM
  • 5:00 PM
  • 5:30 PM
  • 6:00 PM
  • 6:30 PM
  • 7:00 PM
  • 7:30 PM
  • 8:00 PM
  • 8:30 PM
  • 9:00 PM
Preferred Communication Method

Property Description

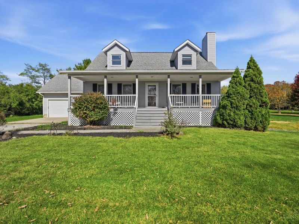
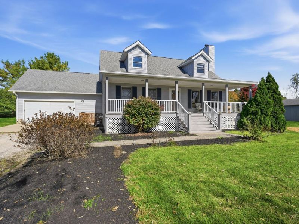
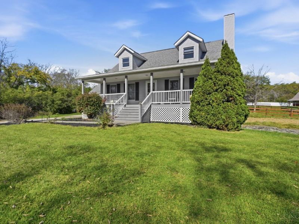
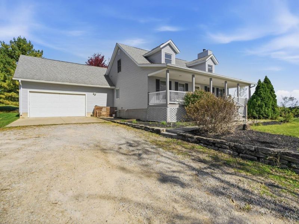
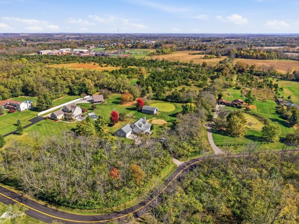
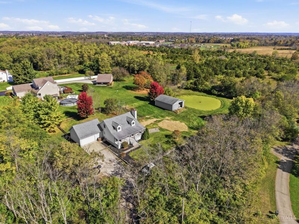
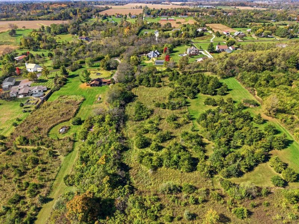
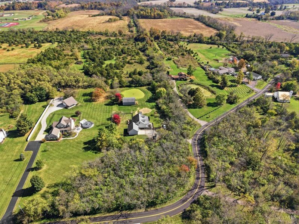
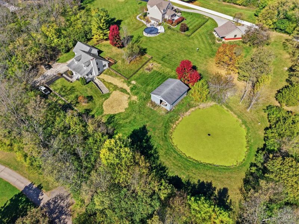
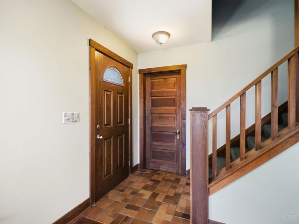
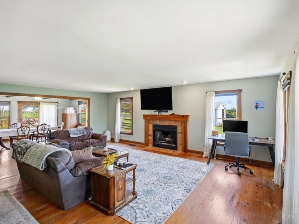
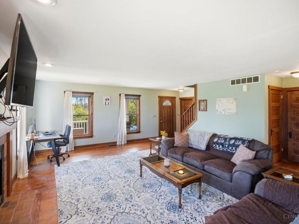
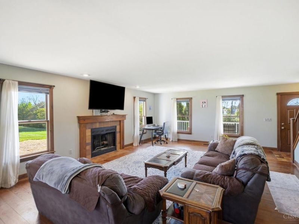
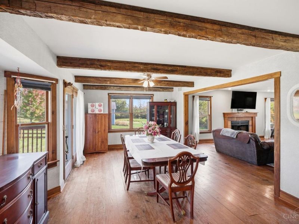
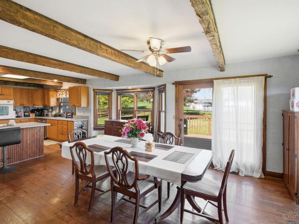
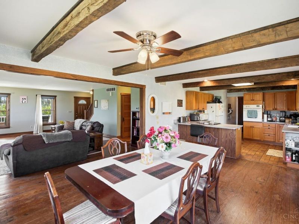
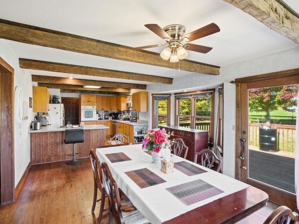
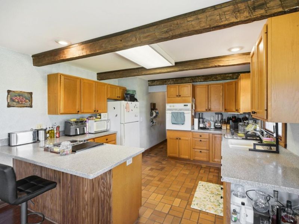
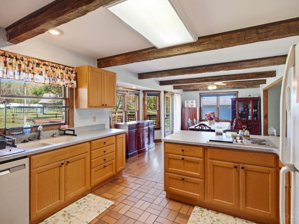
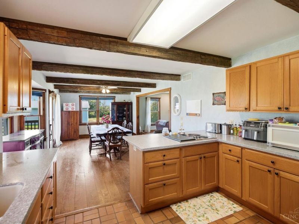
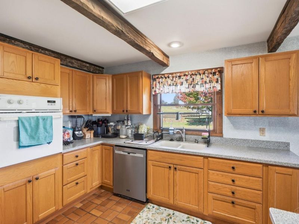
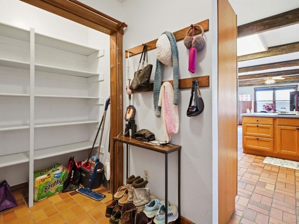
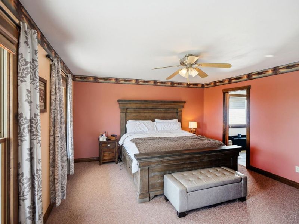
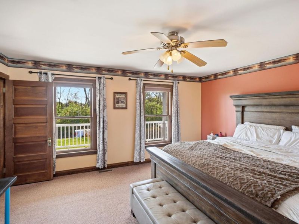
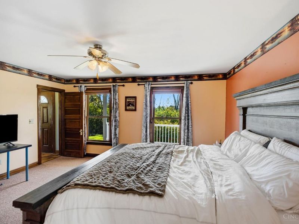
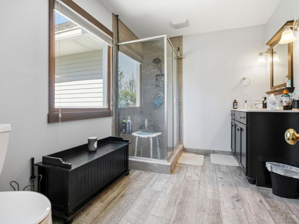
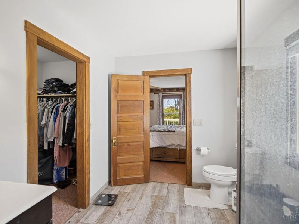
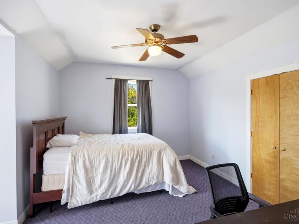
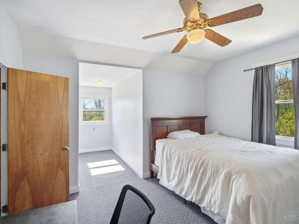
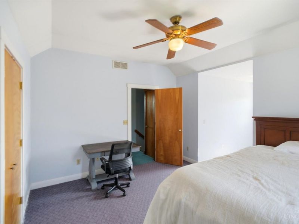
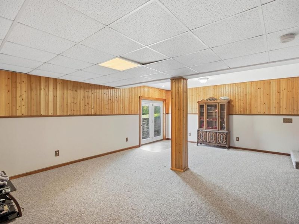
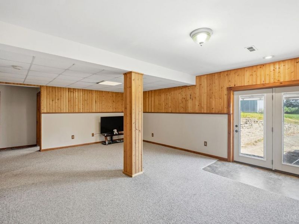
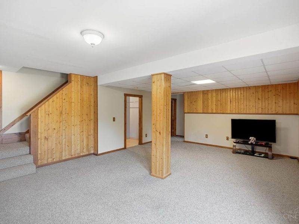
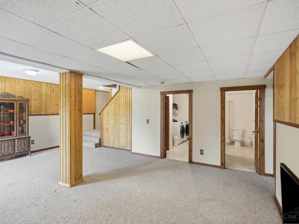
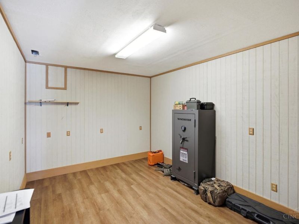
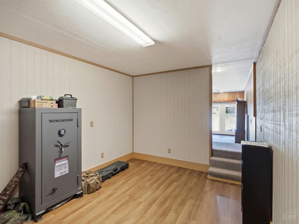
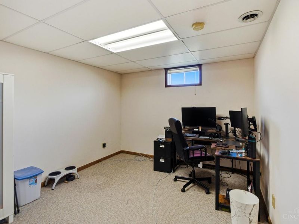
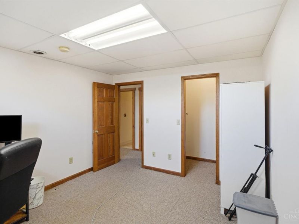
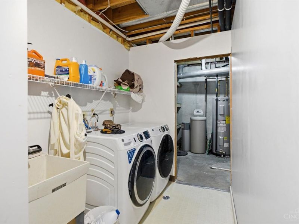
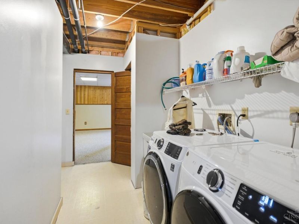
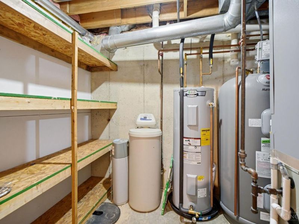
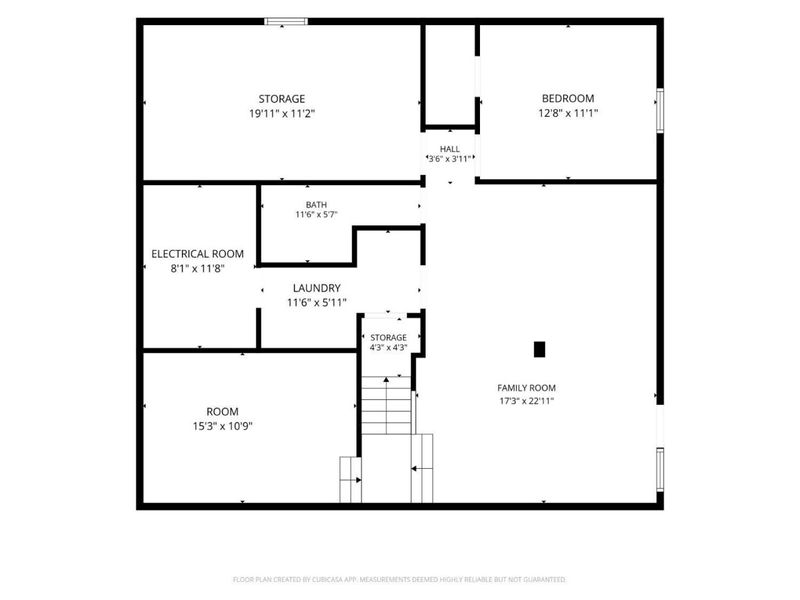
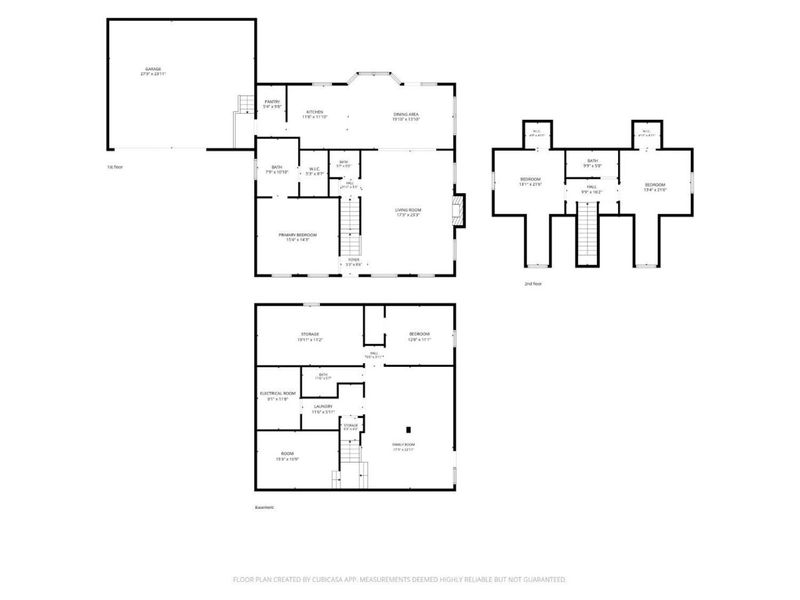
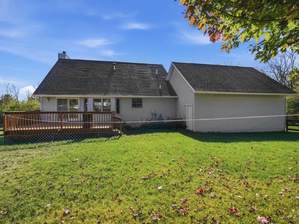
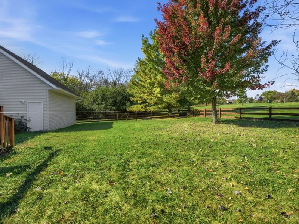
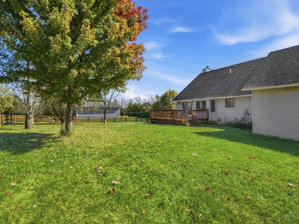
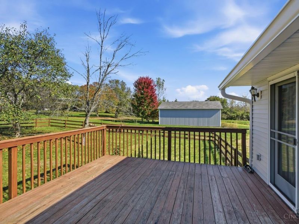
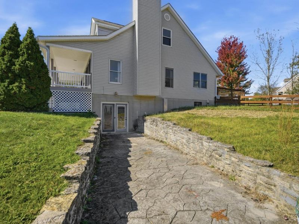
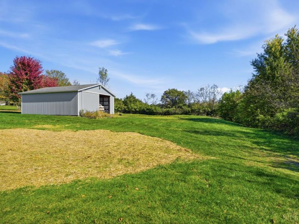
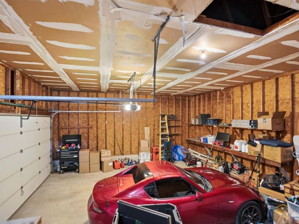
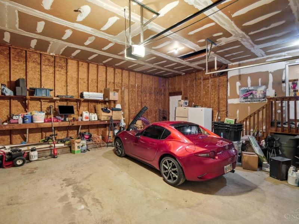
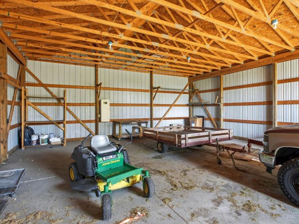
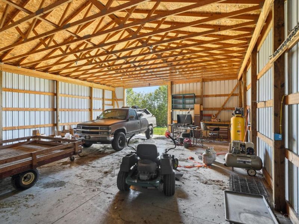
Discover the perfect blend of comfort and country living with this 3-bedroom (possible 4), 3.5-bath Cape Cod on over 5 acres in Oxford Twp, complete with a pond, 30x50 pole barn, and major mechanical updates! The pole barn features a concrete floor, workshop area, and 100-amp electric, while the partially wooded acreage offers privacy and hunting opportunities. Inside, enjoy spacious living areas with wood floors, charming beam ceilings, a cozy fireplace, a kitchen with counter bar and walk-in pantry, and a generous first-floor primary suite. Two additional bedrooms offer walk-in closets for added convenience. The walkout lower level offers a versatile bonus room, office, large laundry area, and ample storage. Relax on the covered front porch with composite decking or enjoy the rear deck and fenced backyard. Major improvements include a roof (less than 5 yrs old) and geothermal system and water heater (less than 1 yr old). Come see what makes this home special-schedule a tour today!

5600 Booth Road | MLS# 1891204

This single family home located at 5600 Booth Road, Oxford Township, OH 45056 is currently listed for sale with an asking price of $549,900. This property was built in 1995 and has 3 bedrooms and 3 full and 1 partial baths with 2964 sq. ft. Booth Road is located within the Talawanda school district. Search Oxford Township real estate on www.sellwithmills.com today.

Property Features

Property Type: Residential - Single Family
Basement: Yes
Basement: Full
Cooling: Central Air, Geothermal
Days on Market: 7
Fireplaces: 1
Garage: 2
Heating: Geothermal
Home Style: Cape Cod
Lot Size: 5.11 Acres
Roof Type: Shingle
Stories: 1.5
Taxes: $5,138
Year Built: 1995

Amenities

Beam Ceiling
Multi Panel Doors
Natural Woodwork
French Doors

Feature Descriptions

Appliances: Built-In Oven, Dishwasher, Refrigerator, Electric Cooktop
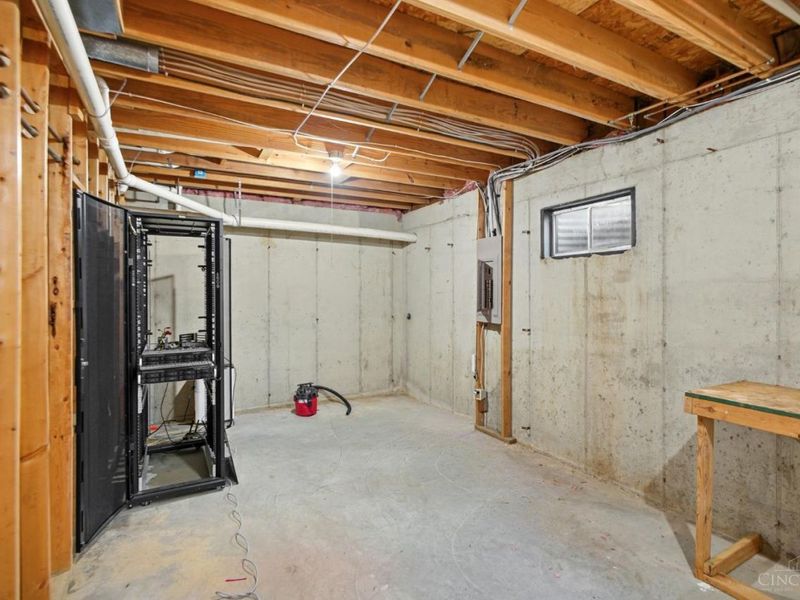
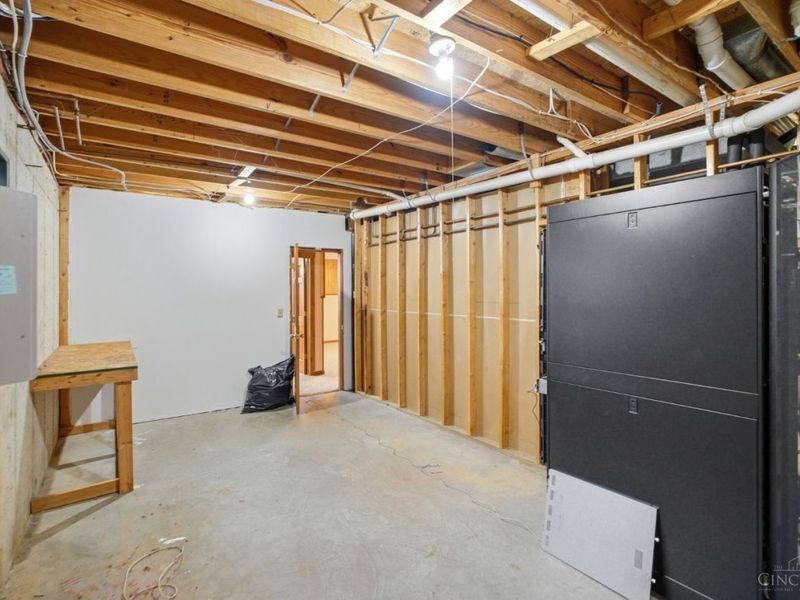
Basement Fatures: Storage Room, Finished - Full, Walkout, Wall to Wall Carpet, Window Treatment
Exterior: Vinyl Siding
Family Room: Panel Walls, Walkout, Wall-to-Wall Carpet, Window Treatment
Fencing: Wood
Fireplace Features: Brick, Gas
Flex Rooms: Bonus Room
Foundation: Poured
Garage/Carport: Inside Entrance, Oversized, Front, Garage Attached
Gas: Propane
Kitchen: Pantry, Counter Bar, Window Treatment, Wood Cabinets
Lot Dimensions: 202x1102
Other Structures: Pole Barn
Parcel #: H3610-038-000-029
Parking: Driveway
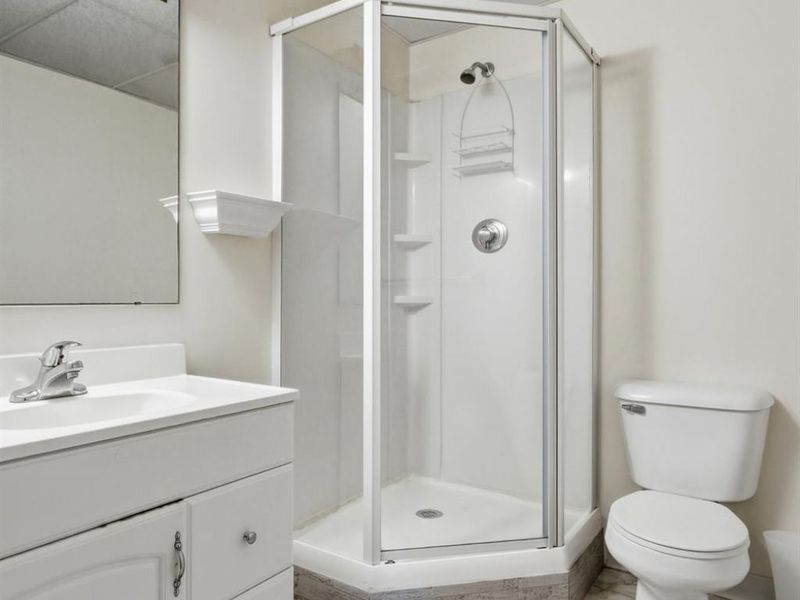
Primary Bathroom: Shower, Tile Floor, Window Treatment
Primary Bedroom: Bath Adjoins, Walk-in Closet, Wall-to-Wall Carpet, Window Treatments
Rooms Total: 10
Sewer: Aerobic Septic
Special View Info: Lake/Pond, Woods
SQFT Basement: 842
Study: Closet, Wall-to-Wall Carpet
Tax Abatement: No
Water: Public
Water Heater: Electric
Window Features: Insulated, Bay/Bow, Double Hung, Vinyl, Wood

Room Sizes

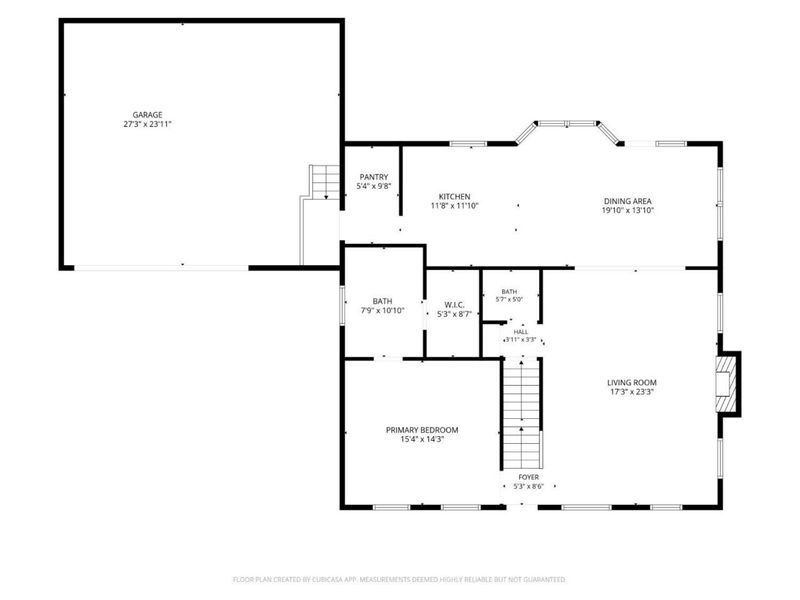
Primary Bedroom: 16 X 14 Level - 1
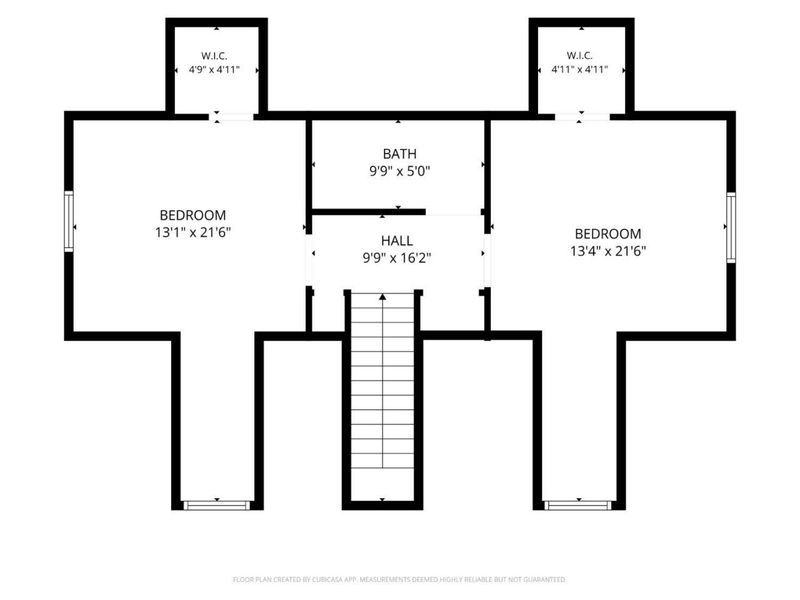
Bedroom 2: 22 X 13 Level - 2
Bedroom 3: 22 X 13 Level - 2
Dining Room: 20 X 14 Level - 1
Family Room: 23 X 17 Level - Lower
Living Room: 23 X 17 Level - 1
Laundry Room: 12 X 6 Level - Lower
Study/Den: 13 X 11 Level - Lower

Local Schools

School District: Talawanda

Estimate Your Payment

Estimated Payment

$ 3,685.65 per month $3,097.10 Principal & Interest $428.17 Property Tax $160.39 Homeowner's Insurance

Change Payment Information

%
years/fixed
yearly
yearly (est.)
(Payments are an estimate and may vary by lender)
Croos Country Mortgage

Login to My Homefinder

Forgot your password / First Login?

Login to My Homefinder