
5524 Lotusdale DriveDayton, OH 45429

Residential - Single Family MLS 972166 New to the Market Pending
4 beds 2 full baths 1 partial baths 2,984 sqft
Pending/Show for Backup $650,000
  • 5524 Lotusdale Drive, Dayton, OH 45429 Photo 1
  • 5524 Lotusdale Drive, Dayton, OH 45429 Photo 2
  • 5524 Lotusdale Drive, Dayton, OH 45429 Photo 3
  • 5524 Lotusdale Drive, Dayton, OH 45429 Photo 4
  • 5524 Lotusdale Drive, Dayton, OH 45429 Photo 5
  • 5524 Lotusdale Drive, Dayton, OH 45429 Photo 6
  • 5524 Lotusdale Drive, Dayton, OH 45429 Photo 7
  • 5524 Lotusdale Drive, Dayton, OH 45429 Photo 8
  • 5524 Lotusdale Drive, Dayton, OH 45429 Photo 9
  • 5524 Lotusdale Drive, Dayton, OH 45429 Photo 10
  • 5524 Lotusdale Drive, Dayton, OH 45429 Photo 11
  • 5524 Lotusdale Drive, Dayton, OH 45429 Photo 12
  • 5524 Lotusdale Drive, Dayton, OH 45429 Photo 13
  • 5524 Lotusdale Drive, Dayton, OH 45429 Photo 14
  • 5524 Lotusdale Drive, Dayton, OH 45429 Photo 15
  • 5524 Lotusdale Drive, Dayton, OH 45429 Photo 16
  • 5524 Lotusdale Drive, Dayton, OH 45429 Photo 17
  • 5524 Lotusdale Drive, Dayton, OH 45429 Photo 18
  • 5524 Lotusdale Drive, Dayton, OH 45429 Photo 19
  • 5524 Lotusdale Drive, Dayton, OH 45429 Photo 20
  • 5524 Lotusdale Drive, Dayton, OH 45429 Photo 21
  • 5524 Lotusdale Drive, Dayton, OH 45429 Photo 22
  • 5524 Lotusdale Drive, Dayton, OH 45429 Photo 23
  • 5524 Lotusdale Drive, Dayton, OH 45429 Photo 24
  • 5524 Lotusdale Drive, Dayton, OH 45429 Photo 25
  • 5524 Lotusdale Drive, Dayton, OH 45429 Photo 26
  • 5524 Lotusdale Drive, Dayton, OH 45429 Photo 27
  • 5524 Lotusdale Drive, Dayton, OH 45429 Photo 28
  • 5524 Lotusdale Drive, Dayton, OH 45429 Photo 29
  • 5524 Lotusdale Drive, Dayton, OH 45429 Photo 30
  • 5524 Lotusdale Drive, Dayton, OH 45429 Photo 31
  • 5524 Lotusdale Drive, Dayton, OH 45429 Photo 32
  • 5524 Lotusdale Drive, Dayton, OH 45429 Photo 33
  • 5524 Lotusdale Drive, Dayton, OH 45429 Photo 34
  • 5524 Lotusdale Drive, Dayton, OH 45429 Photo 35
  • 5524 Lotusdale Drive, Dayton, OH 45429 Photo 36
  • 5524 Lotusdale Drive, Dayton, OH 45429 Photo 37
  • 5524 Lotusdale Drive, Dayton, OH 45429 Photo 38
  • 5524 Lotusdale Drive, Dayton, OH 45429 Photo 39
  • 5524 Lotusdale Drive, Dayton, OH 45429 Photo 40
  • 5524 Lotusdale Drive, Dayton, OH 45429 Photo 41
  • 5524 Lotusdale Drive, Dayton, OH 45429 Photo 42
  • 5524 Lotusdale Drive, Dayton, OH 45429 Photo 43
  • 5524 Lotusdale Drive, Dayton, OH 45429 Photo 44
  • 5524 Lotusdale Drive, Dayton, OH 45429 Photo 45
  • 5524 Lotusdale Drive, Dayton, OH 45429 Photo 46
  • 5524 Lotusdale Drive, Dayton, OH 45429 Photo 47
  • 5524 Lotusdale Drive, Dayton, OH 45429 Photo 48
  • 5524 Lotusdale Drive, Dayton, OH 45429 Photo 49
  • 5524 Lotusdale Drive, Dayton, OH 45429 Photo 50
  • 5524 Lotusdale Drive, Dayton, OH 45429 Photo 51
  • 5524 Lotusdale Drive, Dayton, OH 45429 Photo 52
  • 5524 Lotusdale Drive, Dayton, OH 45429 Photo 53
  • 5524 Lotusdale Drive, Dayton, OH 45429 Photo 54
  • 5524 Lotusdale Drive, Dayton, OH 45429 Photo 55
  • 5524 Lotusdale Drive, Dayton, OH 45429 Photo 56
  • 5524 Lotusdale Drive, Dayton, OH 45429 Photo 57
  • 5524 Lotusdale Drive, Dayton, OH 45429 Photo 58
  • 5524 Lotusdale Drive, Dayton, OH 45429 Photo 59
  • 5524 Lotusdale Drive, Dayton, OH 45429 Photo 60
  • 5524 Lotusdale Drive, Dayton, OH 45429 Photo 61
  • 5524 Lotusdale Drive, Dayton, OH 45429 Photo 62
  • 5524 Lotusdale Drive, Dayton, OH 45429 Photo 63
  • 5524 Lotusdale Drive, Dayton, OH 45429 Photo 64
  • 5524 Lotusdale Drive, Dayton, OH 45429 Photo 65
  • 5524 Lotusdale Drive, Dayton, OH 45429 Photo 66
1/66 Fullscreen

Listed By

Agency Name: Irongate Inc.
Agency Phone: (937) 433-3300

Shown By

Agent Name: Kim Mills
Agent Phone: (614) 439-9132
Agency Title: Cutler Real Estate

IDX logo

TOUR THIS HOME

Choose a date and time to see 5524 Lotusdale Drive, Dayton, OH 45429.
I will get in touch with you shortly.

Choose your video chat app
Request a Showing
  • Tuesday November 3
  • Wednesday November 4
  • Thursday November 5
  • Friday November 6
  • Saturday November 7
  • Sunday November 8
  • Monday November 9
  • Tuesday November 10
  • Wednesday November 11
  • Thursday November 12
  • Friday November 13
  • Saturday November 14
  • Sunday November 15
  • Monday November 16
  • Tuesday November 17
  • 7:00 AM
  • 7:30 AM
  • 8:00 AM
  • 8:30 AM
  • 9:00 AM
  • 9:30 AM
  • 10:00 AM
  • 10:30 AM
  • 11:00 AM
  • 11:30 AM
  • 12:00 PM
  • 12:30 PM
  • 1:00 PM
  • 1:30 PM
  • 2:00 PM
  • 2:30 PM
  • 3:00 PM
  • 3:30 PM
  • 4:00 PM
  • 4:30 PM
  • 5:00 PM
  • 5:30 PM
  • 6:00 PM
  • 6:30 PM
  • 7:00 PM
  • 7:30 PM
  • 8:00 PM
  • 8:30 PM
  • 9:00 PM
Preferred Communication Method

Property Description

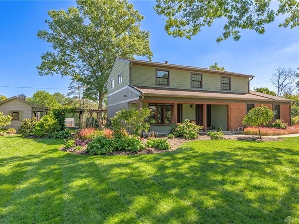
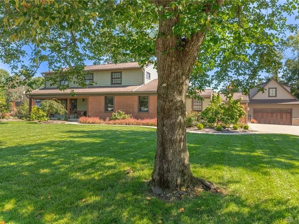
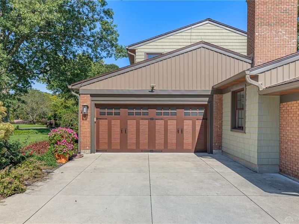
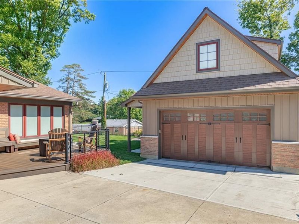
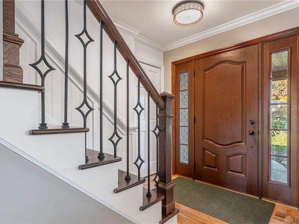
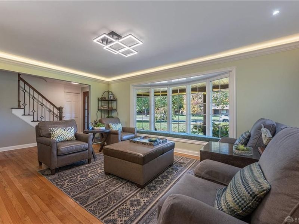
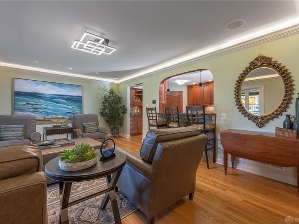
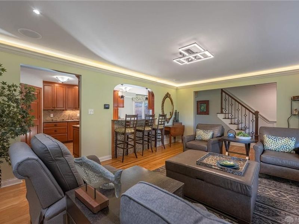
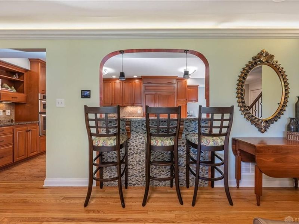
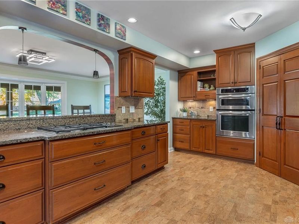
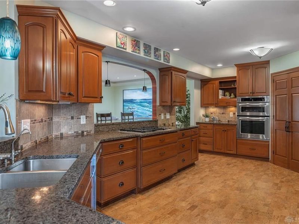
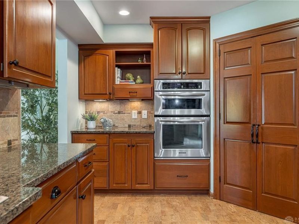
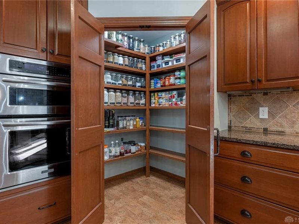
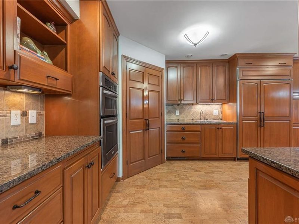
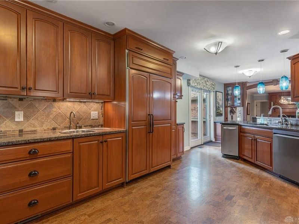
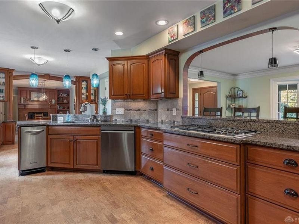
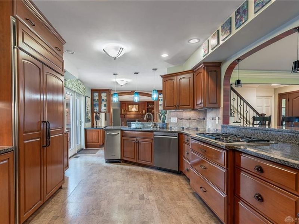
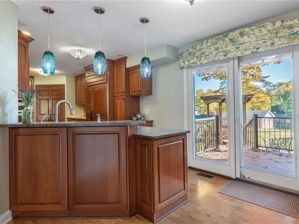
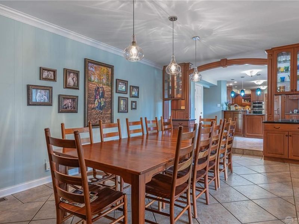
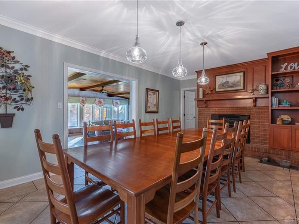
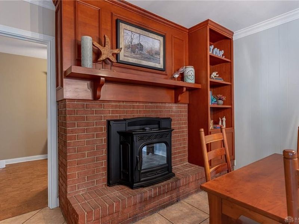
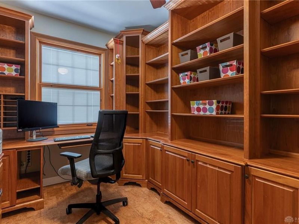
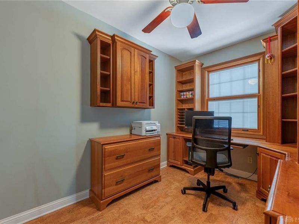
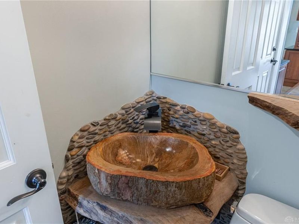
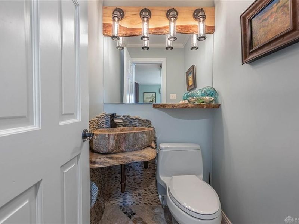
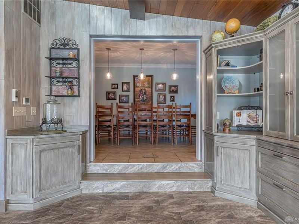
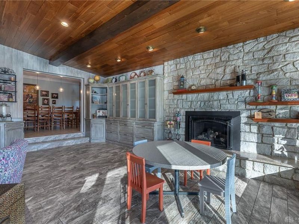
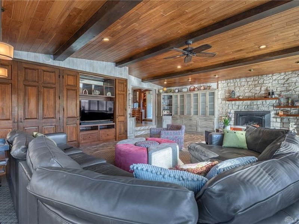
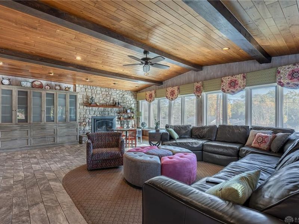
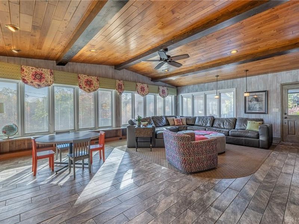
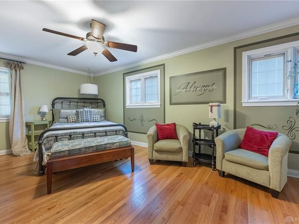
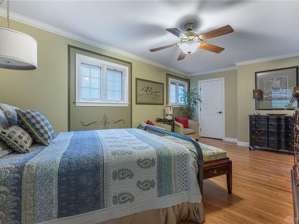
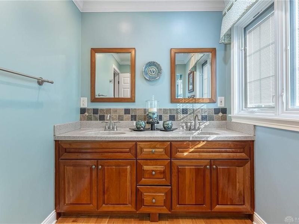
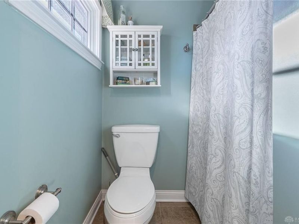
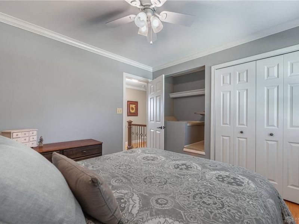
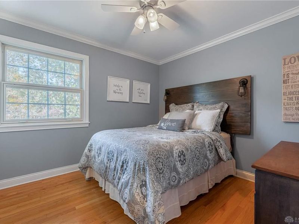
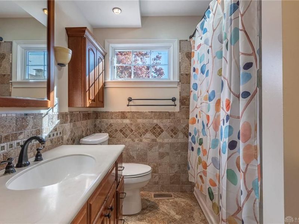
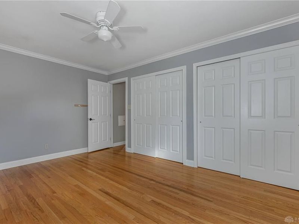
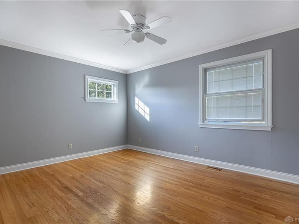
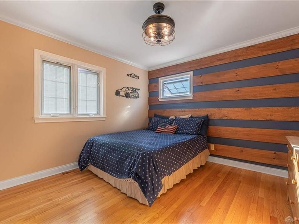
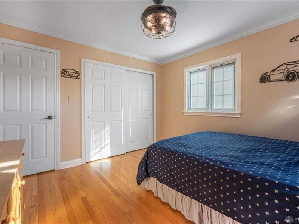
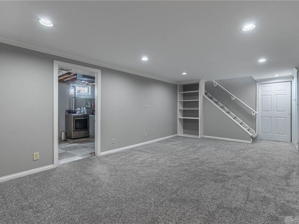
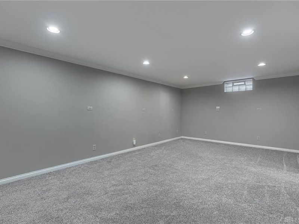
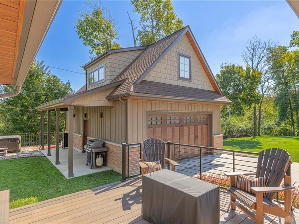
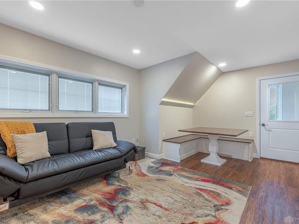
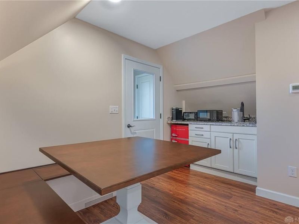
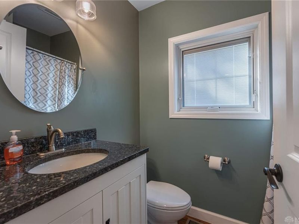
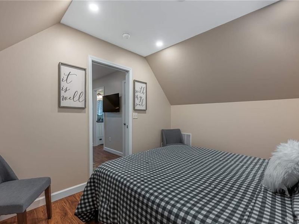
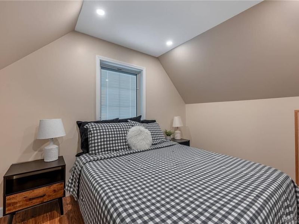
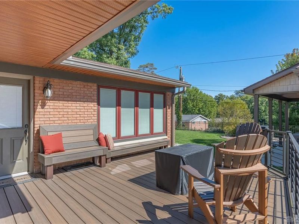
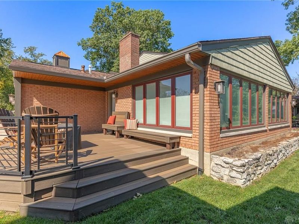
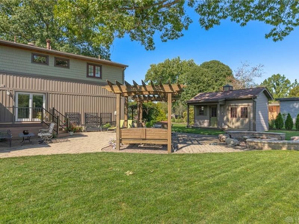
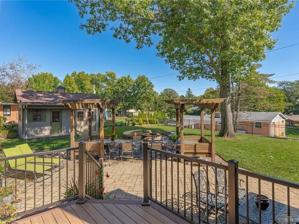
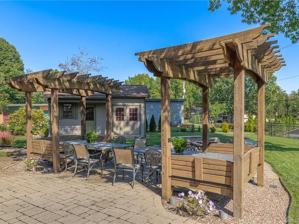
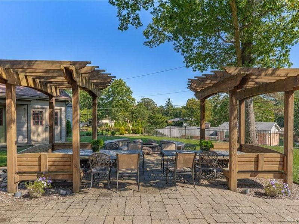
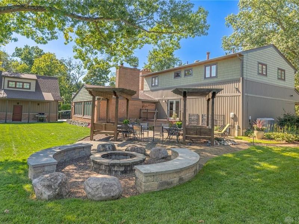
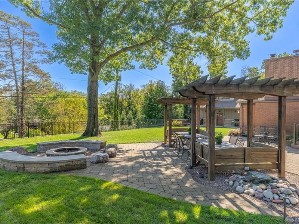
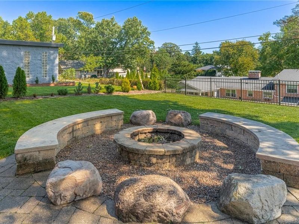
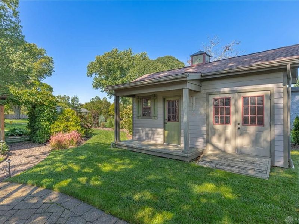
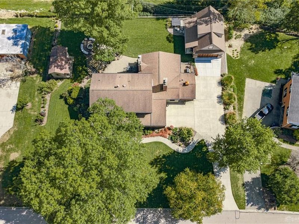
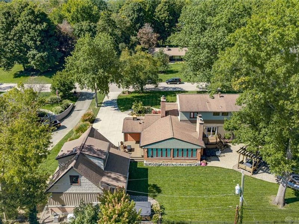
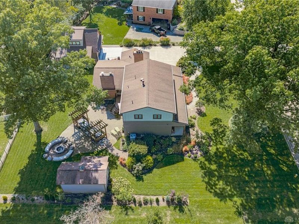
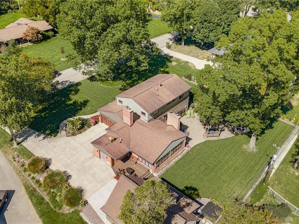
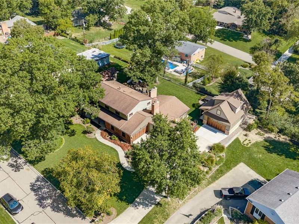
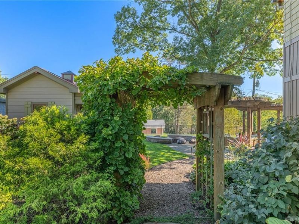
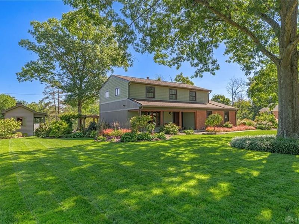
This timeless property has been transformed Inside & Out! A traditional two story, thoughtfully updated, blending timeless character w/ inviting living spaces & exceptional versatility! Quality improvements throughout! Beautifully landscaped grounds include two trex decks, a paver patio, a pergola covered gathering area, a fire pit & green space w/ two "front porch" out buildings! The former center-hall layout has been reimagined w/ an open floor plan. A peaceful front room offers a quiet retreat. The open kitchen & dining area provide ample space for gatherings & comfortable dining of up to 14! The expansive great rm. is truly a standout, featuring a vaulted, beamed ceiling, floor-to-ceiling built-in cabinets, bookshelves, cubbies, & cleverly integrated floor to ceiling storage closets! A full wall of Pella windows & a striking stone gas log fireplace complement this go to space! Tucked-away behind the dining area is a convenient home office w/ floor to ceiling built-ins! The 2nd floor features 4 bdrms. 2 updated bathrooms, wood floors, primary bdrm, walk-in closet & a whole house fan. A spacious basement divided into finished rec/exercise area & unfinished storage area with laundry. A two-car, side-entry garage w/ newer garage doors. An exceptional detached craftsman style outbuilding elevates this property even more, offering a deep, two-car garage w/ a half bath & utility sink! A 2nd floor guest suite with 11x11 living space, 11x6 breakfast area, 11x9 bdrm. & full bath! There are endless possibilities for extended stays, a creative studio, a home office & more! Its charming front porch overlooks the active back yard space! A 19x9 storage building includes double door ramp for riding mower & a front porch too! With multiple living & entertaining areas, distinctive architectural details, & an extraordinary detached 2car garage w/ guest-suite, this property offers a rare combination of character, comfort, & flexibility inside and out! Make an appointment today!

5524 Lotusdale Drive | MLS# 972166

This single family home located at 5524 Lotusdale Drive, Dayton, OH 45429 is currently listed for sale with an asking price of $650,000. This property was built in 1961 and has 4 bedrooms and 2 full and 1 partial baths with 2984 sq. ft. Lotusdale Drive is located in the Rahn Rustic Hills subdivision within the Centerville school district. Search Rahn Rustic Hills real estate on www.sellwithmills.com today.

Property Features

Property Type: Residential - Single Family
Basement: Yes
Cooling: Central
Days on Market: 2
Fireplaces: 2
Heating: Forced Air, Natural Gas
Lot Size: 0.47 Acres
Stories: 2.0
Taxes: $10,330
Year Built: 1961

Feature Descriptions

Appliance Features: Cooktop, Dishwasher, Garbage Disposal, Microwave, Refrigerator, Trash Compactor, Wall Oven, Water Softener
Basement Features: Partial, Semi-Finished
Exterior: Brick, Vinyl
Fireplace. Features: Gas, Glass Doors, Insert, Two
Garage Features: 4 or More, Attached, Detached, Opener, Overhead Storage
Lot Dimensions: 140x145
Outside Features: Deck, Lawn Sprinkler, Patio, Porch, Storage Shed
Utilities: 220 Volt Outlet, Natural Gas, Public Water, Sanitary Sewer, Storm Sewer

Room Sizes

Primary Bedroom: 18 X 11 Level - Second
Bedroom: 14 X 11 Level - Second
Bedroom: 11 X 11 Level - Second
Bedroom: 10 X 9 Level - Second
Breakfast Room: 11 X 7 Level - Main
Dining Room: 17 X 11 Level - Main
Eat In Kitchen: 20 X 10 Level - Main
Entry Room: 6 X 4 Level - Main
Great Room: 24 X 18 Level - Main
Laundry: 10 X 10 Level - Basement
Living Room: 18 X 12 Level - Main
Rec Room: 21 X 12 Level - Basement
Study/Office: 11 X 8 Level - Main
Utility Room: 20 X 11 Level - Basement

Local Schools

School District: Centerville

Estimate Your Payment

Estimated Payment

$ 4,711.29 per month $3,660.87 Principal & Interest $860.83 Property Tax $189.58 Homeowner's Insurance

Change Payment Information

%
years/fixed
yearly
yearly (est.)
(Payments are an estimate and may vary by lender)
Croos Country Mortgage

Login to My Homefinder

Forgot your password / First Login?

Login to My Homefinder