



5502 Via Alvito Drive Westerville, OH 43082

$1,095,000 Active
Residential - Condominium MLS 226030915 New to the Market
  • 5502 Via Alvito Drive , Westerville, OH 43082 Photo 1
  • 5502 Via Alvito Drive , Westerville, OH 43082 Photo 2
  • 5502 Via Alvito Drive , Westerville, OH 43082 Photo 3
  • 5502 Via Alvito Drive , Westerville, OH 43082 Photo 4
  • 5502 Via Alvito Drive , Westerville, OH 43082 Photo 5
  • 5502 Via Alvito Drive , Westerville, OH 43082 Photo 6
  • 5502 Via Alvito Drive , Westerville, OH 43082 Photo 7
  • 5502 Via Alvito Drive , Westerville, OH 43082 Photo 8
  • 5502 Via Alvito Drive , Westerville, OH 43082 Photo 9
  • 5502 Via Alvito Drive , Westerville, OH 43082 Photo 10
  • 5502 Via Alvito Drive , Westerville, OH 43082 Photo 11
  • 5502 Via Alvito Drive , Westerville, OH 43082 Photo 12
  • 5502 Via Alvito Drive , Westerville, OH 43082 Photo 13
  • 5502 Via Alvito Drive , Westerville, OH 43082 Photo 14
  • 5502 Via Alvito Drive , Westerville, OH 43082 Photo 15
  • 5502 Via Alvito Drive , Westerville, OH 43082 Photo 16
  • 5502 Via Alvito Drive , Westerville, OH 43082 Photo 17
  • 5502 Via Alvito Drive , Westerville, OH 43082 Photo 18
  • 5502 Via Alvito Drive , Westerville, OH 43082 Photo 19
  • 5502 Via Alvito Drive , Westerville, OH 43082 Photo 20
  • 5502 Via Alvito Drive , Westerville, OH 43082 Photo 21
  • 5502 Via Alvito Drive , Westerville, OH 43082 Photo 22
  • 5502 Via Alvito Drive , Westerville, OH 43082 Photo 23
  • 5502 Via Alvito Drive , Westerville, OH 43082 Photo 24
  • 5502 Via Alvito Drive , Westerville, OH 43082 Photo 25
  • 5502 Via Alvito Drive , Westerville, OH 43082 Photo 26
  • 5502 Via Alvito Drive , Westerville, OH 43082 Photo 27
  • 5502 Via Alvito Drive , Westerville, OH 43082 Photo 28
  • 5502 Via Alvito Drive , Westerville, OH 43082 Photo 29
  • 5502 Via Alvito Drive , Westerville, OH 43082 Photo 30
  • 5502 Via Alvito Drive , Westerville, OH 43082 Photo 31
  • 5502 Via Alvito Drive , Westerville, OH 43082 Photo 32
  • 5502 Via Alvito Drive , Westerville, OH 43082 Photo 33
  • 5502 Via Alvito Drive , Westerville, OH 43082 Photo 34
  • 5502 Via Alvito Drive , Westerville, OH 43082 Photo 35
  • 5502 Via Alvito Drive , Westerville, OH 43082 Photo 36
  • 5502 Via Alvito Drive , Westerville, OH 43082 Photo 37
  • 5502 Via Alvito Drive , Westerville, OH 43082 Photo 38
  • 5502 Via Alvito Drive , Westerville, OH 43082 Photo 39
  • 5502 Via Alvito Drive , Westerville, OH 43082 Photo 40
  • 5502 Via Alvito Drive , Westerville, OH 43082 Photo 41
  • 5502 Via Alvito Drive , Westerville, OH 43082 Photo 42
  • 5502 Via Alvito Drive , Westerville, OH 43082 Photo 43
  • 5502 Via Alvito Drive , Westerville, OH 43082 Photo 44
  • 5502 Via Alvito Drive , Westerville, OH 43082 Photo 45
  • 5502 Via Alvito Drive , Westerville, OH 43082 Photo 46
  • 5502 Via Alvito Drive , Westerville, OH 43082 Photo 47
  • 5502 Via Alvito Drive , Westerville, OH 43082 Photo 48
  • 5502 Via Alvito Drive , Westerville, OH 43082 Photo 49
  • 5502 Via Alvito Drive , Westerville, OH 43082 Photo 50
  • 5502 Via Alvito Drive , Westerville, OH 43082 Photo 51
  • 5502 Via Alvito Drive , Westerville, OH 43082 Photo 52
  • 5502 Via Alvito Drive , Westerville, OH 43082 Photo 53
  • 5502 Via Alvito Drive , Westerville, OH 43082 Photo 54
  • 5502 Via Alvito Drive , Westerville, OH 43082 Photo 55
  • 5502 Via Alvito Drive , Westerville, OH 43082 Photo 56
  • 5502 Via Alvito Drive , Westerville, OH 43082 Photo 57
  • 5502 Via Alvito Drive , Westerville, OH 43082 Photo 58
  • 5502 Via Alvito Drive , Westerville, OH 43082 Photo 59
  • 5502 Via Alvito Drive , Westerville, OH 43082 Photo 60
  • 5502 Via Alvito Drive , Westerville, OH 43082 Photo 61
  • 5502 Via Alvito Drive , Westerville, OH 43082 Photo 62
  • 5502 Via Alvito Drive , Westerville, OH 43082 Photo 63
  • 5502 Via Alvito Drive , Westerville, OH 43082 Photo 64
  • 5502 Via Alvito Drive , Westerville, OH 43082 Photo 65
  • 5502 Via Alvito Drive , Westerville, OH 43082 Photo 66
Share Property Text To Me 1/66 Fullscreen
3 beds 3 full baths 1 partial baths 3,702 sqft

Listed By

Agency Name: RE/MAX Affiliates, Inc.
Agent Name: Richard J Rano
Agency Phone: 614-891-1661

agent picture

Shown By

Agent Name: Kim Mills
Agent Phone: (614) 439-9132
Agency Title: Cutler Real Estate

IDX logo

TOUR THIS HOME

Choose a date and time to see 5502 Via Alvito Drive , Westerville, OH 43082.
I will get in touch with you shortly.

Choose your video chat app
Request a Showing
  • Monday August 17
  • Tuesday August 18
  • Wednesday August 19
  • Thursday August 20
  • Friday August 21
  • Saturday August 22
  • Sunday August 23
  • Monday August 24
  • Tuesday August 25
  • Wednesday August 26
  • Thursday August 27
  • Friday August 28
  • Saturday August 29
  • Sunday August 30
  • Monday August 31
  • 7:00 AM
  • 7:30 AM
  • 8:00 AM
  • 8:30 AM
  • 9:00 AM
  • 9:30 AM
  • 10:00 AM
  • 10:30 AM
  • 11:00 AM
  • 11:30 AM
  • 12:00 PM
  • 12:30 PM
  • 1:00 PM
  • 1:30 PM
  • 2:00 PM
  • 2:30 PM
  • 3:00 PM
  • 3:30 PM
  • 4:00 PM
  • 4:30 PM
  • 5:00 PM
  • 5:30 PM
  • 6:00 PM
  • 6:30 PM
  • 7:00 PM
  • 7:30 PM
  • 8:00 PM
  • 8:30 PM
  • 9:00 PM
Preferred Communication Method

Property Description

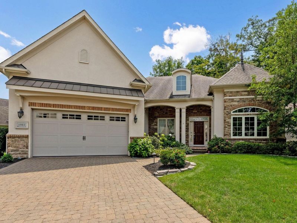
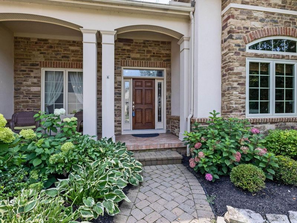
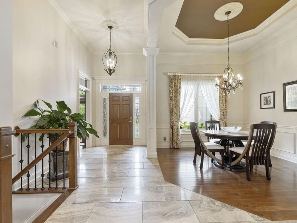
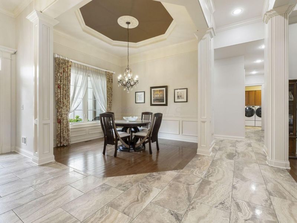
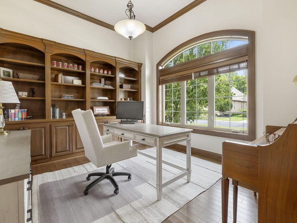
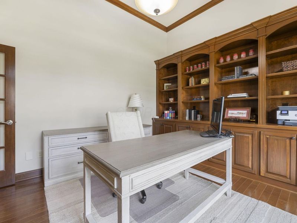
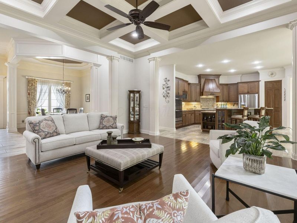
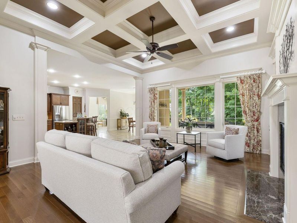
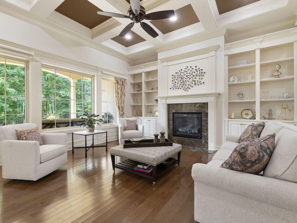

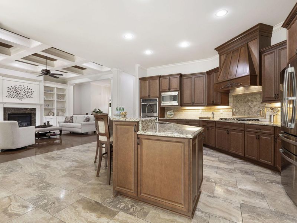
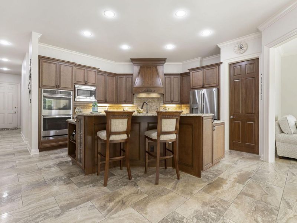
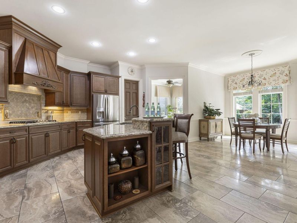
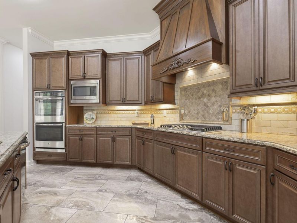
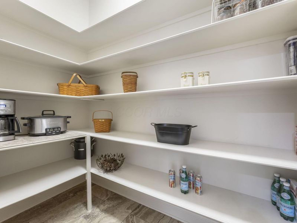
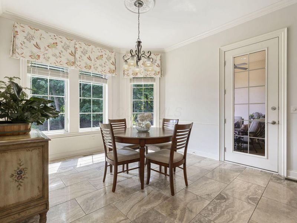
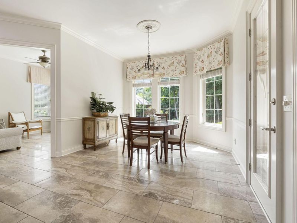
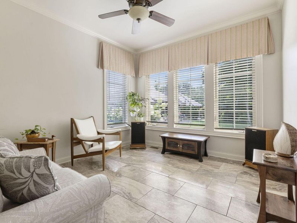
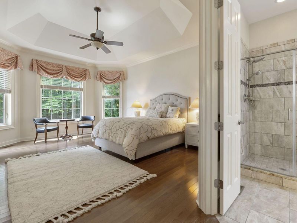
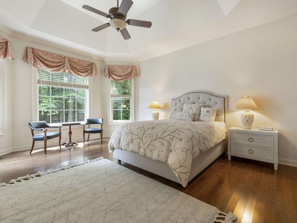
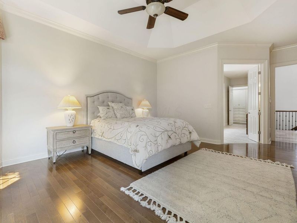
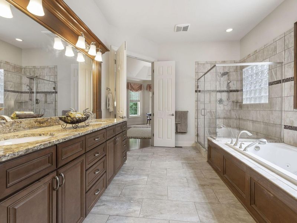
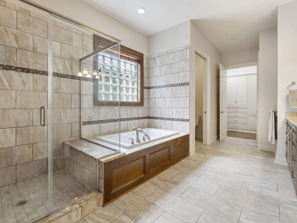
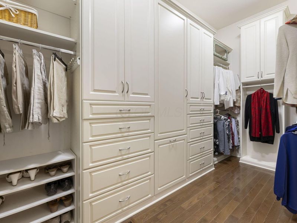
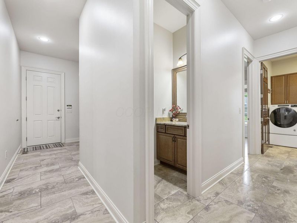
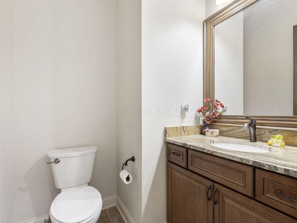
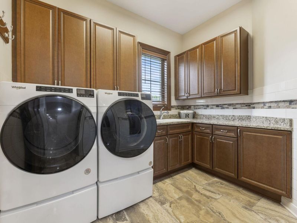
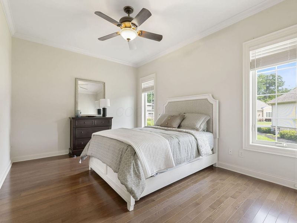
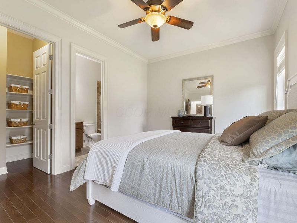
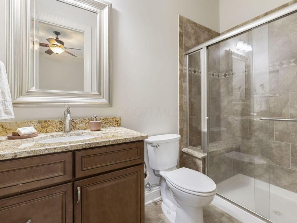
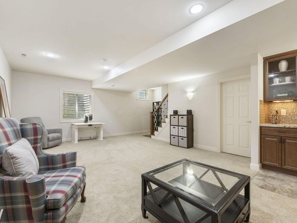
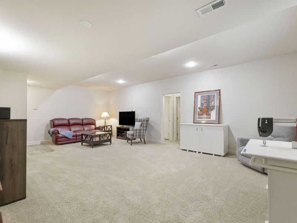
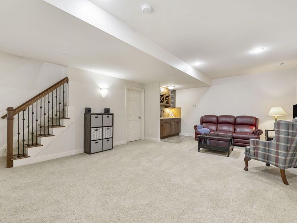
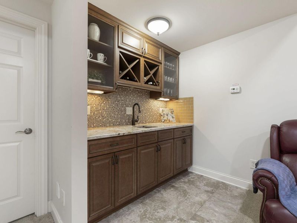
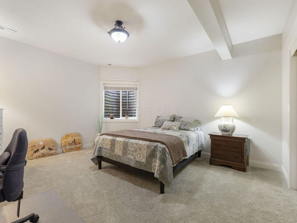
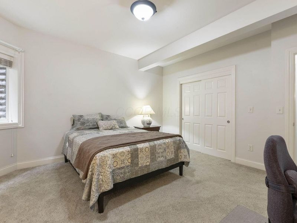
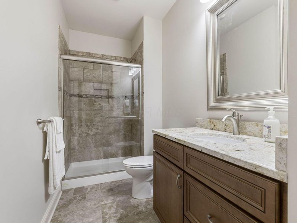
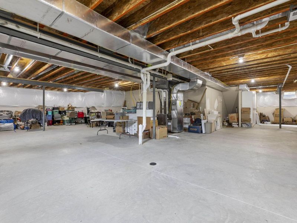
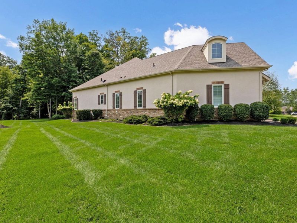
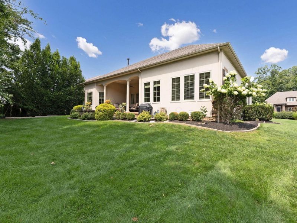
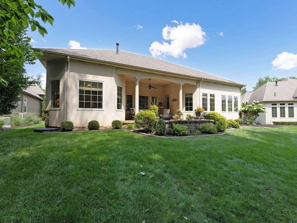
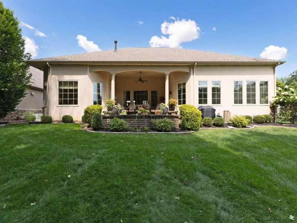
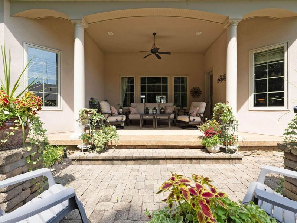
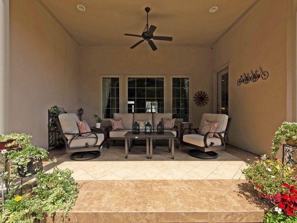
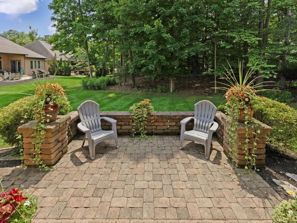
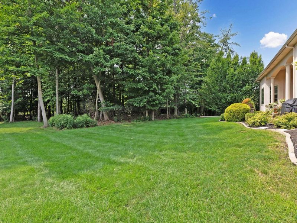
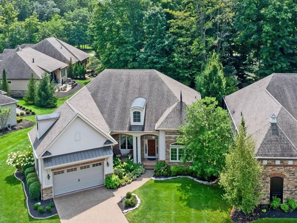
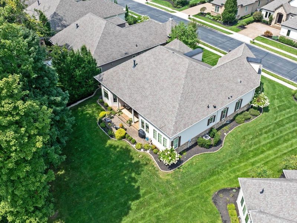
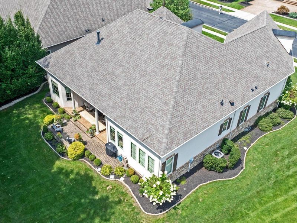
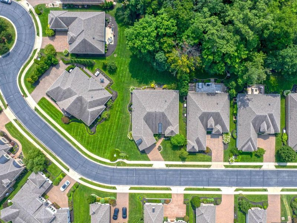
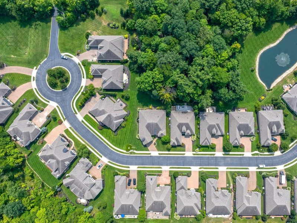
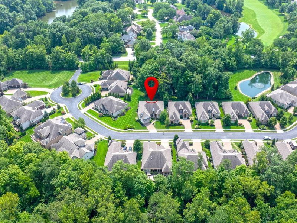
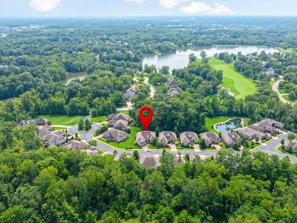
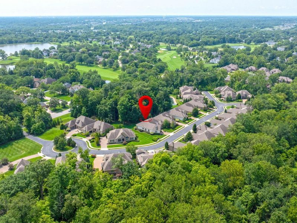
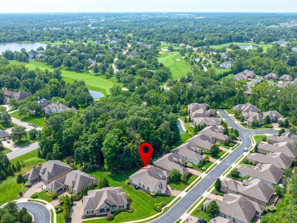
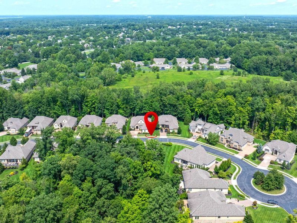
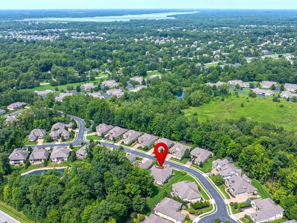
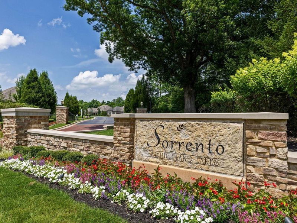
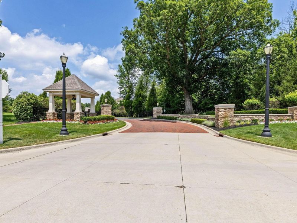
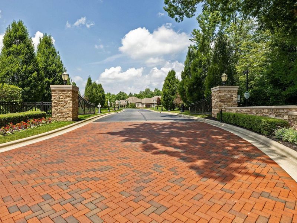
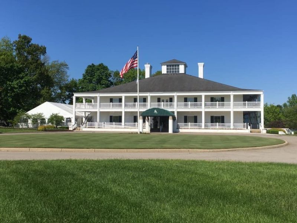
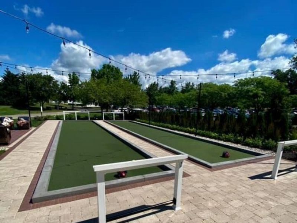
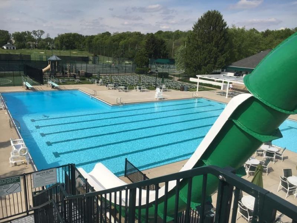
Showcasing the signature luxury and exceptional craftsmanship of Romanelli & Hughes, this freestanding ranch-style condominium is nestled on a spectacular wooded homesite within the coveted gated 41 Condo Home Community of Sorrento at Highland Lakes, known for its elegance and charm. A welcoming foyer opens to an impressive Great Room highlighted by soaring 12-foot coffered ceilings and flows seamlessly into the Gourmet Kitchen with huge island with seating, Gas Cooktop, Custom Hood, Stainless Steel Appliances, Granite Counters, Stylish Backsplash, Gorgeous cabinetry, Recessed Lighting, and Walk-In Pantry. Designed for both comfort and privacy, the main level features a light-filled breakfast nook, versatile morning room/four-season room, formal dining room, private study with custom built-ins, laundry room, and powder room. The thoughtfully designed floor plan places the primary suite, complete with a private en-suite bath, on one side of the home, while a second bedroom suite is situated on the opposite wing, creating ideal separation and privacy. Between them, the home's inviting living spaces provide the perfect setting for everyday living and entertaining. With impeccable attention to detail, the residence offers 2,902 square feet on the main floor, while the finished lower level provides an additional 800 square feet of living space. The lower level features a wet bar, a private bedroom with an egress window, a full bath, and a second egress window in the finished living area, providing added safety and natural light. An oversized 587-square-foot, two-car garage provides ample space to accommodate most vehicles, while offering additional room for storage, a workbench, or recreational equipment. Outdoors, a private veranda and paver patio provide the perfect setting to relax and entertain while enjoying tranquil wooded views and the beauty of the changing seasons. Walk to The Lakes Golf & Country Club, Pool, Pickleball, Tennis Courts-Membership required.

5502 Via Alvito Drive | MLS# 226030915

This condo located at 5502 Via Alvito Drive , Westerville, OH 43082 is currently listed for sale with an asking price of $1,095,000. This property was built in 2013 and has 3 bedrooms and 3 full and 1 partial baths with 3702 sq. ft. Via Alvito Drive is located in the Sorrento at Highland Lakes subdivision within the WESTERVILLE CITY school district. Search Sorrento At Highland Lakes real estate on www.sellwithmills.com today.

Property Features

Property Type: Residential - Condominium
Basement: Yes
Basement: Egress Window(s), Full
Cooling: Central Air
Days on Market: 2
Fireplaces: 1
Garage: 2 car attached
Heating: Forced Air
Home Style: Ranch
Taxes: $16,936
Year Built: 2013

Feature Descriptions

Association/Condo Fee: 1063
Exterior: Brick, Stone, Stucco
Fireplace: One
Flooring: Wood, Carpet, Ceramic/Porcelain
HOA: Yes
Interior Amenities: Central Vacuum, Whirlpool/Tub
Lot: Wooded
Parcel #: 317-322-03-008-505
Parking: Garage Door Opener, Attached Garage
Windows: Insulated All
Wooded: Yes

Local Schools

School District: WESTERVILLE CITY

Estimate Your Payment

Estimated Payment

$ 7,339.83 per month $5,609.12 Principal & Interest $1,411.33 Property Tax $319.38 Homeowner's Insurance

Change Payment Information

%
years/fixed
yearly
yearly (est.)
(Payments are an estimate and may vary by lender)
Croos Country Mortgage

Login to My Homefinder

Forgot your password / First Login?

Login to My Homefinder






