
Listed By
Agency Name: Real Broker, LLC
Agency Phone: 855-450-0442
Shown By
Agent Name: Kim Mills
Agent Phone: (614) 439-9132
Agency Title: Cutler Real Estate

TOUR THIS HOME
Choose a date and time to see 550 Park Street, Crescent Springs, KY 41017.
I will get in touch with you shortly.

Property Description
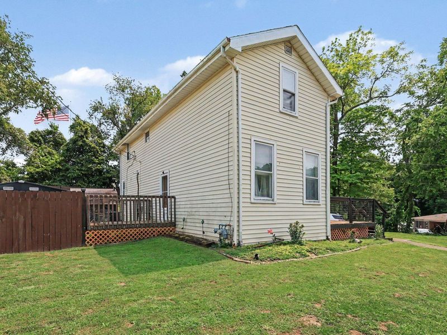
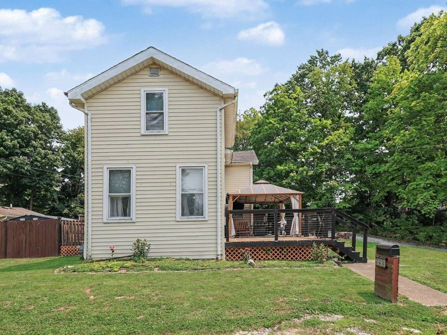
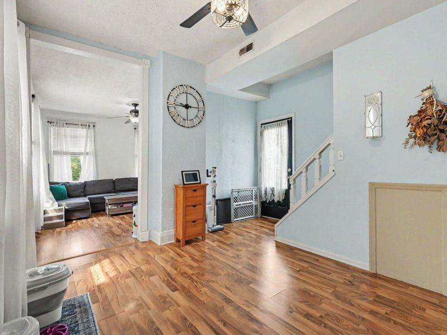
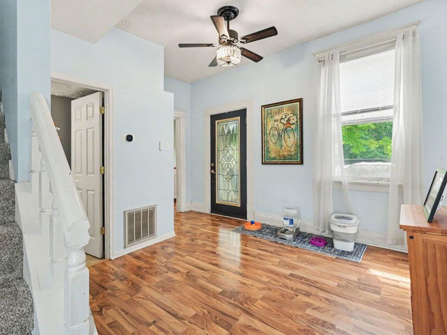
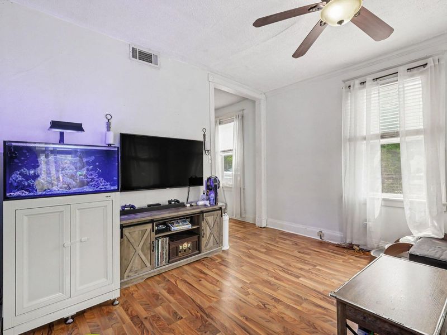
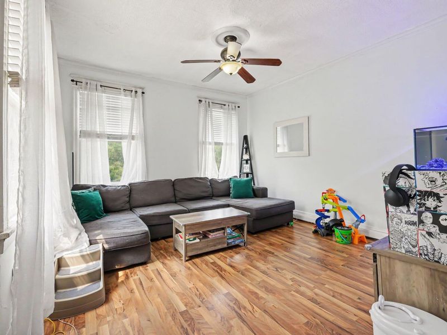
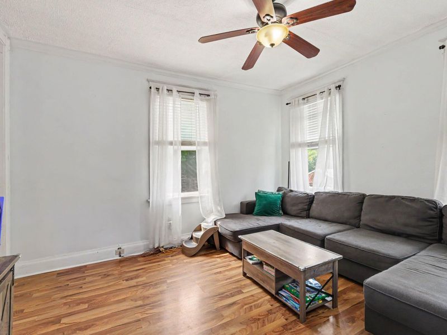
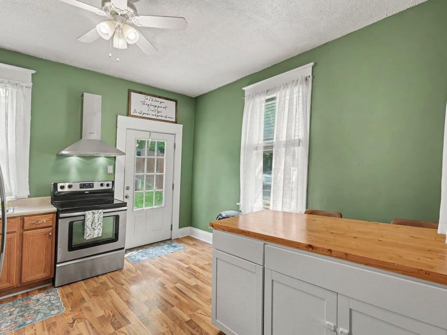
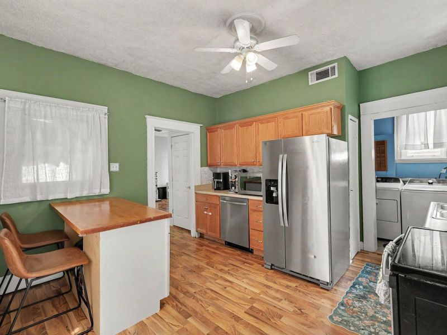
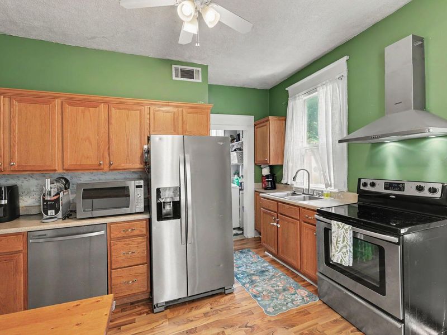
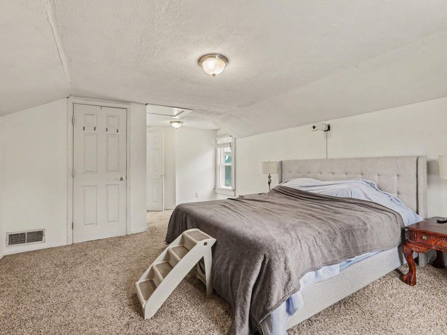
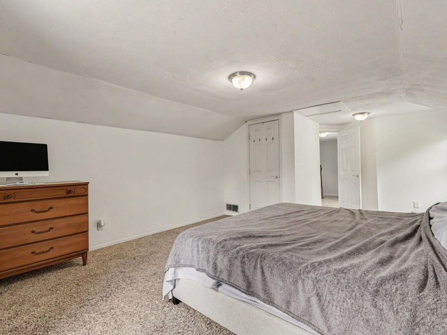
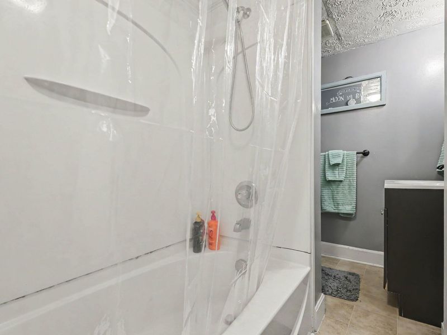
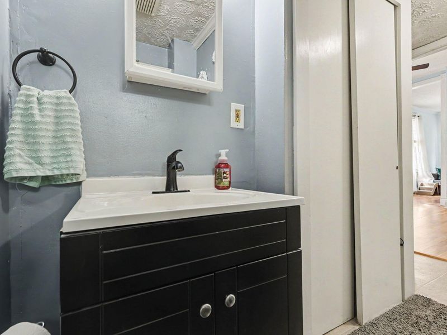
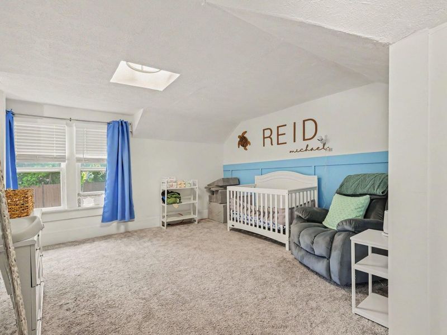
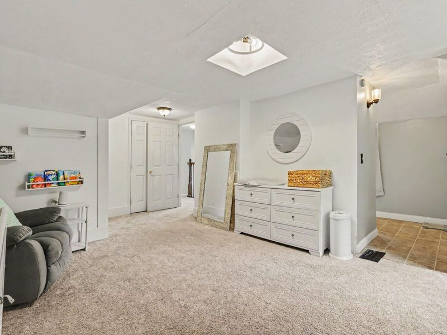
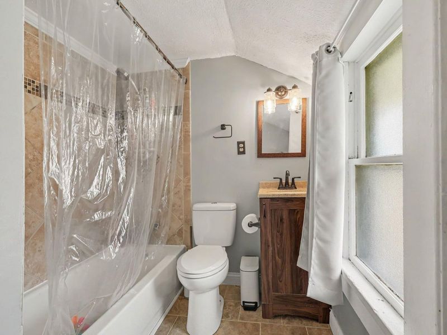
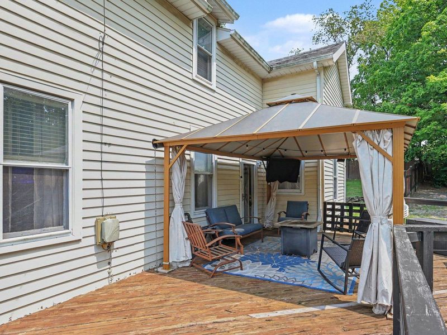
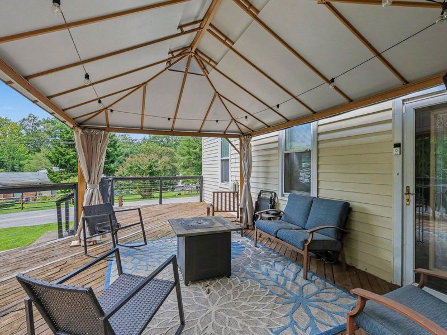
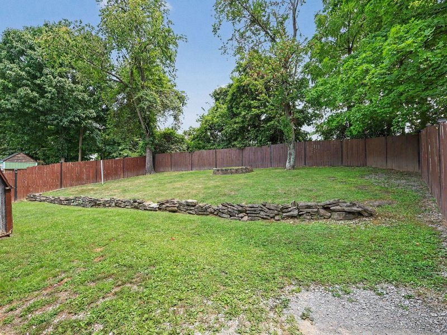
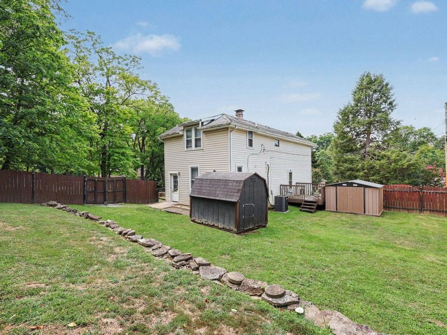
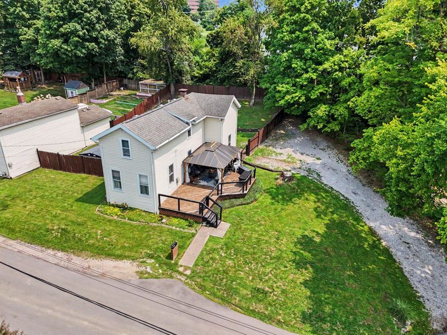
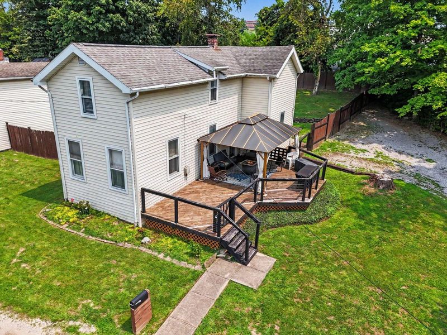
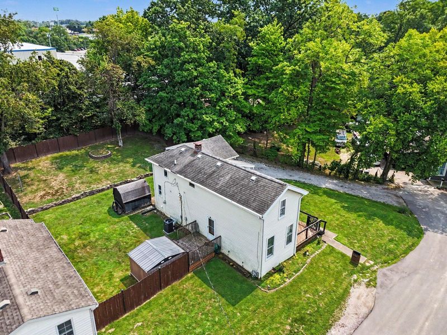
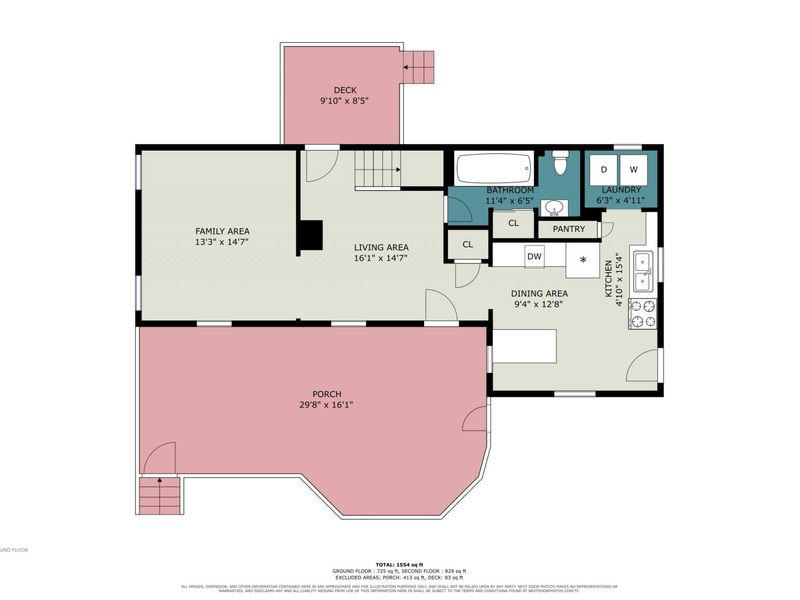
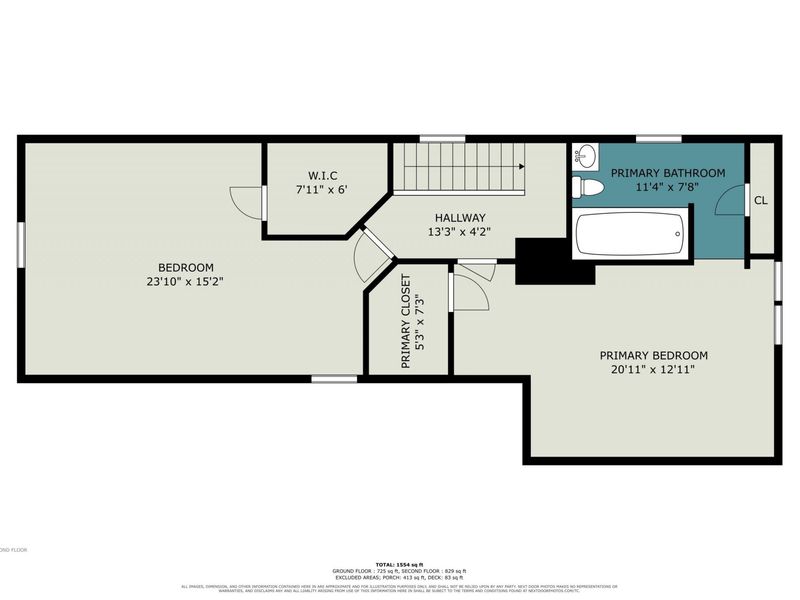
Two story home in Crescent Springs, Kentucky with 1,554 square feet, 2 bedrooms, and 2 full bathrooms. Furnace and air conditioning were both replaced in 2025 and carry a transferable warranty. The kitchen is set up to actually cook in: stainless steel appliances, smooth top electric range, stainless chimney hood, glass tile backsplash, double basin sink, walk in pantry, and laundry right off it. Wood look flooring carries through the living area, family area, and dining area, and a full bathroom sits on the main level so nobody is climbing stairs for it. Upstairs, both carpeted bedrooms have a walk in closet and share a second full bathroom with tile surround. Out back, a large deck with hardtop gazebo overlooks a fully fenced yard with stone fire pit, mature trees, and two sheds. Gravel drive for off street parking. Buttermilk Pike shopping and I-71/75 sit minutes from Crescent Springs.
Property Features
Property Type: Residential - Single Family
Cooling: Central Air
Days on Market: 6
Heating: Forced Air
Home Style: Traditional
Lot Size: 0.22 Acres
Roof Type: Shingle
Stories: 2.0
Feature Descriptions
Appliances: Electric Oven, Dishwasher, Dryer, Microwave, Refrigerator, Washer
Exterior: Vinyl Siding
Exterior: Private Yard
Fencing: Privacy
Foundation: Block
Interior: Kitchen Island
Lot Dimensions: Irregular
Parcel Number: 014-30-00-055.00
Parking: Driveway, Off Street
Property Condition: Existing Structure
Road Frontage: City Street
Rooms Total: 5
Sewer: Public Sewer
Structures: Shed(s)
Structure Type: House
Sub Type: Single Family Residence
Utilities: Cable Available, Natural Gas Available, Sewer Available, Water Available
Water: Public
Window: Wood Frames
Room Sizes
Family Room: 13.3 X 14.7 Level - First
Living Room: 16.1 X 14.7 Level - First
Kitchen: 12.4 X 13.5 Level - First
Primary Bedroom: 20.11 X 12.11 Level - Second
Bedroom 2: 23.1 X 15.2 Level - Second
Local Schools
High School: Dixie Heights High
Middle School: Turkey Foot Middle School
Elementary School: River Ridge Elementary
School District: Kenton Co Public
Estimate Your Payment
Estimated Payment
$ 1,272.33 per month $1,203.78 Principal & Interest $0.00 Property Tax (data not provided by mls) $68.54 Homeowner's InsuranceChange Payment Information
Print This Listingx
Select a format below, new window will open and will prompt you to print.









550 Park Street | MLS# 645604
This single family home located at 550 Park Street, Crescent Springs, KY 41017 is currently listed for sale with an asking price of $235,000. This property has 2 bedrooms and 2 full baths with 1554 sq. ft. Park Street is located within the Kenton Co Public school district. Search Crescent Springs real estate on www.sellwithmills.com today.