
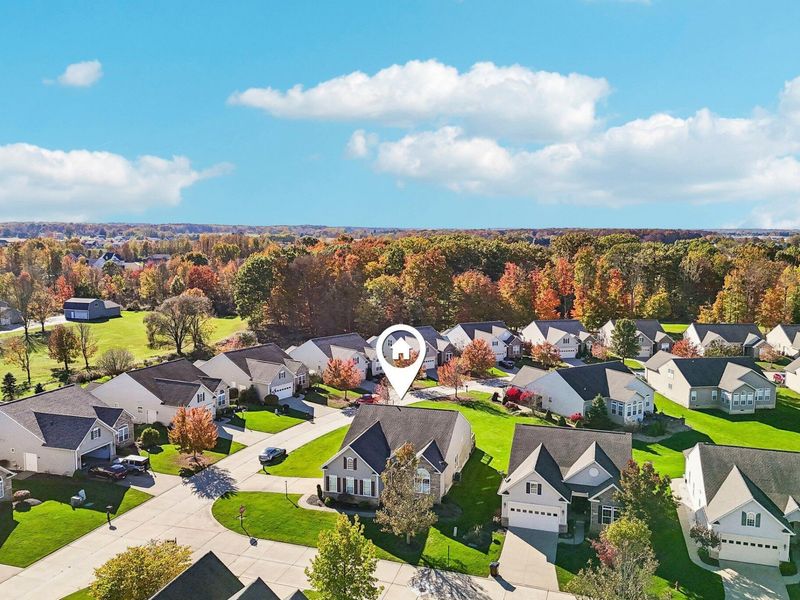
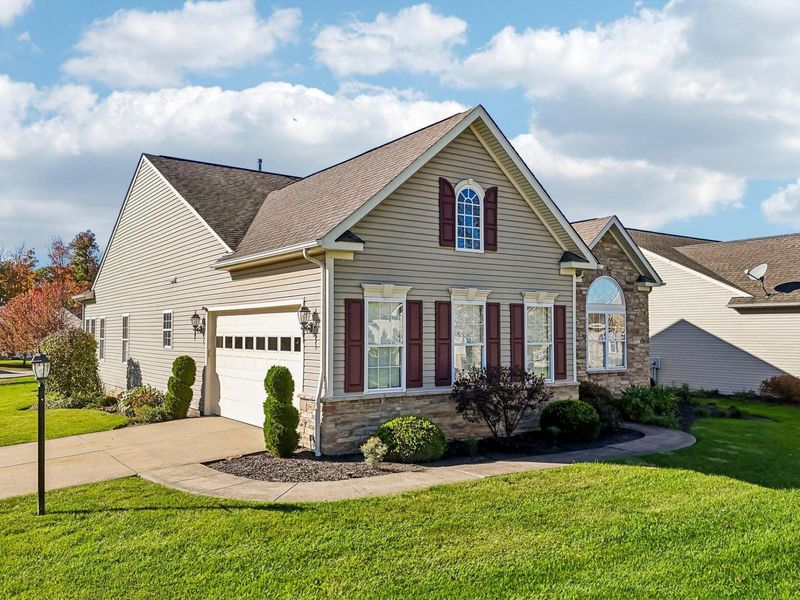
5377 Indian Wells Drive Medina, OH 44256

Residential - Single Family MLS 226041434 New to the Market Coming Soon
2 beds 2 full baths 2,961 sqft
Coming Soon $400,000
  • 5377 Indian Wells Drive , Medina, OH 44256 Photo 1
  • 5377 Indian Wells Drive , Medina, OH 44256 Photo 2
  • 5377 Indian Wells Drive , Medina, OH 44256 Photo 3
  • 5377 Indian Wells Drive , Medina, OH 44256 Photo 4
  • 5377 Indian Wells Drive , Medina, OH 44256 Photo 5
  • 5377 Indian Wells Drive , Medina, OH 44256 Photo 6
  • 5377 Indian Wells Drive , Medina, OH 44256 Photo 7
  • 5377 Indian Wells Drive , Medina, OH 44256 Photo 8
  • 5377 Indian Wells Drive , Medina, OH 44256 Photo 9
  • 5377 Indian Wells Drive , Medina, OH 44256 Photo 10
  • 5377 Indian Wells Drive , Medina, OH 44256 Photo 11
  • 5377 Indian Wells Drive , Medina, OH 44256 Photo 12
  • 5377 Indian Wells Drive , Medina, OH 44256 Photo 13
  • 5377 Indian Wells Drive , Medina, OH 44256 Photo 14
  • 5377 Indian Wells Drive , Medina, OH 44256 Photo 15
  • 5377 Indian Wells Drive , Medina, OH 44256 Photo 16
  • 5377 Indian Wells Drive , Medina, OH 44256 Photo 17
  • 5377 Indian Wells Drive , Medina, OH 44256 Photo 18
  • 5377 Indian Wells Drive , Medina, OH 44256 Photo 19
  • 5377 Indian Wells Drive , Medina, OH 44256 Photo 20
  • 5377 Indian Wells Drive , Medina, OH 44256 Photo 21
  • 5377 Indian Wells Drive , Medina, OH 44256 Photo 22
  • 5377 Indian Wells Drive , Medina, OH 44256 Photo 23
  • 5377 Indian Wells Drive , Medina, OH 44256 Photo 24
  • 5377 Indian Wells Drive , Medina, OH 44256 Photo 25
  • 5377 Indian Wells Drive , Medina, OH 44256 Photo 26
  • 5377 Indian Wells Drive , Medina, OH 44256 Photo 27
  • 5377 Indian Wells Drive , Medina, OH 44256 Photo 28
  • 5377 Indian Wells Drive , Medina, OH 44256 Photo 29
  • 5377 Indian Wells Drive , Medina, OH 44256 Photo 30
  • 5377 Indian Wells Drive , Medina, OH 44256 Photo 31
  • 5377 Indian Wells Drive , Medina, OH 44256 Photo 32
  • 5377 Indian Wells Drive , Medina, OH 44256 Photo 33
  • 5377 Indian Wells Drive , Medina, OH 44256 Photo 34
  • 5377 Indian Wells Drive , Medina, OH 44256 Photo 35
  • 5377 Indian Wells Drive , Medina, OH 44256 Photo 36
  • 5377 Indian Wells Drive , Medina, OH 44256 Photo 37
  • 5377 Indian Wells Drive , Medina, OH 44256 Photo 38
  • 5377 Indian Wells Drive , Medina, OH 44256 Photo 39
  • 5377 Indian Wells Drive , Medina, OH 44256 Photo 40
  • 5377 Indian Wells Drive , Medina, OH 44256 Photo 41
  • 5377 Indian Wells Drive , Medina, OH 44256 Photo 42
  • 5377 Indian Wells Drive , Medina, OH 44256 Photo 43
  • 5377 Indian Wells Drive , Medina, OH 44256 Photo 44
  • 5377 Indian Wells Drive , Medina, OH 44256 Photo 45
  • 5377 Indian Wells Drive , Medina, OH 44256 Photo 46
1/46 Fullscreen

Listed By

Agency Name: Exactly
Agent Name: Kevin Wasie
Agency Phone: 866-515-6789

agent picture

Shown By

Agent Name: Kim Mills
Agent Phone: (614) 439-9132
Agency Title: Cutler Real Estate

IDX logo

TOUR THIS HOME

Choose a date and time to see 5377 Indian Wells Drive , Medina, OH 44256.
I will get in touch with you shortly.

Choose your video chat app
Request a Showing
  • Tuesday November 3
  • Wednesday November 4
  • Thursday November 5
  • Friday November 6
  • Saturday November 7
  • Sunday November 8
  • Monday November 9
  • Tuesday November 10
  • Wednesday November 11
  • Thursday November 12
  • Friday November 13
  • Saturday November 14
  • Sunday November 15
  • Monday November 16
  • Tuesday November 17
  • 7:00 AM
  • 7:30 AM
  • 8:00 AM
  • 8:30 AM
  • 9:00 AM
  • 9:30 AM
  • 10:00 AM
  • 10:30 AM
  • 11:00 AM
  • 11:30 AM
  • 12:00 PM
  • 12:30 PM
  • 1:00 PM
  • 1:30 PM
  • 2:00 PM
  • 2:30 PM
  • 3:00 PM
  • 3:30 PM
  • 4:00 PM
  • 4:30 PM
  • 5:00 PM
  • 5:30 PM
  • 6:00 PM
  • 6:30 PM
  • 7:00 PM
  • 7:30 PM
  • 8:00 PM
  • 8:30 PM
  • 9:00 PM
Preferred Communication Method

Property Description

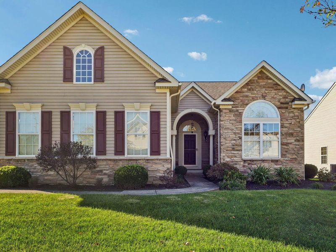
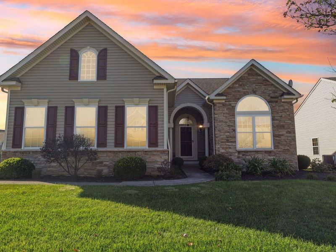
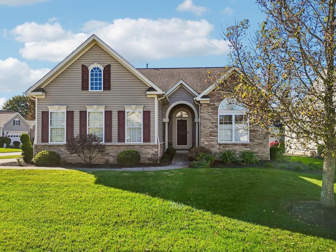
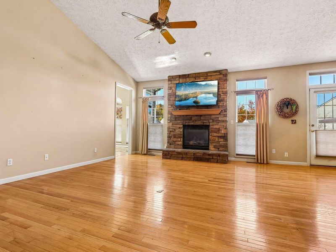
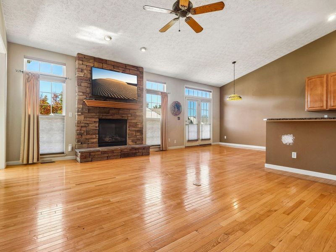
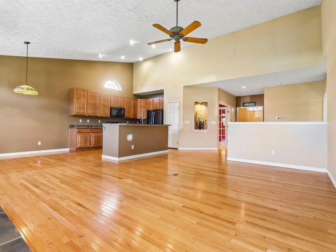
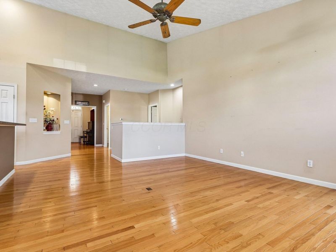
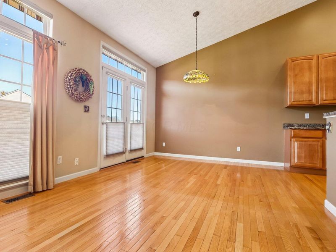
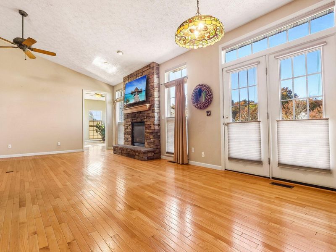
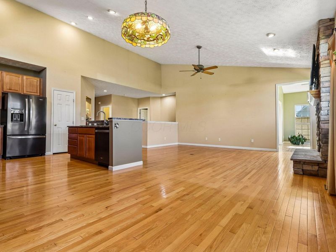
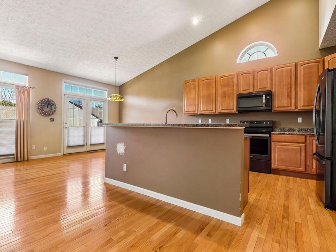
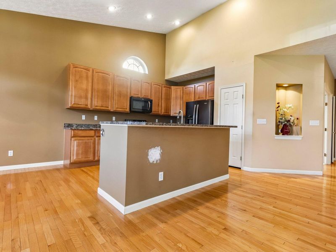
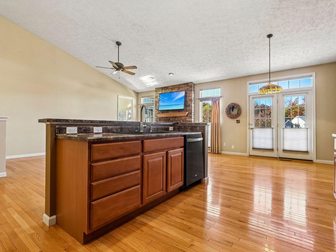
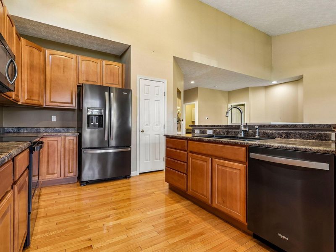
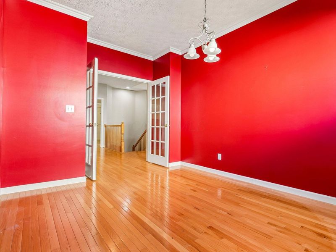
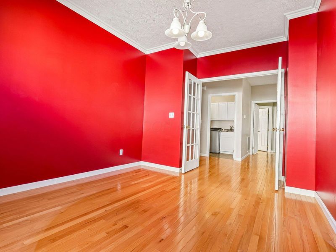
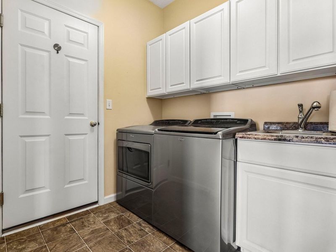
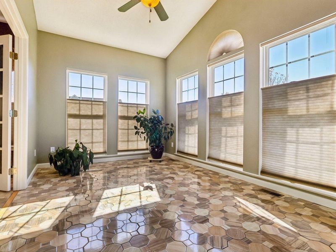
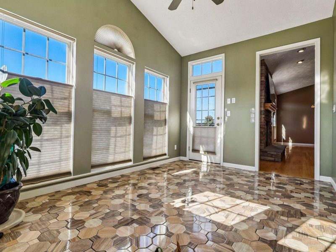
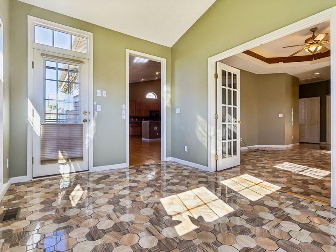
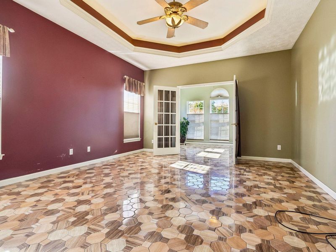
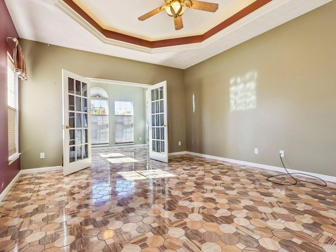
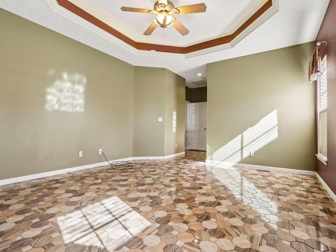
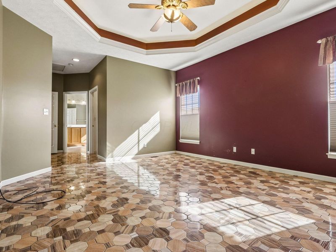
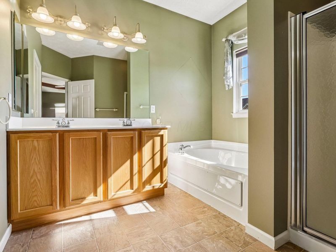
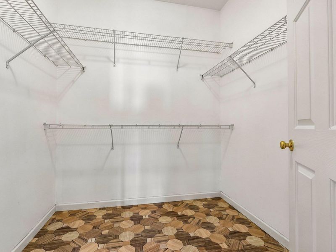
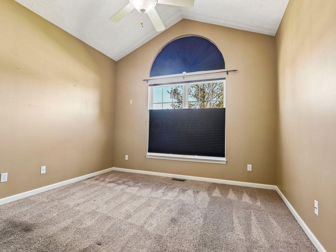
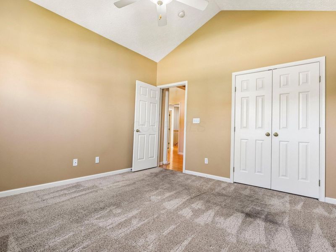
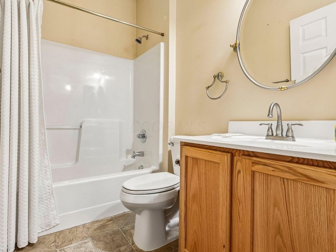
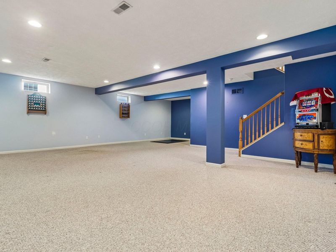
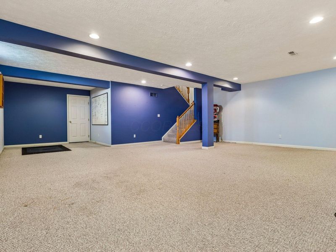
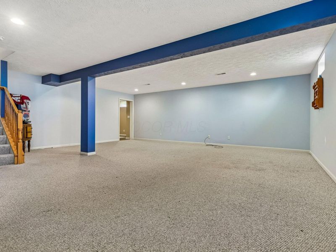
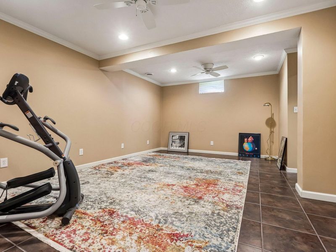
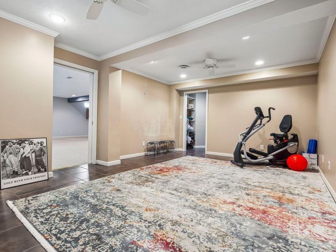
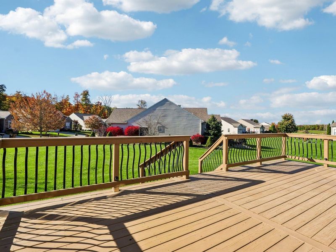
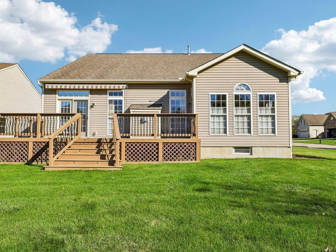
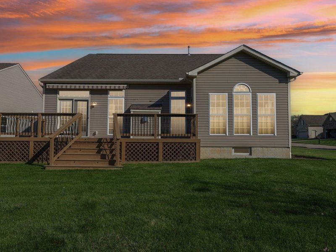
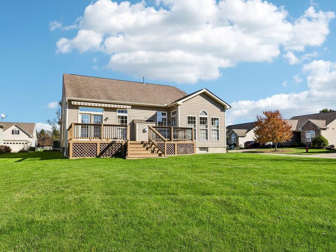
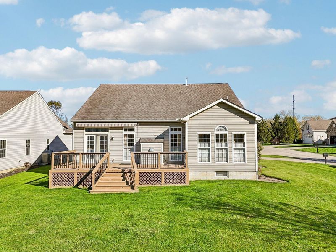
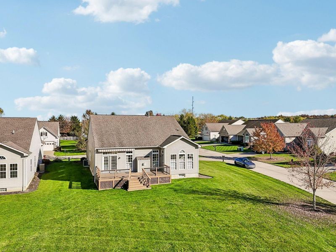
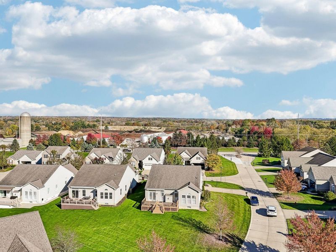
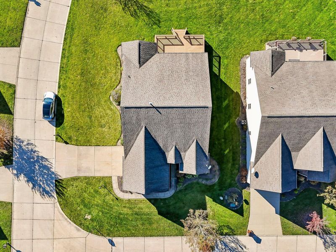
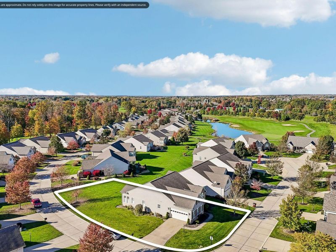
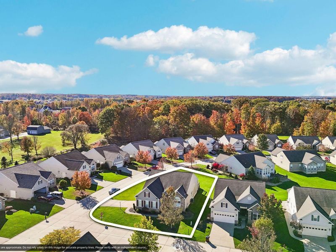
Located in the desirable Shale Creek Subdivision, this inviting ranch home in Medina is move-in ready! Sweeping ceilings and gleaming hardwood floors flow throughout most of the main level. Relax in the living room, which features a floor-to-ceiling stone fireplace, flanked by windows. Prepare culinary delights in the open kitchen, which offers extensive cabinetry, a breakfast bar, Whirlpool appliances, ample counterspace, and an eating area with deck access. Glass French doors lead to the formal dining room, which could also serve as an office or 3rd bedroom. A conveniently located laundry room adds to the ease of main-level living. The bright and cheery sunroom boasts a vaulted ceiling, walls of windows, deck access, and glass French doors leading to the primary suite. The primary suite features decorative flooring, tray ceiling, walk-in closet, and an ensuite bathroom with double sinks, a large soaking tub, and a separate shower. An additional bedroom with vaulted ceilings and a full bathroom complete the main level. The finished lower level offers 1,107 square feet of additional living space, highlighting a spacious recreation area, a fitness/multi-purpose room, and a huge walk-in closet. Outside, enjoy the expansive deck with a retractable awning overlooking the level .35-acre backyard. An attached 2-car garage completes this wonderful home, located in the Buckeye School District! You truly don't want to miss this turn-key home; schedule your showing today!The listed price is a Starting Price. The offer deadline is 11/10/26 at 8:00 pm. The seller will consider offers at any time before the deadline. If the seller doesn't receive an offer that meets their minimum before the deadline, we will call for prospective buyers' highest and best offer. A home inspection and radon inspection, and appraisal have already been completed and are available upon request.

5377 Indian Wells Drive | MLS# 226041434

This single family home located at 5377 Indian Wells Drive , Medina, OH 44256 is currently listed for sale with an asking price of $400,000. This property was built in 2006 and has 2 bedrooms and 2 full baths with 2961 sq. ft. Indian Wells Drive is located within the BUCKEYE LOCAL school district. Search Medina real estate on www.sellwithmills.com today.

Property Features

Property Type: Residential - Single Family
Basement: Yes
Basement: Full
Cooling: Central Air
Days on Market: 2
Fireplaces: 1
Garage: 2 car attached
Heating: Forced Air
Home Style: Ranch
Lot Size: 0.35 Acres
Taxes: $4,213
Year Built: 2006

Feature Descriptions

Association/Condo Fee: 253
Exterior: Stone, Vinyl Siding
Fireplace: One
HOA: Yes
Parcel #: 045-05B-15-047
Parking: Attached Garage

Local Schools

School District: BUCKEYE LOCAL

Estimate Your Payment

Estimated Payment

$ 2,720.59 per month $2,252.84 Principal & Interest $351.08 Property Tax $116.67 Homeowner's Insurance

Change Payment Information

%
years/fixed
yearly
yearly (est.)
(Payments are an estimate and may vary by lender)
Croos Country Mortgage

Login to My Homefinder

Forgot your password / First Login?

Login to My Homefinder