
Listed By
Agency Name: RE/MAX Trends Realty
Agency Contact: bartlebaughsells@gmail.com, 330-564-5632
Shown By
Agent Name: Kim Mills
Agent Phone: (614) 439-9132
Agency Title: Cutler Real Estate

TOUR THIS HOME
Choose a date and time to see 535 E Caston Road, Green, OH 44685.
I will get in touch with you shortly.

Property Description
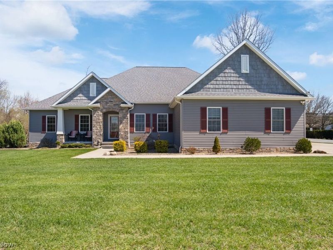
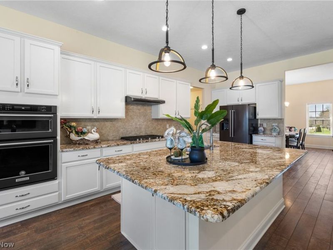
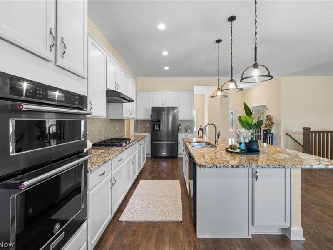
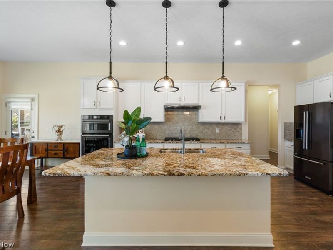
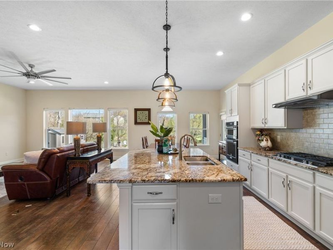
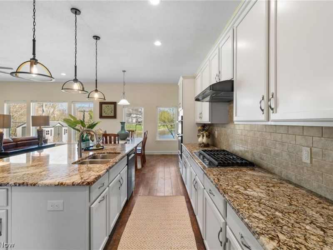
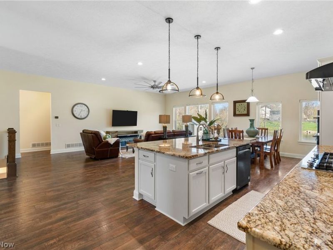
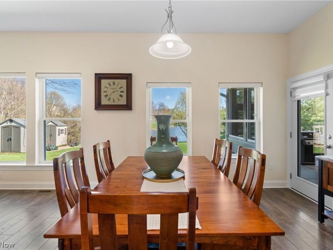
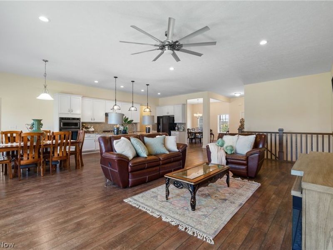
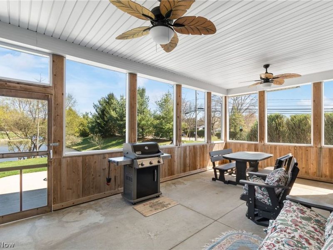
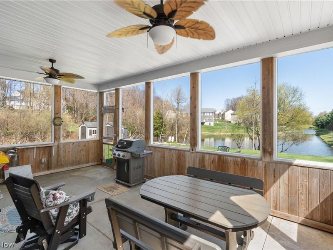
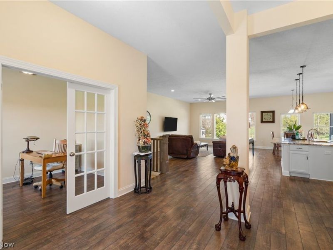
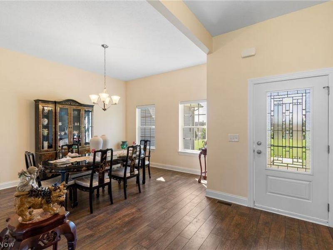
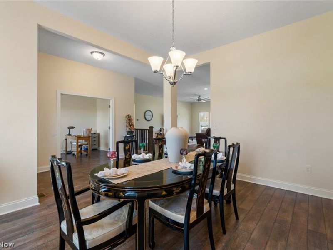
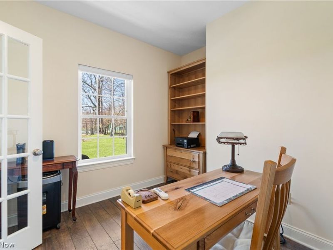
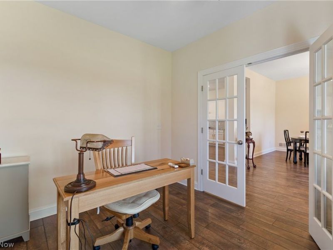
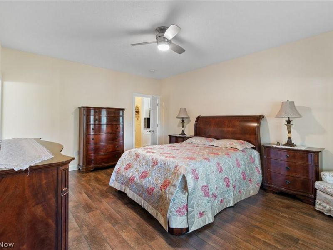
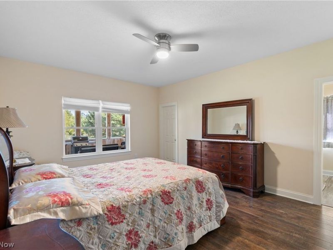
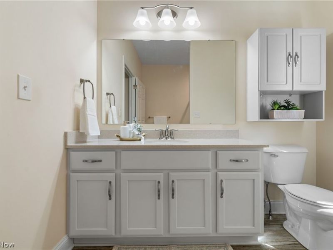
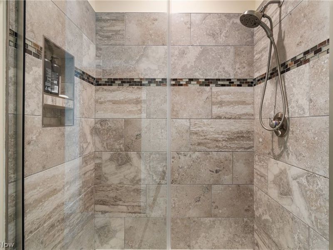
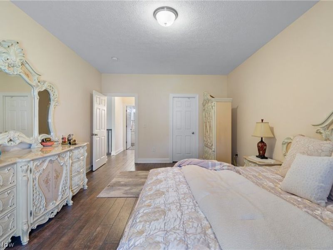
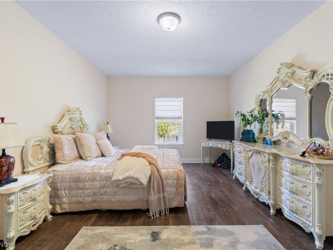
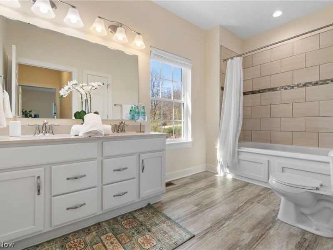
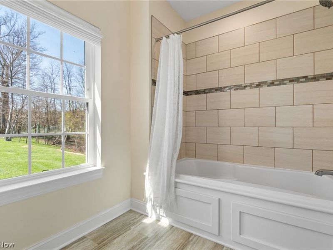
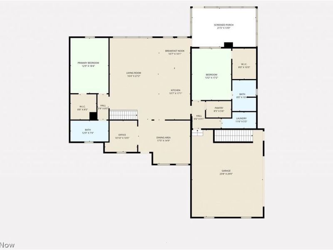
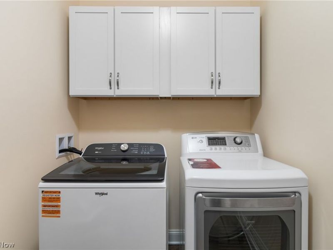
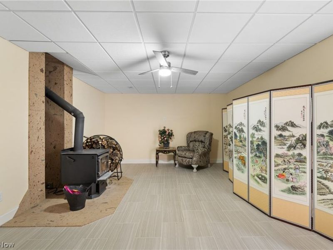
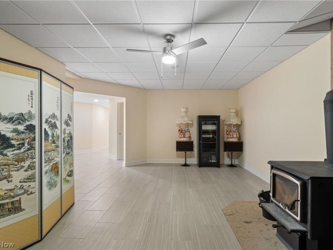
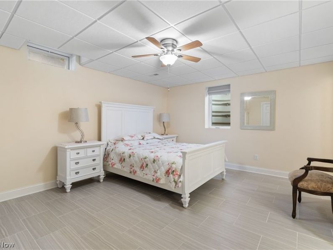
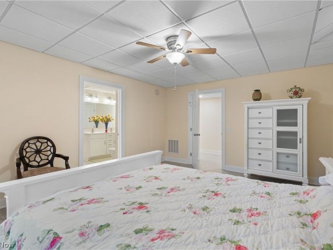
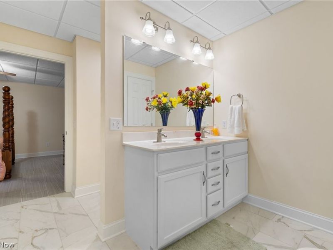
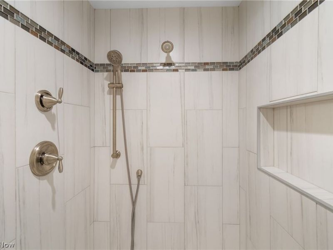
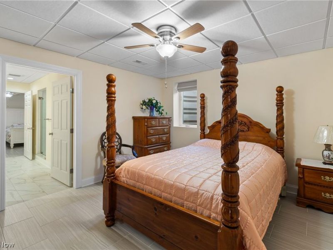
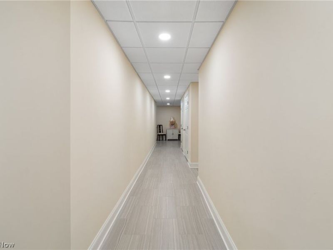
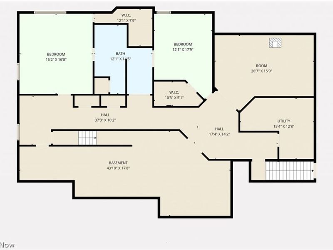
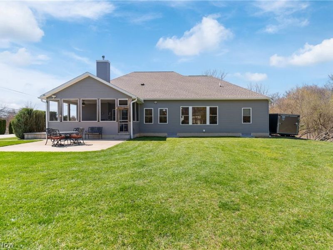
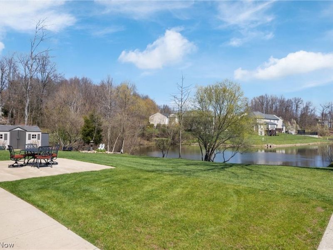
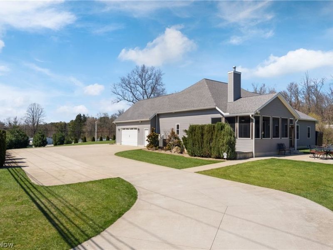
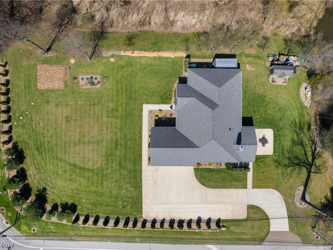
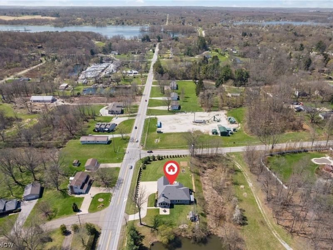
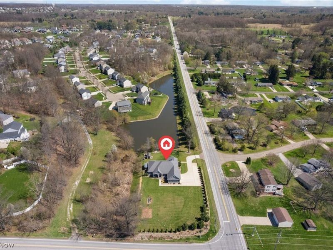
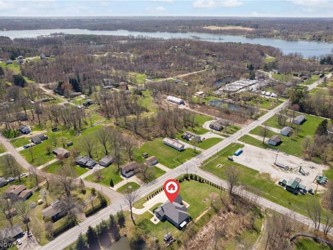
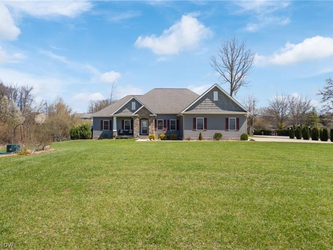
Welcome to 535 E Caston Rd in the highly desirable city of Green. Built in 2019, this stunning home features 4 bedrooms, 3 full bathrooms, and a fully finished basement with outstanding guest or income-producing potential. The main level impresses with 10-foot ceilings and wide doorways throughout most of the first floor. The oversized kitchen and family room create an ideal space for entertaining, complete with a large granite island, pendant lighting, stainless steel appliances, walk-in pantry, first-floor laundry, formal dining room, and eat-in area. A convenient first-floor office and a relaxing screened-in porch with two ceiling fans makes the main level perfect for the whole family to enjoy those warm summer days and nights. The spacious primary suite offers a luxurious ensuite bathroom with a walk-in shower, and generous walk-in closet. Downstairs, the finished basement provides additional living space with 2 bedrooms (both featuring egress windows), a full Jack-and-Jill bathroom, and private walk-up access from the garage for complete guest privacy. The basement is already plumbed for a second kitchen and laundry, opening the door to create a lower-level apartment for extended family or potential rental income. Additional highlights include: Whole-house natural gas Generac generator, 16x8 ft extra-wide garage door; Ample driveway parking for 69 cars; Beautiful landscaping and hardscape with a natural, cozy fence line;Invisible fencing for your pets; 300 amp electrical panel. This thoughtfully designed home perfectly combines modern luxury, accessibility, and versatility. This home is just minutes from shopping centers, metro parks, and restaurants, and only a few miles from Green Local Schools. The City of Green offers five golf courses, the Akron-Canton Airport, quality medical centers, beautiful parks, an amphitheater, and great dining and shopping options.
Property Features
Property Type: Residential - Single Family
Basement: Yes
Basement: Exterior Entry, Full, Finished, Sump Pump, Storage Space, Walk-Up Access
Cooling: Central Air, Ceiling Fan(s)
Days on Market: 1
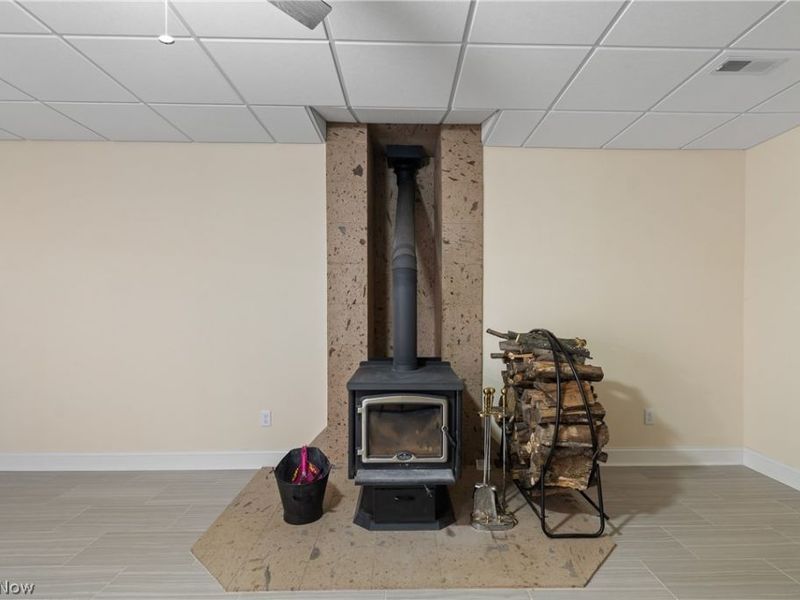
Fireplaces: 1
Garage: 2 car attached
Heating: Forced Air, Fireplace(s), Gas, Wood
Home Style: Ranch
Lot Size: 0.73 Acres
Roof Type: Asphalt, Fiberglass
Stories: 1.0
Taxes: $10,724 / year
Year Built: 2019
Amenities
Built-in Features
Ceiling Fan(s)
Entrance Foyer
Eat-in Kitchen
Kitchen Island
Pantry
Feature Descriptions
Accessibility: Accessible Washer/Dryer, Accessible Full Bath, Accessible Bedroom, Accessible Common Area, Safe Emergency Egress from Home, Standby Generator, None, Accessible Doors
Exterior: Vinyl Siding
Fencing: Invisible
Fireplace: Wood Burning Stove, Wood Burning
Laundry: Main Level
Lot: Irregular Lot
Other Equipment: Generator
Parcel#: 2806073
Parking: Attached, Electricity, Garage, Garage Door Opener, Paved
Patio/Porch: Rear Porch, Enclosed, Front Porch, Patio, Porch, Screened
Sewer: Septic Tank
Water: Public
Window: Double Pane Windows, Low-Emissivity Windows
Room Sizes
Bedroom: 17 x 15 Level - Lower
Eat-in Kitchen: 28 x 11 Level - First
Office: 11 x 10 Level - First
Primary Bedroom: 13 x 17 Level - First
Bedroom: 12 x 17 Level - Lower
Bedroom: 19 x 13 Level - First
Utility Room: 15 x 12 Level - Lower
Bonus Room: 22 x 14 Level - First
Recreation: 20 x 15 Level - Lower
Pantry: 8 x 6 Level - First
Laundry: 11 x 6 Level - First
Entry/ Foyer: 6 x 9 Level - First
Dining Room: 17 x 14 Level - First
Great Room: 17 x 28 Level - First
Local Schools
School District: Green Local
Estimate Your Payment
Estimated Payment
$ 4,412.33 per month $3,329.10 Principal & Interest $893.67 Property Tax $189.55 Homeowner's InsuranceChange Payment Information
Print This Listingx
Select a format below, new window will open and will prompt you to print.









535 E Caston Road | MLS# 5236886
This single family home located at 535 E Caston Road, Green, OH 44685 is currently listed for sale with an asking price of $649,900. This property was built in 2019 and has 4 bedrooms and 3 full baths with 4096 sq. ft. E Caston Road is located within the Green Local school district. Search Green real estate on www.sellwithmills.com today.