
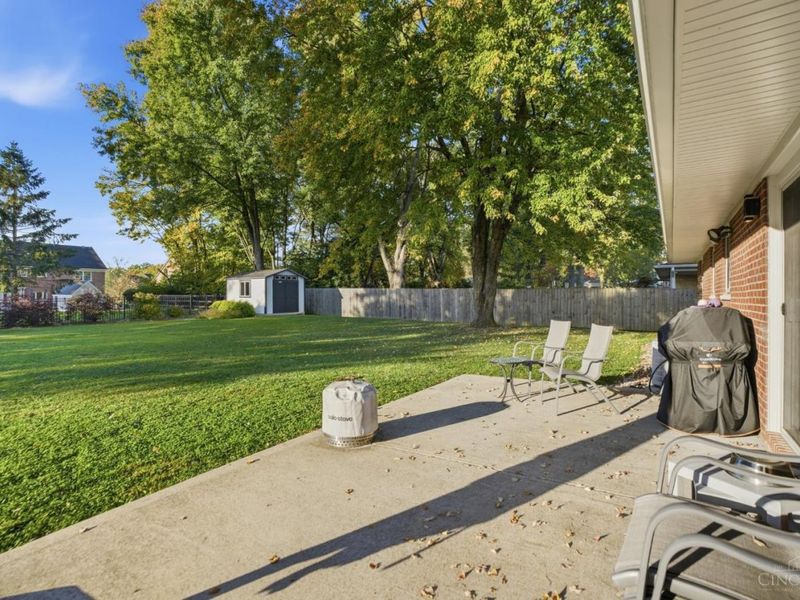
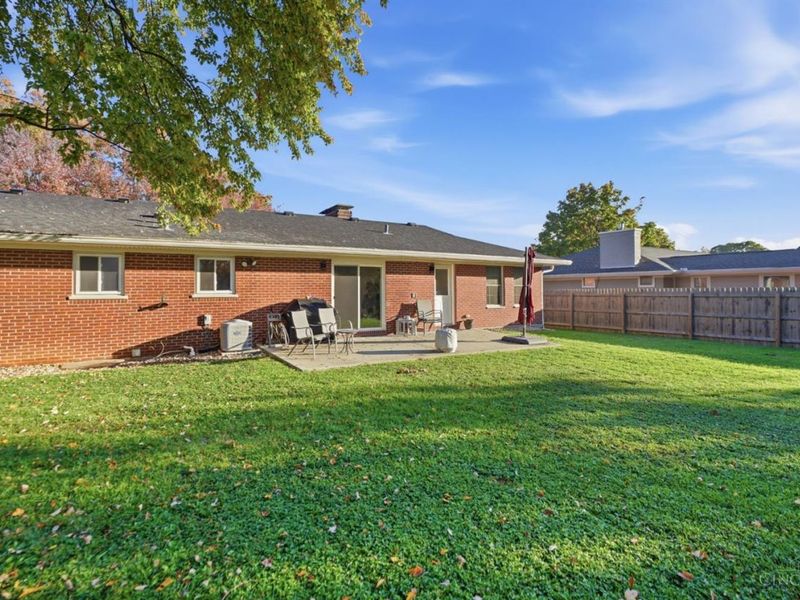
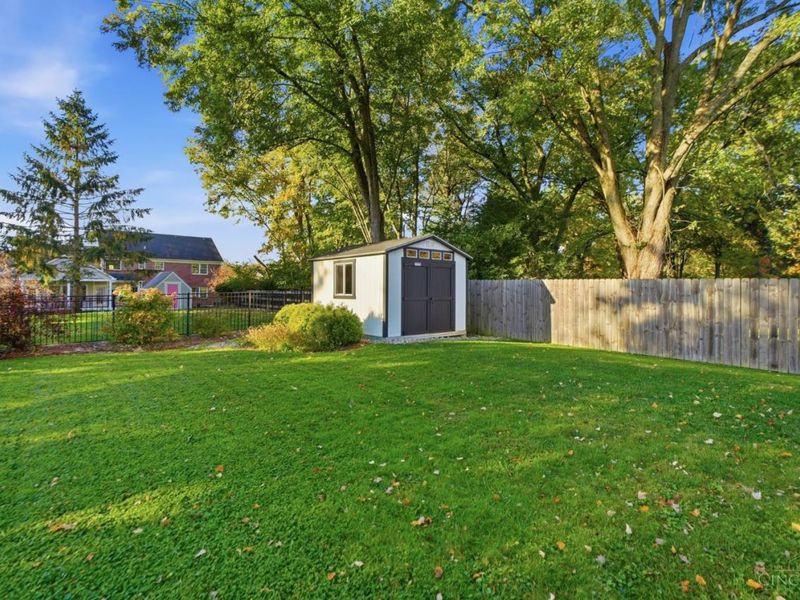
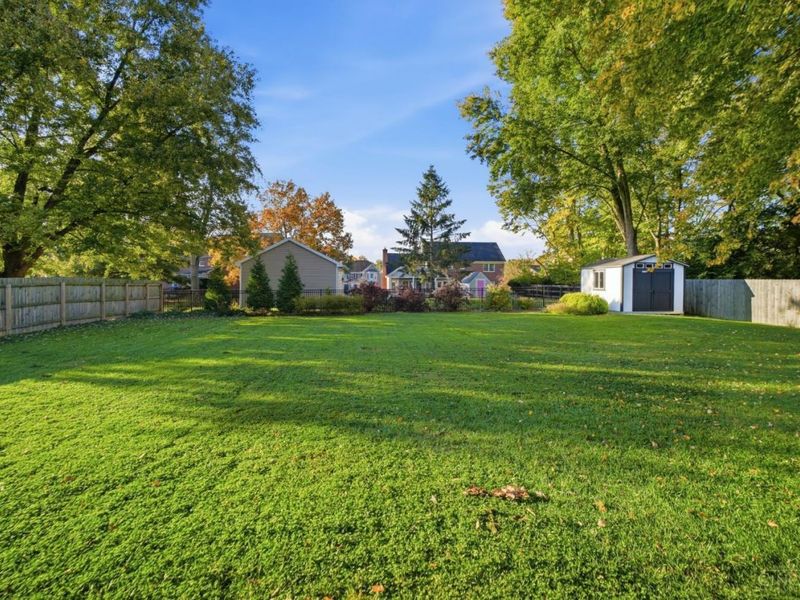
5291 Belleview AvenueBlue Ash, OH 45242

Residential - Single Family MLS 1898925 New to the Market
3 beds 3 full baths 1,920 sqft
Active $545,000
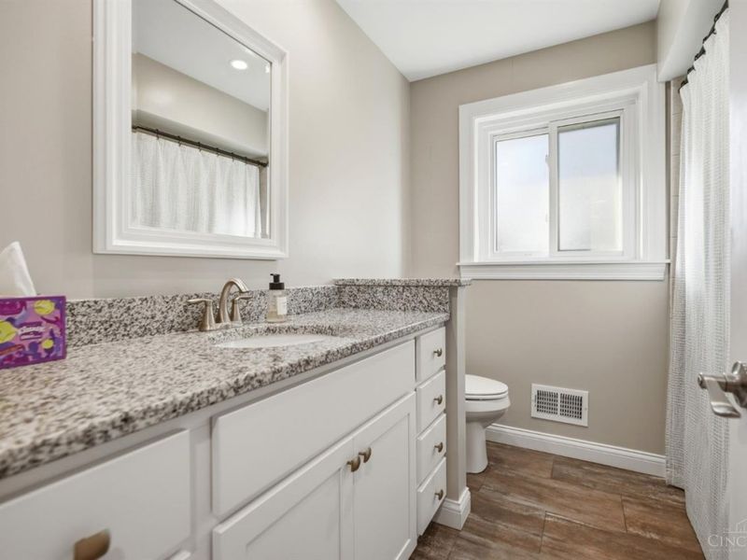
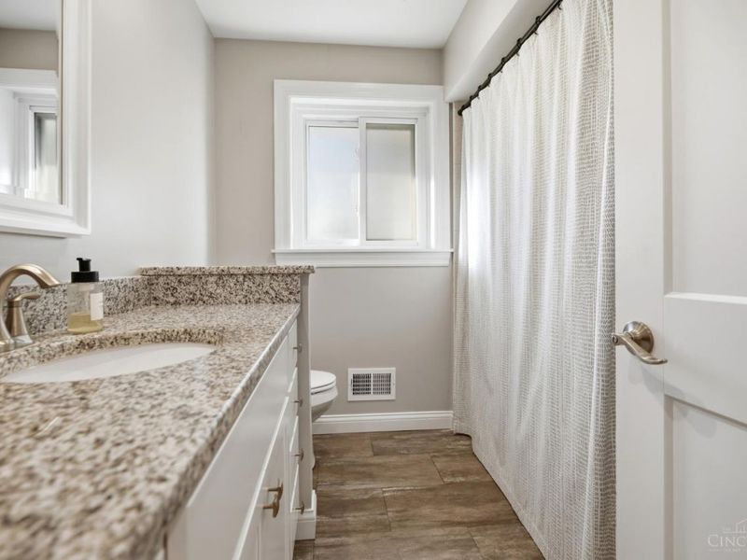
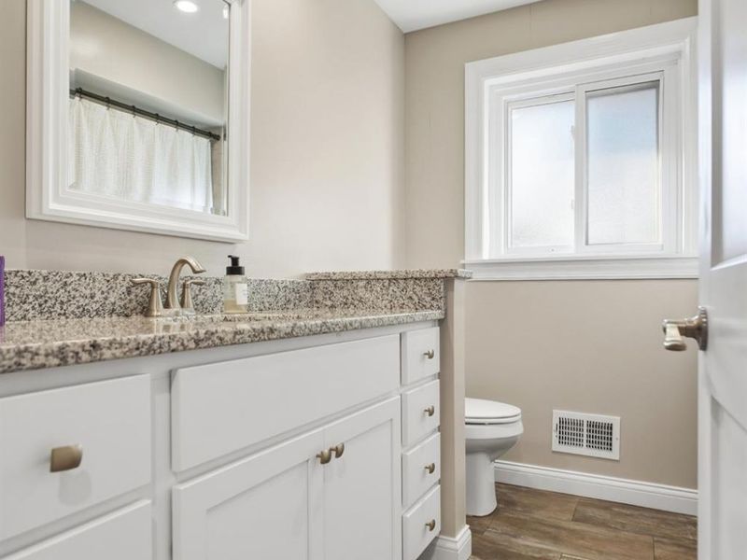
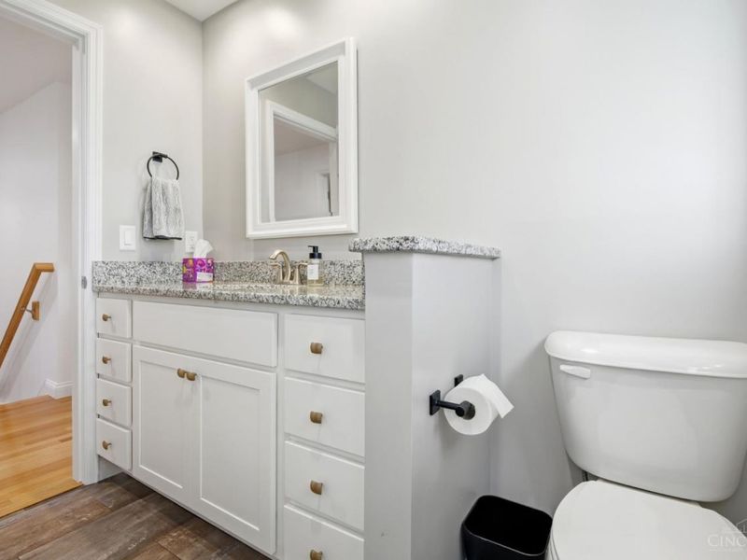
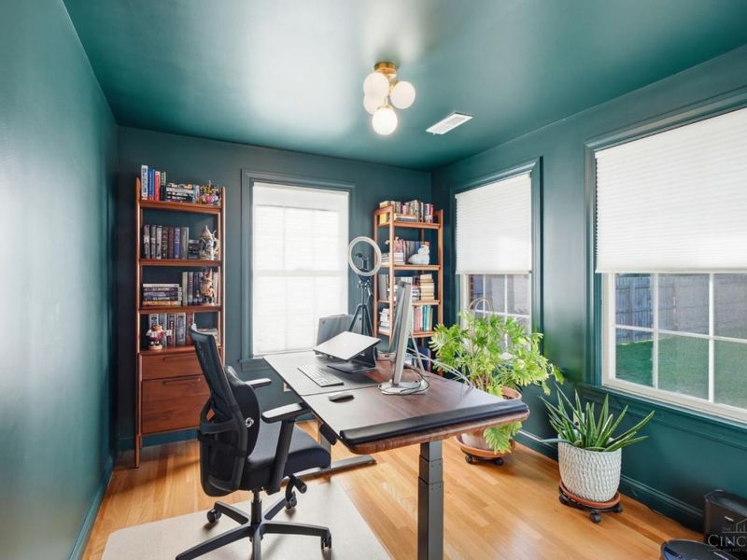
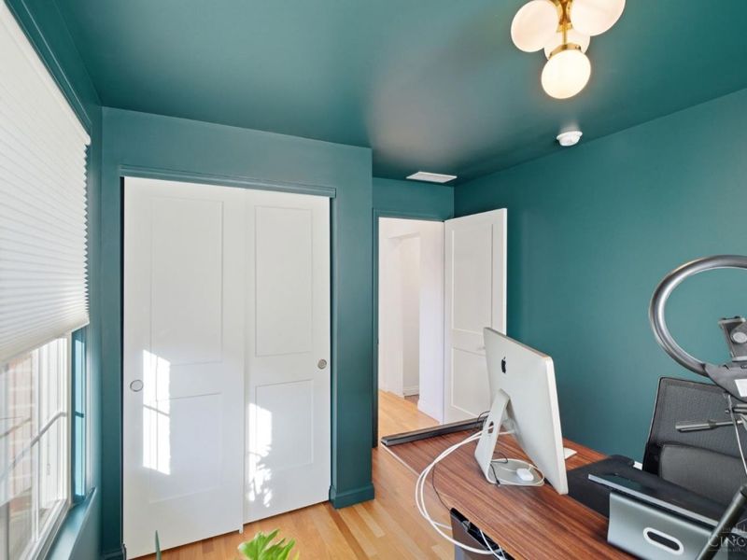
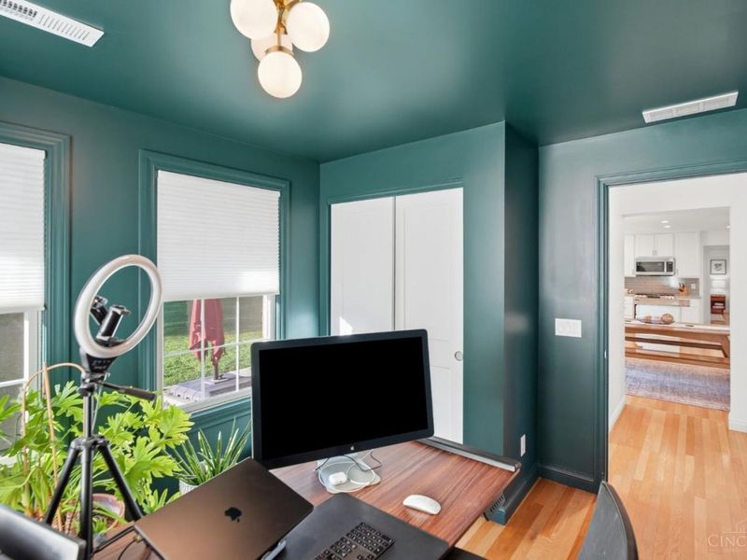
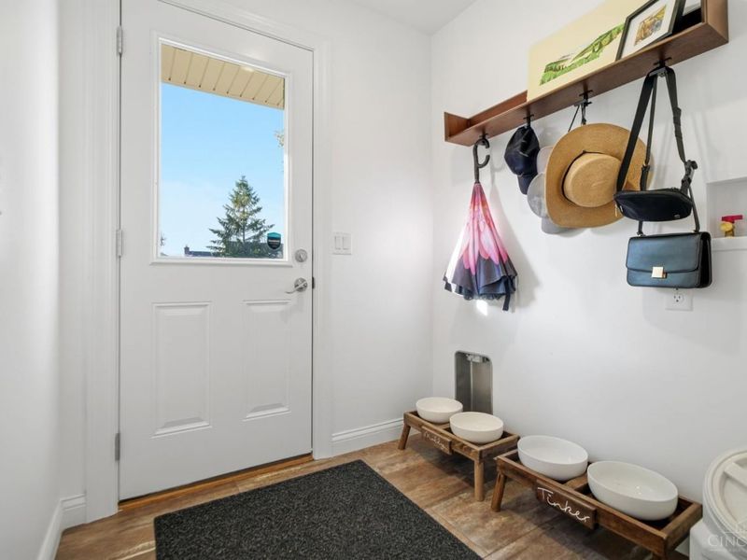
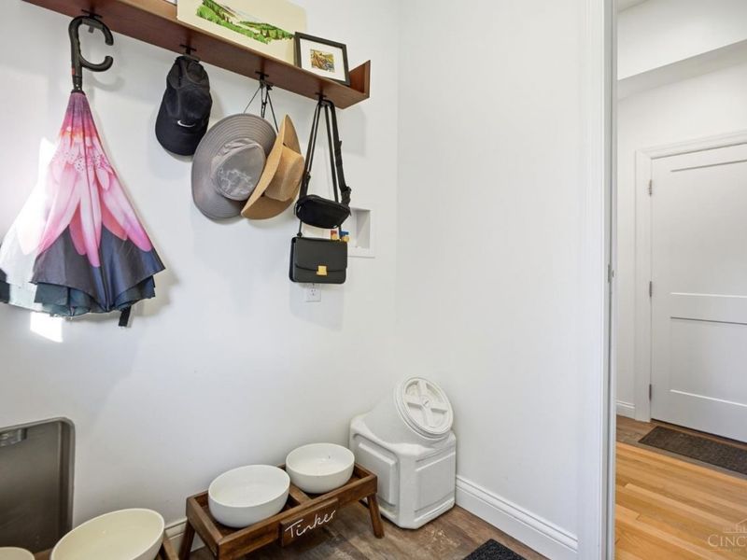
  • 5291 Belleview Avenue, Blue Ash, OH 45242 Photo 1
  • 5291 Belleview Avenue, Blue Ash, OH 45242 Photo 2
  • 5291 Belleview Avenue, Blue Ash, OH 45242 Photo 3
  • 5291 Belleview Avenue, Blue Ash, OH 45242 Photo 4
  • 5291 Belleview Avenue, Blue Ash, OH 45242 Photo 5
  • 5291 Belleview Avenue, Blue Ash, OH 45242 Photo 6
  • 5291 Belleview Avenue, Blue Ash, OH 45242 Photo 7
  • 5291 Belleview Avenue, Blue Ash, OH 45242 Photo 8
  • 5291 Belleview Avenue, Blue Ash, OH 45242 Photo 9
  • 5291 Belleview Avenue, Blue Ash, OH 45242 Photo 10
  • 5291 Belleview Avenue, Blue Ash, OH 45242 Photo 11
  • 5291 Belleview Avenue, Blue Ash, OH 45242 Photo 12
  • 5291 Belleview Avenue, Blue Ash, OH 45242 Photo 13
  • 5291 Belleview Avenue, Blue Ash, OH 45242 Photo 14
  • 5291 Belleview Avenue, Blue Ash, OH 45242 Photo 15
  • 5291 Belleview Avenue, Blue Ash, OH 45242 Photo 16
  • 5291 Belleview Avenue, Blue Ash, OH 45242 Photo 17
  • 5291 Belleview Avenue, Blue Ash, OH 45242 Photo 18
  • 5291 Belleview Avenue, Blue Ash, OH 45242 Photo 19
  • 5291 Belleview Avenue, Blue Ash, OH 45242 Photo 20
  • 5291 Belleview Avenue, Blue Ash, OH 45242 Photo 21
  • 5291 Belleview Avenue, Blue Ash, OH 45242 Photo 22
  • 5291 Belleview Avenue, Blue Ash, OH 45242 Photo 23
  • 5291 Belleview Avenue, Blue Ash, OH 45242 Photo 24
  • 5291 Belleview Avenue, Blue Ash, OH 45242 Photo 25
  • 5291 Belleview Avenue, Blue Ash, OH 45242 Photo 26
  • 5291 Belleview Avenue, Blue Ash, OH 45242 Photo 27
  • 5291 Belleview Avenue, Blue Ash, OH 45242 Photo 28
  • 5291 Belleview Avenue, Blue Ash, OH 45242 Photo 29
  • 5291 Belleview Avenue, Blue Ash, OH 45242 Photo 30
  • 5291 Belleview Avenue, Blue Ash, OH 45242 Photo 31
  • 5291 Belleview Avenue, Blue Ash, OH 45242 Photo 32
  • 5291 Belleview Avenue, Blue Ash, OH 45242 Photo 33
  • 5291 Belleview Avenue, Blue Ash, OH 45242 Photo 34
  • 5291 Belleview Avenue, Blue Ash, OH 45242 Photo 35
  • 5291 Belleview Avenue, Blue Ash, OH 45242 Photo 36
  • 5291 Belleview Avenue, Blue Ash, OH 45242 Photo 37
  • 5291 Belleview Avenue, Blue Ash, OH 45242 Photo 38
  • 5291 Belleview Avenue, Blue Ash, OH 45242 Photo 39
  • 5291 Belleview Avenue, Blue Ash, OH 45242 Photo 40
  • 5291 Belleview Avenue, Blue Ash, OH 45242 Photo 41
  • 5291 Belleview Avenue, Blue Ash, OH 45242 Photo 42
  • 5291 Belleview Avenue, Blue Ash, OH 45242 Photo 43
  • 5291 Belleview Avenue, Blue Ash, OH 45242 Photo 44
  • 5291 Belleview Avenue, Blue Ash, OH 45242 Photo 45
  • 5291 Belleview Avenue, Blue Ash, OH 45242 Photo 46
  • 5291 Belleview Avenue, Blue Ash, OH 45242 Photo 47
  • 5291 Belleview Avenue, Blue Ash, OH 45242 Photo 48
  • 5291 Belleview Avenue, Blue Ash, OH 45242 Photo 49
  • 5291 Belleview Avenue, Blue Ash, OH 45242 Photo 50
  • 5291 Belleview Avenue, Blue Ash, OH 45242 Photo 51
  • 5291 Belleview Avenue, Blue Ash, OH 45242 Photo 52
  • 5291 Belleview Avenue, Blue Ash, OH 45242 Photo 53
  • 5291 Belleview Avenue, Blue Ash, OH 45242 Photo 54
  • 5291 Belleview Avenue, Blue Ash, OH 45242 Photo 55
  • 5291 Belleview Avenue, Blue Ash, OH 45242 Photo 56
  • 5291 Belleview Avenue, Blue Ash, OH 45242 Photo 57
1/57 Fullscreen

Listed By

Agency Name: Coldwell Banker Realty
Agent Name: Stephanie Gulbransen
Agency Phone: 513-891-8500

agent picture

Shown By

Agent Name: Kim Mills
Agent Phone: (614) 439-9132
Agency Title: Cutler Real Estate

IDX logo

TOUR THIS HOME

Choose a date and time to see 5291 Belleview Avenue, Blue Ash, OH 45242.
I will get in touch with you shortly.

Choose your video chat app
Request a Showing
  • Tuesday November 3
  • Wednesday November 4
  • Thursday November 5
  • Friday November 6
  • Saturday November 7
  • Sunday November 8
  • Monday November 9
  • Tuesday November 10
  • Wednesday November 11
  • Thursday November 12
  • Friday November 13
  • Saturday November 14
  • Sunday November 15
  • Monday November 16
  • Tuesday November 17
  • 7:00 AM
  • 7:30 AM
  • 8:00 AM
  • 8:30 AM
  • 9:00 AM
  • 9:30 AM
  • 10:00 AM
  • 10:30 AM
  • 11:00 AM
  • 11:30 AM
  • 12:00 PM
  • 12:30 PM
  • 1:00 PM
  • 1:30 PM
  • 2:00 PM
  • 2:30 PM
  • 3:00 PM
  • 3:30 PM
  • 4:00 PM
  • 4:30 PM
  • 5:00 PM
  • 5:30 PM
  • 6:00 PM
  • 6:30 PM
  • 7:00 PM
  • 7:30 PM
  • 8:00 PM
  • 8:30 PM
  • 9:00 PM
Preferred Communication Method

Property Description

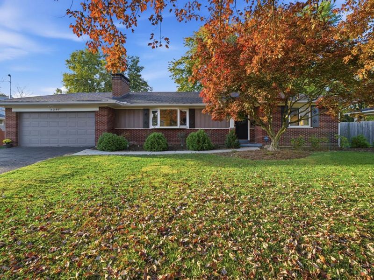
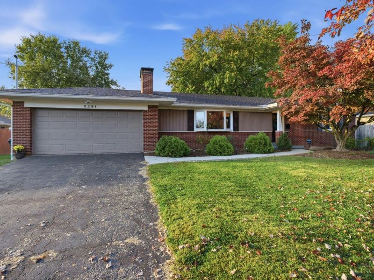
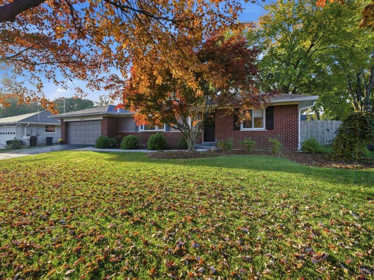
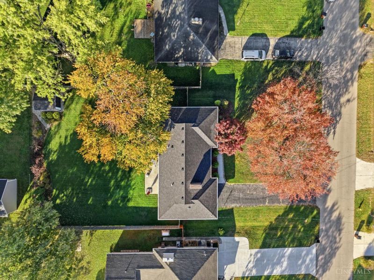
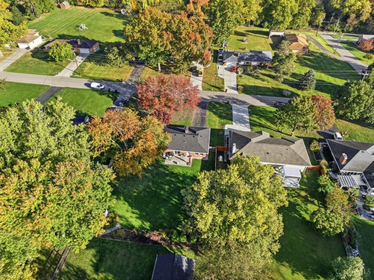
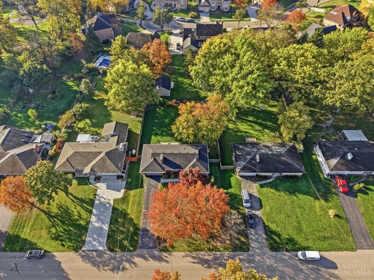
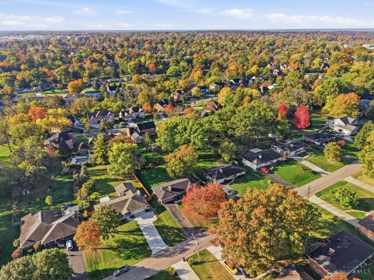
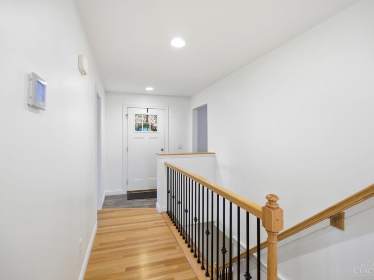
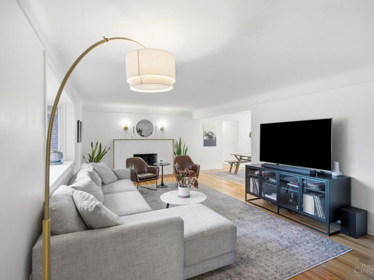
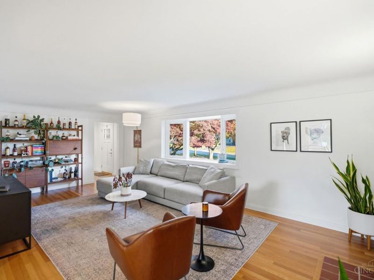
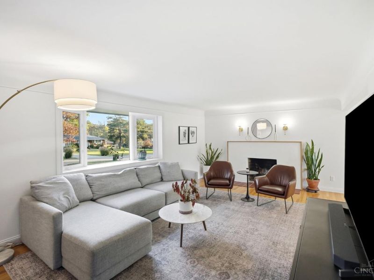
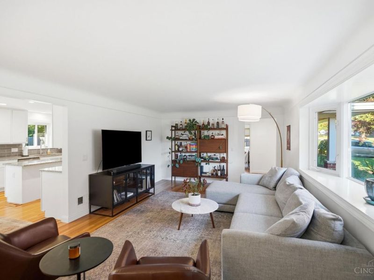
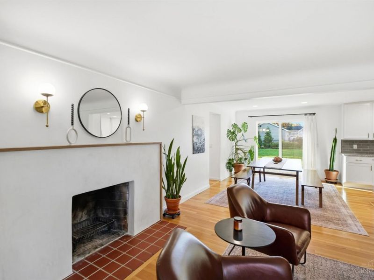
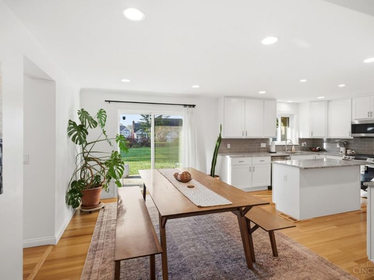
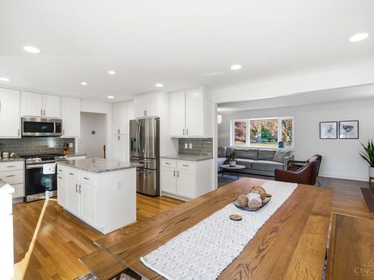
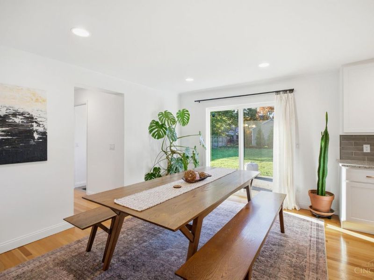
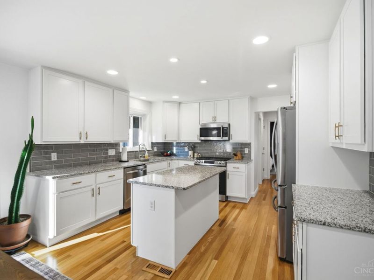
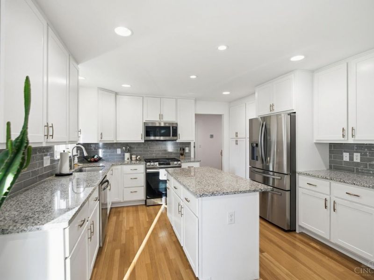
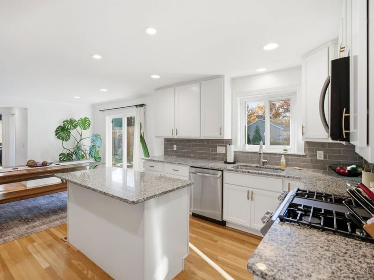
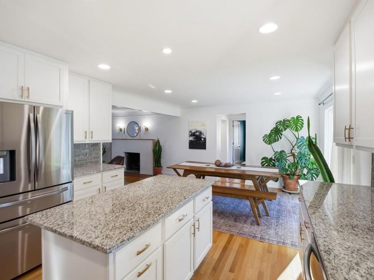
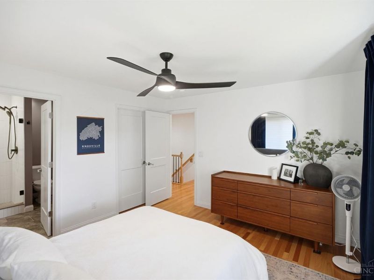
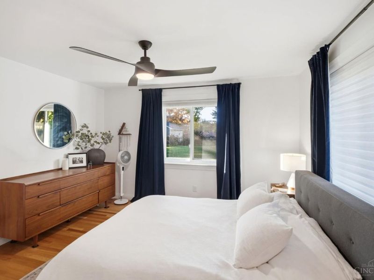
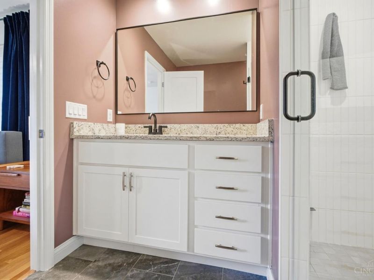
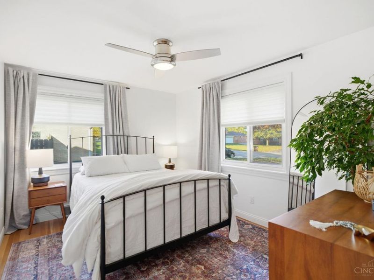
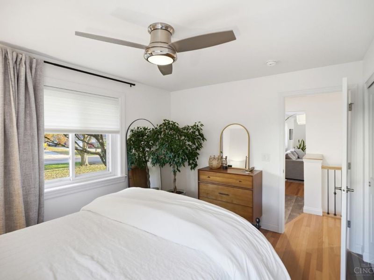
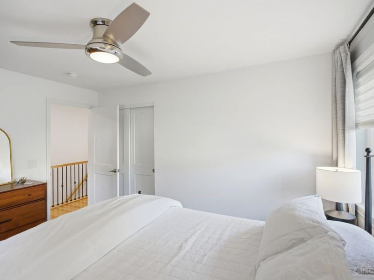
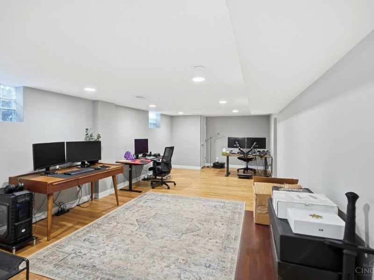
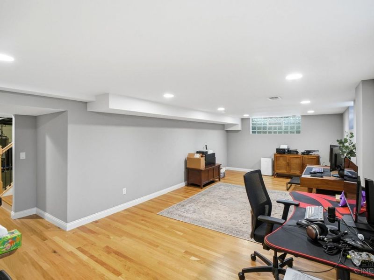
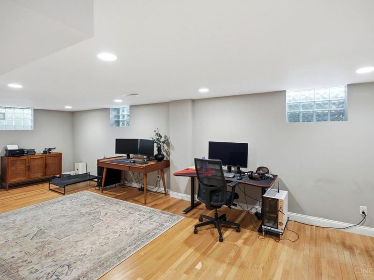
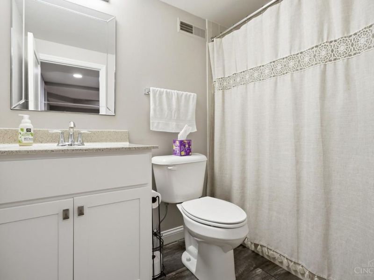
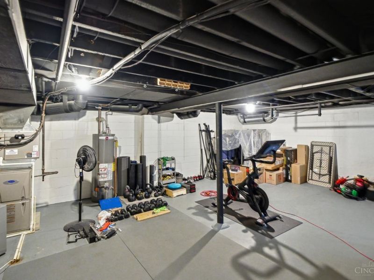
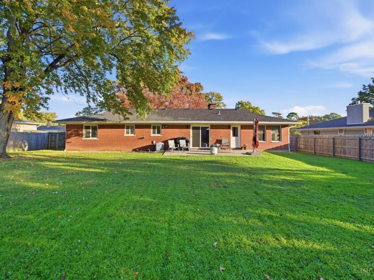
Step into classic charm beautifully blended with modern luxury in this stunning Ranch home. Designed for effortless single-level living, the thoughtful layout features convenient main-floor bedrooms and gleaming hardwood floors throughout. At the heart of the home is a gorgeous gourmet kitchen, perfect for cooking and entertaining. Downstairs, the partially finished lower level adds flexible living space complete with a full bath. Every detail has been meticulously updated including a brand-new roof making this home completely turn-key. Nestled in a prime location just minutes from local shops, parks, and the community recreation center, this property is a true must-see!

5291 Belleview Avenue | MLS# 1898925

This single family home located at 5291 Belleview Avenue, Blue Ash, OH 45242 is currently listed for sale with an asking price of $545,000. This property was built in 1955 and has 3 bedrooms and 3 full baths with 1920 sq. ft. Belleview Avenue is located within the Sycamore Community C school district. Search Blue Ash real estate on www.sellwithmills.com today.

Property Features

Property Type: Residential - Single Family
Basement: Yes
Basement: Full
Cooling: Ceiling Fans, Central Air
Days on Market: 3
Fireplaces: 1
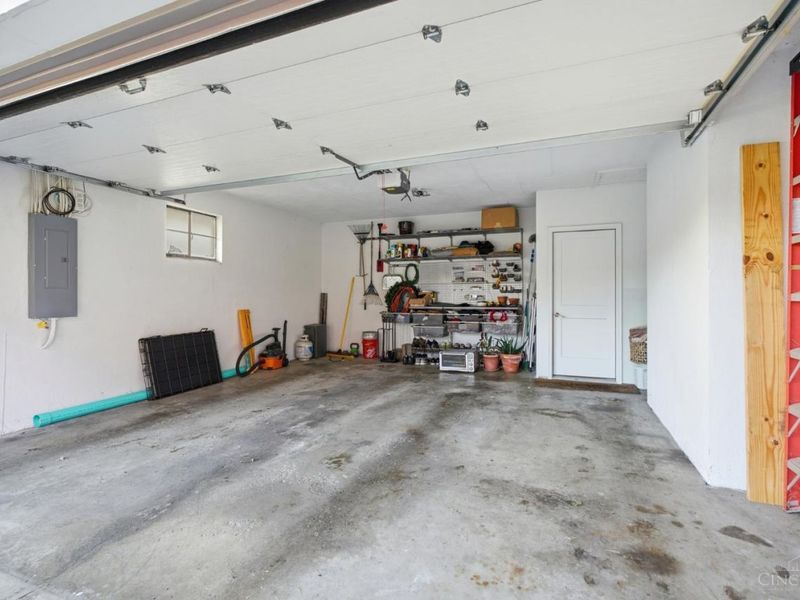
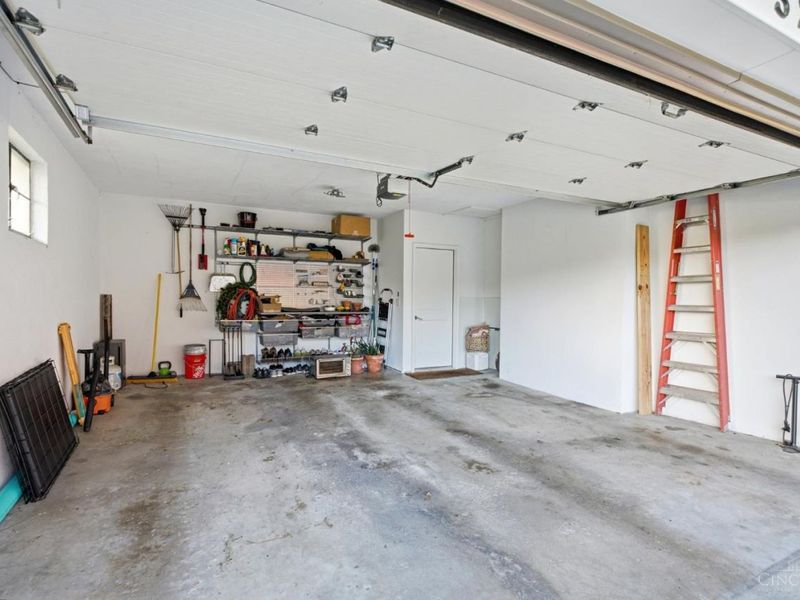
Garage: 2
Heating: Forced Air, Gas
Home Style: Ranch
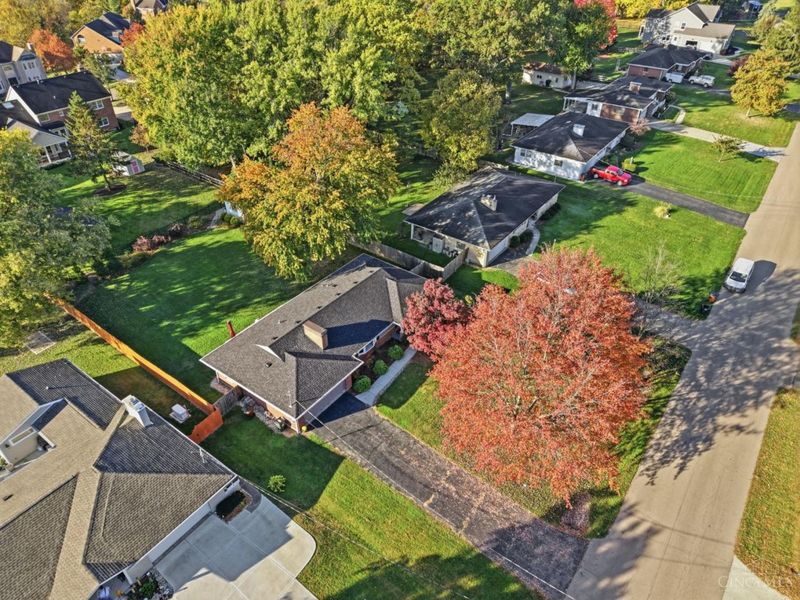
Lot Size: 0.36 Acres
Roof Type: Shingle
Stories: 1.0
Taxes: $6,258
Year Built: 1955

Feature Descriptions

Appliances: Microwave, Oven/Range, Dishwasher, Refrigerator, Dryer, Washer, Garbage Disposal, Gas Cooktop
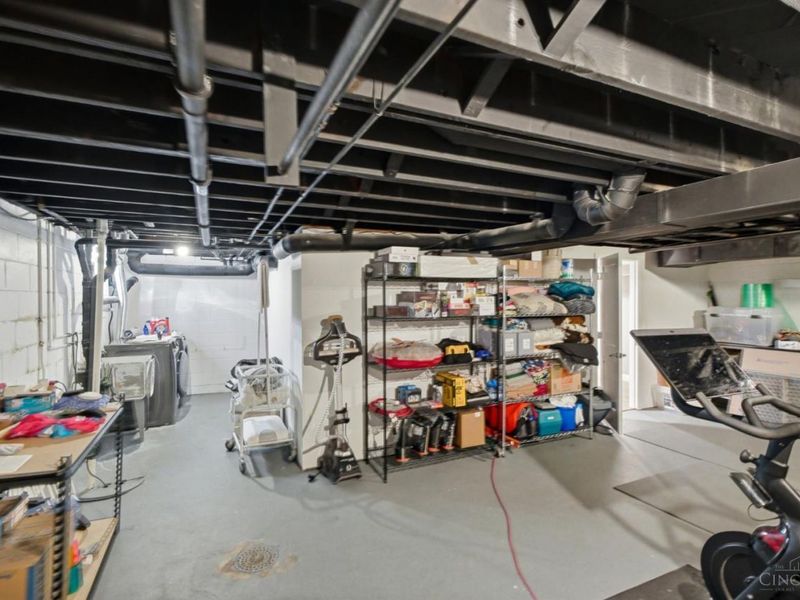
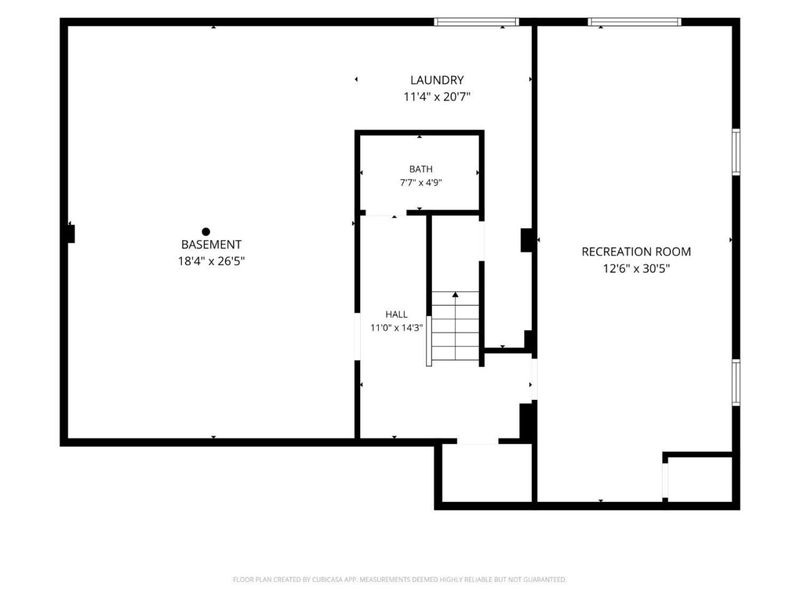
Basement Fatures: Finished - Partial
Exterior: Brick
Family Room: Wood Floor
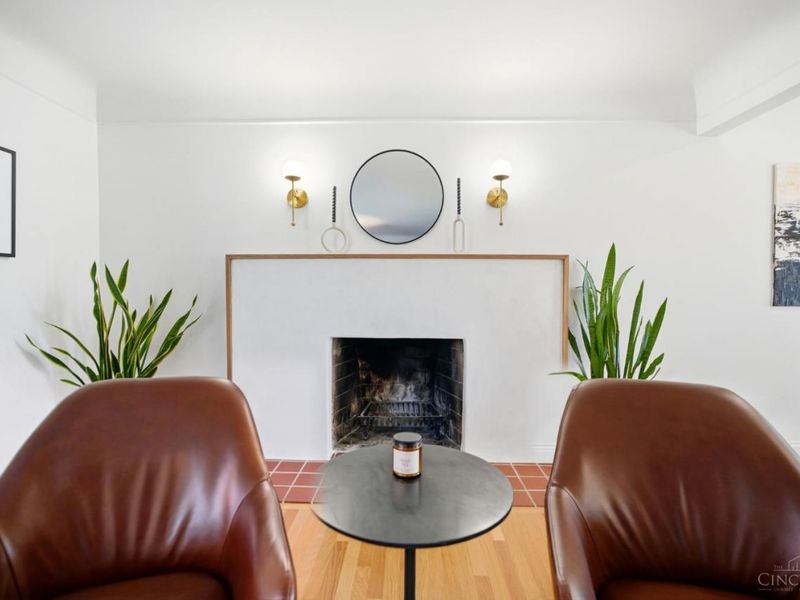
Fireplace Features: Inoperable
Foundation: Poured
Garage/Carport: Built in, Front
Gas: Natural
Kitchen: Marble/Granite/Slate, Counter Bar, Eat-In, Island
Parcel #: 612-0030-0492-00
Parking: Driveway
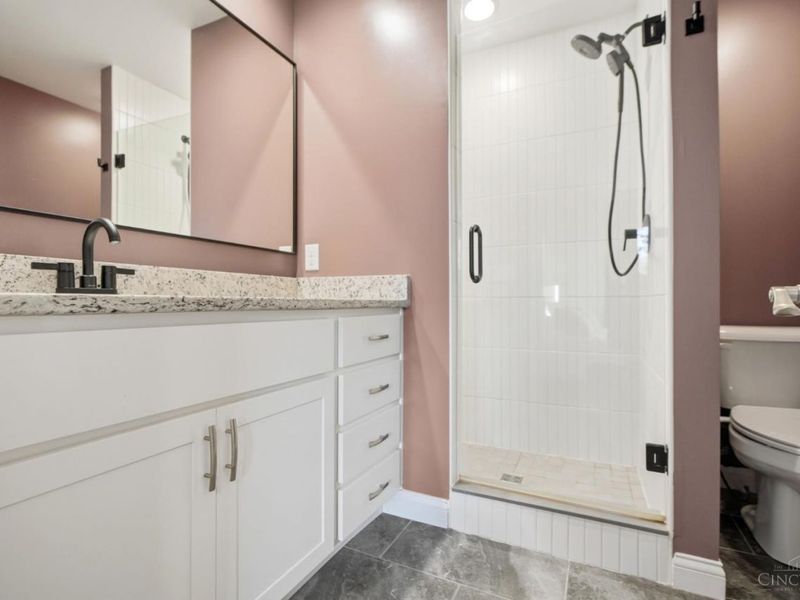
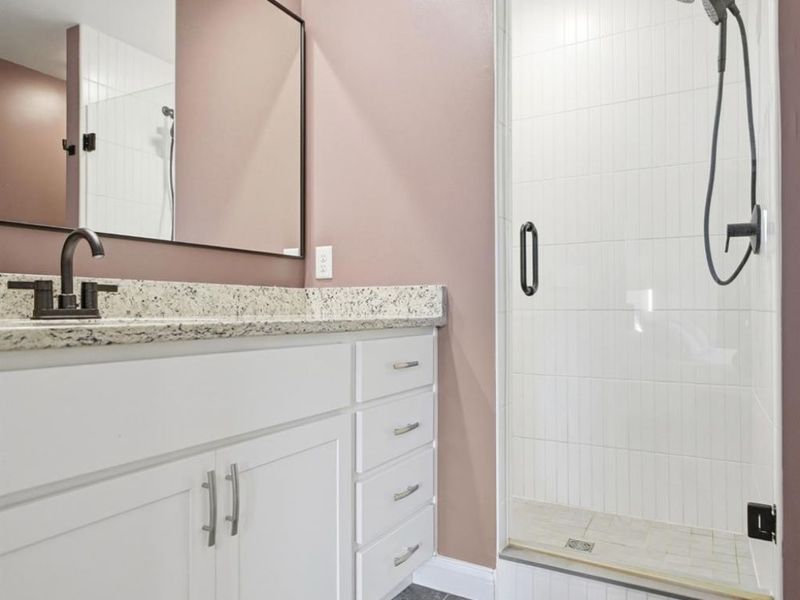
Primary Bathroom: Shower
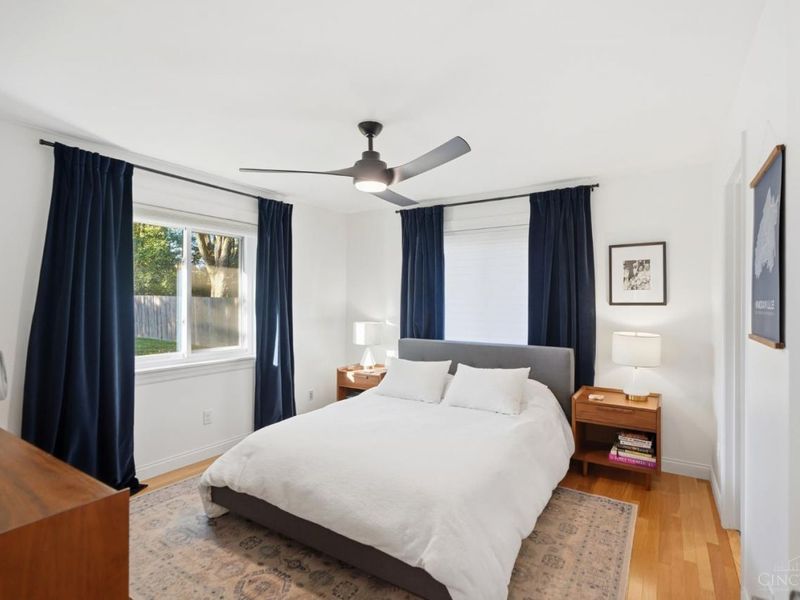
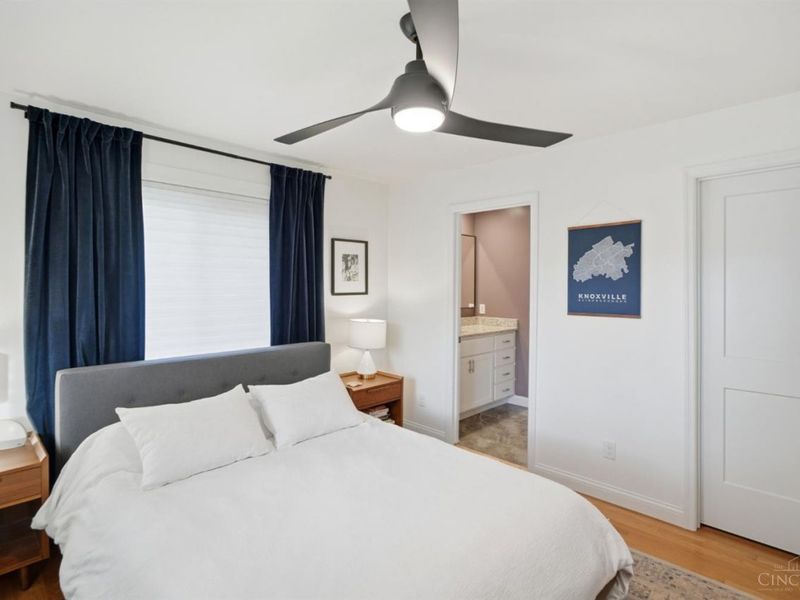
Primary Bedroom: Bath Adjoins, Walk-in Closet, Wood Floor
Rooms Total: 9
Sewer: Public Sewer
SQFT Basement: 1320
Tax Abatement: No
Water: Public
Water Heater: Gas
Window Features: Casement, Double Hung

Room Sizes

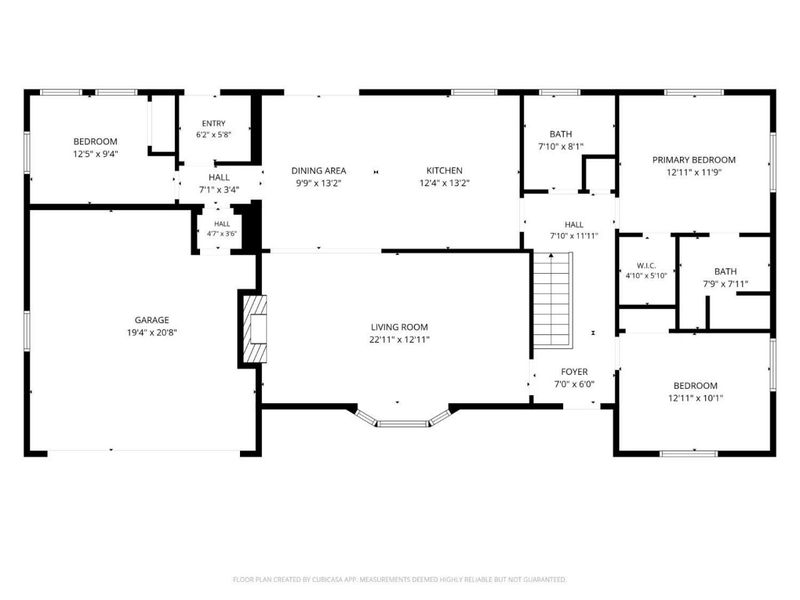
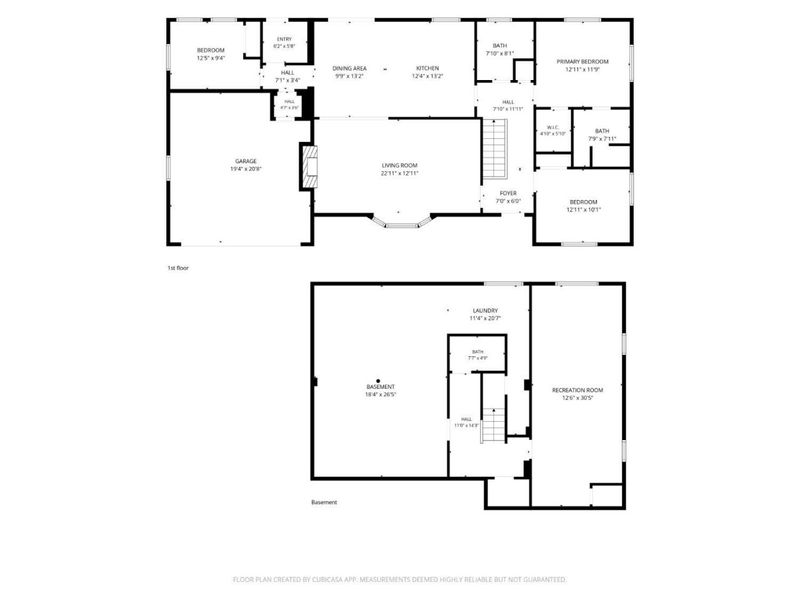
Primary Bedroom: 12 X 11 Level - 1
Bedroom 2: 12 X 11 Level - 1
Bedroom 3: 12 X 9 Level - 1
Breakfast Room: 13 X 10 Level - 1
Entry: 7 X 6 Level - 1
Family Room: 23 X 13 Level - 1
Laundry Room: 11 X 21 Level - Lower
Recreation Room: 13 X 31 Level - Lower

Local Schools

School District: Sycamore Community C

Estimate Your Payment

Estimated Payment

$ 3,749.96 per month $3,069.50 Principal & Interest $521.50 Property Tax $158.96 Homeowner's Insurance

Change Payment Information

%
years/fixed
yearly
yearly (est.)
(Payments are an estimate and may vary by lender)
Croos Country Mortgage

Login to My Homefinder

Forgot your password / First Login?

Login to My Homefinder