
4955 Bayside DriveDayton, OH 45431

Residential - Single Family MLS 972315 New to the Market
3 beds 1 full baths 1 partial baths 1,596 sqft
Active $199,900
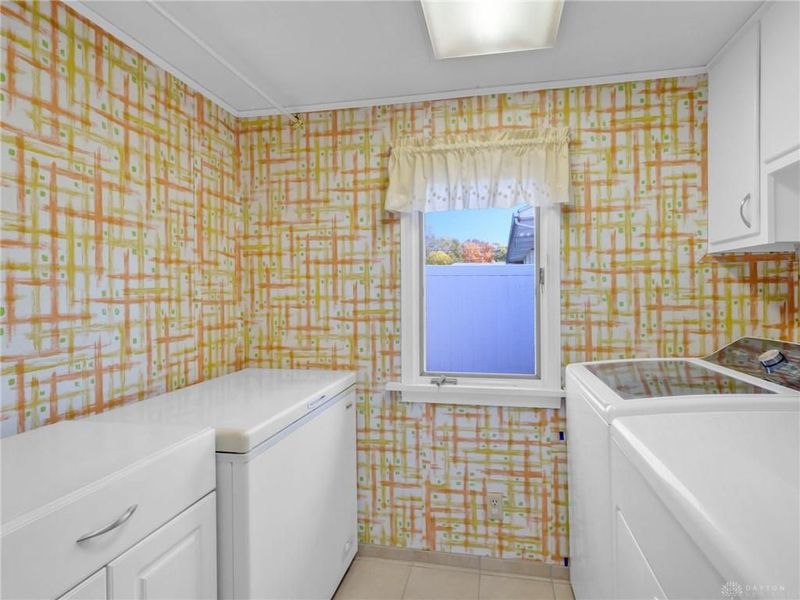
  • 4955 Bayside Drive, Dayton, OH 45431 Photo 1
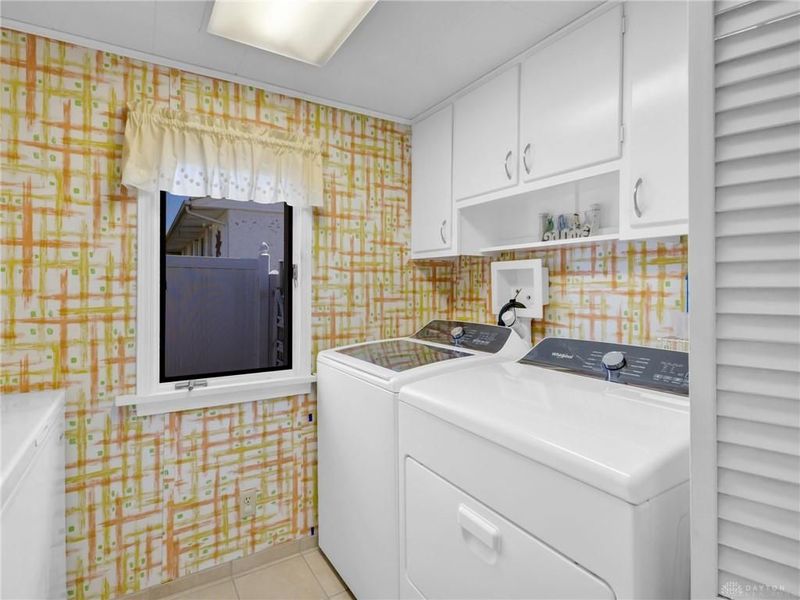
  • 4955 Bayside Drive, Dayton, OH 45431 Photo 2
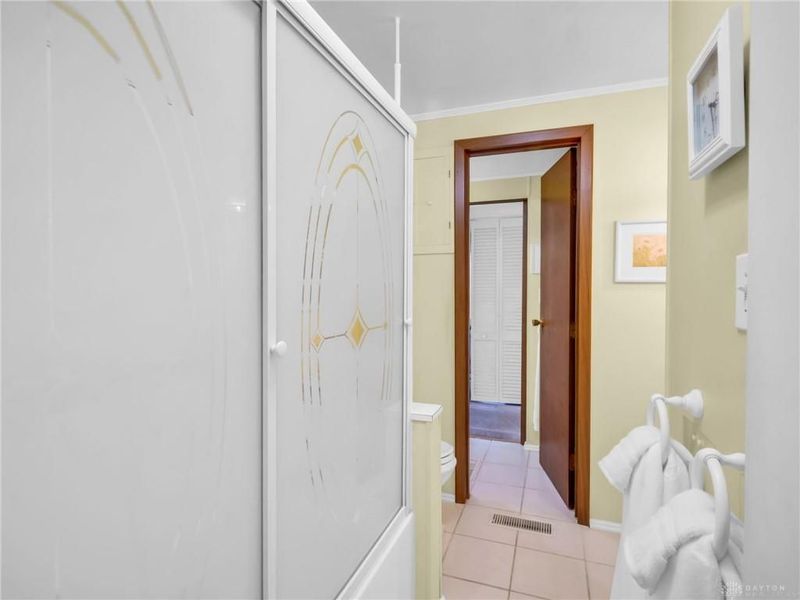
  • 4955 Bayside Drive, Dayton, OH 45431 Photo 3
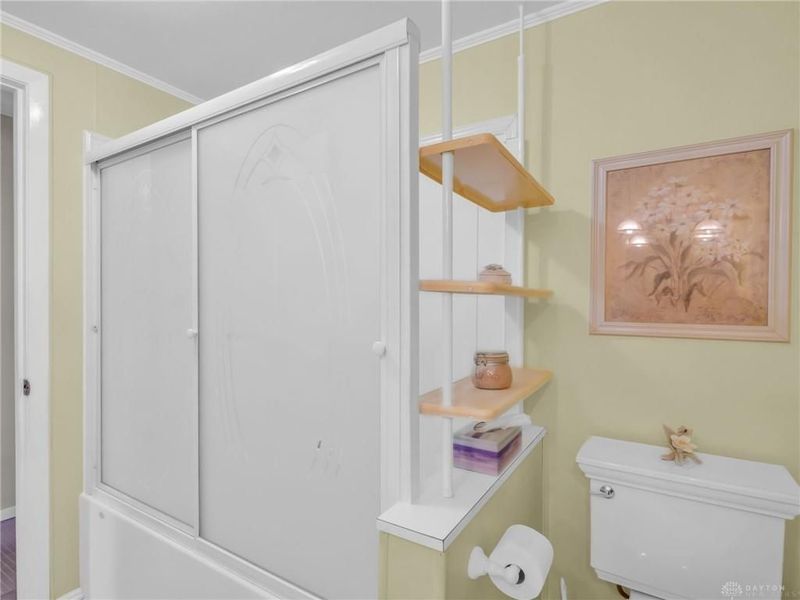
  • 4955 Bayside Drive, Dayton, OH 45431 Photo 4
  • 4955 Bayside Drive, Dayton, OH 45431 Photo 5
  • 4955 Bayside Drive, Dayton, OH 45431 Photo 6
  • 4955 Bayside Drive, Dayton, OH 45431 Photo 7
  • 4955 Bayside Drive, Dayton, OH 45431 Photo 8
  • 4955 Bayside Drive, Dayton, OH 45431 Photo 9
  • 4955 Bayside Drive, Dayton, OH 45431 Photo 10
  • 4955 Bayside Drive, Dayton, OH 45431 Photo 11
  • 4955 Bayside Drive, Dayton, OH 45431 Photo 12
  • 4955 Bayside Drive, Dayton, OH 45431 Photo 13
  • 4955 Bayside Drive, Dayton, OH 45431 Photo 14
  • 4955 Bayside Drive, Dayton, OH 45431 Photo 15
  • 4955 Bayside Drive, Dayton, OH 45431 Photo 16
  • 4955 Bayside Drive, Dayton, OH 45431 Photo 17
  • 4955 Bayside Drive, Dayton, OH 45431 Photo 18
  • 4955 Bayside Drive, Dayton, OH 45431 Photo 19
  • 4955 Bayside Drive, Dayton, OH 45431 Photo 20
  • 4955 Bayside Drive, Dayton, OH 45431 Photo 21
  • 4955 Bayside Drive, Dayton, OH 45431 Photo 22
  • 4955 Bayside Drive, Dayton, OH 45431 Photo 23
  • 4955 Bayside Drive, Dayton, OH 45431 Photo 24
  • 4955 Bayside Drive, Dayton, OH 45431 Photo 25
  • 4955 Bayside Drive, Dayton, OH 45431 Photo 26
  • 4955 Bayside Drive, Dayton, OH 45431 Photo 27
  • 4955 Bayside Drive, Dayton, OH 45431 Photo 28
  • 4955 Bayside Drive, Dayton, OH 45431 Photo 29
  • 4955 Bayside Drive, Dayton, OH 45431 Photo 30
  • 4955 Bayside Drive, Dayton, OH 45431 Photo 31
  • 4955 Bayside Drive, Dayton, OH 45431 Photo 32
  • 4955 Bayside Drive, Dayton, OH 45431 Photo 33
  • 4955 Bayside Drive, Dayton, OH 45431 Photo 34
  • 4955 Bayside Drive, Dayton, OH 45431 Photo 35
  • 4955 Bayside Drive, Dayton, OH 45431 Photo 36
  • 4955 Bayside Drive, Dayton, OH 45431 Photo 37
  • 4955 Bayside Drive, Dayton, OH 45431 Photo 38
  • 4955 Bayside Drive, Dayton, OH 45431 Photo 39
  • 4955 Bayside Drive, Dayton, OH 45431 Photo 40
  • 4955 Bayside Drive, Dayton, OH 45431 Photo 41
  • 4955 Bayside Drive, Dayton, OH 45431 Photo 42
  • 4955 Bayside Drive, Dayton, OH 45431 Photo 43
  • 4955 Bayside Drive, Dayton, OH 45431 Photo 44
  • 4955 Bayside Drive, Dayton, OH 45431 Photo 45
  • 4955 Bayside Drive, Dayton, OH 45431 Photo 46
  • 4955 Bayside Drive, Dayton, OH 45431 Photo 47
  • 4955 Bayside Drive, Dayton, OH 45431 Photo 48
  • 4955 Bayside Drive, Dayton, OH 45431 Photo 49
  • 4955 Bayside Drive, Dayton, OH 45431 Photo 50
  • 4955 Bayside Drive, Dayton, OH 45431 Photo 51
  • 4955 Bayside Drive, Dayton, OH 45431 Photo 52
  • 4955 Bayside Drive, Dayton, OH 45431 Photo 53
  • 4955 Bayside Drive, Dayton, OH 45431 Photo 54
  • 4955 Bayside Drive, Dayton, OH 45431 Photo 55
1/55 Virtual Tour Fullscreen

Listed By

Agency Name: Coldwell Banker Heritage
Agency Phone: (937) 748-5500

Shown By

Agent Name: Kim Mills
Agent Phone: (614) 439-9132
Agency Title: Cutler Real Estate

IDX logo

TOUR THIS HOME

Choose a date and time to see 4955 Bayside Drive, Dayton, OH 45431.
I will get in touch with you shortly.

Choose your video chat app
Request a Showing
  • Monday November 2
  • Tuesday November 3
  • Wednesday November 4
  • Thursday November 5
  • Friday November 6
  • Saturday November 7
  • Sunday November 8
  • Monday November 9
  • Tuesday November 10
  • Wednesday November 11
  • Thursday November 12
  • Friday November 13
  • Saturday November 14
  • Sunday November 15
  • Monday November 16
  • 7:00 AM
  • 7:30 AM
  • 8:00 AM
  • 8:30 AM
  • 9:00 AM
  • 9:30 AM
  • 10:00 AM
  • 10:30 AM
  • 11:00 AM
  • 11:30 AM
  • 12:00 PM
  • 12:30 PM
  • 1:00 PM
  • 1:30 PM
  • 2:00 PM
  • 2:30 PM
  • 3:00 PM
  • 3:30 PM
  • 4:00 PM
  • 4:30 PM
  • 5:00 PM
  • 5:30 PM
  • 6:00 PM
  • 6:30 PM
  • 7:00 PM
  • 7:30 PM
  • 8:00 PM
  • 8:30 PM
  • 9:00 PM
Preferred Communication Method

Property Description

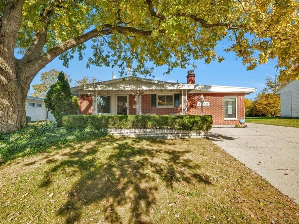
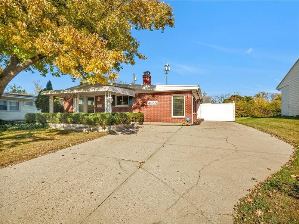
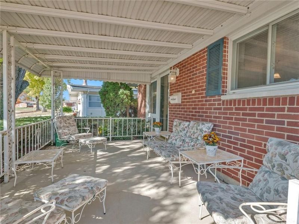
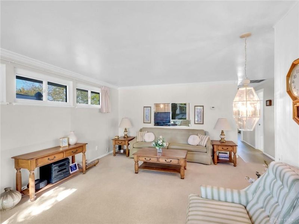
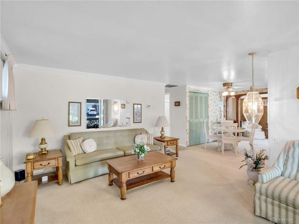
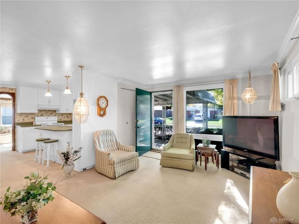
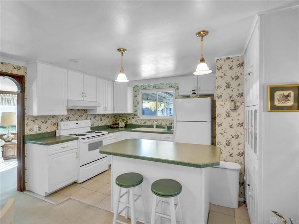
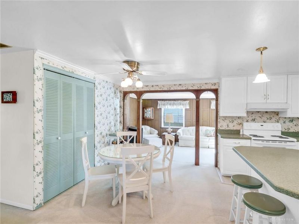
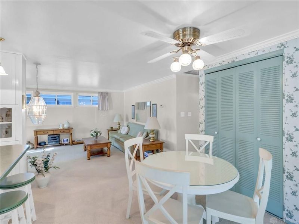
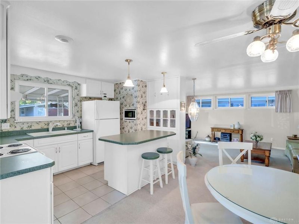
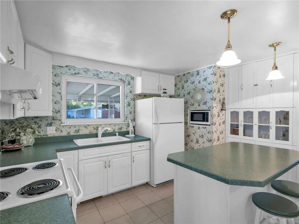
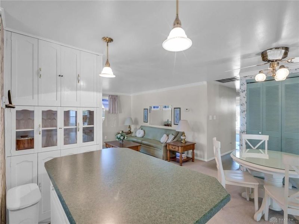
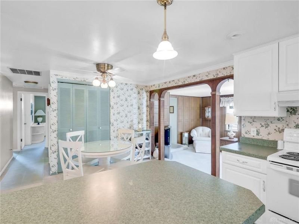
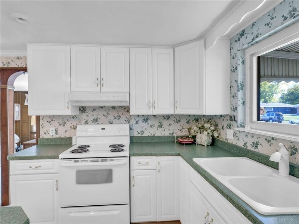
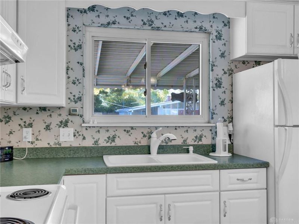
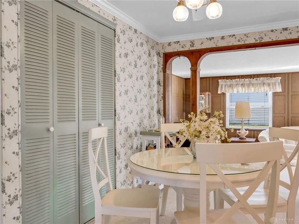
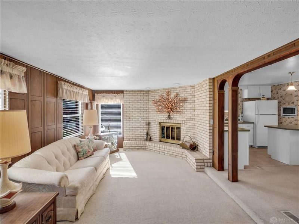
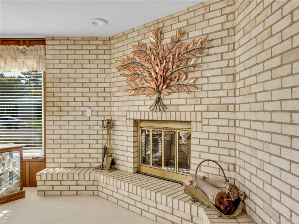
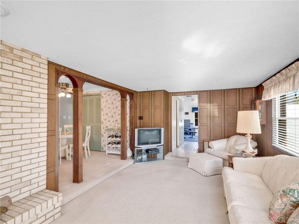
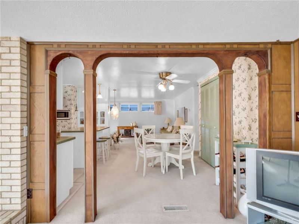
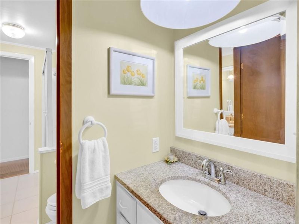
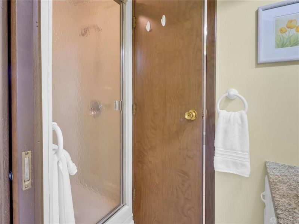
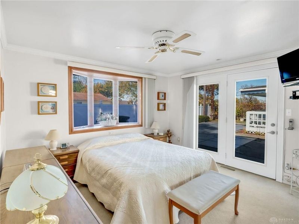
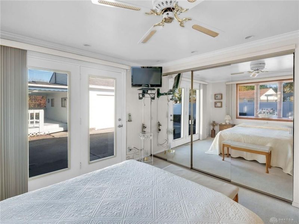
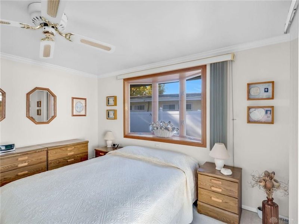
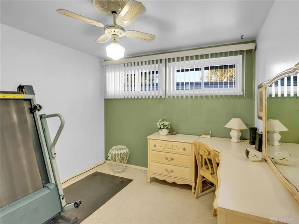
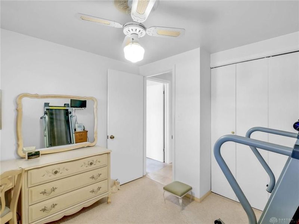
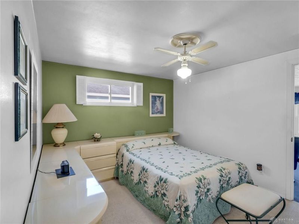
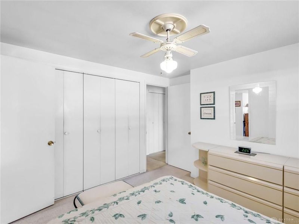
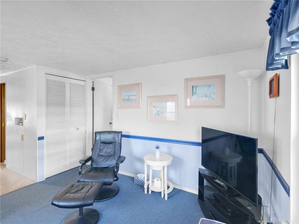
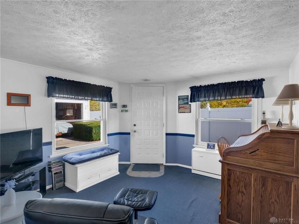
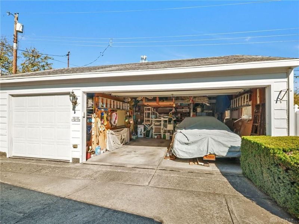
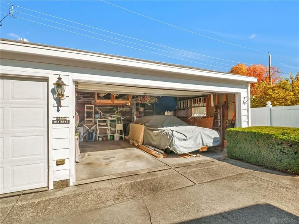
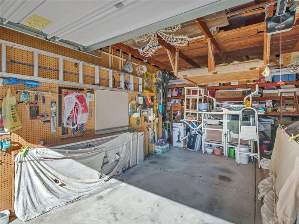
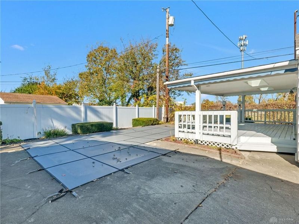
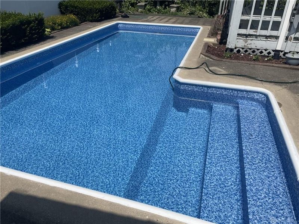
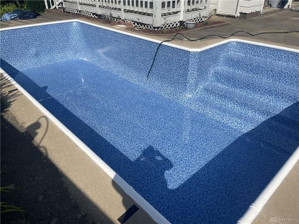
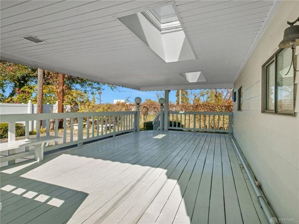
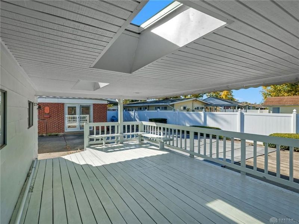
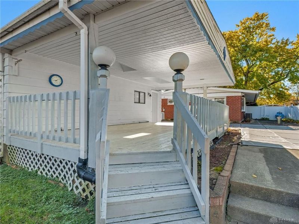
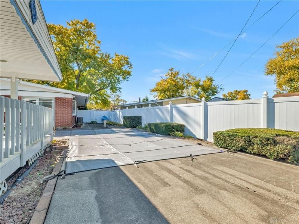
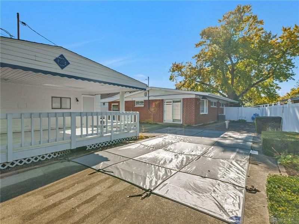
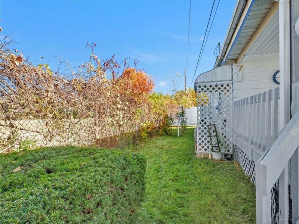
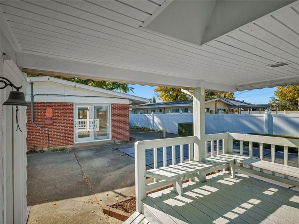
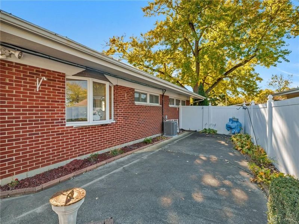
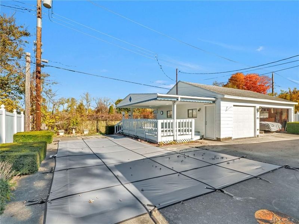
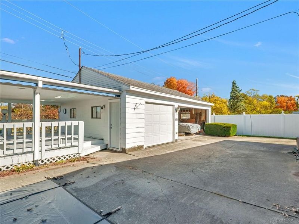
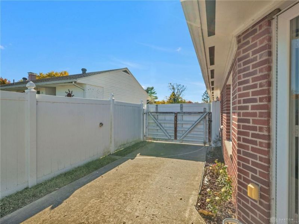
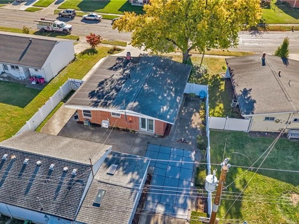
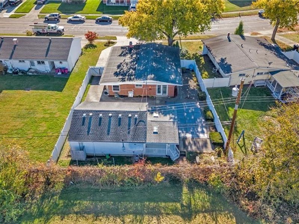
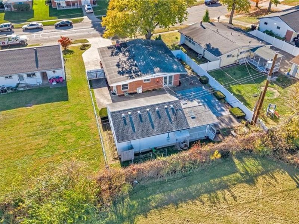
Lovingly cared for by the same owners for over 60 years, this well maintained Riverside home offers features that are hard to find. The open concept kitchen flows into the living and family rooms, and the living room features paneled accent walls and a cozy brick wood burning fireplace. A conveniently placed half bath is perfect for guests and everyday use, and an additional back room works well as an office or flex space. The original closet doors are all in great working condition, a rare find, and the owners have added closet systems and their own special touches over the years, including custom switches and hidden outlets. New central air in 2025. Outside, enjoy a covered front porch, a covered back patio and an in-ground chlorine pool, 4.5 feet deep throughout, with a new liner and filter within the last year and freshly painted coping. The fully fenced backyard features a vine-covered vinyl privacy fence and beautiful landscaping in the summer months, plus extra green space behind the garage that is perfect for pets. The detached 3 car garage fits three vehicles and offers usable attic storage. All in a great location just minutes from Wright Patterson AFB, shopping and major routes.

4955 Bayside Drive | MLS# 972315

This single family home located at 4955 Bayside Drive, Dayton, OH 45431 is currently listed for sale with an asking price of $199,900. This property was built in 1959 and has 3 bedrooms and 1 full and 1 partial baths with 1596 sq. ft. Bayside Drive is located in the Eastview subdivision within the Mad River school district. Search Eastview real estate on www.sellwithmills.com today.

Property Features

Property Type: Residential - Single Family
Cooling: Central
Days on Market: 1
Garage: 3
Heating: Natural Gas
Lot Size: 0.18 Acres
Stories: 1.0
Taxes: $2,043
Year Built: 1959

Feature Descriptions

Appliance Features: Garbage Disposal, Microwave, Range, Refrigerator
Basement Features: Slab
Exterior: Brick
Fireplace. Features: Woodburning
Garage Features: 3 Car, Detached
Lot Dimensions: Of Record

Room Sizes

Living Room: 12 X 18 Level - Main
Dining Room: 13 X 9 Level - Main
Kitchen: 12 X 9 Level - Main
Family Room: 20 X 12 Level - Main
Study/Office: 12 X 5 Level - Main
Primary Bedroom: 13 X 12 Level - Main
Bedroom: 11 X 12 Level - Main
Bedroom: 10 X 10 Level - Main

Local Schools

School District: Mad River

Estimate Your Payment

Estimated Payment

$ 1,354.41 per month $1,125.86 Principal & Interest $170.25 Property Tax $58.30 Homeowner's Insurance

Change Payment Information

%
years/fixed
yearly
yearly (est.)
(Payments are an estimate and may vary by lender)
Croos Country Mortgage

Login to My Homefinder

Forgot your password / First Login?

Login to My Homefinder