
4949 Orchard DriveBrunswick Hills, OH 44212

Residential - Single Family MLS 5236283 New to the Market
4 beds 2 full baths 2,652 sqft
Active $374,900
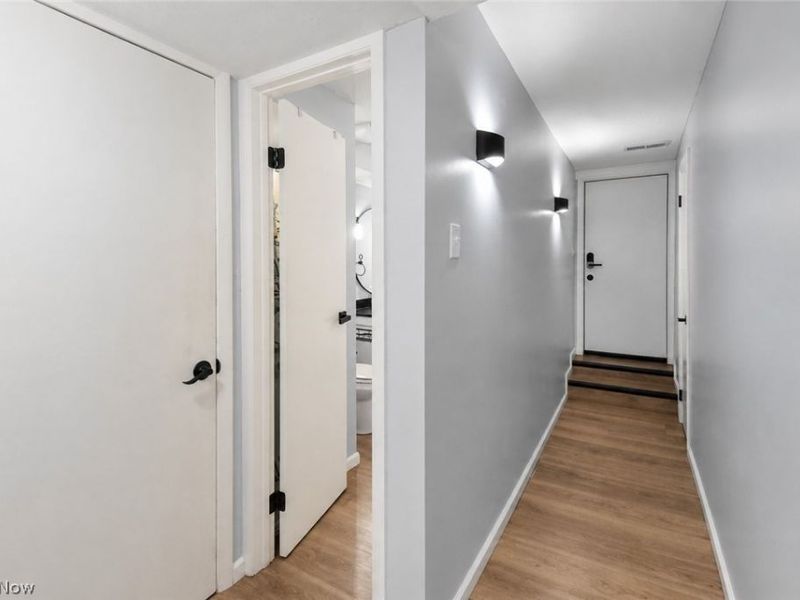
  • 4949 Orchard Drive, Brunswick Hills, OH 44212 Photo 1
  • 4949 Orchard Drive, Brunswick Hills, OH 44212 Photo 2
  • 4949 Orchard Drive, Brunswick Hills, OH 44212 Photo 3
  • 4949 Orchard Drive, Brunswick Hills, OH 44212 Photo 4
  • 4949 Orchard Drive, Brunswick Hills, OH 44212 Photo 5
  • 4949 Orchard Drive, Brunswick Hills, OH 44212 Photo 6
  • 4949 Orchard Drive, Brunswick Hills, OH 44212 Photo 7
  • 4949 Orchard Drive, Brunswick Hills, OH 44212 Photo 8
  • 4949 Orchard Drive, Brunswick Hills, OH 44212 Photo 9
  • 4949 Orchard Drive, Brunswick Hills, OH 44212 Photo 10
  • 4949 Orchard Drive, Brunswick Hills, OH 44212 Photo 11
  • 4949 Orchard Drive, Brunswick Hills, OH 44212 Photo 12
  • 4949 Orchard Drive, Brunswick Hills, OH 44212 Photo 13
  • 4949 Orchard Drive, Brunswick Hills, OH 44212 Photo 14
  • 4949 Orchard Drive, Brunswick Hills, OH 44212 Photo 15
  • 4949 Orchard Drive, Brunswick Hills, OH 44212 Photo 16
  • 4949 Orchard Drive, Brunswick Hills, OH 44212 Photo 17
  • 4949 Orchard Drive, Brunswick Hills, OH 44212 Photo 18
  • 4949 Orchard Drive, Brunswick Hills, OH 44212 Photo 19
  • 4949 Orchard Drive, Brunswick Hills, OH 44212 Photo 20
  • 4949 Orchard Drive, Brunswick Hills, OH 44212 Photo 21
  • 4949 Orchard Drive, Brunswick Hills, OH 44212 Photo 22
  • 4949 Orchard Drive, Brunswick Hills, OH 44212 Photo 23
  • 4949 Orchard Drive, Brunswick Hills, OH 44212 Photo 24
  • 4949 Orchard Drive, Brunswick Hills, OH 44212 Photo 25
  • 4949 Orchard Drive, Brunswick Hills, OH 44212 Photo 26
  • 4949 Orchard Drive, Brunswick Hills, OH 44212 Photo 27
  • 4949 Orchard Drive, Brunswick Hills, OH 44212 Photo 28
  • 4949 Orchard Drive, Brunswick Hills, OH 44212 Photo 29
  • 4949 Orchard Drive, Brunswick Hills, OH 44212 Photo 30
  • 4949 Orchard Drive, Brunswick Hills, OH 44212 Photo 31
  • 4949 Orchard Drive, Brunswick Hills, OH 44212 Photo 32
  • 4949 Orchard Drive, Brunswick Hills, OH 44212 Photo 33
  • 4949 Orchard Drive, Brunswick Hills, OH 44212 Photo 34
  • 4949 Orchard Drive, Brunswick Hills, OH 44212 Photo 35
  • 4949 Orchard Drive, Brunswick Hills, OH 44212 Photo 36
  • 4949 Orchard Drive, Brunswick Hills, OH 44212 Photo 37
  • 4949 Orchard Drive, Brunswick Hills, OH 44212 Photo 38
  • 4949 Orchard Drive, Brunswick Hills, OH 44212 Photo 39
  • 4949 Orchard Drive, Brunswick Hills, OH 44212 Photo 40
  • 4949 Orchard Drive, Brunswick Hills, OH 44212 Photo 41
  • 4949 Orchard Drive, Brunswick Hills, OH 44212 Photo 42
1/42 Text To Me Virtual Tour Fullscreen

Listed By

Agency Name: RE/MAX Above & Beyond
Agency Contact: Tab@NEOhioRealty.com, 216-978-7933

Shown By

Agent Name: Kim Mills
Agent Phone: (614) 439-9132
Agency Title: Cutler Real Estate

IDX logo

TOUR THIS HOME

Choose a date and time to see 4949 Orchard Drive, Brunswick Hills, OH 44212.
I will get in touch with you shortly.

Choose your video chat app
Request a Showing
  • Tuesday August 18
  • Wednesday August 19
  • Thursday August 20
  • Friday August 21
  • Saturday August 22
  • Sunday August 23
  • Monday August 24
  • Tuesday August 25
  • Wednesday August 26
  • Thursday August 27
  • Friday August 28
  • Saturday August 29
  • Sunday August 30
  • Monday August 31
  • Tuesday September 1
  • 7:00 AM
  • 7:30 AM
  • 8:00 AM
  • 8:30 AM
  • 9:00 AM
  • 9:30 AM
  • 10:00 AM
  • 10:30 AM
  • 11:00 AM
  • 11:30 AM
  • 12:00 PM
  • 12:30 PM
  • 1:00 PM
  • 1:30 PM
  • 2:00 PM
  • 2:30 PM
  • 3:00 PM
  • 3:30 PM
  • 4:00 PM
  • 4:30 PM
  • 5:00 PM
  • 5:30 PM
  • 6:00 PM
  • 6:30 PM
  • 7:00 PM
  • 7:30 PM
  • 8:00 PM
  • 8:30 PM
  • 9:00 PM
Preferred Communication Method

Property Description

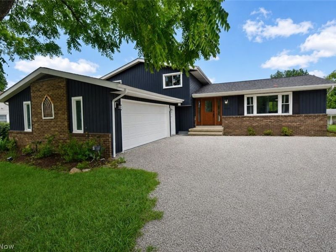
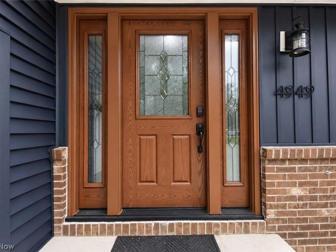
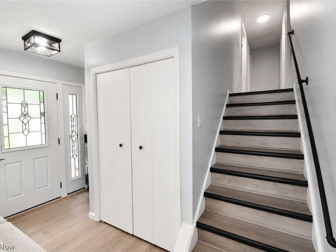
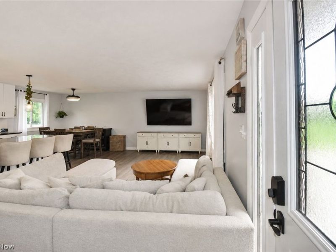
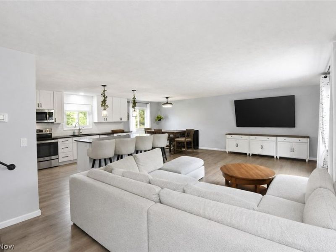
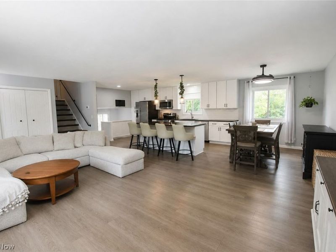
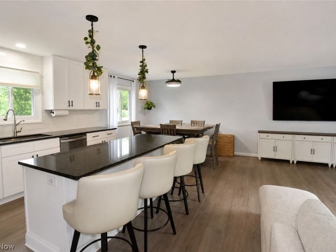
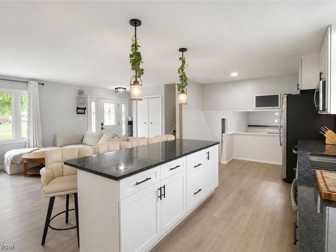
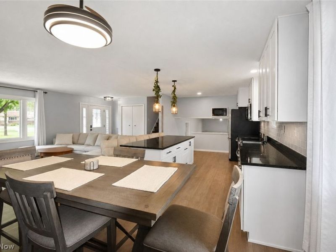
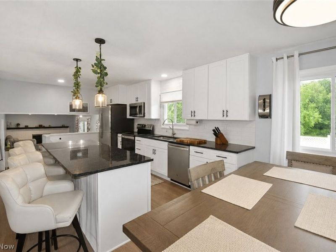
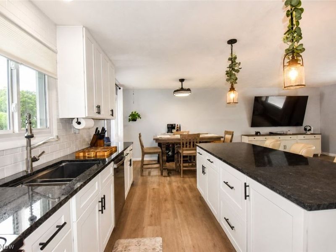
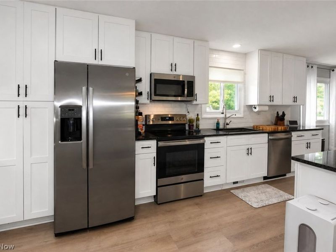
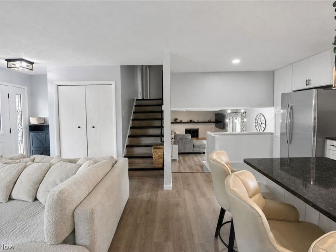
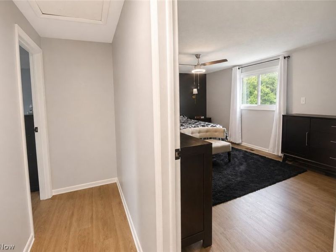
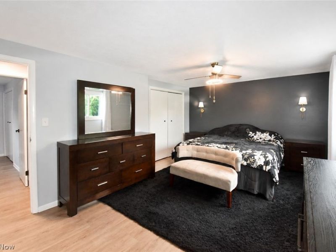
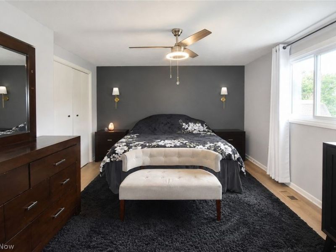
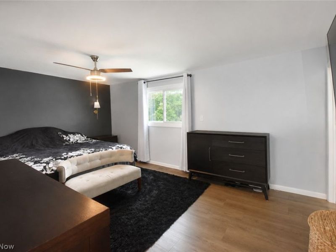
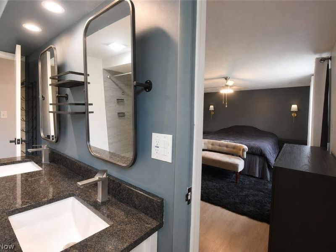
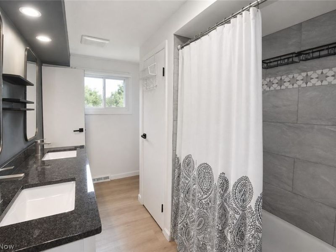
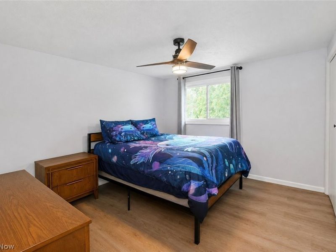
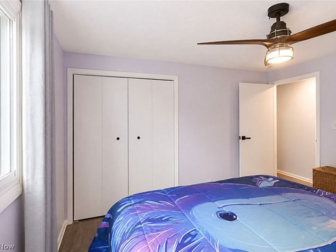
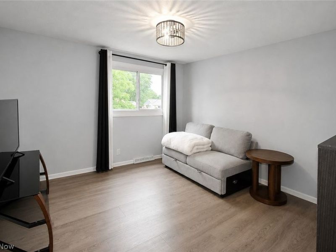
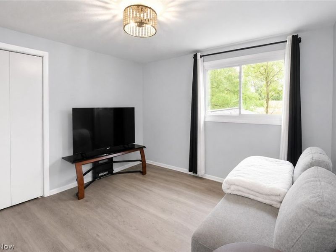
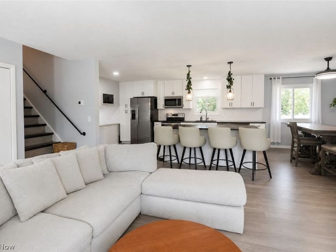
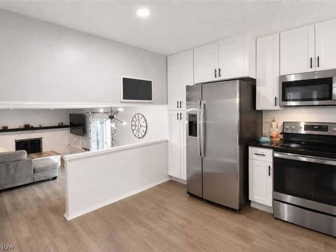
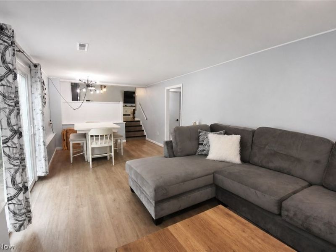
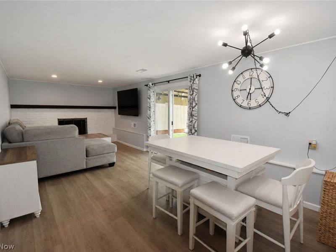
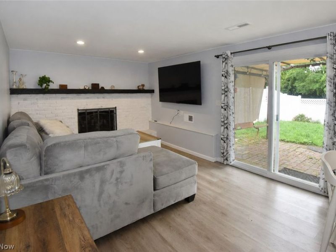
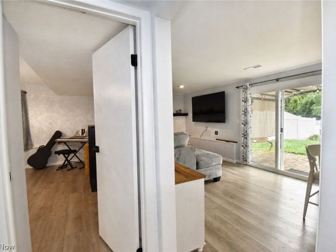
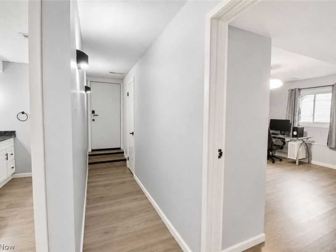
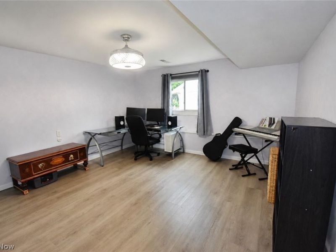
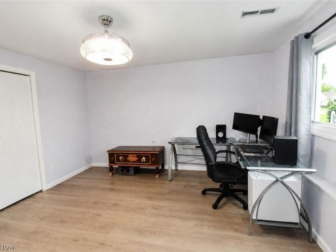
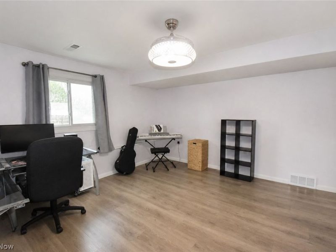
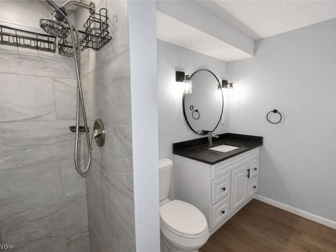
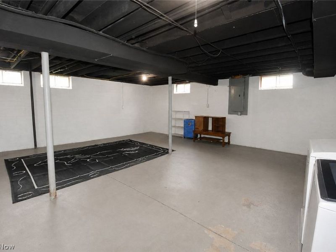
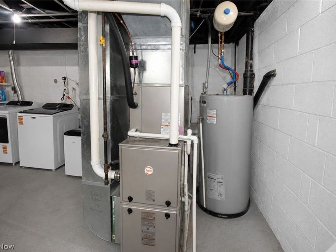
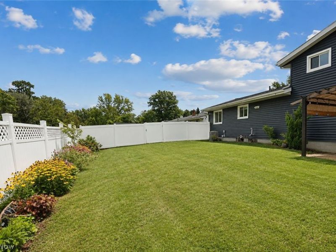
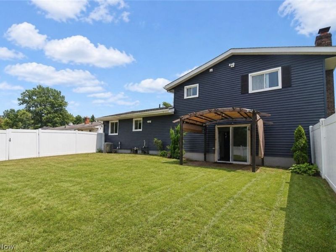
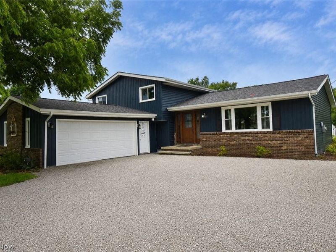
Set on just over half an acre in Brunswick Hills, this updated four-bedroom, two-bath split-level offers more than 2,000 square feet with a layout that feels open, comfortable and easy to live in. New siding in 2026 and a leaded-glass front door with matching sidelights create a welcoming first impression. The bright main level brings the living room, dining area and kitchen together, with abundant white cabinetry, granite counters, stainless steel appliances and a large island with seating for four. Upstairs are three bedrooms and a spacious full bath with double sinks and a tiled tub/shower. The lower level gives you another welcoming place to gather, featuring a wall-to-wall brick fireplace and sliding doors leading directly to the patio and backyard. This level also includes a second full bath with a tiled walk-in shower and a fourth bedroom that works equally well as a private home office. There is plenty of practical space, too, with a full basement for laundry and storage and an attached two-car garage. Outside, the deep 82 x 277 lot offers a level, fenced backyard and brick patio. Important updates include double-pane windows, furnace and central air installed in 2021, a water softener added in 2024, and a new roof installed in August 2025. Add in the benefit of no local Brunswick Hills Township income tax, and this is a home with the space, updates and setting to enjoy for years to come.

4949 Orchard Drive | MLS# 5236283

This single family home located at 4949 Orchard Drive, Brunswick Hills, OH 44212 is currently listed for sale with an asking price of $374,900. This property was built in 1978 and has 4 bedrooms and 2 full baths with 2652 sq. ft. Orchard Drive is located in the Orchard Allotment First Sub subdivision within the Brunswick City school district. Search Orchard Allotment First Sub real estate on www.sellwithmills.com today.

Property Features

Property Type: Residential - Single Family
Basement: Yes
Basement: Concrete, Unfinished
Cooling: Central Air
Days on Market: 1
Fireplaces: 1
Garage: 2 car attached
Heating: Forced Air, Gas
Home Style: Split Level
Lot Size: 0.52 Acres
Roof Type: Asphalt, Fiberglass
Stories: 3.0
Taxes: $3,460 / year
Year Built: 1978

Feature Descriptions

Exterior: Vinyl Siding
Parcel#: 001-02A-15-089
Parking: Attached, Garage
Sewer: Septic Tank
Water: Public

Room Sizes

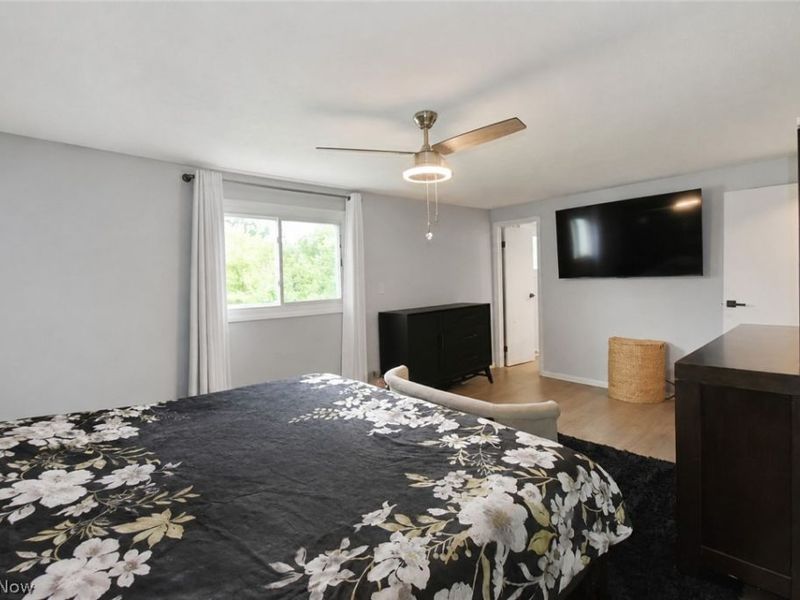
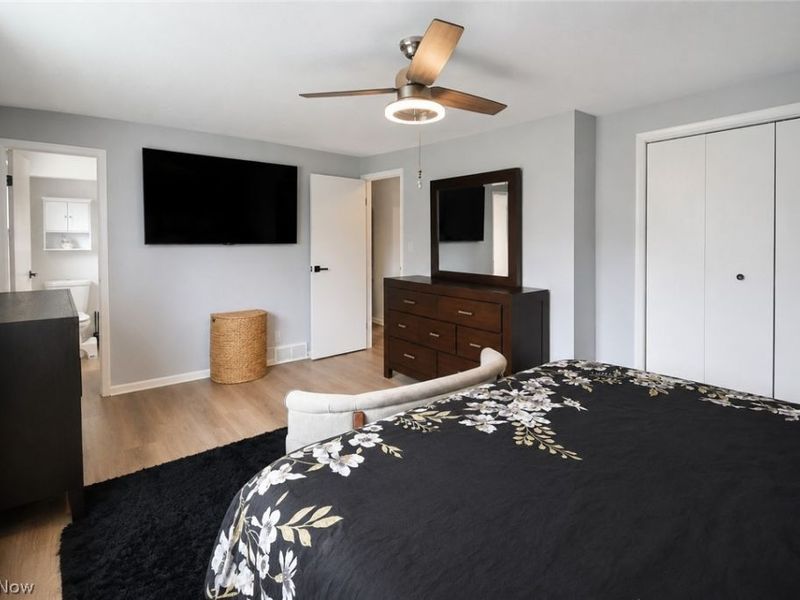
Primary Bedroom: 18 x 12 Level - Second
Living Room: 26 x 12 Level - First
Bedroom: 13 x 12 Level - Second
Laundry: 26 x 15 Level - Lower
Dining Room: 8 x 11 Level - First
Kitchen: 18 x 11 Level - First
Family Room: 25 x 11 Level - Lower
Bedroom: 13 x 12 Level - Second
Bedroom: 16 x 13 Level - Lower

Local Schools

School District: Brunswick City

Estimate Your Payment

Estimated Payment

$ 2,318.10 per month $1,920.42 Principal & Interest $288.33 Property Tax $109.35 Homeowner's Insurance

Change Payment Information

%
years/fixed
yearly
yearly (est.)
(Payments are an estimate and may vary by lender)
Croos Country Mortgage

Login to My Homefinder

Forgot your password / First Login?

Login to My Homefinder






