
Listed By
Agency Name: Keller Williams Chervenic Rlty
Agency Contact: jodi@mignanos.com, 330-338-9047
Shown By
Agent Name: Kim Mills
Agent Phone: (614) 439-9132
Agency Title: Cutler Real Estate

TOUR THIS HOME
Choose a date and time to see 490 Bonshire Road, Akron, OH 44319.
I will get in touch with you shortly.

Property Description
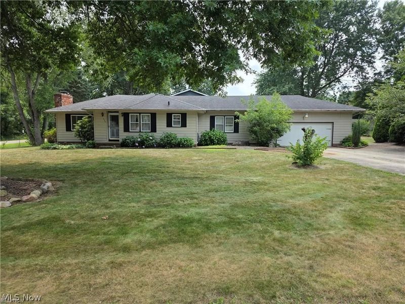
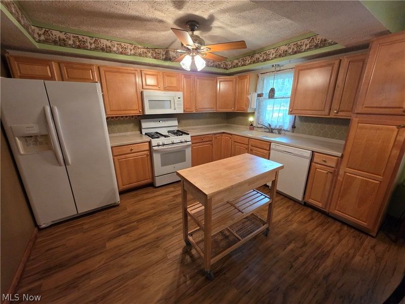
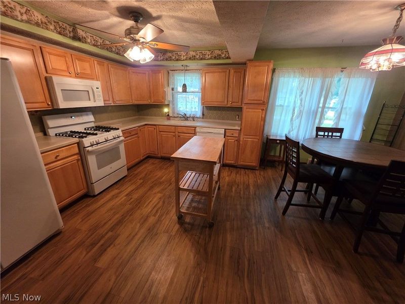
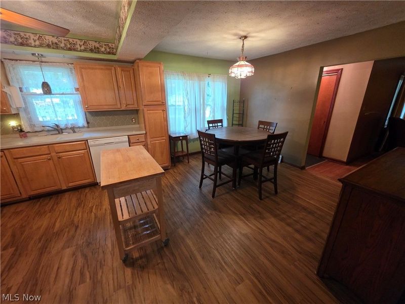
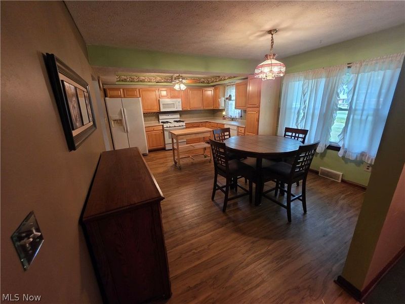
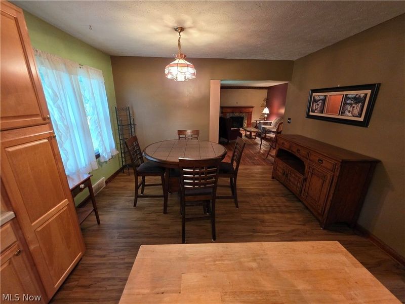
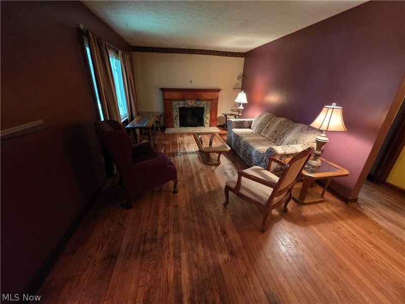
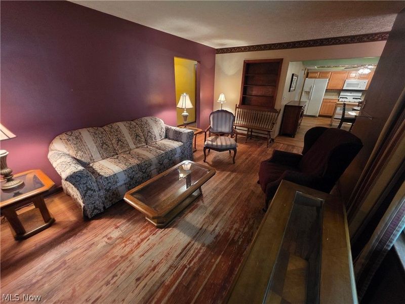
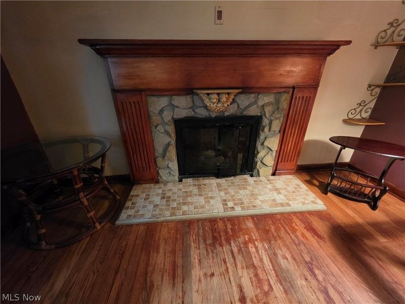
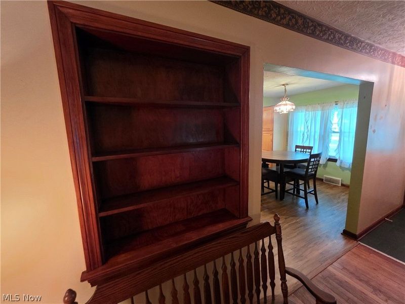
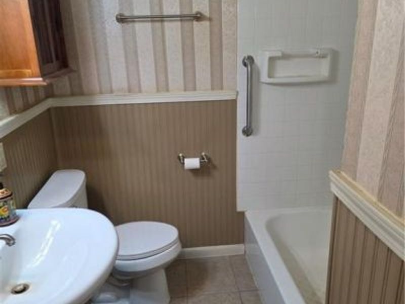
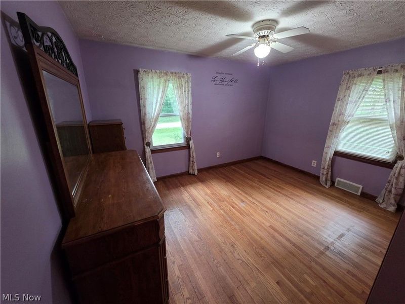
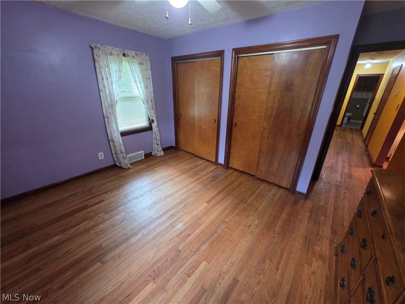
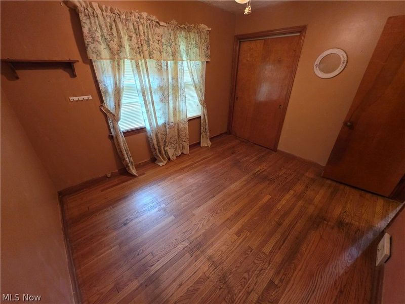
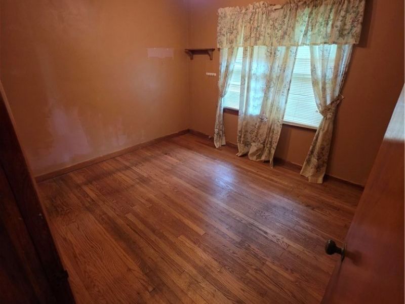
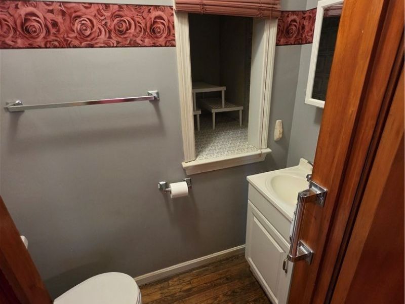
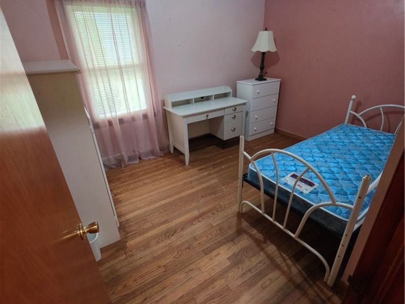
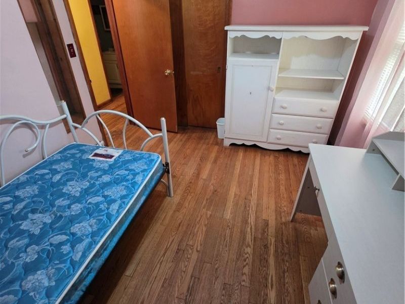
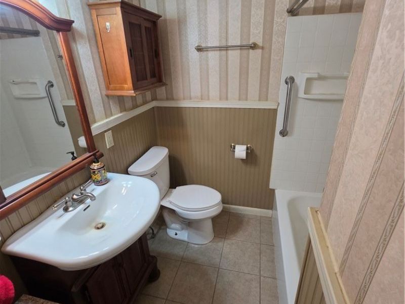
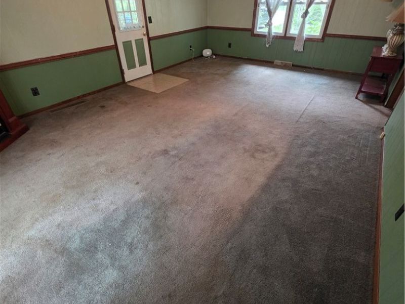
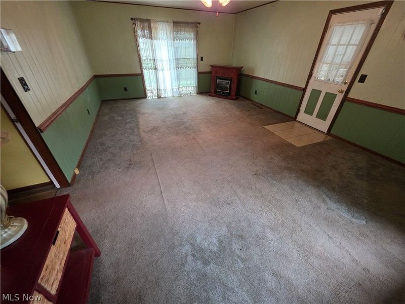
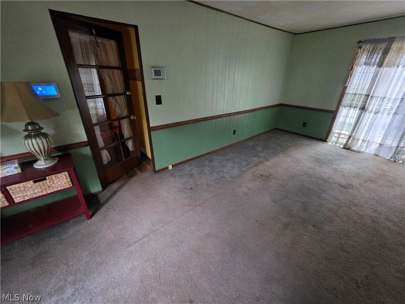
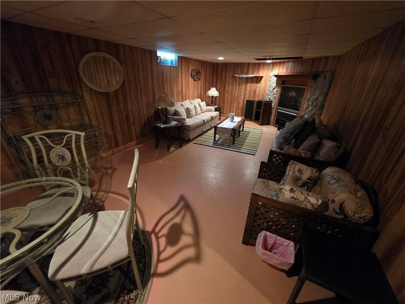
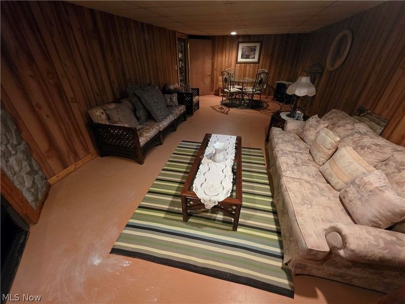
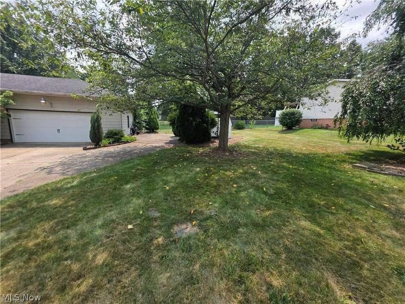
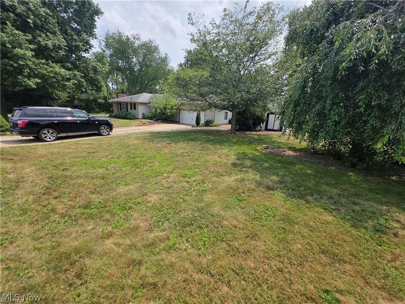
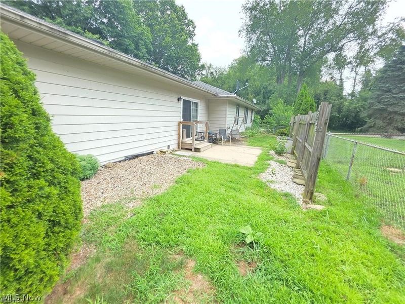
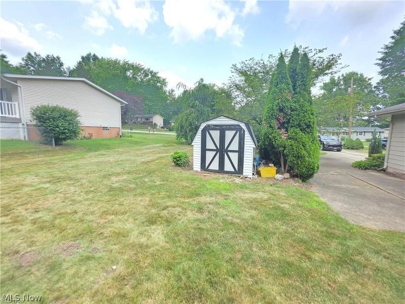
Opportunity awaits in this spacious 3-bedroom, 1.5-bath ranch in the Green Local School District! This home offers plenty of living space with a comfortable living room featuring a gas fireplace, a separate family room, an updated kitchen with ample cabinetry and a large dinette, plus a finished recreation room in the basement. Outside, you'll love the large side yard, offering plenty of room to play, garden, entertain, or simply enjoy the extra outdoor space. A storage shed, partially fenced backyard with patio, oversized 2-car garage, and additional room for parking add even more convenience. Major updates include a new furnace, new sump pump, and newer hot water heater. With solid updates already completed, this home is ready for its next owner to add their own cosmetic touches and make it their own.
Property Features
Property Type: Residential - Single Family
Basement: Yes
Basement: Full, Partially Finished
Cooling: Central Air
Days on Market: 1
Fireplaces: 2
Garage: 2 car attached
Heating: Forced Air, Gas
Home Style: Ranch
Lot Size: 0.44 Acres
Roof Type: Asphalt, Fiberglass
Stories: 1.0
Taxes: $3,613 / year
Year Built: 1973
Feature Descriptions
Appliances: Dryer, Dishwasher, Range, Refrigerator, Washer
Exterior: Aluminum Siding
Fencing: Chain Link, Fenced, Partial, Privacy
Fireplace: Family Room, Gas, Living Room
Laundry: In Basement
Lot: Corner Lot
Parcel#: 2806957
Parking: Attached, Drain, Electricity, Garage, Garage Door Opener, Paved
Patio/Porch: Patio
Sewer: Septic Tank
Water: Well
Room Sizes
Living Room: 11 x 20 Level - First
Kitchen: 12 x 10 Level - First
Family Room: 15 x 21 Level - First
Primary Bedroom: 10 x 13 Level - First
Bedroom: 10 x 11 Level - First
Bedroom: 9 x 11 Level - First
Recreation: 24 x 13 Level - Lower
Bathroom: N D x N D Level - First
Bathroom: N D x N D Level - First
Local Schools
School District: Green Local
Estimate Your Payment
Estimated Payment
$ 1,789.98 per month $1,408.68 Principal & Interest $301.08 Property Tax $80.21 Homeowner's InsuranceChange Payment Information
Print This Listingx
Select a format below, new window will open and will prompt you to print.









490 Bonshire Road | MLS# 5236069
This single family home located at 490 Bonshire Road, Akron, OH 44319 is currently listed for sale with an asking price of $275,000. This property was built in 1973 and has 3 bedrooms and 1 full and 1 partial baths with 1940 sq. ft. Bonshire Road is located in the Hillcrest Highlands subdivision within the Green Local school district. Search Hillcrest Highlands real estate on www.sellwithmills.com today.