
Listed By
Agency Name: RE/MAX Edge Realty
Agency Contact: John@JohnWilliamsHomes.com, 330-904-7520
Shown By
Agent Name: Kim Mills
Agent Phone: (614) 439-9132
Agency Title: Cutler Real Estate

TOUR THIS HOME
Choose a date and time to see 4716 Stevie Avenue SW, Massillon, OH 44646.
I will get in touch with you shortly.

Property Description
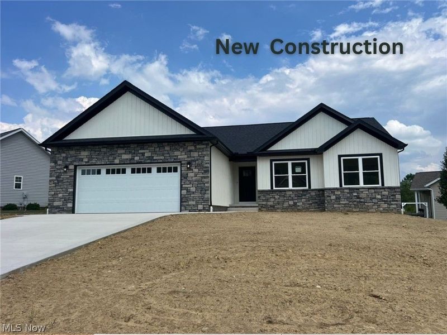
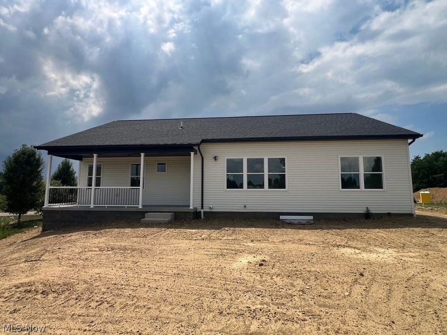
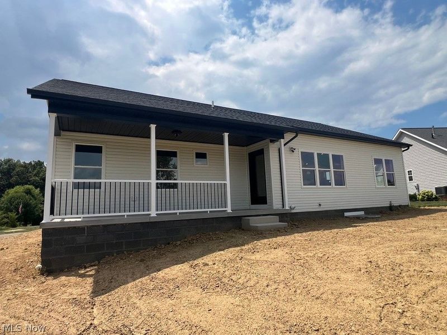
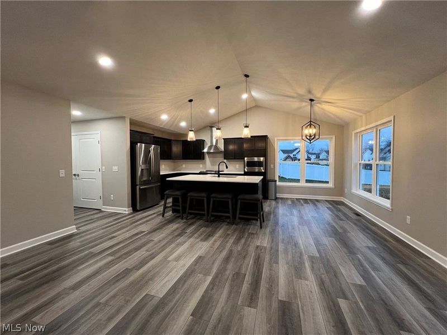
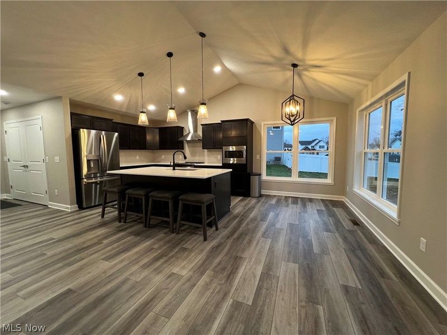
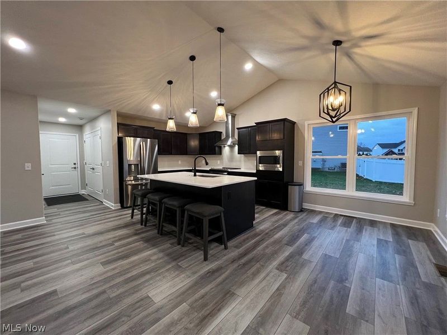
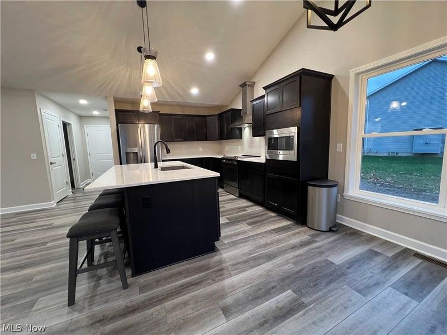
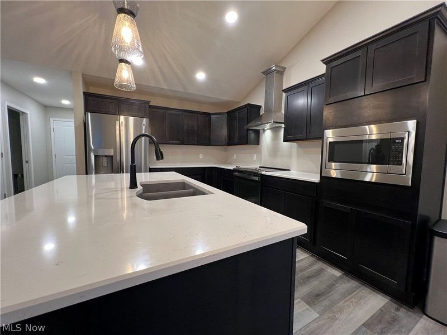
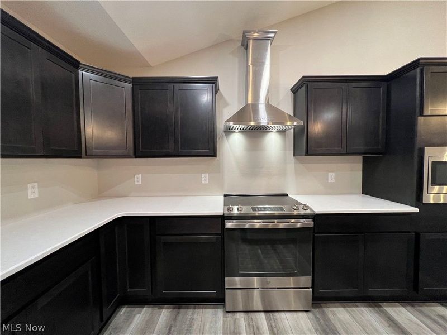
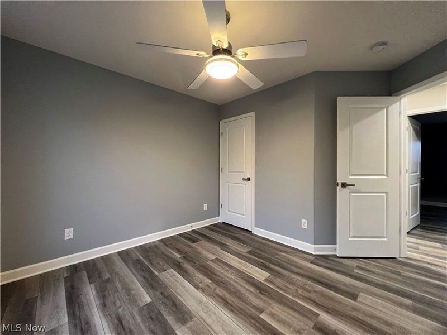
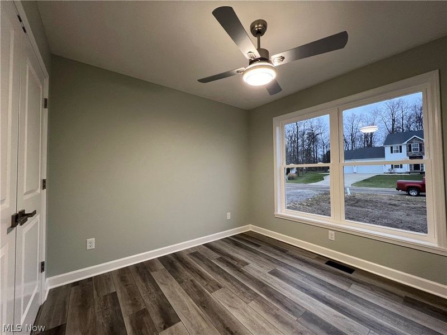
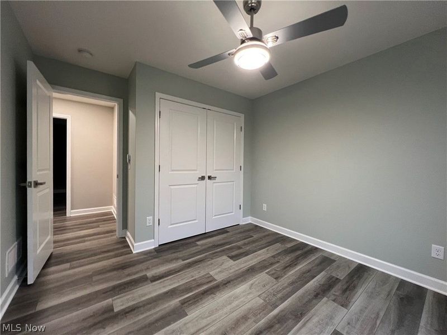
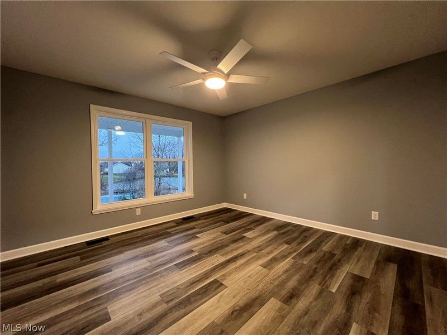
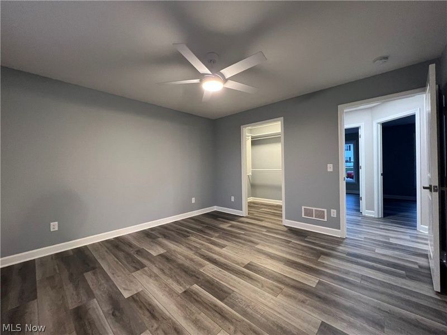
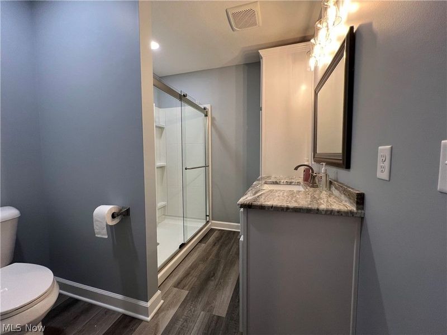
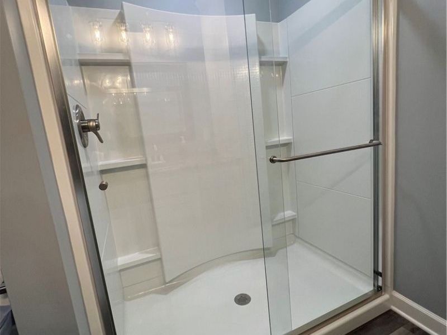
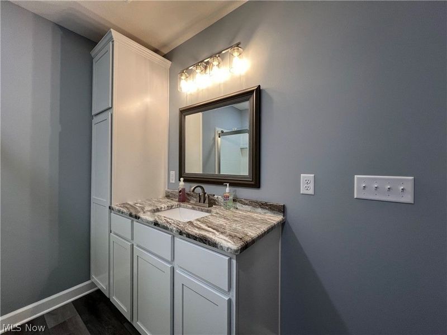
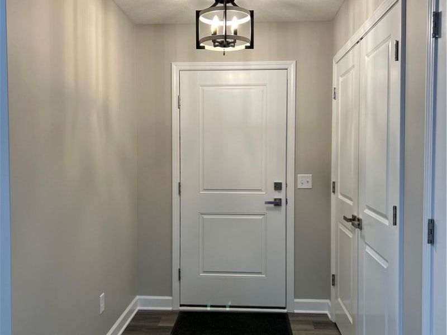
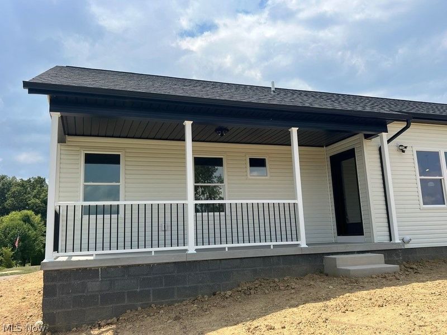
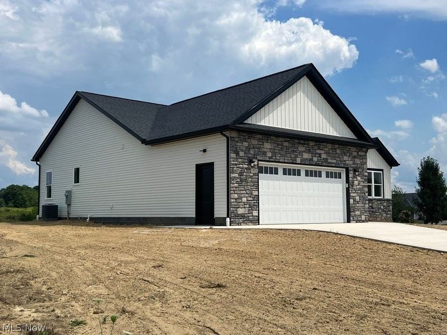
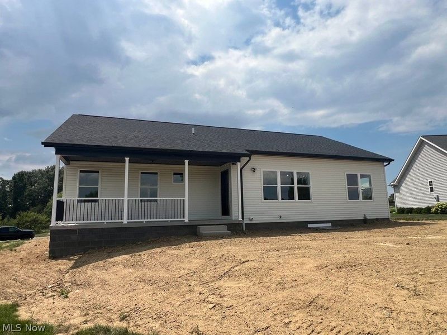
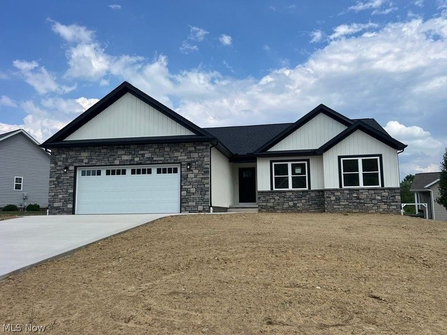
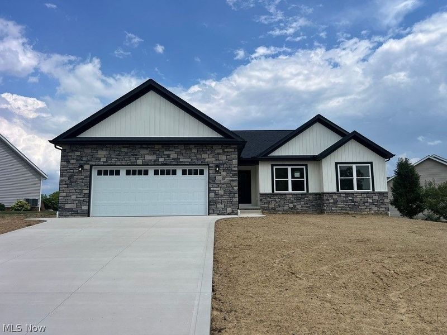
New construction in Sal-Lee Acres, Perry Township, by Williams Custom Homes. This energy-efficient open-concept ranch offers easy one-floor living on a large, level lot of more than 1/3 acre, with a covered rear porch overlooking the backyard and open farmland. Thoughtfully designed floor plan features a spacious great room and dining area with vaulted ceilings, plus a kitchen with granite countertops, center island/bar and excellent flow for entertaining. The first-floor primary suite includes a walk-in shower and walk-in closet and the convenient first-floor laundry adds to the home's functionality. Painted white trim throughout. The full basement includes an egress window and offers excellent potential for future finished living space, recreation room, home office or additional storage. Large 2-car garage with extra storage space. Includes a 30-year GMX dry basement warranty. Underground public utilities include Aqua water, Stark County sewer, natural gas and electric, with paved streets and storm sewer. Perry Local Schools. Generous allowances for flooring, cabinets, countertops, lighting and hardware allow you to personalize your new home. Stop by and explore other available home/lot packages and floor plans. Only one lot remains in this quiet, walkable neighborhood featuring beautiful newer homes. Conveniently located near Route 21 and Route 30 for quick access to Cleveland, Columbus and Akron. Close by shopping and everyday amenities, including Aldi, Menards, Walmart Supercenter, Pizza Oven and Starbucks, as well as local dining and coffee shops. Historic Navarre is also nearby, offering additional locally owned restaurants, shops, parks, YMCA and community charm. Contact the listing agent for a private consultation and to customize your new home. Other Sal-Lee Acres home/lot packages available from the $300,000s. Other plans, information and virtual tours available. Some photos are from previously built model. Agent interest.
Property Features
Property Type: Residential - Single Family
Basement: Yes
Basement: Full, Storage Space, Sump Pump
Cooling: Central Air
Days on Market: 160
Garage: 2 car attached
Heating: Forced Air, Gas
Home Style: Ranch
Lot Size: 0.30 Acres
Roof Type: Asphalt, Fiberglass
Stories: 1.0
Taxes: $748 / year
Year Built: 2026
Amenities
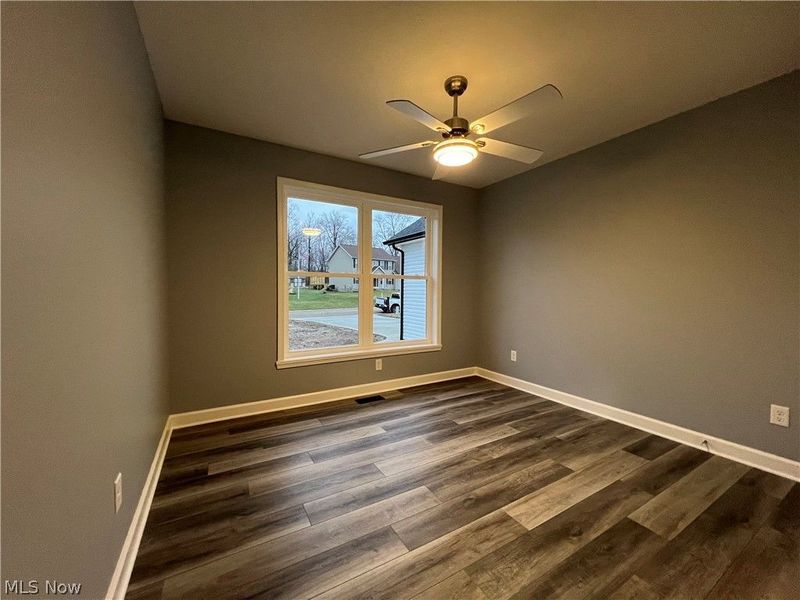
Ceiling Fan(s)
Cathedral Ceiling(s)
Entrance Foyer
Eat-in Kitchen
Granite Counters
High Ceilings
Kitchen Island
Open Floorplan
Storage
Vaulted Ceiling(s)
Walk-In Closet(s)
Feature Descriptions
Appliances: Disposal
Exterior: Board & Batten Siding, Block, Stone, Vinyl Siding
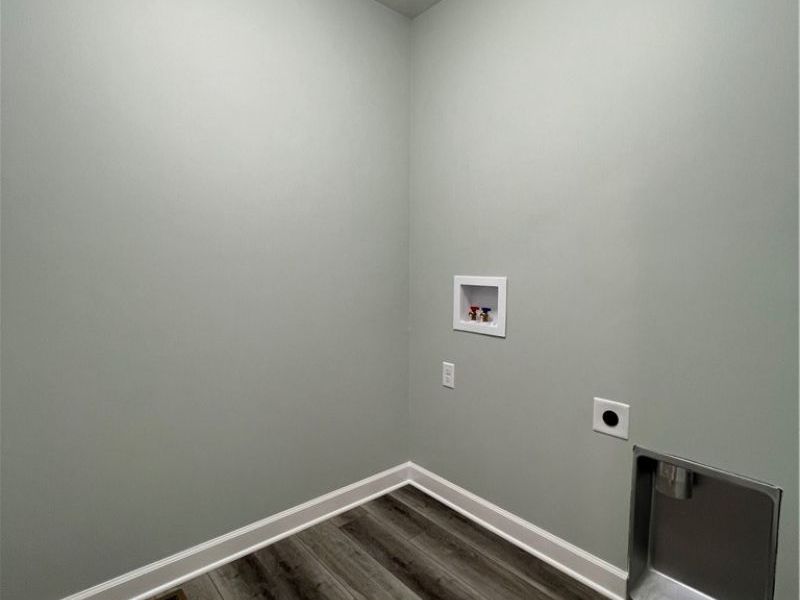
Laundry: Washer Hookup, Main Level, Laundry Room
Lot: < 1/2 Acre, Back Yard, Cleared, Dead End, Flat, Front Yard, Level, Pie Shaped Lot
Parcel#: 04319296
Parking: Attached, Concrete, Driveway, Garage Faces Front, Garage, Garage Door Opener
Patio/Porch: Covered, Porch
Security: Carbon Monoxide Detector(s), Smoke Detector(s)
Sewer: Public Sewer
Water: Public
Room Sizes
Laundry: 6 x 6 Level - First
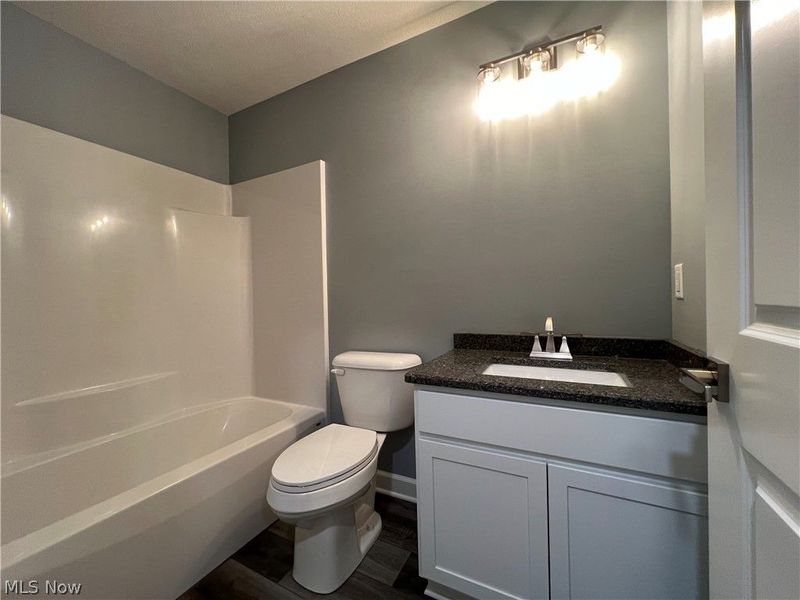
Bathroom: 9 x 5 Level - First
Bedroom: 11 x 10 Level - First
Bedroom: 12 x 10 Level - First
Primary Bathroom: 9 x 9 Level - First
Primary Bedroom: 14 x 13 Level - First
Eat-in Kitchen: 21 x 14 Level - First
Great Room: 19 x 18 Level - First
Local Schools
School District: Perry Local
Estimate Your Payment
Estimated Payment
$ 2,173.31 per month $1,997.26 Principal & Interest $62.33 Property Tax $113.72 Homeowner's InsuranceChange Payment Information
Print This Listingx
Select a format below, new window will open and will prompt you to print.









4716 Stevie Avenue SW | MLS# 5191947
This single family home located at 4716 Stevie Avenue SW, Massillon, OH 44646 is currently listed for sale with an asking price of $389,900. This property was built in 2026 and has 3 bedrooms and 2 full baths with 1544 sq. ft. Stevie Avenue SW is located in the Sal-Lee Acres 8 subdivision within the Perry Local school district. Search Sal-Lee Acres 8 real estate on www.sellwithmills.com today.