
Listed By
Agency Name: Falgner Realty LLC
Agent Name: Leah Grant
Agency Phone: 937-783-4040

Shown By
Agent Name: Kim Mills
Agent Phone: (614) 439-9132
Agency Title: Cutler Real Estate

TOUR THIS HOME
Choose a date and time to see 452 Kleist Drive, Perry Township, OH 45118.
I will get in touch with you shortly.

Property Description
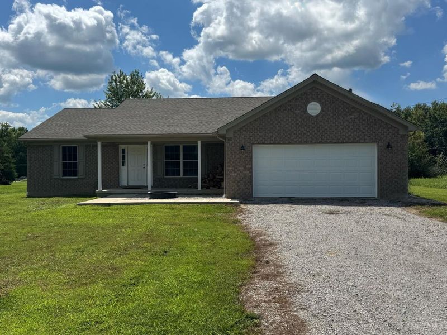
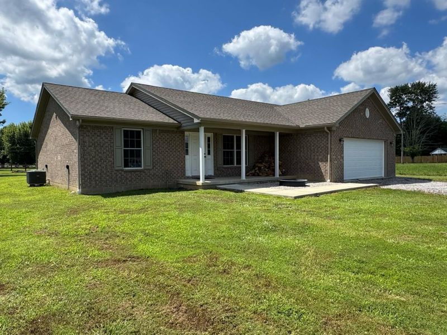
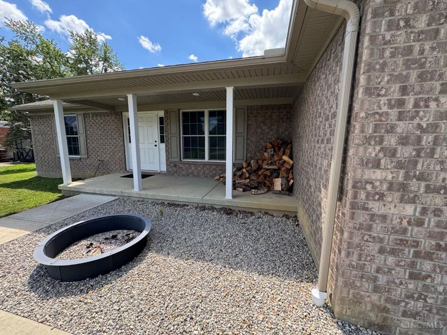
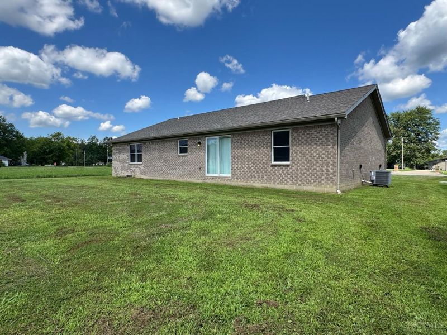
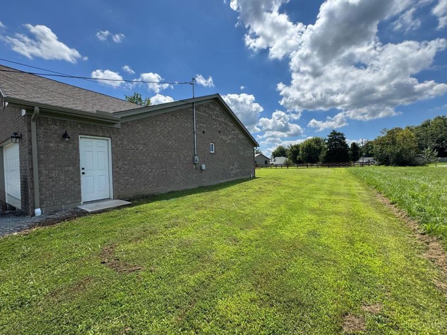
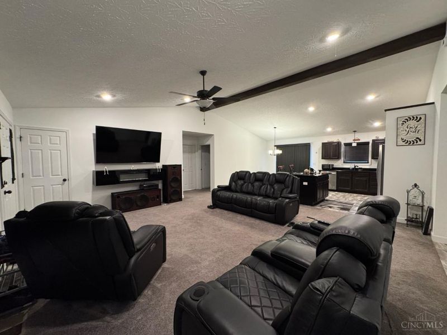
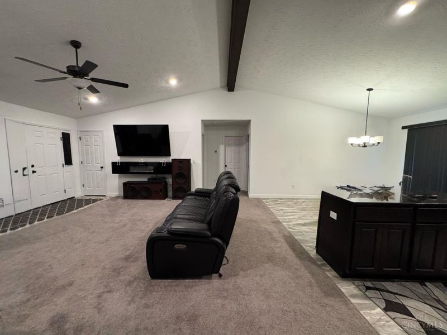
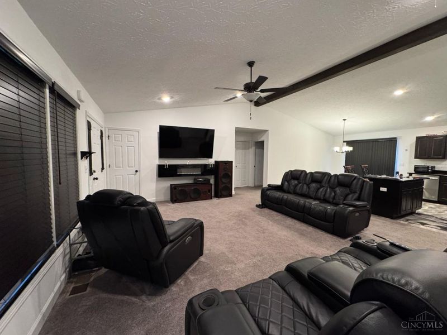
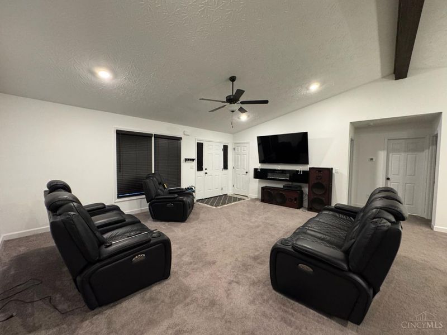
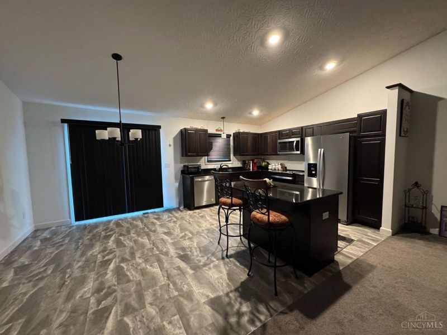
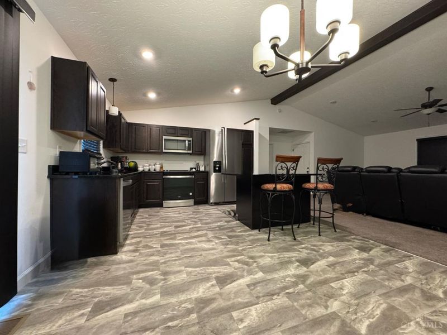
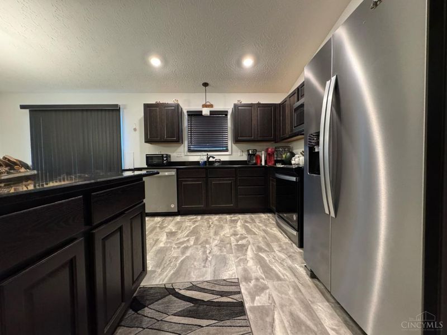
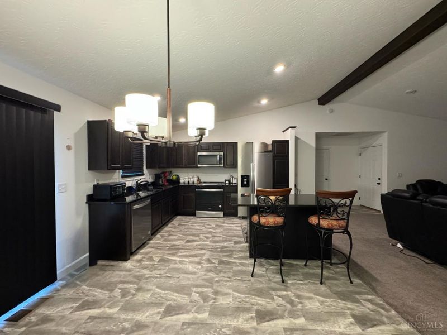
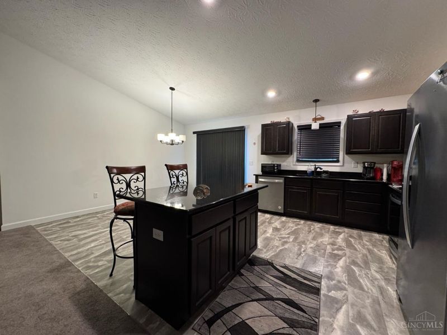
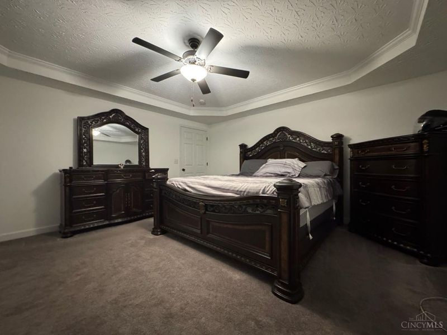
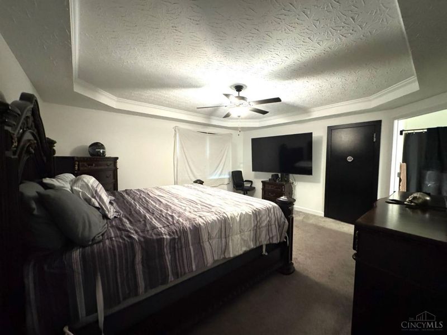
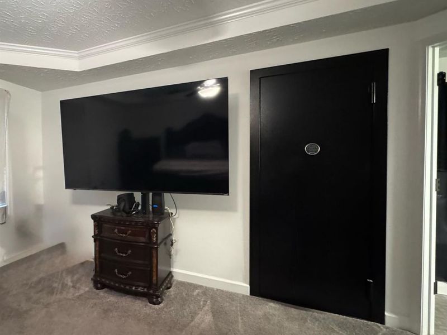
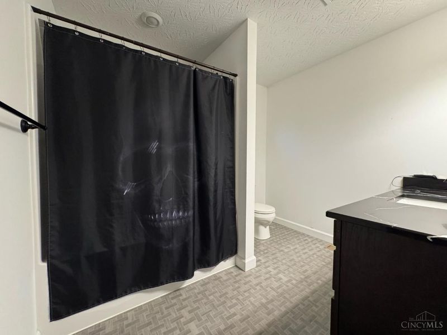
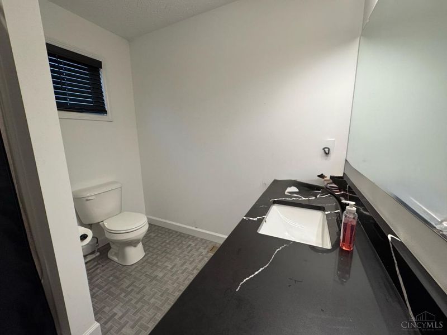
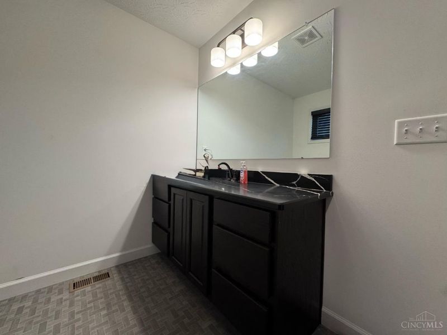
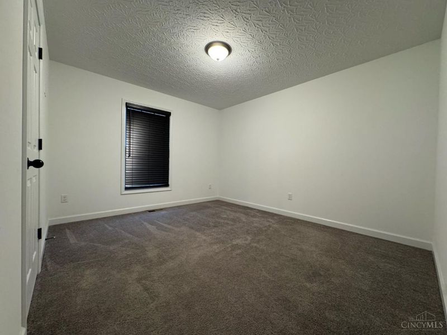
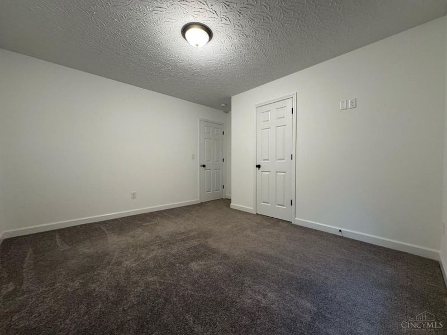
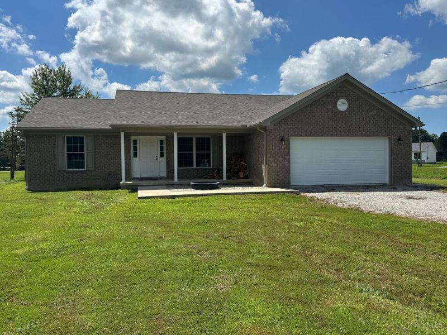
This charming and nearly new brick split bedroom ranch offers 3 spacious bedrooms and 2 full baths, situated just one street away from the lake. The home features a welcoming covered front porch and a convenient 2-car attached garage. The modern kitchen is equipped with stainless steel appliances, modern cabinets, granite countertops and an island with seating, perfect for entertaining. The breakfast room boasts a walkout to the backyard, providing easy outdoor access. The primary bedroom features a tray ceiling and a walk-in closet that also functions as a safe room. The adjoining full bath includes a stylish quartz vanity top. An open floor plan connects the living room, kitchen and dining area, all illuminated by recessed lighting, creating a bright and inviting atmosphere. This home is in walking distance to the lake.
Property Features
Property Type: Residential - Single Family
Basement: Crawl
Cooling: Ceiling Fans, Central Air
Days on Market: 2
Garage: 2
Heating: Electric, Forced Air
Home Style: Ranch
Lot Size: 0.40 Acres
Roof Type: Shingle
Stories: 1.0
Taxes: $2,912
Year Built: 2022
Amenities
Beam Ceiling
Crown Molding
Multi Panel Doors
Vaulted Ceiling
Covered Deck/Patio
Fire Pit
Porch
Feature Descriptions
Access: Paved Road
Appliances: Dishwasher, Electric Cooktop, Microwave, Oven/Range, Refrigerator
Association Includes: Security, AssociationDues, Clubhouse, LandscapingCommunity, Other, PlayArea
Association Name: LLPOA
Exterior: Brick
Foundation: Poured
Garage/Carport: Front, Garage Attached
Gas: None
HOA Fee: 1470/Annually
HOA Y/N: 1
Kitchen: Eat-In, Vinyl Floor, Island, Wood Cabinets, Marble/Granite/Slate
Lot Dimensions: 190X90
Mechanical Systems: Sump Pump
Miscellaneous: Recessed Lights, Smoke Alarm
Parcel #: 23-048660-0000
Parking: Gravel, Driveway
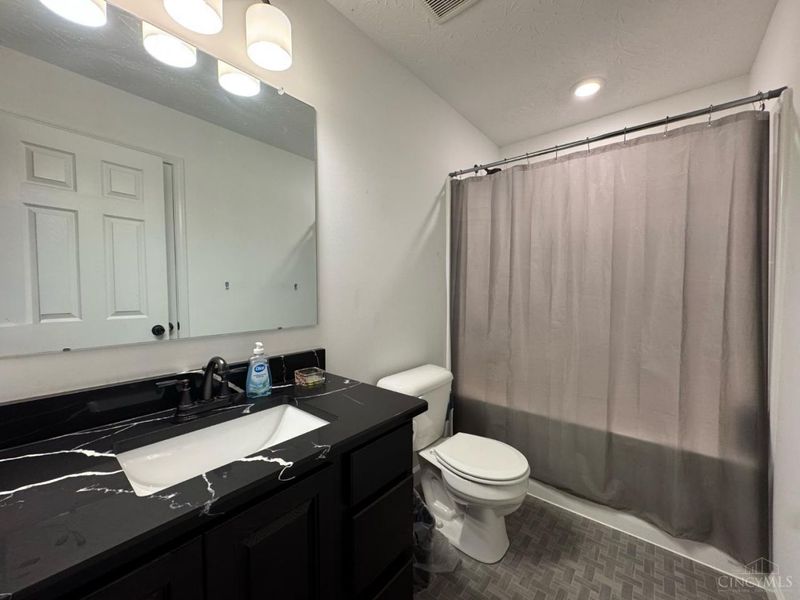
Primary Bathroom: Tub w/Shower, Marb/Gran/Slate, Other
Primary Bedroom: Bath Adjoins, Other
Rooms Total: 7
Sewer: Public Sewer
Special View Info: Lake/Pond
Tax Abatement: No
Topography: Cleared
Water: Public
Water Heater: Electric
Window Features: Double Pane, Vinyl, ENERGY STAR
Room Sizes
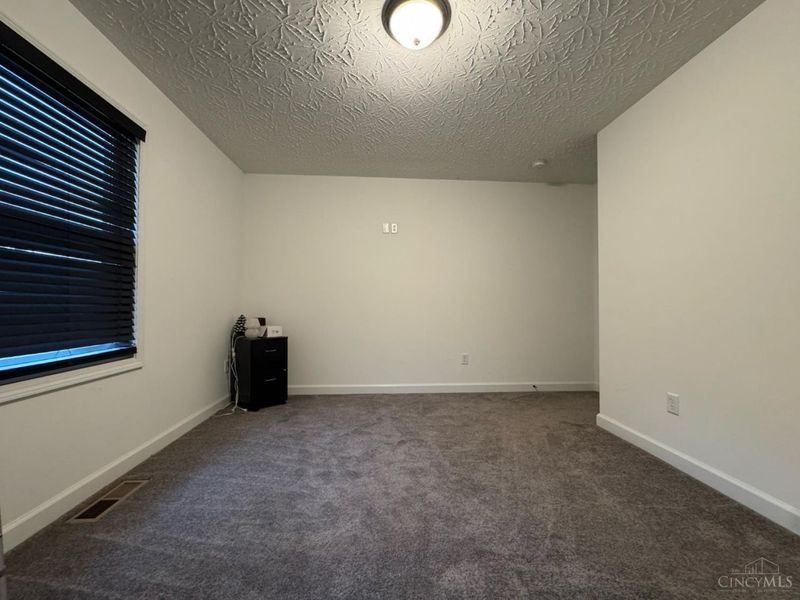
Primary Bedroom: 16 X 15 Level - 1
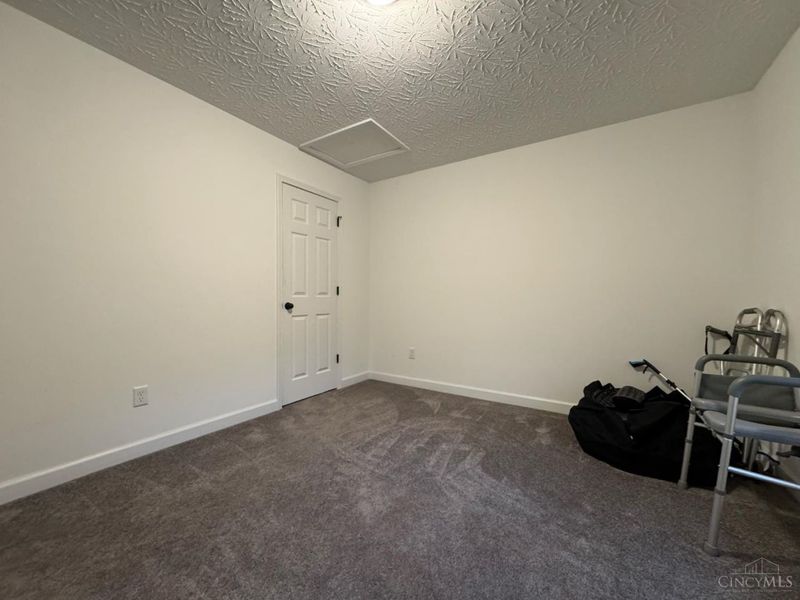
Bedroom 2: 13 X 13 Level - 1
Bedroom 3: 13 X 12 Level - 1
Breakfast Room: 14 X 12 Level - 1
Living Room: 19 X 16 Level - 1
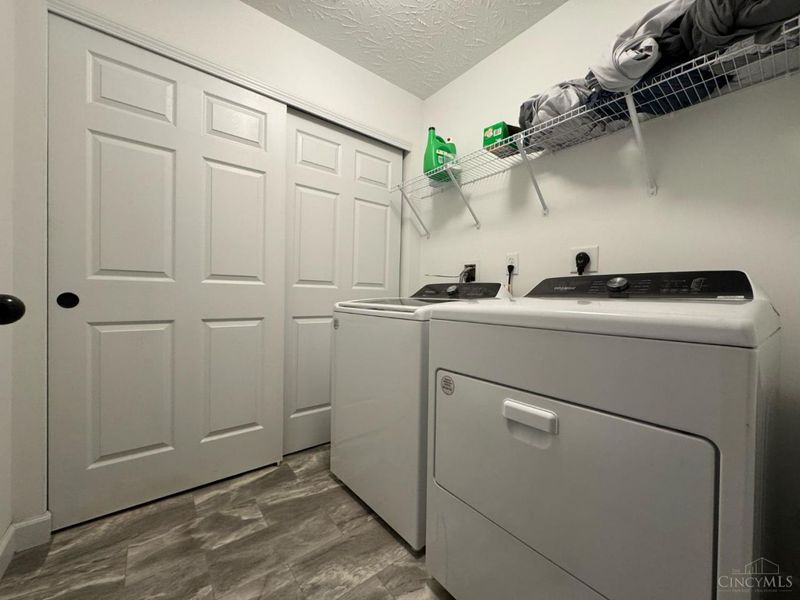
Laundry Room: 6 X 7 Level - 1
Local Schools
School District: Fayetteville Perry L
Estimate Your Payment
Estimated Payment
$ 2,381.26 per month $2,023.38 Principal & Interest $242.67 Property Tax $115.21 Homeowner's InsuranceChange Payment Information
Print This Listingx
Select a format below, new window will open and will prompt you to print.









452 Kleist Drive | MLS# 1890818
This single family home located at 452 Kleist Drive, Perry Township, OH 45118 is currently listed for sale with an asking price of $395,000. This property was built in 2022 and has 3 bedrooms and 2 full baths with 1650 sq. ft. Kleist Drive is located within the Fayetteville Perry L school district. Search Perry Township real estate on www.sellwithmills.com today.