
Listed By
Agency Name: Visconti Real Estate LLC
Agent Name: Gary Visconti
Agency Phone: 513-347-9800

Shown By
Agent Name: Kim Mills
Agent Phone: (614) 439-9132
Agency Title: Cutler Real Estate


Property Description
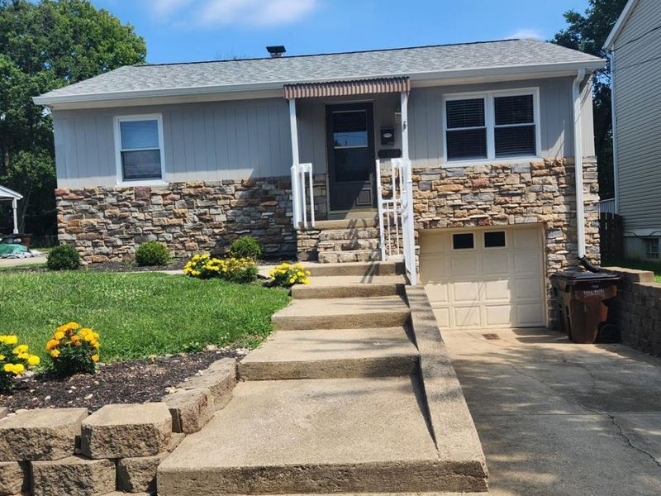
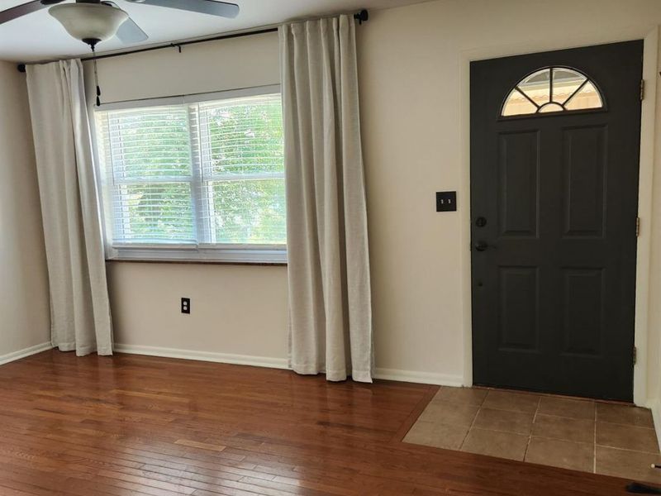
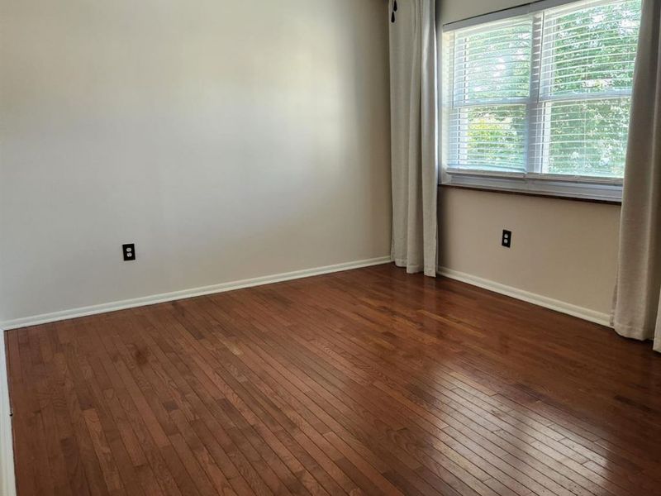
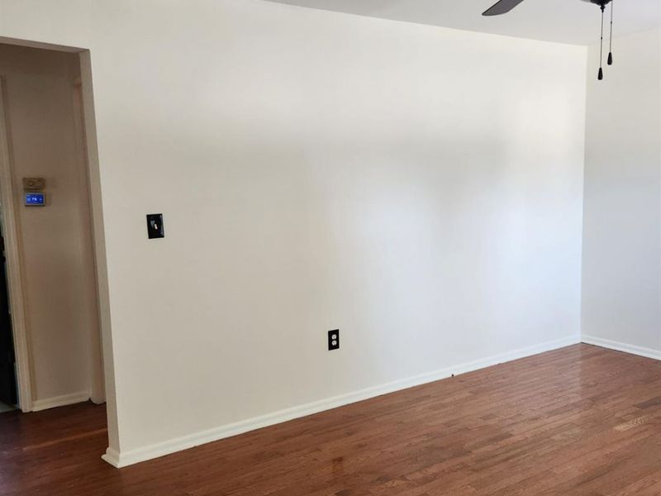
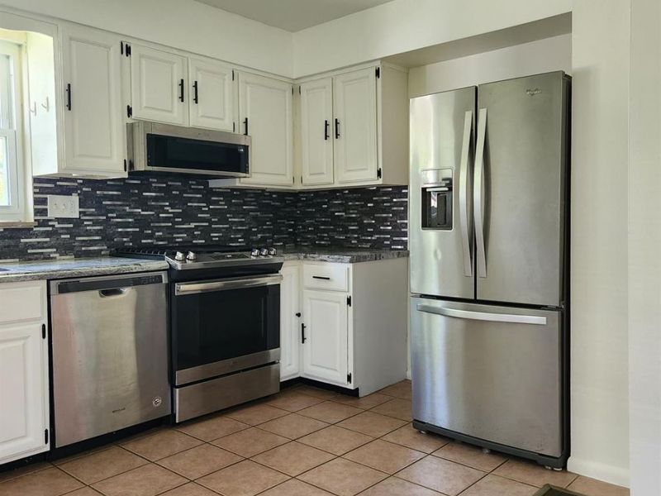
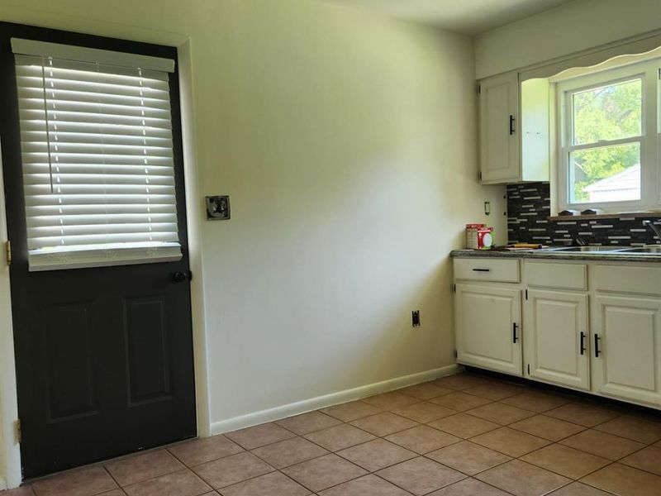
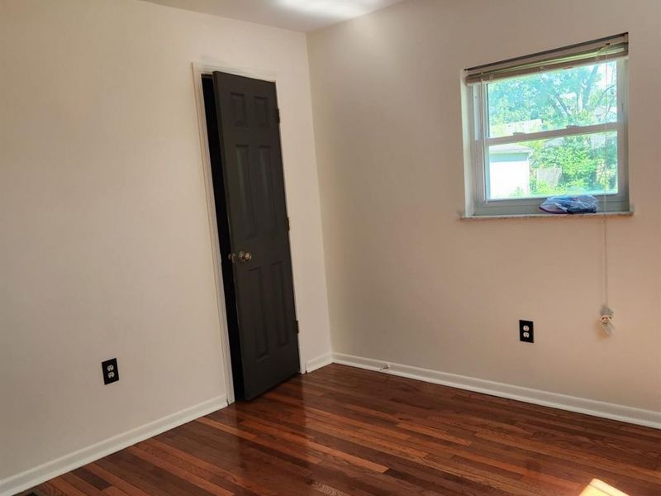
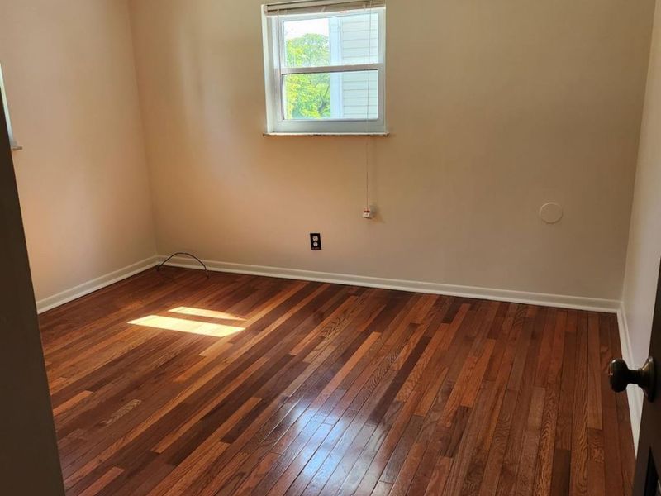
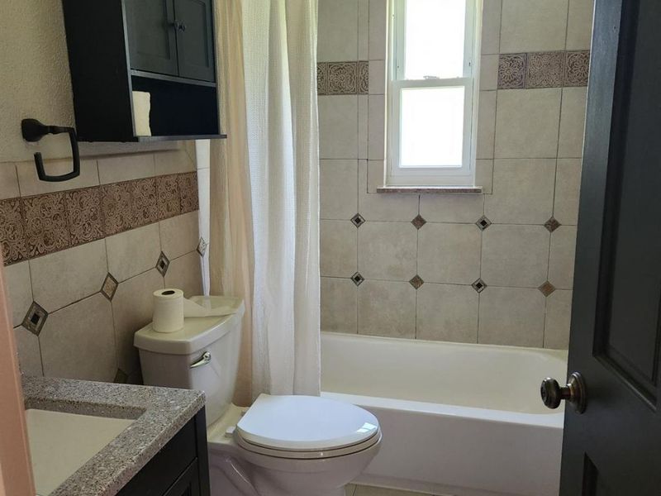
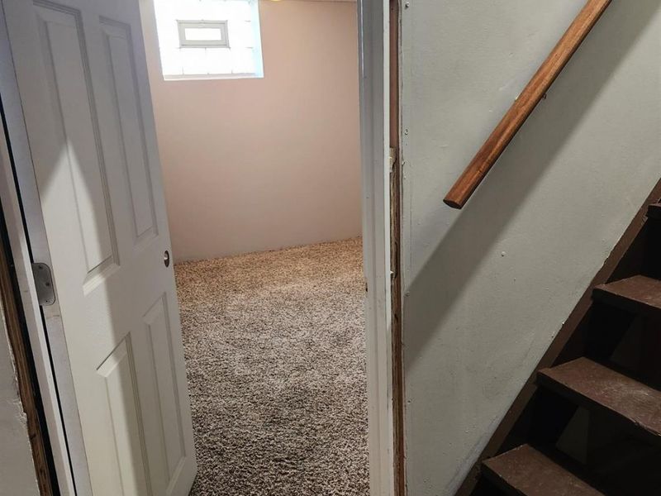
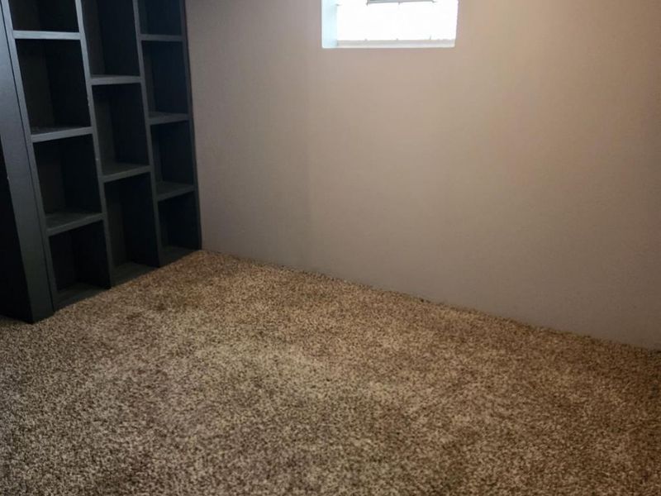
Lovely 2 bedroom, 1 bath ranch on quiet street. Features include, hardwood floors, stainless steel appliances, large back yard, one car garage, partially finished lower level and central a/c. Freshly painted. Sycamore School District. NO PETS. Available now. Minimum one year lease. Application fee is $40 per applicant which covers the cost of a criminal and credit report
Property Features
Property Type: Rental - Single Family
Basement: Yes
Basement: Full
Cooling: Central Air
Days on Market: 7
Garage: 1
Heating: Forced Air, Gas
Home Style: Ranch
Lot Size: 0.18 Acres
Roof Type: Shingle
Stories: 1.0
Year Built: 1954
Feature Descriptions
Basement Fatures: Part Finished
Exterior: Aluminum Siding
Fireplace Features: None
Foundation: Block
Gas: Natural
Kitchen: Ceramic Tile, Eat-In, Walkout, Wood Cabinets
Parcel #: 612-0060-0111-00
Parking: Driveway
Pets Allowed: No
Primary Bedroom: Wood Floor
Sewer: Public Sewer
SQFT Basement: 768
Water: Public
Window Features: Vinyl, Double Hung
Room Sizes
Primary Bedroom: 12 X 11 Level - 1
Bedroom 2: 12 X 10 Level - 1
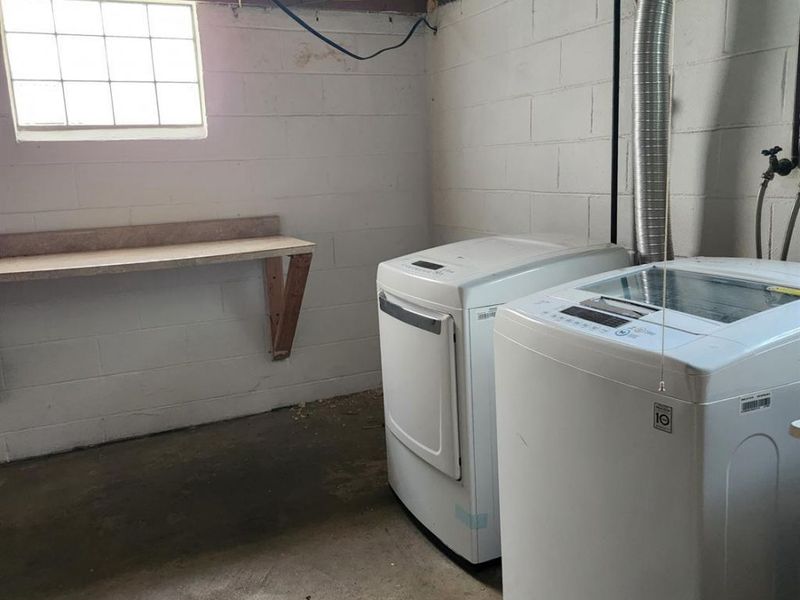
Laundry Room: 20 X 12 Level - Lower
Recreation Room: 12 X 10 Level - Lower
Local Schools
School District: Sycamore Community C
Print This Listingx
Select a format below, new window will open and will prompt you to print.









The Cutler Real Estate® word mark is a registered trademark owned by Cutler and Associates, Inc.
Privacy Policy / DMCA Notice / ADA Accessibility


This site is hosted, designed and copyright
© 1994 - 2026 by
Delta Media Group, Inc. -- Patent Pending --
4512 Leslie Avenue | MLS# 1890061
This property located at 4512 Leslie Avenue, Blue Ash, OH 45242 is currently listed for rent with an asking price of $2,000 / Monthly. Leslie Avenue is located within the Sycamore Community C school district. Search Blue Ash real estate on www.sellwithmills.com today.