
Listed By
Agency Name: eXp Realty
Agent Name: Tammy Will
Agency Phone: 8662124991

Shown By
Agent Name: Kim Mills
Agent Phone: (614) 439-9132
Agency Title: Cutler Real Estate

TOUR THIS HOME
Choose a date and time to see 4150 Brookfield Drive, Union Township, OH 45245.
I will get in touch with you shortly.

Property Description
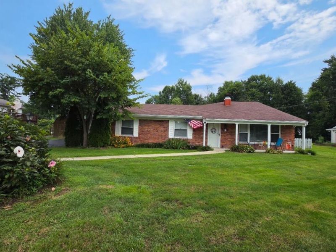
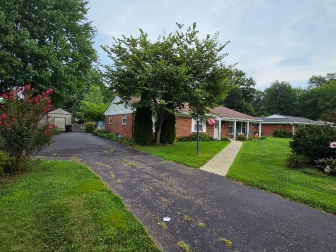
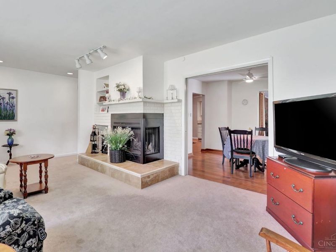
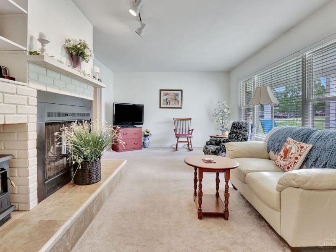
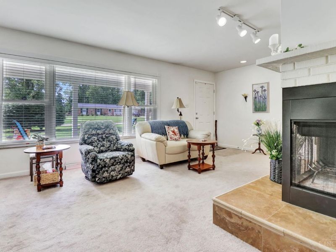
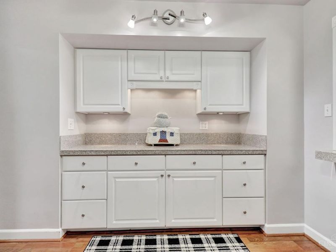
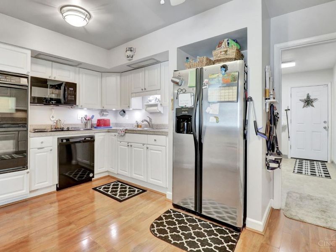
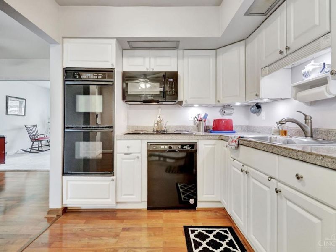
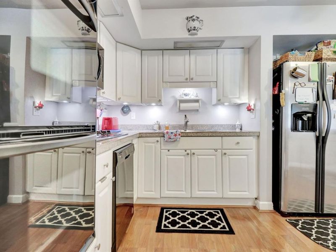
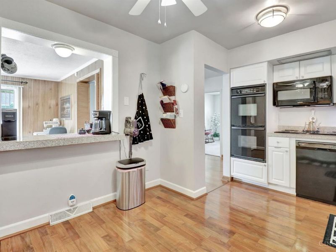
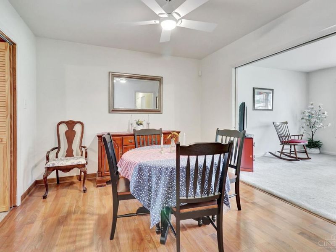
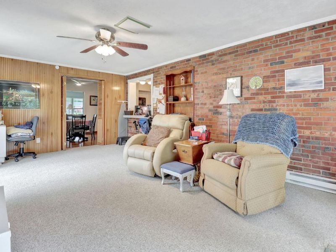
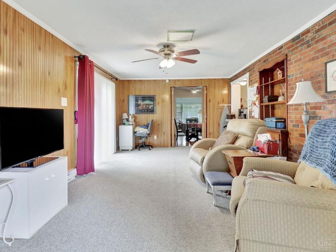
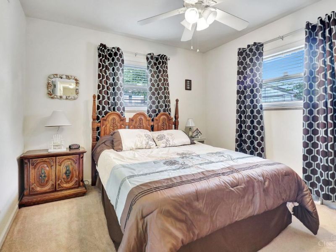
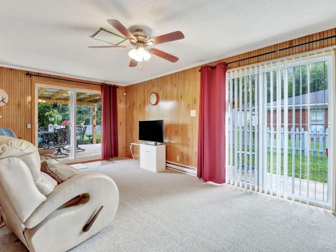
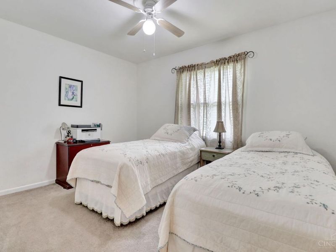
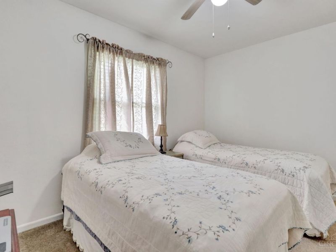
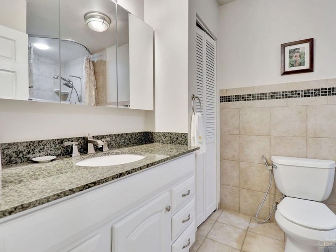
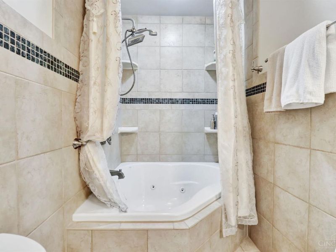
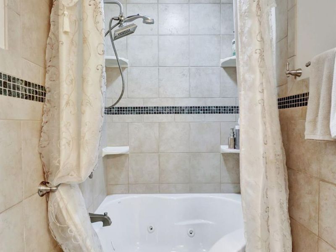
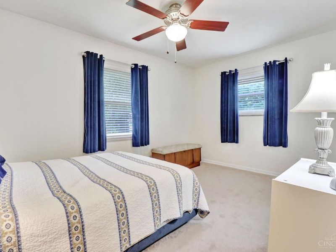
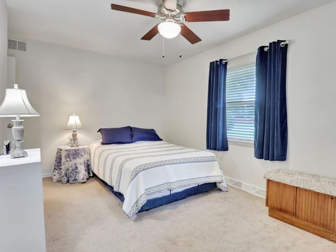
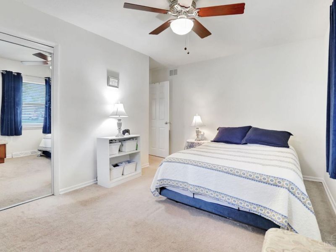
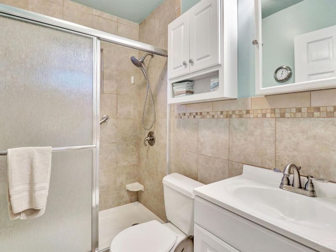
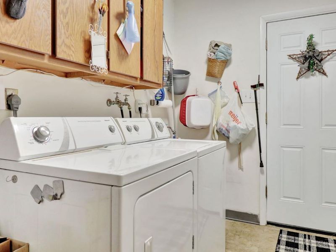
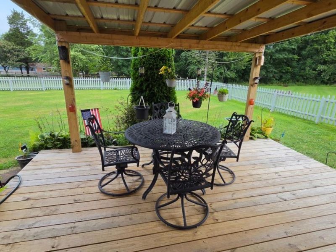
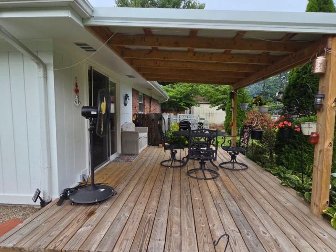
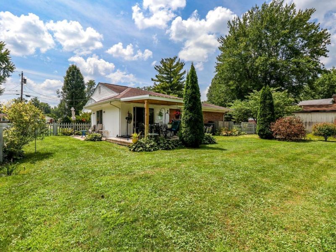
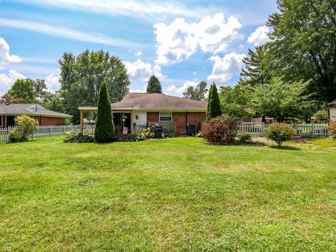
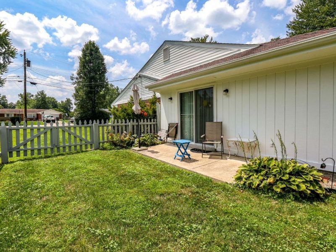
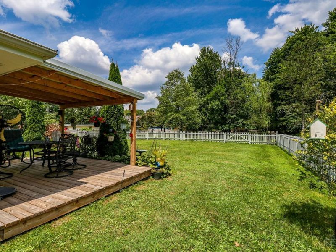
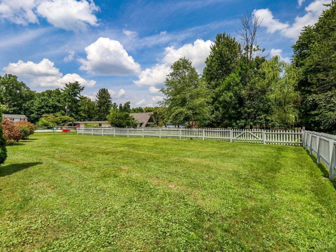
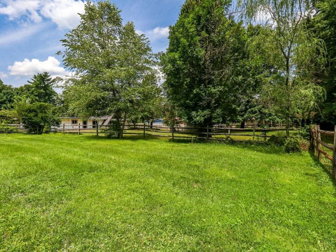
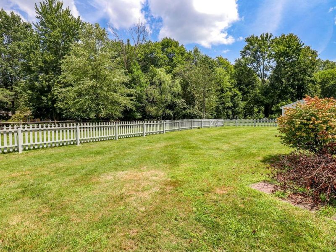
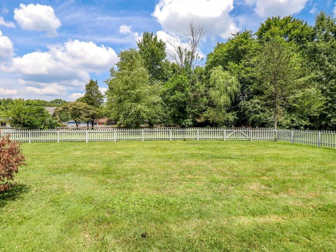
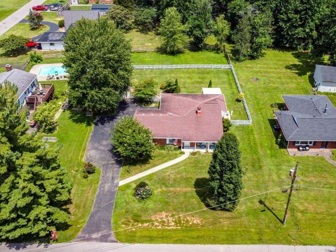
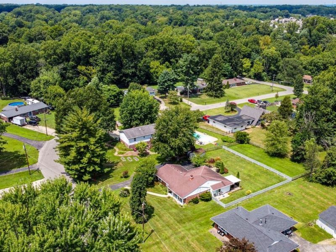
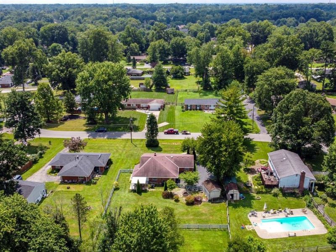
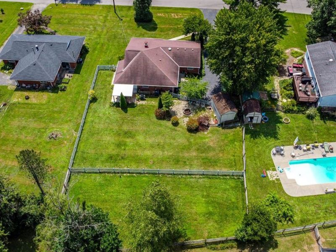
Welcome to 4150 Brookfield Drive! This 3-bedroom, 2-bath home offers a comfortable, flexible layout with practical updates throughout. The entry opens to a living room with fireplace and adjoining dining room, flowing into the family room. The kitchen also connects to the family room with two sliding glass doors, one to the patio and the other to the new covered deck/patio area. All three bedrooms feature carpet and ceiling fans, with six ceiling fans throughout. Both baths were renovated down to the studs in 2008 with updated drywall, electrical, and plumbing. Features include a walk-in shower, granite countertops, jetted soaking tub, tile flooring, and extra storage. The rear entry opens to a spacious laundry/mudroom. Outside, enjoy a firepit, double-fenced yard areas, one-car garage, and plenty of parking. All-electric with no gas service.
Property Features
Property Type: Residential - Single Family
Basement: None
Cooling: Central Air
Days on Market: 12
Garage: 1
Heating: Baseboard, Electric, Heat Pump
Home Style: Ranch
Lot Size: 0.46 Acres
Roof Type: Shingle
Stories: 1.0
Taxes: $3,848
Year Built: 1960
Amenities
Covered Deck/Patio
Fire Pit
Patio
Porch
Yard Lights
Feature Descriptions
Appliances: Dishwasher, Dryer, Garbage Disposal, Microwave, Oven/Range, Refrigerator, Washer
Buildings: Shed
Exterior: Brick, Vinyl Siding, Wood Siding
Family Room: Bookcases, Walkout, Wall-to-Wall Carpet
Fencing: Metal, Wood
Foundation: Slab
Garage/Carport: Side, Garage Attached
Gas: None
Kitchen: Counter Bar, Eat-In, Wood Cabinets, Laminate Floor, Marble/Granite/Slate, Other
Lot Dimensions: 103x188
Mechanical Systems: Garage Door Opener, Security System
Miscellaneous: 220 Volt, Attic Storage, Cable, Ceiling Fan
Parcel #: 414118A055
Parking: On Street, Driveway
Primary Bathroom: Shower, Tile Floor, Tub w/Shower, Jetted Tub, Marb/Gran/Slate, Other
Primary Bedroom: Wall-to-Wall Carpet, Other
Rooms Total: 8
Security: yes
Sewer: Public Sewer
Tax Abatement: No
Topography: Level
Water: Public
Water Heater: Electric
Window Features: Storm, Double Hung, Vinyl, Insulated
Room Sizes
Primary Bedroom: 17 X 10 Level - 1
Bedroom 2: 7 X 10 Level - 1
Bedroom 3: 10 X 10 Level - 1
Dining Room: 12 X 11 Level - 1
Family Room: 19 X 12 Level - 1
Living Room: 20 X 12 Level - 1
Laundry Room: 11 X 10 Level - 1
Local Schools
School District: West Clermont
Estimate Your Payment
Estimated Payment
$ 2,134.41 per month $1,716.03 Principal & Interest $320.67 Property Tax $97.71 Homeowner's InsuranceChange Payment Information
Print This Listingx
Select a format below, new window will open and will prompt you to print.









4150 Brookfield Drive | MLS# 1888962
This single family home located at 4150 Brookfield Drive, Union Township, OH 45245 is currently listed for sale with an asking price of $335,000. This property was built in 1960 and has 3 bedrooms and 2 full baths with 1657 sq. ft. Brookfield Drive is located in the Meadow Glen subdivision within the West Clermont school district. Search Meadow Glen real estate on www.sellwithmills.com today.