
Listed By
Agency Name: Keller Williams Chervenic Rlty
Agency Contact: SueWarren@kw.com, 330-903-4822
Shown By
Agent Name: Kim Mills
Agent Phone: (614) 439-9132
Agency Title: Cutler Real Estate

TOUR THIS HOME
Choose a date and time to see 4007 Falconswalk Court, Stow, OH 44224.
I will get in touch with you shortly.

Property Description
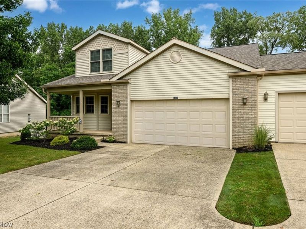
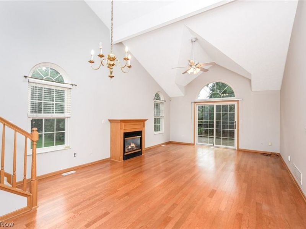
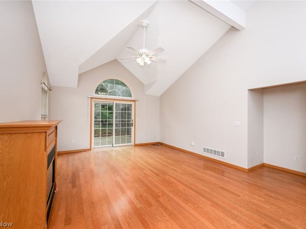
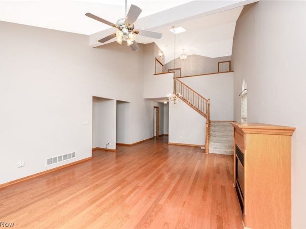
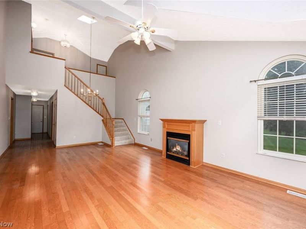
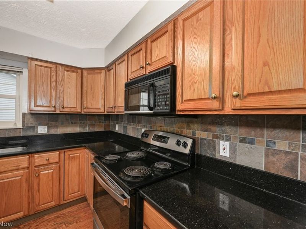
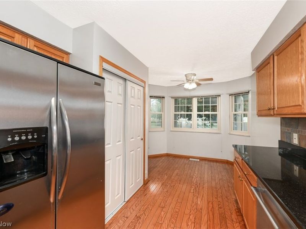
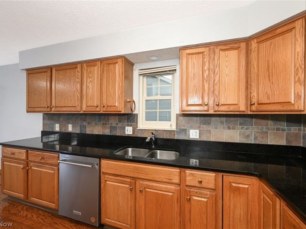
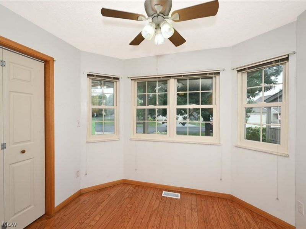
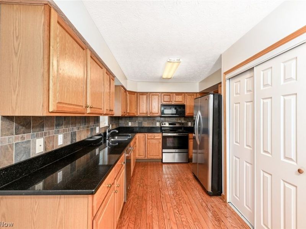
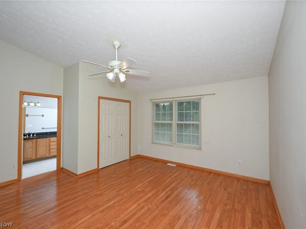
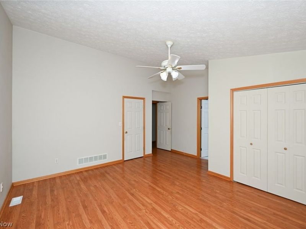
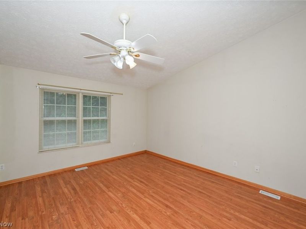
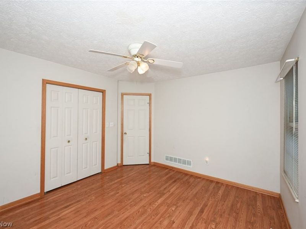

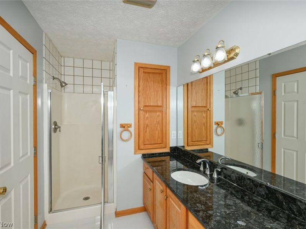
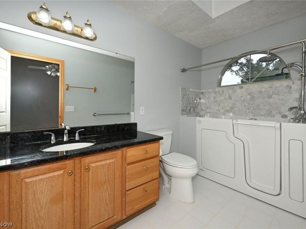
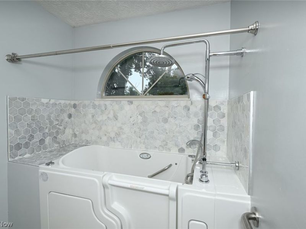
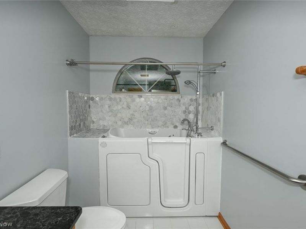
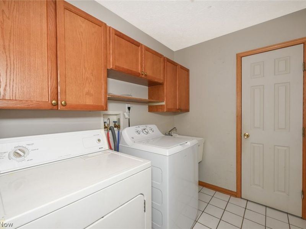
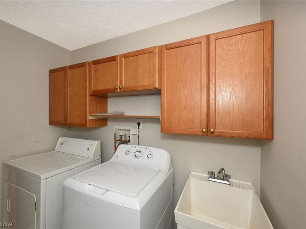
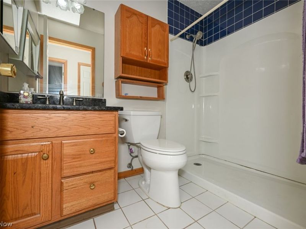
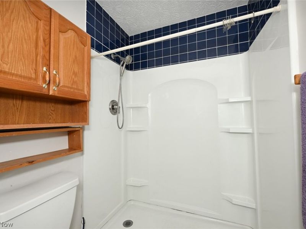
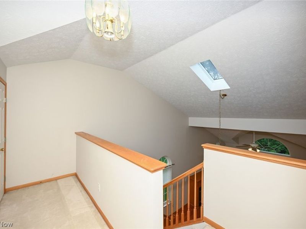
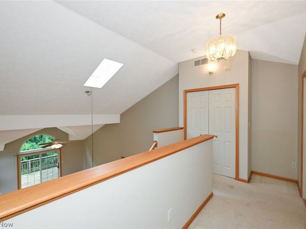
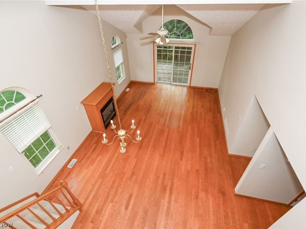
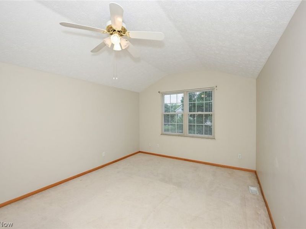
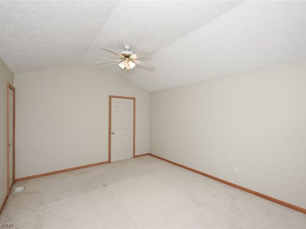
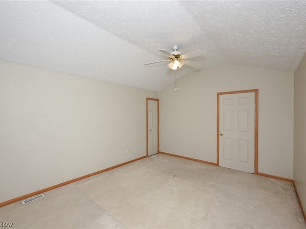
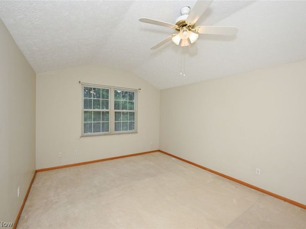
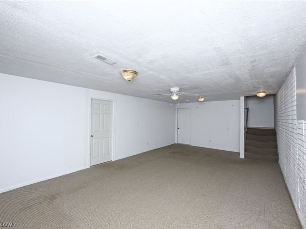
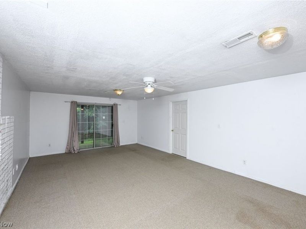
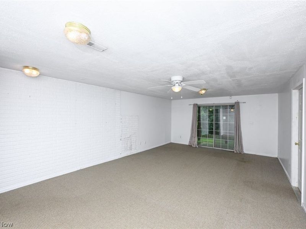
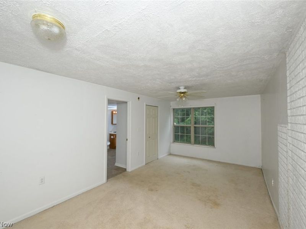
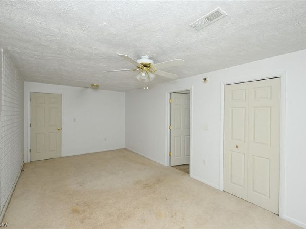
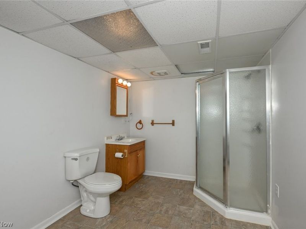
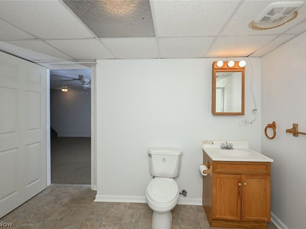
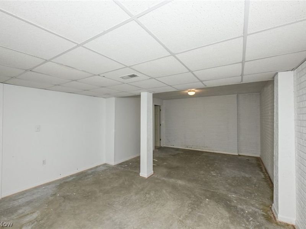
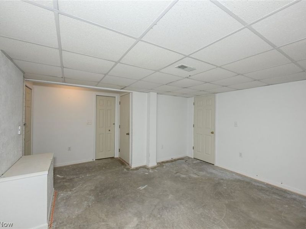
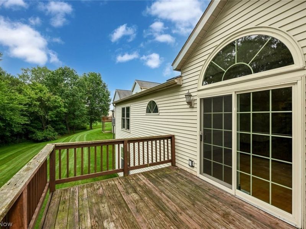
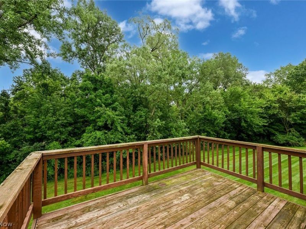
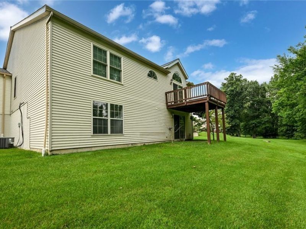
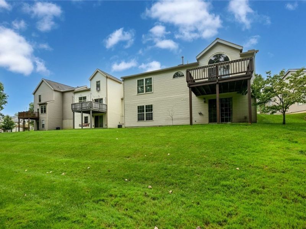
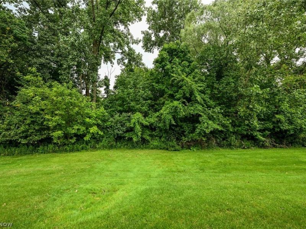
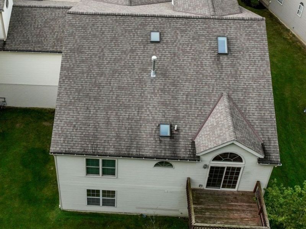
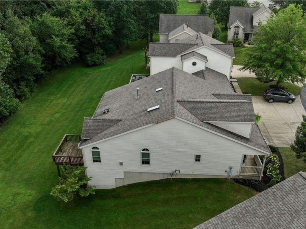
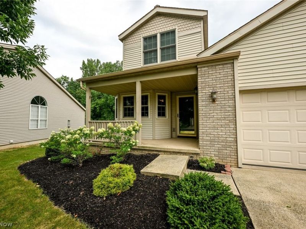
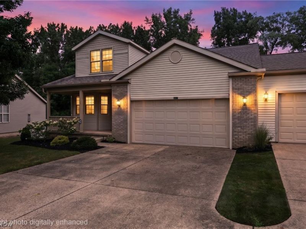
Rare Opportunity for a Condo of This Size & Versatility! This spacious condo offers an exceptional layout with multiple living spaces, generous storage, and gorgeous wooded views. Step into the welcoming hardwood foyer and discover a large kitchen featuring abundant cabinetry, granite countertops, stainless steel appliances, tiled backsplash, pantry, and a spacious eating area with room for a large table. The vaulted great room is filled with natural light and offers a gas fireplace and sliders leading to a large deck overlooking wooded views. The first-floor primary ensuite features a walk-in shower, double granite vanity, step-in jetted tub/shower, and an impressive walk-in closet. A second generously sized bedroom with excellent closet space, a full bath with granite vanity and walk-in shower, and a convenient laundry room complete the main level. Upstairs, you'll find a private bedroom with a large closet?perfect for guests, a home office, or additional living space. The walk-out lower level expands the possibilities even further with a recreation room, full bath with walk-in shower, additional bedroom, and two very large storage areas. Step outside from the lower level to a concrete patio. The attached two-car garage, featuring a new garage door opener (Aug, 2026), provides convenient parking and additional storage. Windows on the first floor including the main picture window were replaced within the last five years. A charming front porch adds to the welcoming curb appeal. Conveniently located near the freeway, restaurants, and walking paths, this condo combines space, flexibility, comfort, and convenience in a rarely available package. Home warranty included!
Property Features
Property Type: Residential - Condominium
Basement: Yes
Basement: Partially Finished, Unfinished, Walk-Out Access
Cooling: Central Air
Days on Market: 1
Fireplaces: 1
Garage: 2 car attached
Heating: Forced Air, Fireplace(s), Gas
Home Style: Contemporary, Colonial
Lot Size: 0.05 Acres
Roof Type: Asphalt, Fiberglass
Stories: 1.0
Taxes: $5,261 / year
Year Built: 1999
Amenities
Jetted Tub
Feature Descriptions
Appliances: Dryer, Dishwasher, Disposal, Microwave, Range, Refrigerator, Washer
Exterior: Brick, Vinyl Siding
Fireplace: Gas
Laundry: In Unit
Parcel#: 5617338
Parking: Attached, Electricity, Garage, Garage Door Opener, Paved, Water Available
Patio/Porch: Deck
Pets Allowed: Cats OK, Dogs OK
Security: Smoke Detector(s)
Sewer: Public Sewer
Water: Public
Room Sizes
Recreation: 25 x 14 Level - Lower
Bedroom: 13 x 11 Level - First
Bedroom: 19 x 11 Level - Lower
Great Room: 26 x 15 Level - First
Eat-in Kitchen: 18 x 7 Level - First
Bathroom: 11 x 10 Level - Lower
Primary Bedroom: 15 x 13 Level - First
Bathroom: 8 x 5 Level - First
Entry/ Foyer: 20 x 5 Level - First
Primary Bathroom: 13 x 6 Level - First
Bedroom: 16 x 12 Level - Second
Other: 26 x 14 Level - Lower
Laundry: 8 x 7 Level - First
Other: 17 x 15 Level - Lower
Local Schools
School District: Stow-Munroe Falls CS - 7714
Estimate Your Payment
Estimated Payment
$ 2,327.96 per month $1,787.75 Principal & Interest $438.42 Property Tax $101.79 Homeowner's InsuranceChange Payment Information
Print This Listingx
Select a format below, new window will open and will prompt you to print.









4007 Falconswalk Court | MLS# 5235616
This condo located at 4007 Falconswalk Court, Stow, OH 44224 is currently listed for sale with an asking price of $349,000. This property was built in 1999 and has 4 bedrooms and 3 full baths with 2674 sq. ft. Falconswalk Court is located in the Orchard Gulf Homesites subdivision within the Stow-Munroe Falls CS - 7714 school district. Search Orchard Gulf Homesites real estate on www.sellwithmills.com today.