
Listed By
Agency Name: Sibcy Cline, Inc.
Agent Name: Larry Thinnes
Agency Phone: 513-385-3330

Shown By
Agent Name: Kim Mills
Agent Phone: (614) 439-9132
Agency Title: Cutler Real Estate

TOUR THIS HOME
Choose a date and time to see 3995 Lukas Lane, Unit VC107, Ross Township, OH 45013.
I will get in touch with you shortly.

Property Description
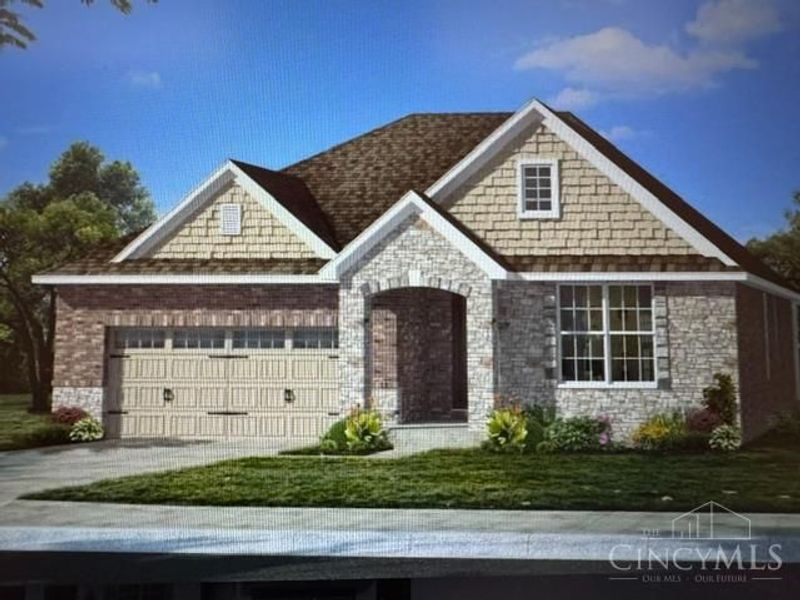
New Home, The Milan Plan, By Schmidt Builders, 2,260 Square Feet Finished living space, Located in Venice Crossing Subdivision Ross Ohio on Lot 107, 1,735 square feet first floor, 525 square feet Lower Level 23 x19 Great Room with Stone Gas Fire Place, Tray Ceiling with crown molding, walkout to 18 x 10 Covered Porch, Breakfast nook 15 x 11, 42 inch Cabinetry in kitchen with quartz counter tops and Large Island, Shaw Luxury Vinyl flooring, 3 Plus Bedrooms, 3 Full Bathrooms, Owner Suite with Tile shower with bench seat, Walk-in Closet, Two Car Garage with opener, Custom Coat Rack of first Floor Laundry, Spacious Open Floor Plan, rear yard backs up to common area, no one will be ever be building behind you. HOA Cut Grass and Shovel Snow, New Mulch April, Trims Landscaping, $95.00 Per Month. Maybe in you New Home by Christmas 2026 Foundation stage 8/16/2026 Open Houses Saturday 11:00 AM to 2:00 PM and Sunday 1:00 PM to 3:00 PM
Property Features
Property Type: Residential - Single Family
Basement: Yes
Basement: Full
Cooling: Ceiling Fans, Central Air
Days on Market: 1
Fireplaces: 1
Garage: 2
Heating: Forced Air, Gas
Home Style: Ranch, Traditional
Lot Size: 0.08 Acres
Roof Type: Shingle
Stories: 1.0
Taxes: $692
Year Built: 2024
Amenities
9Ft + Ceiling
Crown Molding
Multi Panel Doors
Covered Deck/Patio
Porch
Feature Descriptions
Access: County Road, State Highway
Appliances: Dishwasher, Garbage Disposal, Microwave, Oven/Range
Association Includes: SnowRemoval, LandscapingUnit, LandscapingCommunity
Association Name: Venice Crossing Deve
Basement Fatures: Bath Rough-In, Part Finished, WW Carpet
Builder: Schmidt Builders
Exterior: Brick, Stone
Family Room: Wall-to-Wall Carpet
Fireplace Features: Stone, Gas
Foundation: Poured
Garage/Carport: Front, Garage Attached
Gas: Natural
Great Room: Fireplace
HOA Fee: 95/Monthly
HOA Y/N: 1
Kitchen: Pantry, Quartz Counters, Eat-In, Vinyl Floor, Island, Wood Cabinets
Lot Dimensions: 50 x 70
Mechanical Systems: Garage Door Opener, Humidifier, Radon System, Sump Pump
Miscellaneous: 220 Volt, Ceiling Fan, Home Warranty, Recessed Lights
Parcel #: K4620-108-000057
Parking: On Street, Driveway
Primary Bathroom: Built-In Shower Seat, Shower
Primary Bedroom: Bath Adjoins, Walk-in Closet, Wall-to-Wall Carpet
Rooms Total: 9
Sewer: Public Sewer
Special View Info: Woods
Tax Abatement: No
Topography: Level
Water: Public
Water Heater: Gas, High Efficiency Tank
Window Features: Slider, Vinyl, Insulated
Room Sizes
Primary Bedroom: 15 X 15 Level - 1
Bedroom 2: 11 X 12 Level - 1
Bedroom 3: 10 X 11 Level - 1
Breakfast Room: 16 X 11 Level - 1
Entry: 12 X 7 Level - 1
Family Room: 23 X 19 Level - Lower
Great Room: 24 X 15 Level - 1
Laundry Room: 8 X 8 Level - 1
Local Schools
School District: Ross
Estimate Your Payment
Estimated Payment
$ 3,226.03 per month $2,997.68 Principal & Interest $57.67 Property Tax $170.68 Homeowner's InsuranceChange Payment Information
Print This Listingx
Select a format below, new window will open and will prompt you to print.









3995 Lukas Lane, Unit VC107 | MLS# 1890652
This single family home located at 3995 Lukas Lane, Unit VC107, Ross Township, OH 45013 is currently listed for sale with an asking price of $585,200. This property was built in 2024 and has 3 bedrooms and 3 full baths with 1735 sq. ft. Lukas Lane, Unit VC107 is located in the Venice Crossing subdivision within the Ross school district. Search Venice Crossing real estate on www.sellwithmills.com today.