
Listed By
Agency Name: RE/MAX Real Estate Specialists
Agent Name: Phil L Herman
Agency Phone: 937-436-9900

Shown By
Agent Name: Kim Mills
Agent Phone: (614) 439-9132
Agency Title: Cutler Real Estate

TOUR THIS HOME
Choose a date and time to see 3954 Stapleford Drive , Columbus, OH 43230.
I will get in touch with you shortly.

Property Description
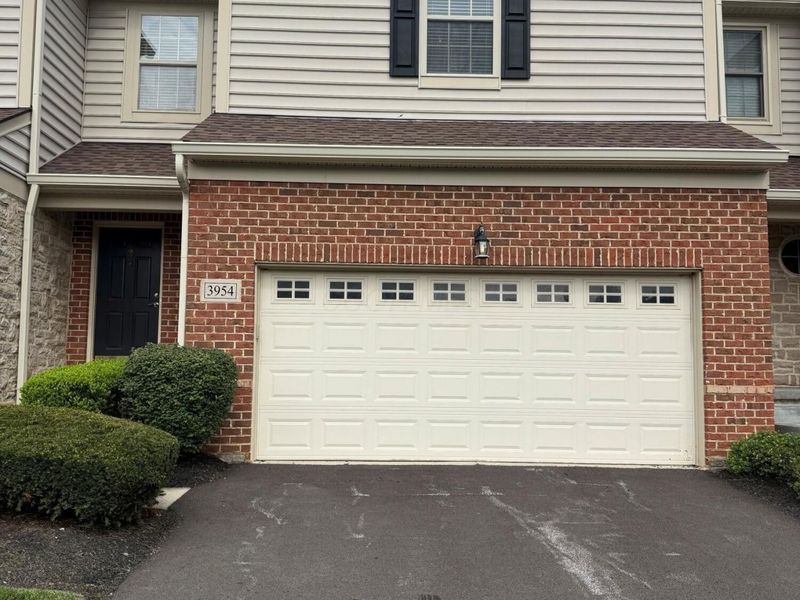
Welcome to this beautifully maintained and thoughtfully remodeled condominium in prestigious Kensington Woods, ideally located within the highly desirable Westerville School District. This outstanding brick and vinyl two-story condo, built in 2002, offers approximately 1,946 square feet of comfortable living space, including a finished lower-level recreation room with a full bath.From the moment you enter through your own private, secure entrance, you'll appreciate the warmth and quality throughout. Beautiful real wood flooring flows across the main level and continues into all three second-level bedrooms. The spacious great room features a gas fireplace, creating a comfortable gathering space, while the updated kitchen offers granite countertops, pantry storage, and appliances that remain with the home.Upstairs, the inviting primary suite features beautiful wood flooring, a vaulted ceiling, paddle fan, walk-in closet, and peaceful views of the mature trees behind the condominium. The brand-new primary ensuite has been beautifully remodeled from top to bottom with a modern, spa-inspired design.The finished lower level provides wonderful additional living or recreation space along with a full bath. Step outside onto the rear deck, perfect for relaxing or entertaining, while enjoying the privacy of a wooded backdrop.Additional highlights include a whole-house water filtration system, gas forced-air furnace, gas water heater, insulated windows, conveniently located second-level utility room, attached two-car garage with opener, and a new roof installed in 2024.Sparkling clean, beautifully remodeled, and truly move-in ready, this wonderful condominium is available for occupancy at closing. A welcoming home in a desirable location---come see all that it has to offer and make it your own!
Property Features
Property Type: Residential - Condominium
Basement: Crawl Space, Partial
Cooling: Central Air
Days on Market: 2
Fireplaces: 1
Garage: 2 car attached
Heating: Forced Air
Home Style: Contemporary
Lot Size: 0.03 Acres
Taxes: $5,364
Year Built: 2002
Feature Descriptions
Association/Condo Fee: 305
Exterior: Brick, Vinyl Siding
Fireplace: One, Gas Log
Flooring: Other, Wood
HOA: Yes
Parcel #: 600-263907
Parking: Garage Door Opener, Attached Garage
Windows: Insulated All
Local Schools
School District: WESTERVILLE CITY
Estimate Your Payment
Estimated Payment
$ 2,287.27 per month $1,741.13 Principal & Interest $447.00 Property Tax $99.14 Homeowner's InsuranceChange Payment Information
Print This Listingx
Select a format below, new window will open and will prompt you to print.









3954 Stapleford Drive | MLS# 226031075
This condo located at 3954 Stapleford Drive , Columbus, OH 43230 is currently listed for sale with an asking price of $339,900. This property was built in 2002 and has 3 bedrooms and 3 full and 1 partial baths with 1584 sq. ft. Stapleford Drive is located in the Kensington Woods subdivision within the WESTERVILLE CITY school district. Search Kensington Woods real estate on www.sellwithmills.com today.