
Listed By
Agency Name: Ohio Property Group, LLC
Agency Contact: 419-790-3106, support@ohiomlsflatfee.com
Shown By
Agent Name: Kim Mills
Agent Phone: (614) 439-9132
Agency Title: Cutler Real Estate

TOUR THIS HOME
Choose a date and time to see 385 Thorn Way, Doylestown, OH 44230.
I will get in touch with you shortly.

Property Description
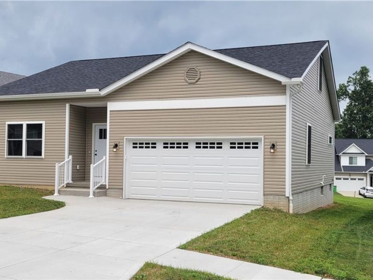
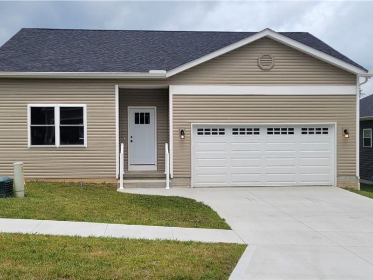
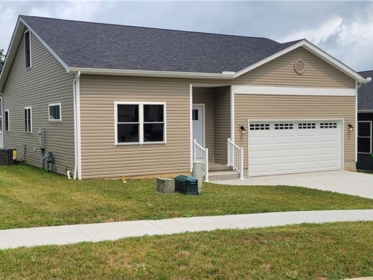
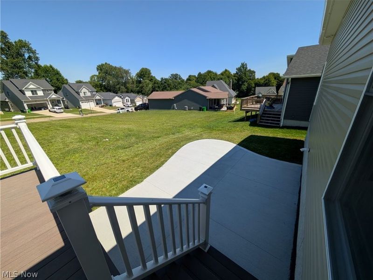
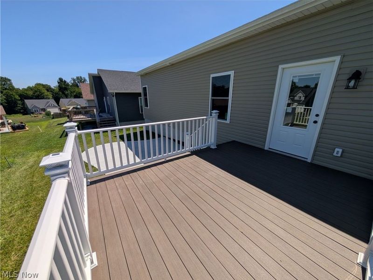
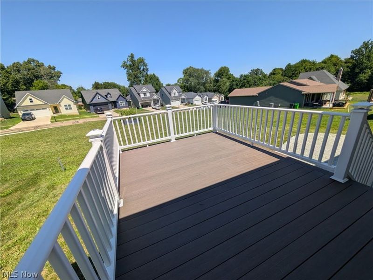
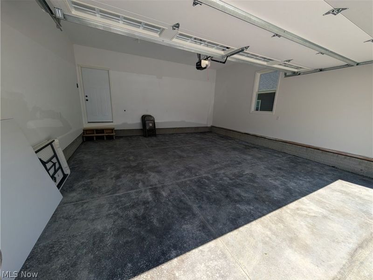
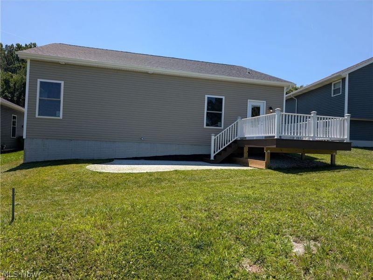
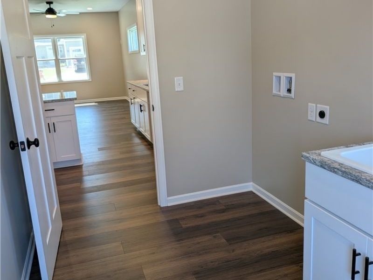
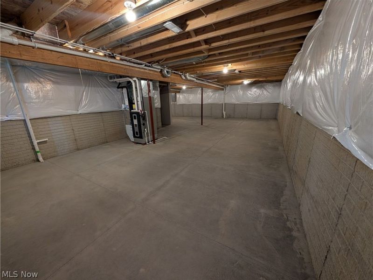
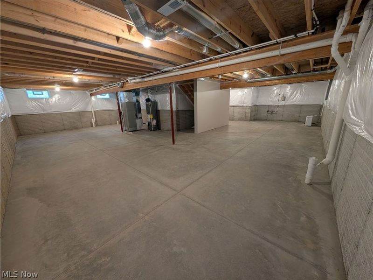
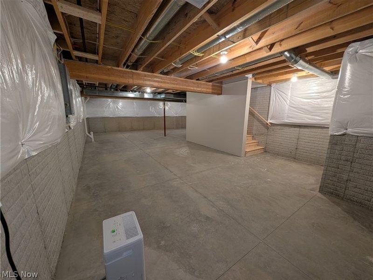
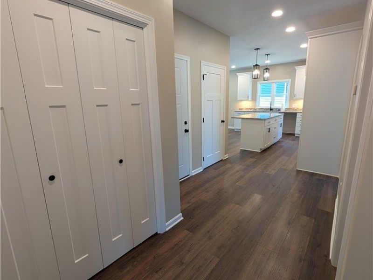
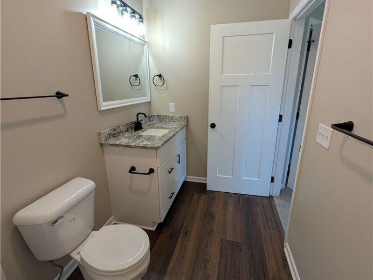
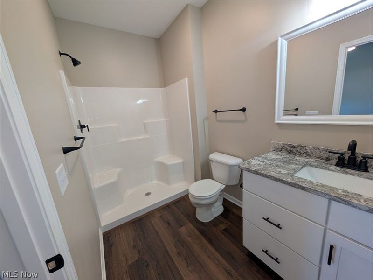
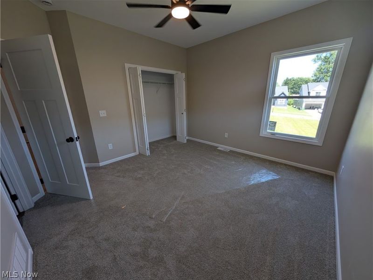
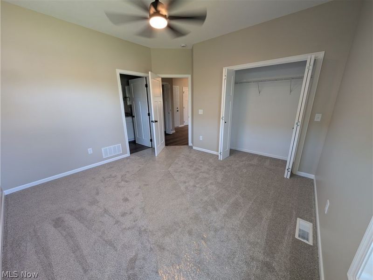
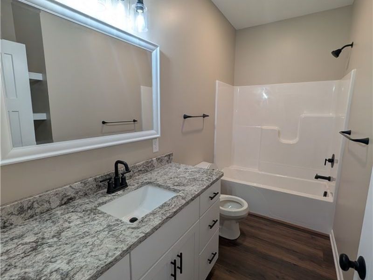
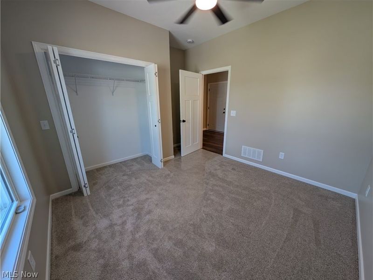
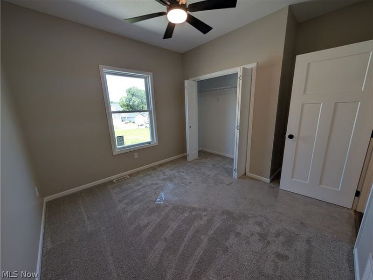
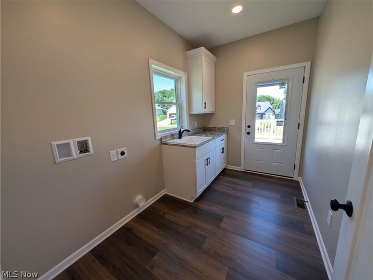
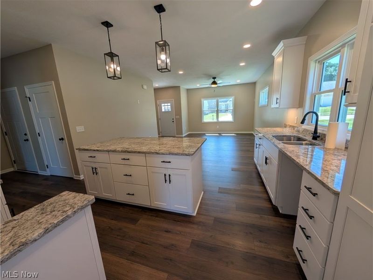
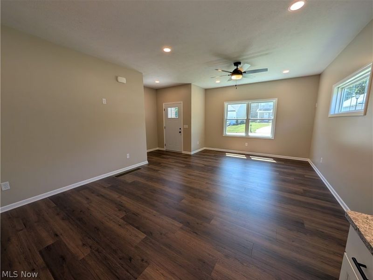
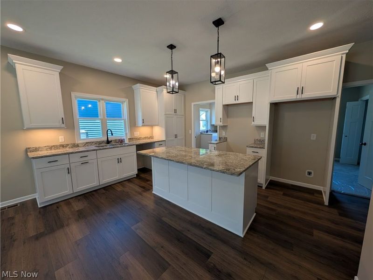
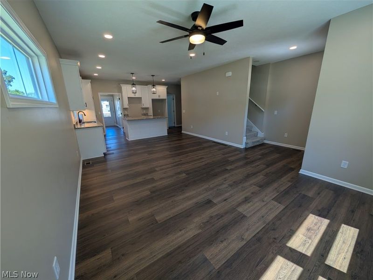
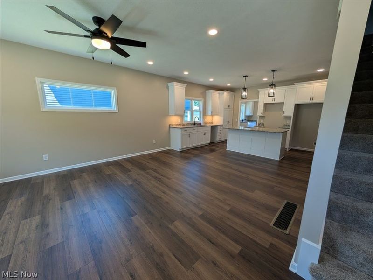
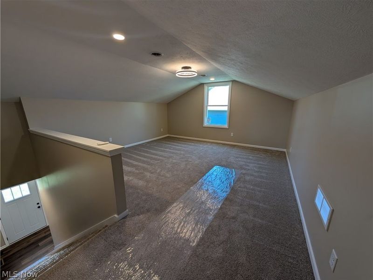
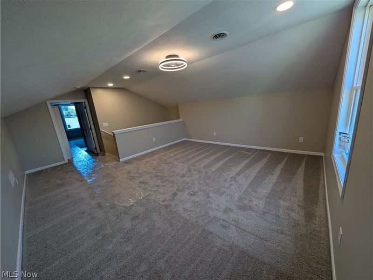
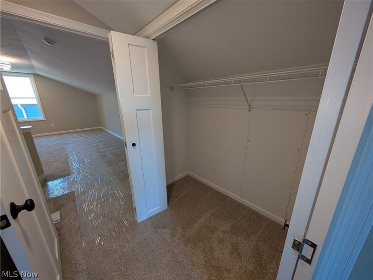
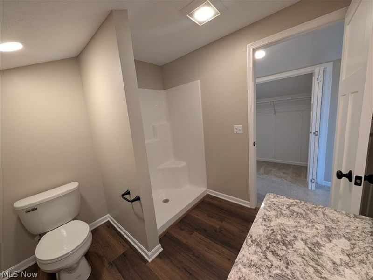
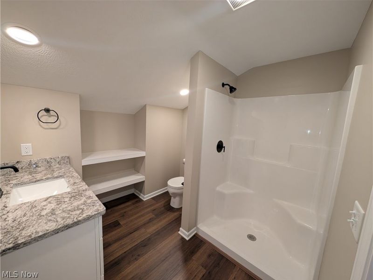
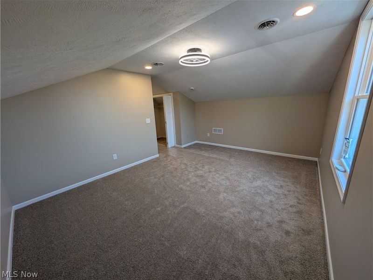
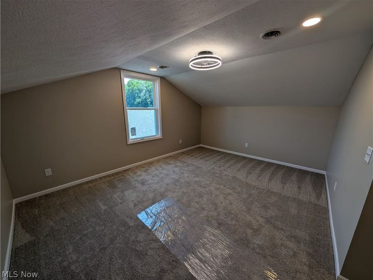
A beautifully designed new construction Cape home offers the perfect blend of modern comfort and functional living. Featuring 3 bedrooms and three full bathrooms, this 1814 sq ft home is thoughtfully crafted to accommodate both everyday living and entertaining. The first-floor primary suite provides convenience and privacy, complete with an en-suite bathroom and closet. Also located on the main level is a first-floor laundry room, adding ease and efficiency to daily routines. The heart of the home showcases an open concept layout where the living room and kitchen seamlessly flow together, creating a bright and inviting space ideal for gatherings and entertaining guests. Upstairs, you'll find an additional bedroom along with a versatile loft area that can serve as a second living space, home office, or playroom. A full bathroom on the 2nd floor provides comfort and convenience. Off the back of the house, you'll find a deck and patio that provides additional outdoor living space. Full basement plumbed for 4th bathroom and two car attached garage. Take time to stop and view this beautiful quality home with granite counters, new appliances, and many extras not normally included in a new construction home.
Property Features
Property Type: Residential - Single Family
Basement: Yes
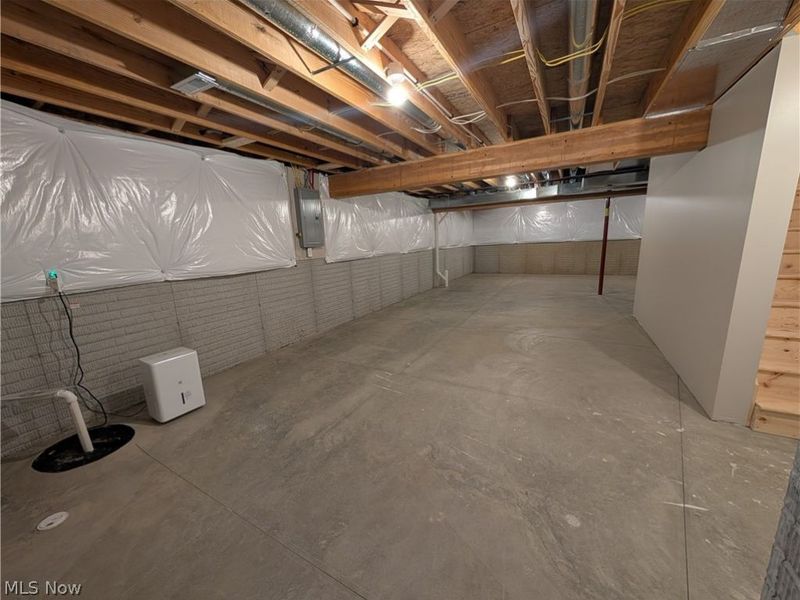
Basement: Full, Interior Entry, Concrete, Storage Space
Cooling: Central Air, Ceiling Fan(s), ENERGY STAR Qualified E
Days on Market: 1
Garage: 2 car attached
Heating: Forced Air, Gas
Home Style: Cape Cod
Lot Size: 0.10 Acres
Roof Type: Asphalt, Pitched, Shingle
Stories: 2.0
Taxes: $3,000 / year
Year Built: 2026
Amenities
Ceiling Fan(s)
Entrance Foyer
Eat-in Kitchen
Granite Counters
High Ceilings
High Speed Internet
Kitchen Island
Primary Downstairs
Open Floorplan
Recessed Lighting
Smart Thermostat
Feature Descriptions
Accessibility: Accessible Full Bath, Accessible Bedroom, Accessible Central Living Area, Accessible Doors, Accessible Entrance, Accessible Hallway(s)
Appliances: Cooktop, Dishwasher, Freezer, Disposal, Microwave, Range, Refrigerator
Exterior: Vinyl Siding
Fencing: None
Laundry: Washer Hookup, Electric Dryer Hookup, Inside, Main Level, Laundry Room, Laundry Tub, Sink
Lot: Back Yard, Cleared, City Lot, Dead End, Flat, Front Yard, Interior Lot, Level, Rectangular Lot, Rolling Slope, Few Trees
Parcel#: 17-00245-091
Parking: Attached, Concrete, Direct Access, Driveway, Garage Faces Front, Garage, Garage Door Opener, Inside Entrance
Patio/Porch: Rear Porch, Deck, Front Porch, Patio
Sewer: Public Sewer
View: Neighborhood
Water: Public
Window: ENERGY STAR Qualified Windows, Screens
Room Sizes
Additl. Living Suite: 16 x 16 Level - Second
Bathroom: 10 x 10 Level - Second
Bedroom: 15 x 15 Level - Second
Bathroom: 8 x 10 Level - First
Bedroom: 14 x 14 Level - First
Primary Bathroom: 12 x 6 Level - First
Primary Bedroom: 16 x 15 Level - First
Laundry: 12 x 10 Level - First
Eat-in Kitchen: 15 x 15 Level - First
Family Room: 24 x 15 Level - First
Local Schools
School District: Chippewa Local
Estimate Your Payment
Estimated Payment
$ 2,279.77 per month $1,920.42 Principal & Interest $250.00 Property Tax $109.35 Homeowner's InsuranceChange Payment Information
Print This Listingx
Select a format below, new window will open and will prompt you to print.









385 Thorn Way | MLS# 5236401
This single family home located at 385 Thorn Way, Doylestown, OH 44230 is currently listed for sale with an asking price of $374,900. This property was built in 2026 and has 3 bedrooms and 3 full baths with 1814 sq. ft. Thorn Way is located in the Bramble Woods Ph 2 Rep #1 subdivision within the Chippewa Local school district. Search Bramble Woods Ph 2 Rep #1 real estate on www.sellwithmills.com today.