
Listed By
Agency Name: RE/MAX Above & Beyond
Agency Contact: allieo258@gmail.com, 216-513-2675
Shown By
Agent Name: Kim Mills
Agent Phone: (614) 439-9132
Agency Title: Cutler Real Estate

TOUR THIS HOME
Choose a date and time to see 376 Creekside Drive, Avon Lake, OH 44012.
I will get in touch with you shortly.

Property Description
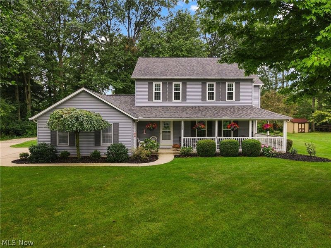
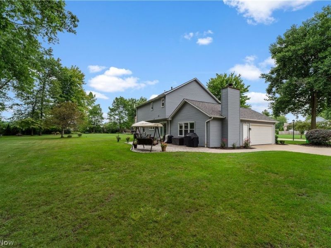
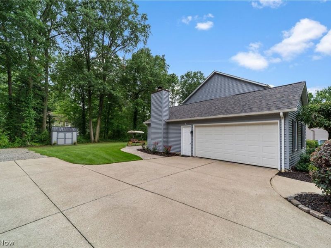
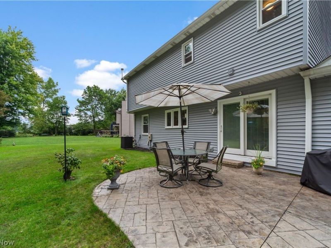
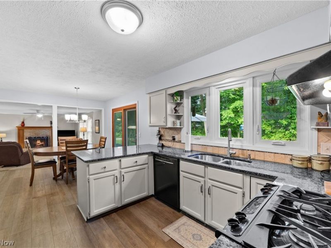
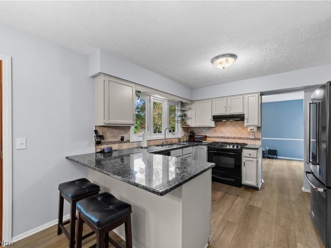
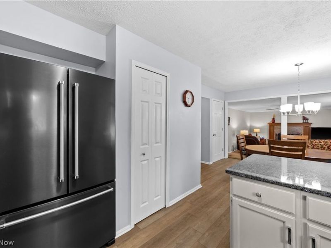
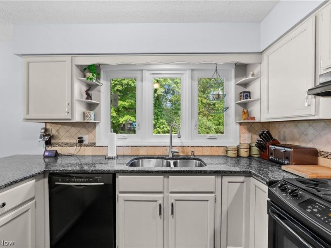
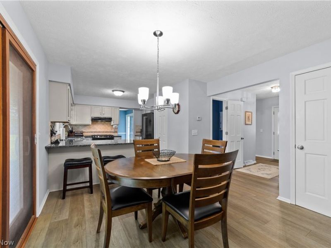
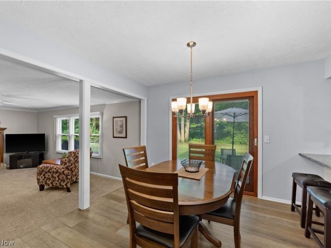
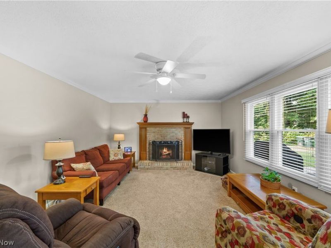
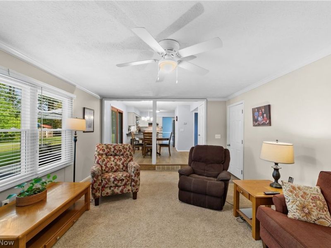
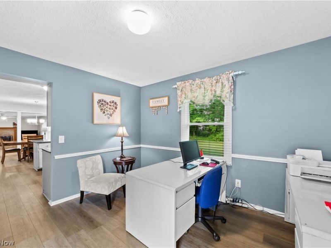
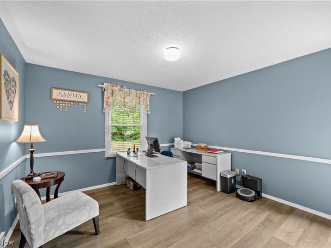
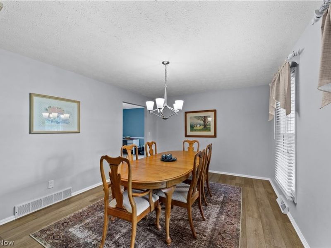
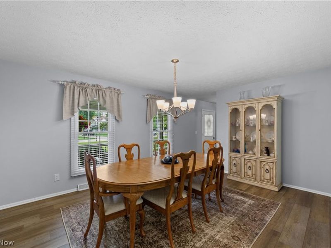
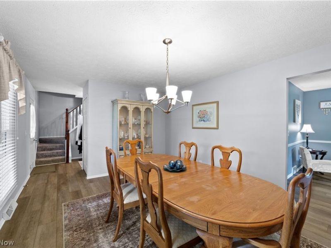
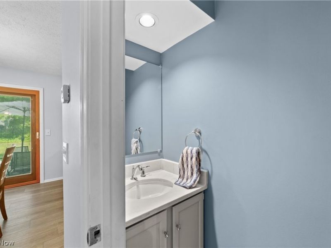
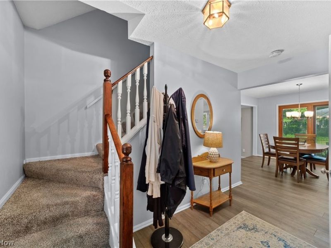
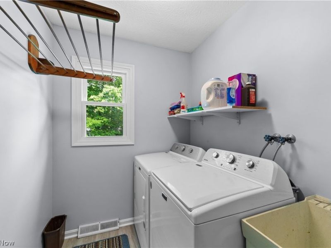
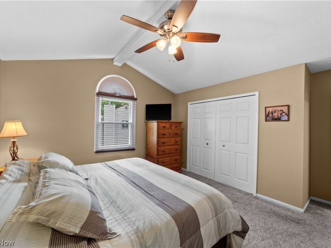
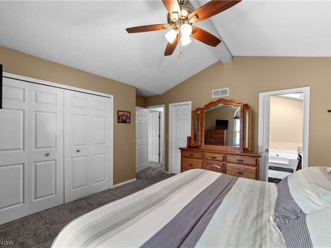
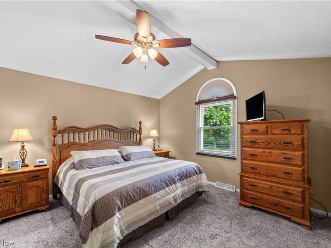
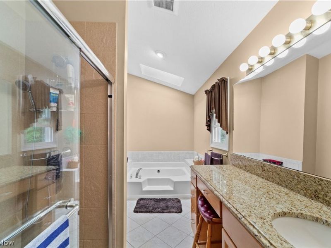
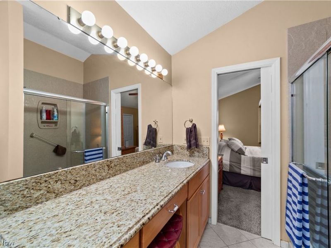
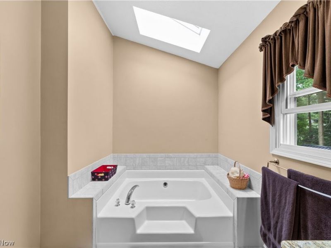
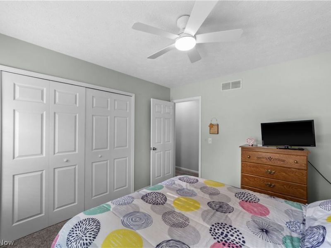
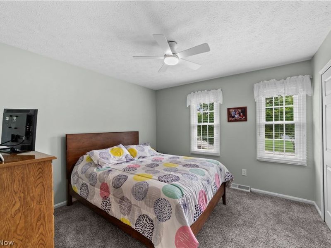
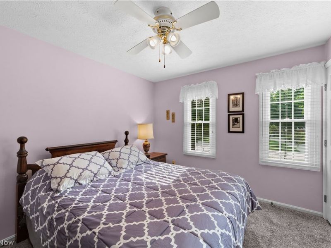
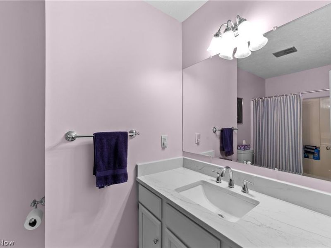
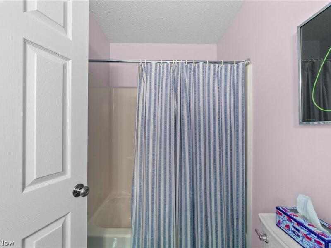
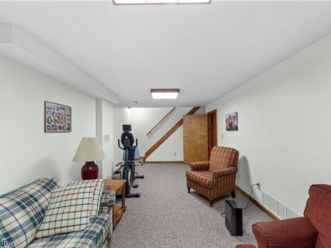
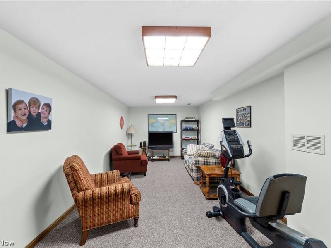
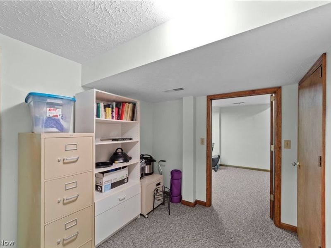
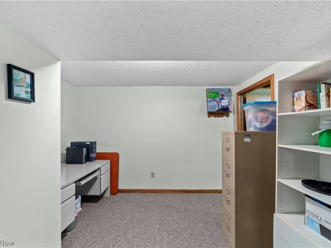
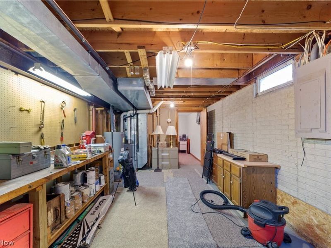
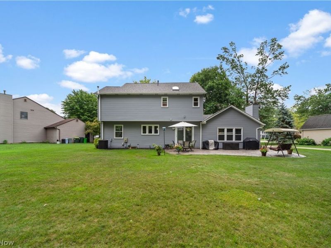
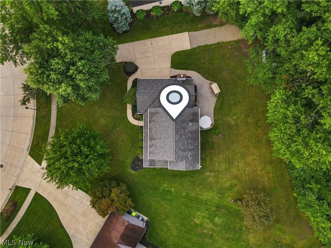
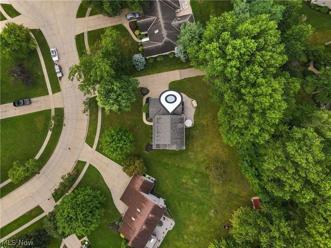
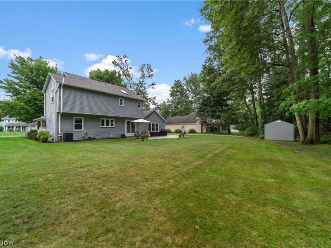
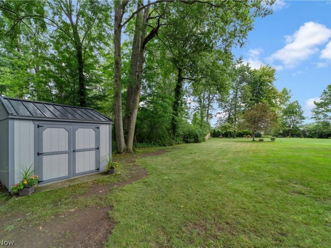
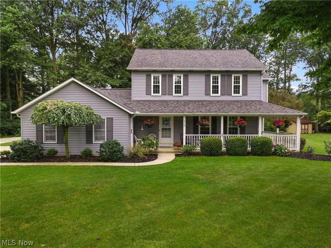
Well-appointed and thoughtfully updated, this beautiful Avon Lake Colonial offers timeless charm with the modern amenities today's buyers desire. Notice the meticulous attention to detail throughout, from its inviting curb appeal and cozy wraparound front porch to the lush landscaping, new vinyl siding, and newer roof (approximately 2 years old). Situated on a desirable cul-de-sac and wooded lot, the home also features a convenient side-load garage with Nature Stone flooring. The main level offers a desirable open-concept kitchen and family room with new interior doors. The eat-in kitchen features granite countertops, an extended counter providing additional prep space, pantry, and stainless steel appliances. Just steps away, the comfortable family room showcases a gas fireplace and easy access to the garage. A formal dining room and living room, featuring a sliding door leading to the front porch, along with a convenient half bath, complete the main level. Upstairs, the spacious primary suite offers ample closet space and a luxurious private bath featuring a walk-in tiled shower, soaking tub, granite vanity, vaulted ceiling, and skylight. Two additional bedrooms, a full main bath, and a conveniently located second-floor laundry room with a washer and dryer 2 years old complete the upper level. The lower level provides versatile additional living space that can easily be tailored to your needs?whether you envision a recreation room, home office, playroom, craft space, or simply need additional storage. Step outside and enjoy the privacy of the nearly half-acre wooded lot, complete with a newer shed and expansive stamped-concrete patio overlooking mature trees. It's the perfect setting for relaxing, entertaining, or enjoying your own private outdoor retreat. An exceptional location in the heart of Avon Lake, just minutes from Lake Erie, shopping, restaurants, Cleveland Clinic, and I-90, offering both convenience and an ideal lifestyle.
Property Features
Property Type: Residential - Single Family
Basement: Yes
Basement: Full, Finished, Partially Finished, Storage Space, Sump Pump
Cooling: Central Air
Days on Market: 1
Fireplaces: 1
Garage: 2 car attached
Heating: Fireplace(s)
Home Style: Colonial
Lot Size: 0.44 Acres
Roof Type: Asphalt, Fiberglass
Stories: 2.0
Taxes: $5,545 / year
Year Built: 1985
Feature Descriptions
Appliances: Dryer, Dishwasher, Disposal, Microwave, Range, Refrigerator, Washer
Exterior: Vinyl Siding
Fireplace: Family Room, Gas
Laundry: Laundry Room, Upper Level
Lot: Cul-De-Sac, Wooded
Parcel#: 04-00-019-144-093
Parking: Attached, Garage, Garage Door Opener, Inside Entrance, Garage Faces Side
Patio/Porch: Covered, Front Porch, Patio, Porch, Wrap Around
Sewer: Public Sewer
Water: Public
Room Sizes
Laundry: 12 x 6 Level - Second
Primary Bedroom: 15 x 14 Level - Second
Living Room: 15 x 12 Level - First
Recreation: N D x N D Level - Basement
Bedroom: 11 x 10 Level - Second
Family Room: 19 x 13 Level - First
Eat-in Kitchen: 23 x 11 Level - First
Bedroom: 11 x 11 Level - Second
Dining Room: 12 x 11 Level - First
Local Schools
School District: Avon Lake City
Estimate Your Payment
Estimated Payment
$ 3,001.32 per month $2,402.45 Principal & Interest $462.08 Property Tax $136.79 Homeowner's InsuranceChange Payment Information
Print This Listingx
Select a format below, new window will open and will prompt you to print.









376 Creekside Drive | MLS# 5236710
This single family home located at 376 Creekside Drive, Avon Lake, OH 44012 is currently listed for sale with an asking price of $469,000. This property was built in 1985 and has 3 bedrooms and 2 full and 1 partial baths with 2353 sq. ft. Creekside Drive is located in the Lear West Estates subdivision within the Avon Lake City school district. Search Lear West Estates real estate on www.sellwithmills.com today.