
Listed By
Agency Name: Keller Williams Citywide
Agency Contact: jamieproctor@kw.com, 440-382-2301
Shown By
Agent Name: Kim Mills
Agent Phone: (614) 439-9132
Agency Title: Cutler Real Estate

TOUR THIS HOME
Choose a date and time to see 3712 Heron Drive , Lorain, OH 44053.
I will get in touch with you shortly.

Property Description
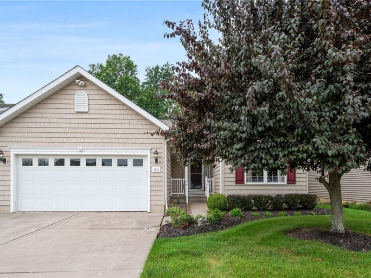
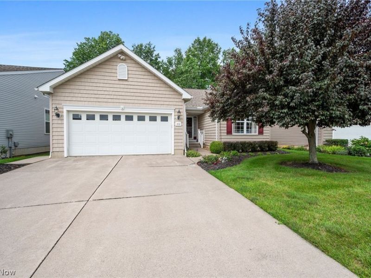
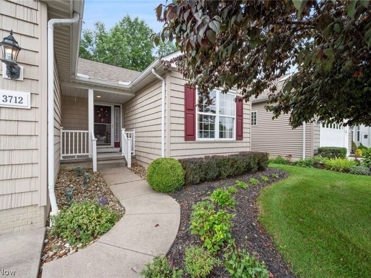
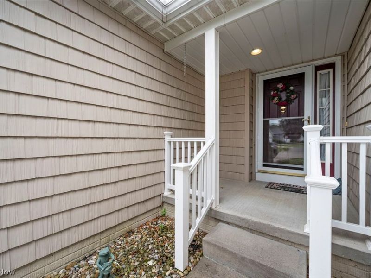
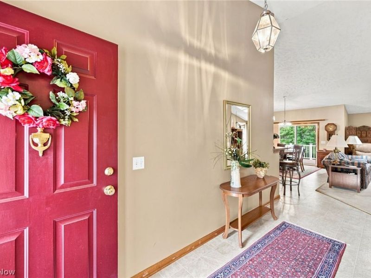
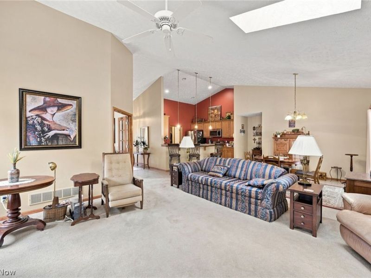
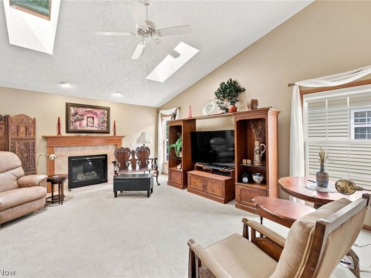
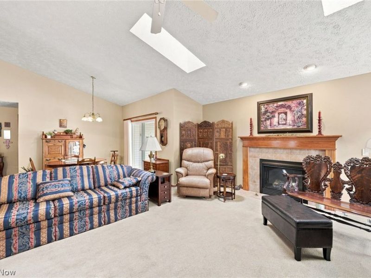
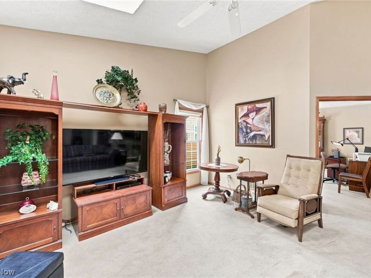
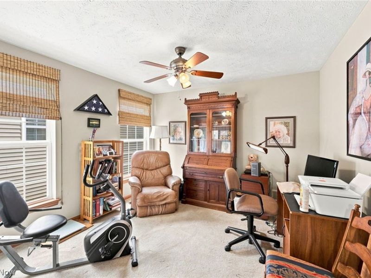
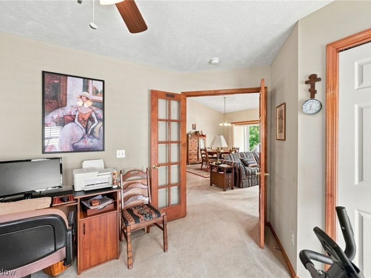
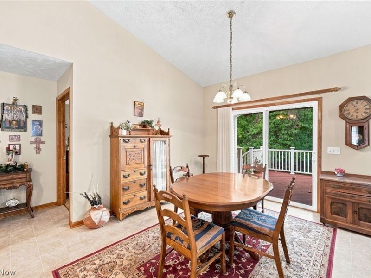
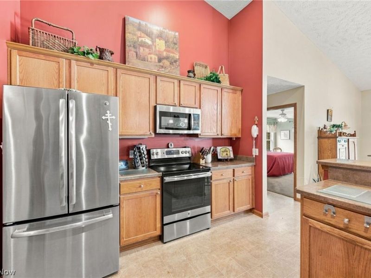
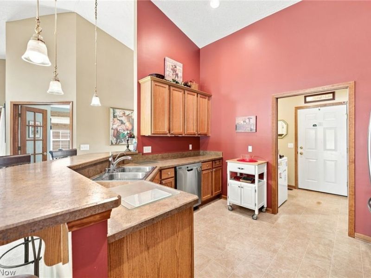
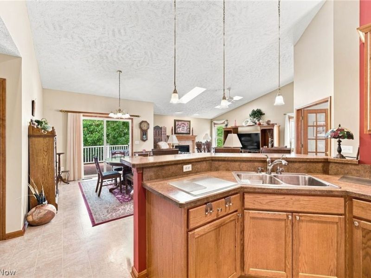
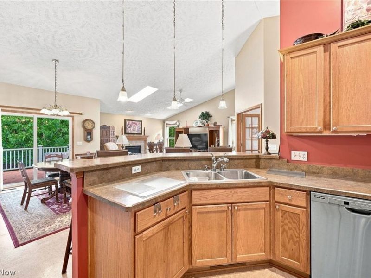
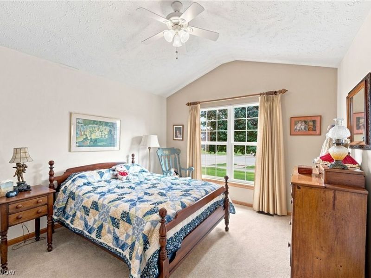
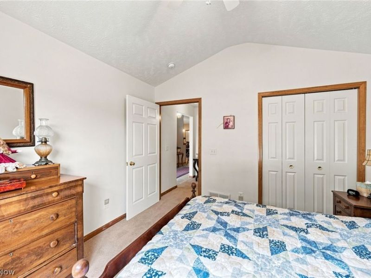
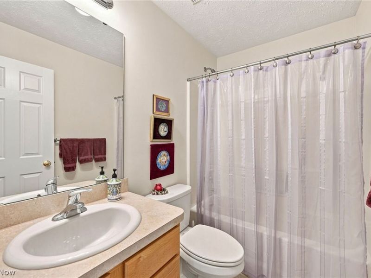
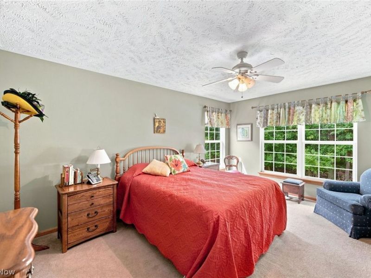
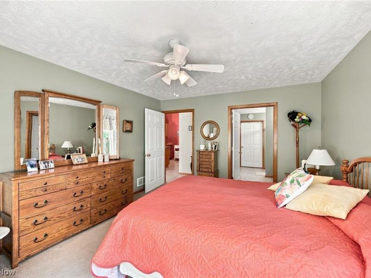
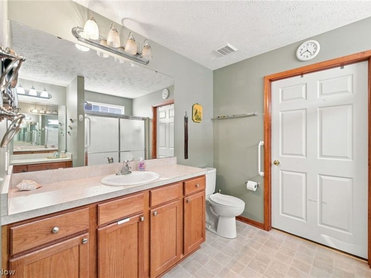
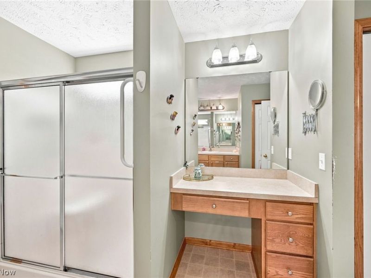
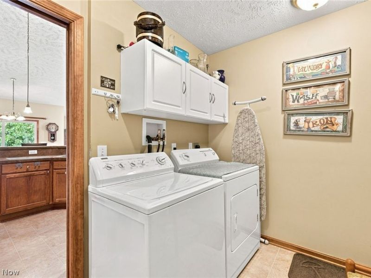
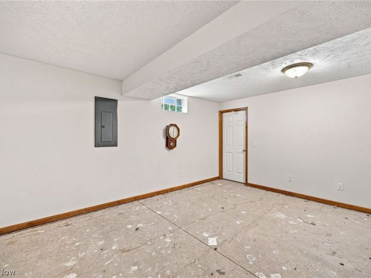
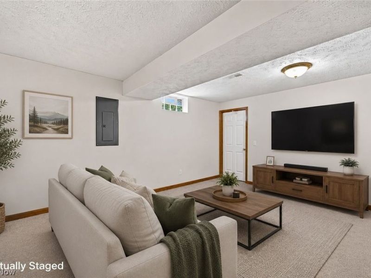
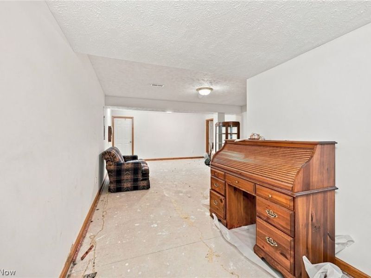
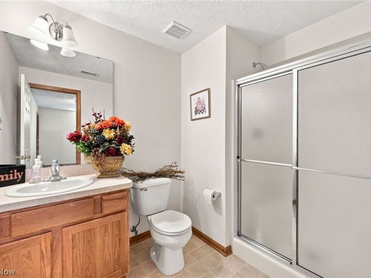
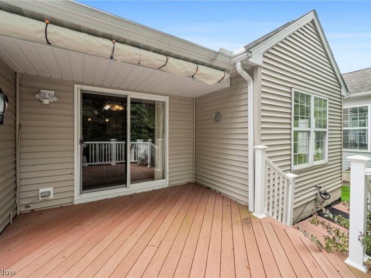
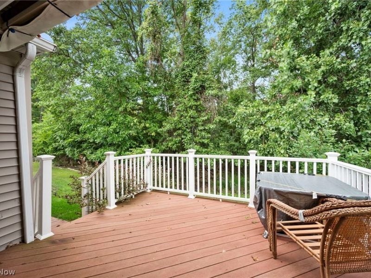
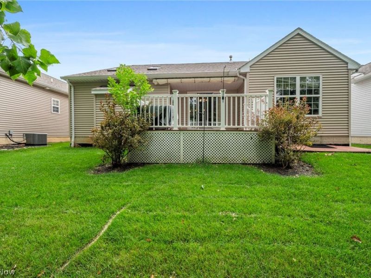
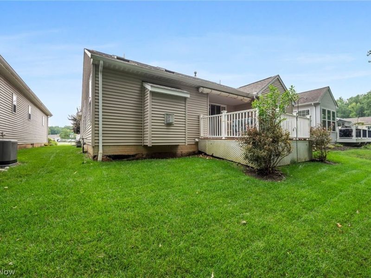
Welcome to this charming 3 bedroom, 3 full bath home offering low-maintenance living in a premier Lorain 55+ community! Step into a bright entry that leads into an airy living area highlighted by dramatic vaulted ceilings, twin skylights, and an inviting gas fireplace. The main floor flows effortlessly into a dining area and a fully equipped kitchen featuring warm oak cabinetry, sleek stainless steel appliances, and a raised breakfast bar island perfect for quick morning meals or casual entertaining. Right off the kitchen, a convenient first floor laundry room offers quick access to your main living space. Elegant wood trimmed French doors open to an adaptable bonus space, ideal as a quiet home office, creative studio, or private guest room. The expansive primary suite features abundant natural lighting, a deep walk in closet, and a luxurious en suite bathroom complete with an extended double vanity, and a step in glass shower. A spacious second bedroom highlighted by soaring ceilings and a nearby full bath completes the main level. Downstairs, the versatile, partially finished basement boasts a third full bath with a walk in shower, generous unfinished storage capacity, and a massive open layout perfect for a home gym, media room, or play area. Step out through glass sliders to a serene, elevated rear deck featuring an electric retractable awning, creating the ultimate outdoor oasis for morning coffee, evening relaxation, or hosting summer barbecues against a tranquil wooded backdrop. An attached two car garage adds everyday convenience. Major system updates include a brand new roof (2023), a newer hot water tank, central AC, and a reliable battery backup sump pump. Resort style community amenities feature pristine indoor and outdoor pools, tennis courts, a state of the art fitness center, and a lively community center hosting year round events. Experience effortless comfort, endless activities, and the ultimate vibrant neighborhood lifestyle!
Property Features
Property Type: Residential - Single Family
Basement: Yes
Basement: Partially Finished
Cooling: Central Air
Days on Market: 1
Fireplaces: 1
Garage: 2 car attached
Heating: Forced Air, Gas
Home Style: Ranch
Lot Size: 0.13 Acres
Roof Type: Asphalt, Shingle
Stories: 1.0
Taxes: $2,706 / year
Year Built: 2006
Feature Descriptions
Community Features: Clubhouse, Fitness Center, Pool, Tennis Court(s)
Exterior: Vinyl Siding
Fireplace: Gas, Living Room
HOA: Yes
HOA Fee: 251/ Monthly
Parcel#: 02-03-001-108-070
Parking: Attached, Garage
Patio/Porch: Deck
Pool: Community
Sewer: Public Sewer
Swimming Pool: Yes
Water: Public
Local Schools
School District: Lorain City
Estimate Your Payment
Estimated Payment
$ 2,063.61 per month $1,739.08 Principal & Interest $225.50 Property Tax $99.02 Homeowner's InsuranceChange Payment Information
Print This Listingx
Select a format below, new window will open and will prompt you to print.









3712 Heron Drive | MLS# 5235612
This single family home located at 3712 Heron Drive , Lorain, OH 44053 is currently listed for sale with an asking price of $339,500. This property was built in 2006 and has 3 bedrooms and 3 full baths with 1645 sq. ft. Heron Drive is located in the Gardens/Morningside 01 subdivision within the Lorain City school district. Search Gardens/Morningside 01 real estate on www.sellwithmills.com today.