
Refine Search

345 Woodside Lane Tallmadge, OH 44278

Residential - Single Family MLS 5237091 New to the Market
5 beds 3 full baths 1 partial baths 3,334 sqft
Active $449,900
  • 345 Woodside Lane , Tallmadge, OH 44278 Photo 1
  • 345 Woodside Lane , Tallmadge, OH 44278 Photo 2
  • 345 Woodside Lane , Tallmadge, OH 44278 Photo 3
  • 345 Woodside Lane , Tallmadge, OH 44278 Photo 4
  • 345 Woodside Lane , Tallmadge, OH 44278 Photo 5
  • 345 Woodside Lane , Tallmadge, OH 44278 Photo 6
  • 345 Woodside Lane , Tallmadge, OH 44278 Photo 7
  • 345 Woodside Lane , Tallmadge, OH 44278 Photo 8
  • 345 Woodside Lane , Tallmadge, OH 44278 Photo 9
  • 345 Woodside Lane , Tallmadge, OH 44278 Photo 10
  • 345 Woodside Lane , Tallmadge, OH 44278 Photo 11
  • 345 Woodside Lane , Tallmadge, OH 44278 Photo 12
  • 345 Woodside Lane , Tallmadge, OH 44278 Photo 13
  • 345 Woodside Lane , Tallmadge, OH 44278 Photo 14
  • 345 Woodside Lane , Tallmadge, OH 44278 Photo 15
  • 345 Woodside Lane , Tallmadge, OH 44278 Photo 16
  • 345 Woodside Lane , Tallmadge, OH 44278 Photo 17
  • 345 Woodside Lane , Tallmadge, OH 44278 Photo 18
  • 345 Woodside Lane , Tallmadge, OH 44278 Photo 19
  • 345 Woodside Lane , Tallmadge, OH 44278 Photo 20
  • 345 Woodside Lane , Tallmadge, OH 44278 Photo 21
  • 345 Woodside Lane , Tallmadge, OH 44278 Photo 22
  • 345 Woodside Lane , Tallmadge, OH 44278 Photo 23
  • 345 Woodside Lane , Tallmadge, OH 44278 Photo 24
  • 345 Woodside Lane , Tallmadge, OH 44278 Photo 25
  • 345 Woodside Lane , Tallmadge, OH 44278 Photo 26
  • 345 Woodside Lane , Tallmadge, OH 44278 Photo 27
  • 345 Woodside Lane , Tallmadge, OH 44278 Photo 28
  • 345 Woodside Lane , Tallmadge, OH 44278 Photo 29
  • 345 Woodside Lane , Tallmadge, OH 44278 Photo 30
  • 345 Woodside Lane , Tallmadge, OH 44278 Photo 31
  • 345 Woodside Lane , Tallmadge, OH 44278 Photo 32
  • 345 Woodside Lane , Tallmadge, OH 44278 Photo 33
  • 345 Woodside Lane , Tallmadge, OH 44278 Photo 34
  • 345 Woodside Lane , Tallmadge, OH 44278 Photo 35
  • 345 Woodside Lane , Tallmadge, OH 44278 Photo 36
  • 345 Woodside Lane , Tallmadge, OH 44278 Photo 37
  • 345 Woodside Lane , Tallmadge, OH 44278 Photo 38
  • 345 Woodside Lane , Tallmadge, OH 44278 Photo 39
  • 345 Woodside Lane , Tallmadge, OH 44278 Photo 40
  • 345 Woodside Lane , Tallmadge, OH 44278 Photo 41
  • 345 Woodside Lane , Tallmadge, OH 44278 Photo 42
  • 345 Woodside Lane , Tallmadge, OH 44278 Photo 43
  • 345 Woodside Lane , Tallmadge, OH 44278 Photo 44
  • 345 Woodside Lane , Tallmadge, OH 44278 Photo 45
  • 345 Woodside Lane , Tallmadge, OH 44278 Photo 46
  • 345 Woodside Lane , Tallmadge, OH 44278 Photo 47
  • 345 Woodside Lane , Tallmadge, OH 44278 Photo 48
  • 345 Woodside Lane , Tallmadge, OH 44278 Photo 49
  • 345 Woodside Lane , Tallmadge, OH 44278 Photo 50
1/50 Text To Me Virtual Tour Fullscreen

Listed By

Agency Name: High Point Real Estate Group
Agency Contact: JacksonHomesGroup@gmail.com, 330-322-4553

Shown By

Agent Name: Kim Mills
Agent Phone: (614) 439-9132
Agency Title: Cutler Real Estate

IDX logo

TOUR THIS HOME

Choose a date and time to see 345 Woodside Lane , Tallmadge, OH 44278.
I will get in touch with you shortly.

Choose your video chat app
Request a Showing
  • Tuesday August 18
  • Wednesday August 19
  • Thursday August 20
  • Friday August 21
  • Saturday August 22
  • Sunday August 23
  • Monday August 24
  • Tuesday August 25
  • Wednesday August 26
  • Thursday August 27
  • Friday August 28
  • Saturday August 29
  • Sunday August 30
  • Monday August 31
  • Tuesday September 1
  • 7:00 AM
  • 7:30 AM
  • 8:00 AM
  • 8:30 AM
  • 9:00 AM
  • 9:30 AM
  • 10:00 AM
  • 10:30 AM
  • 11:00 AM
  • 11:30 AM
  • 12:00 PM
  • 12:30 PM
  • 1:00 PM
  • 1:30 PM
  • 2:00 PM
  • 2:30 PM
  • 3:00 PM
  • 3:30 PM
  • 4:00 PM
  • 4:30 PM
  • 5:00 PM
  • 5:30 PM
  • 6:00 PM
  • 6:30 PM
  • 7:00 PM
  • 7:30 PM
  • 8:00 PM
  • 8:30 PM
  • 9:00 PM
Preferred Communication Method

Property Description

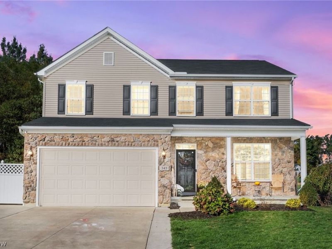
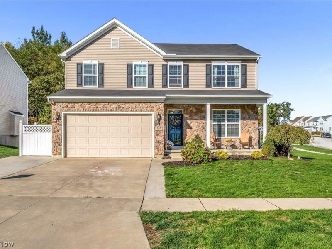
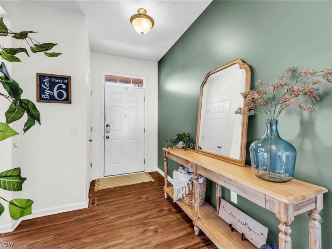
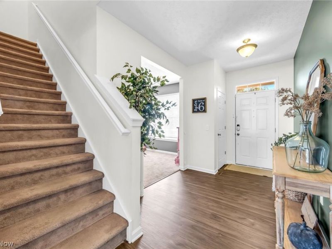
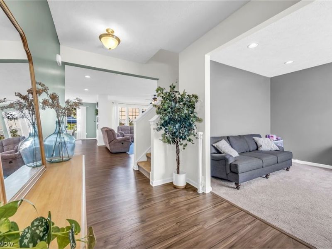
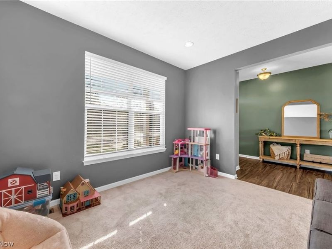
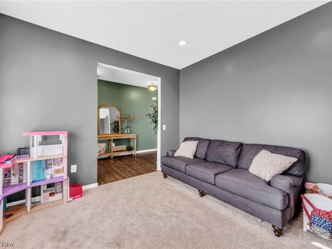
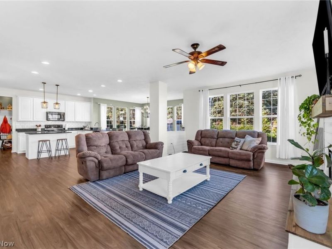
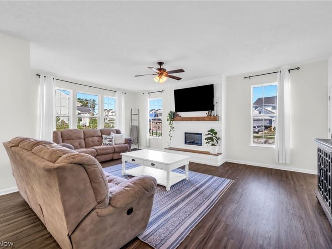
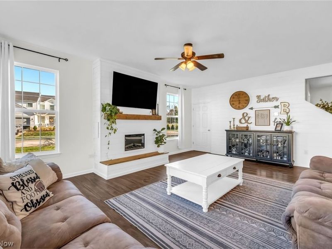
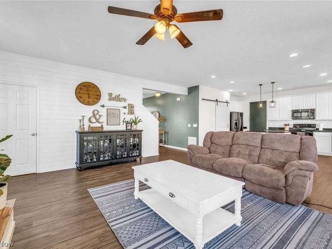
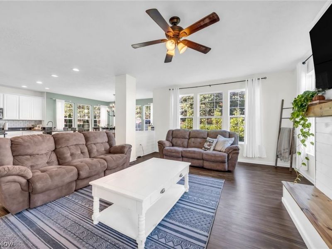
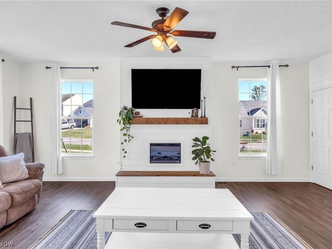
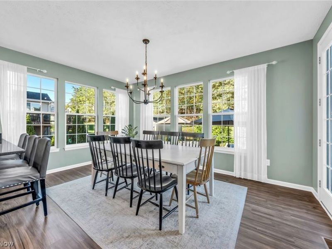
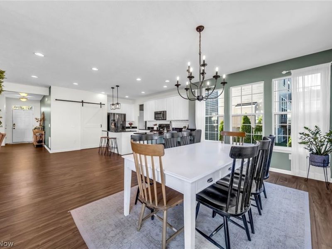
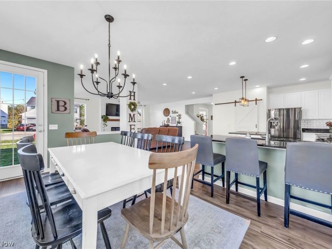
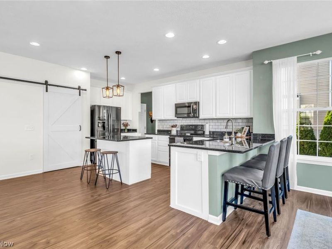
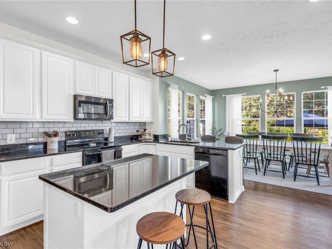
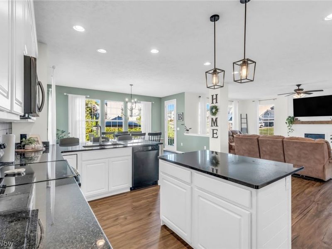
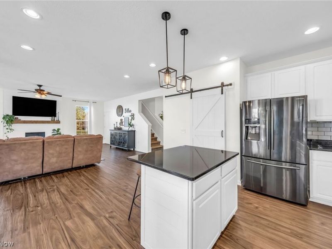
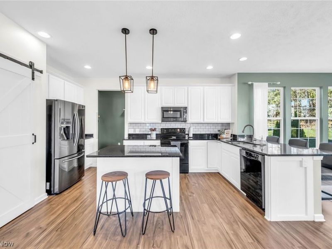
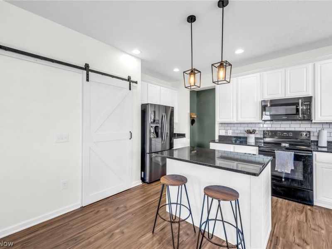
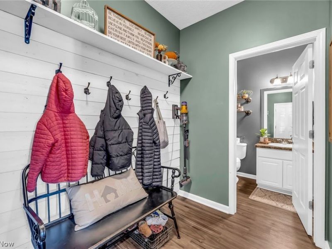
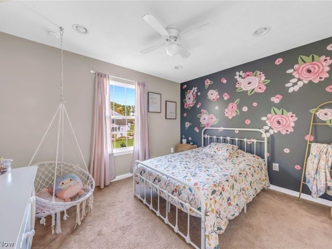
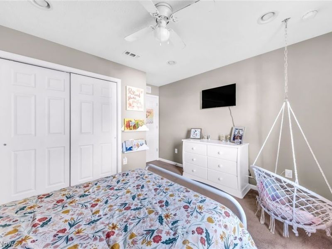
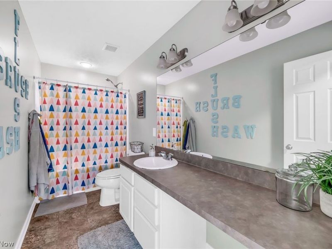
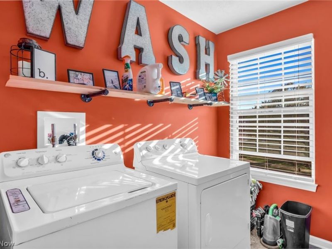
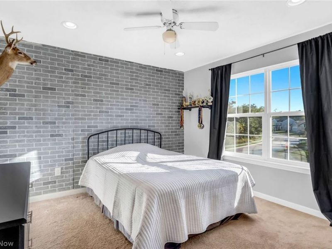
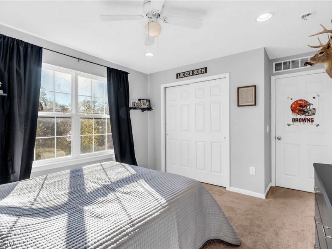
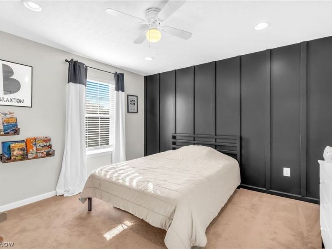
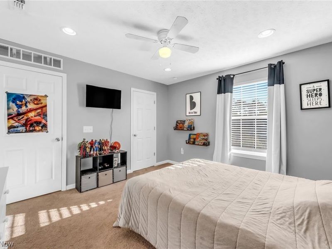
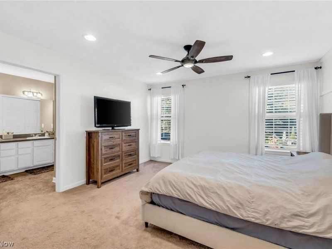
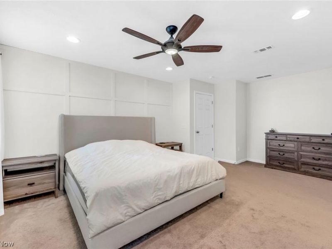
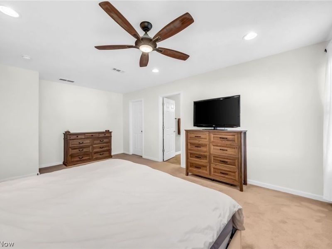
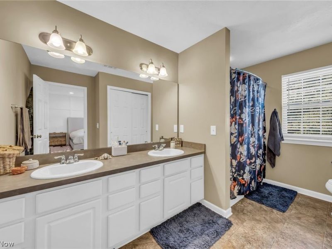
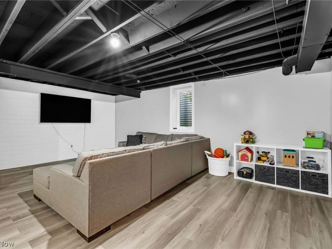
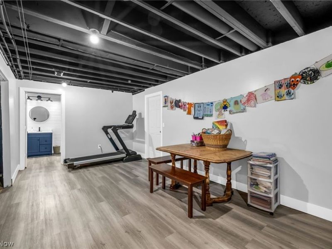
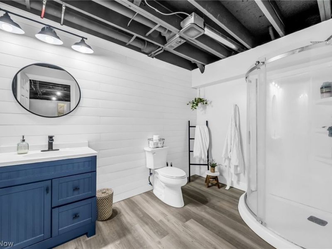
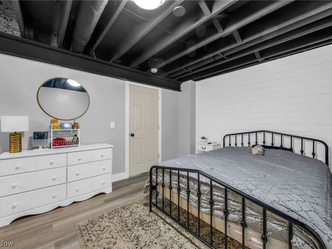
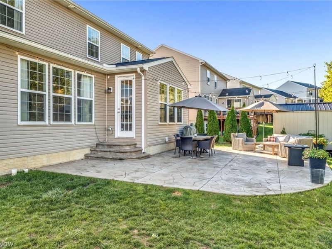
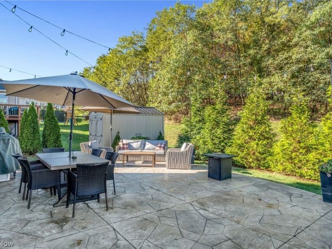
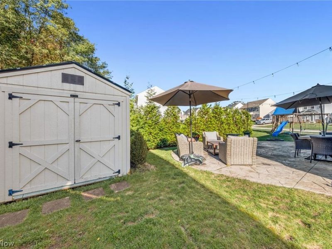
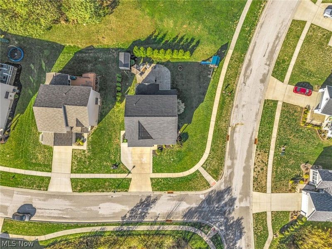
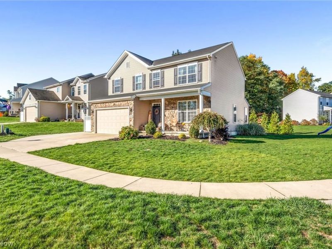
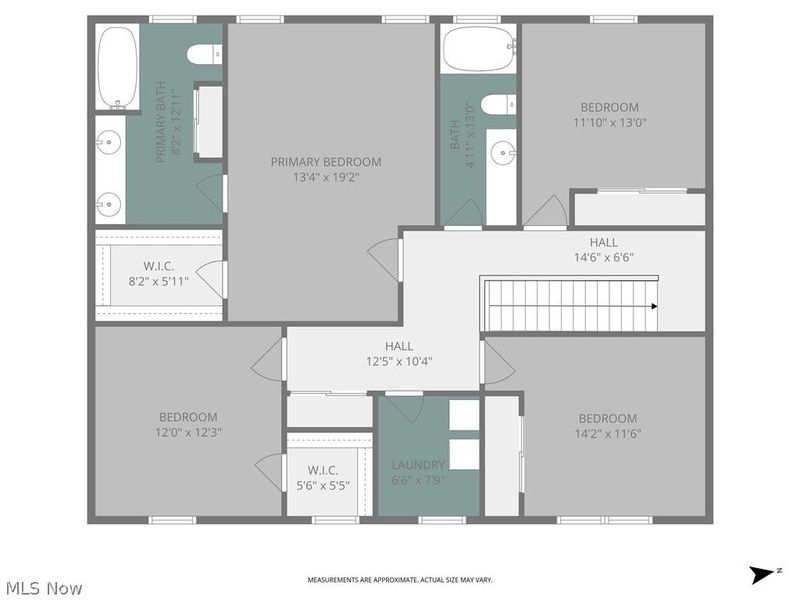
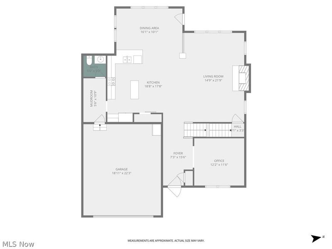
Welcome to 345 Woodside Ln in Tallmadge! Enter through the covered front porch into the welcoming foyer, where a versatile bonus room to the right is perfect for a home office, playroom, or additional sitting area. Continue into the heart of the home and you'll immediately appreciate the open layout and generously sized rooms. The first floor features new LVP flooring, fresh paint, and upgraded recessed lighting throughout. The kitchen offers plenty of character with a barn door leading to the pantry, a shiplap-accented island, subway tile backsplash, and an open view into the spacious living room. A six-foot bump-out adds even more width to the living space, which is highlighted by shiplap accents and an electric fireplace. Just off the kitchen, the mudroom provides convenient access to the garage and an updated first-floor full bathroom. The bright sunroom is surrounded by windows and leads directly to the freshly stamped concrete patio, creating a great space for relaxing or entertaining. Downstairs, the finished lower level adds approximately 700 square feet of additional living space and features an egress window, bedroom, and another full bathroom. Upstairs, you'll find four additional bedrooms, two full bathrooms, and conveniently located second-floor laundry. The primary suite features a private ensuite bathroom with double vanities and a walk-in closet. Bedroom two also includes its own walk-in closet, providing plenty of additional storage. With five bedrooms, multiple living spaces, four bathrooms, a finished lower level, and numerous updates throughout, 345 Woodside Ln offers the space, functionality, and modern features you've been looking for.

345 Woodside Lane | MLS# 5237091

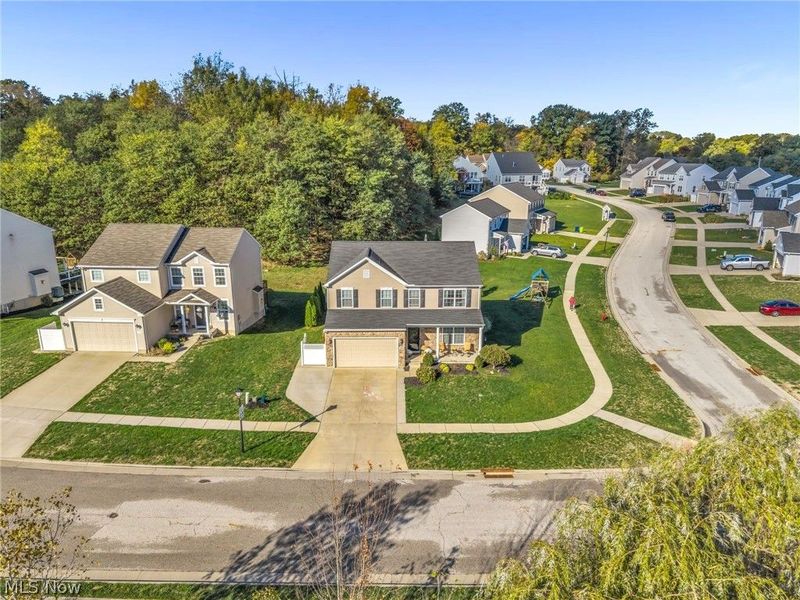
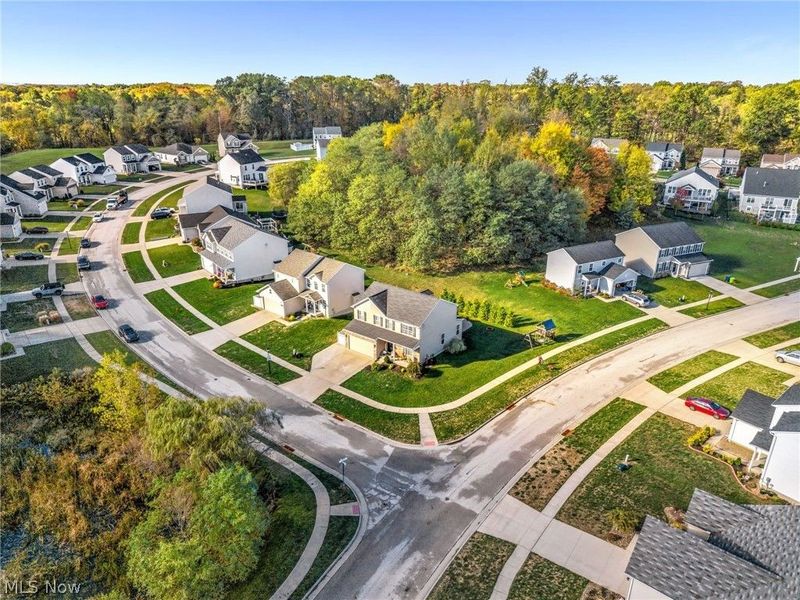
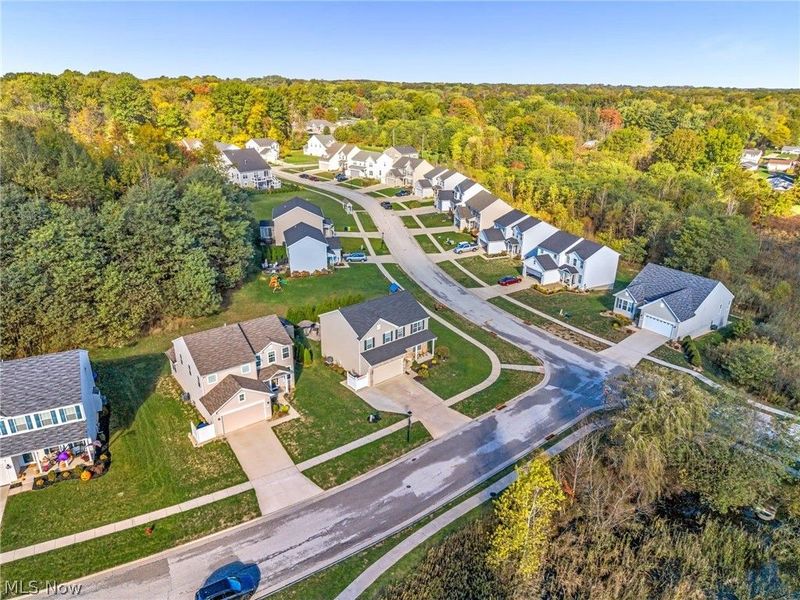
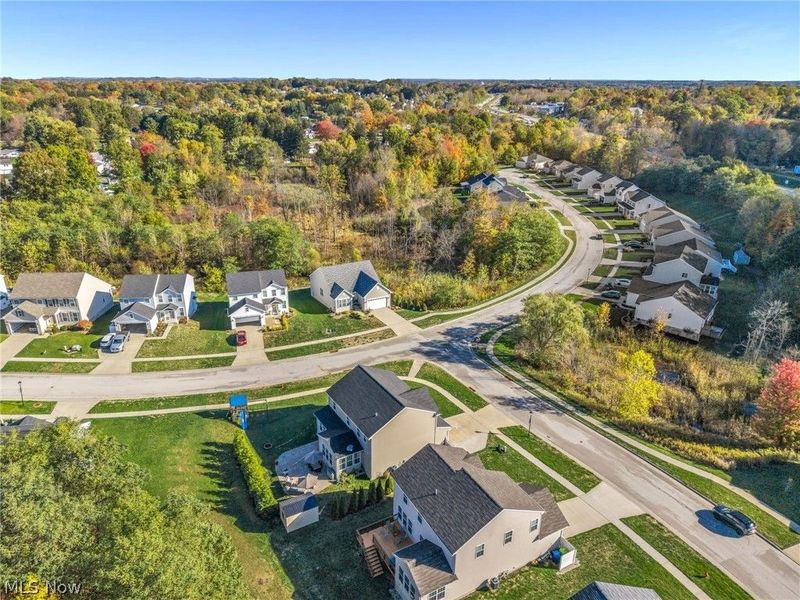
This single family home located at 345 Woodside Lane , Tallmadge, OH 44278 is currently listed for sale with an asking price of $449,900. This property was built in 2016 and has 5 bedrooms and 3 full and 1 partial baths with 3334 sq. ft. Woodside Lane is located in the Woodbridge Planned Residential subdivision within the Tallmadge City school district. Search Woodbridge Planned Residential real estate on www.sellwithmills.com today.

Property Features

Property Type: Residential - Single Family
Basement: Yes
Basement: Full, Finished
Cooling: Central Air
Fireplaces: 1
Garage: 2 car attached
Heating: Forced Air, Gas
Home Style: Colonial
Lot Size: 0.21 Acres
Roof Type: Asphalt, Fiberglass
Stories: 2.0
Taxes: $5,810 / year
Year Built: 2016

Amenities

Double Vanity
Eat-in Kitchen
Granite Counters
Kitchen Island
Open Floorplan
Recessed Lighting
Fire Pit

Feature Descriptions

Appliances: Dryer, Range, Refrigerator, Washer
Exterior: Aluminum Siding, Brick
Fireplace: Electric
HOA: Yes
HOA Fee: 485/ Annually
Laundry: Upper Level
Parcel#: 6010340
Parking: Attached, Garage
Patio/Porch: Rear Porch, Covered
Sewer: Public Sewer
Water: Public

Local Schools

School District: Tallmadge City

Estimate Your Payment

Estimated Payment

$ 2,919.99 per month $2,304.61 Principal & Interest $484.17 Property Tax $131.22 Homeowner's Insurance

Change Payment Information

%
years/fixed
yearly
yearly (est.)
(Payments are an estimate and may vary by lender)
Croos Country Mortgage

Login to My Homefinder

Forgot your password / First Login?

Login to My Homefinder






